3729 Rockland Drive
3729 Rockland Drive
3729 Rockland Drive
3729 Rockland Drive
3729 Rockland Drive
3729 Rockland Drive
3729 Rockland Drive
3729 Rockland Drive
3729 Rockland Drive
3729 Rockland Drive
3729 Rockland Drive
3729 Rockland Drive
3729 Rockland Drive
3729 Rockland Drive
3729 Rockland Drive
3729 Rockland Drive
3729 Rockland Drive
3729 Rockland Drive
3729 Rockland Drive
3729 Rockland Drive
3729 Rockland Drive
3729 Rockland Drive
3729 Rockland Drive
3729 Rockland Drive
3729 Rockland Drive
3729 Rockland Drive
3729 Rockland Drive
3729 Rockland Drive
3729 Rockland Drive
3729 Rockland Drive
3729 Rockland Drive
SEE ALL PHOTOS
3729 Rockland Drive
3729 Rockland Drive
3729 Rockland Drive
3729 Rockland Drive
3729 Rockland Drive
3729 Rockland Drive
3729 Rockland Drive
3729 Rockland Drive
3729 Rockland Drive
3729 Rockland Drive
3729 Rockland Drive
3729 Rockland Drive
3729 Rockland Drive
3729 Rockland Drive
3729 Rockland Drive
3729 Rockland Drive
3729 Rockland Drive
3729 Rockland Drive
3729 Rockland Drive
3729 Rockland Drive
3729 Rockland Drive
3729 Rockland Drive
3729 Rockland Drive
3729 Rockland Drive
3729 Rockland Drive
3729 Rockland Drive
3729 Rockland Drive
3729 Rockland Drive
3729 Rockland Drive
3729 Rockland Drive
3729 Rockland Drive
Courtesy of Huntington & Ellis, A Real Est Lisa Shin-Lee Listing Contact: (702) 534-9712 
For Sale

3729 Rockland Drive

3729 Rockland Drive, Las Vegas, NV 89129

$525,000
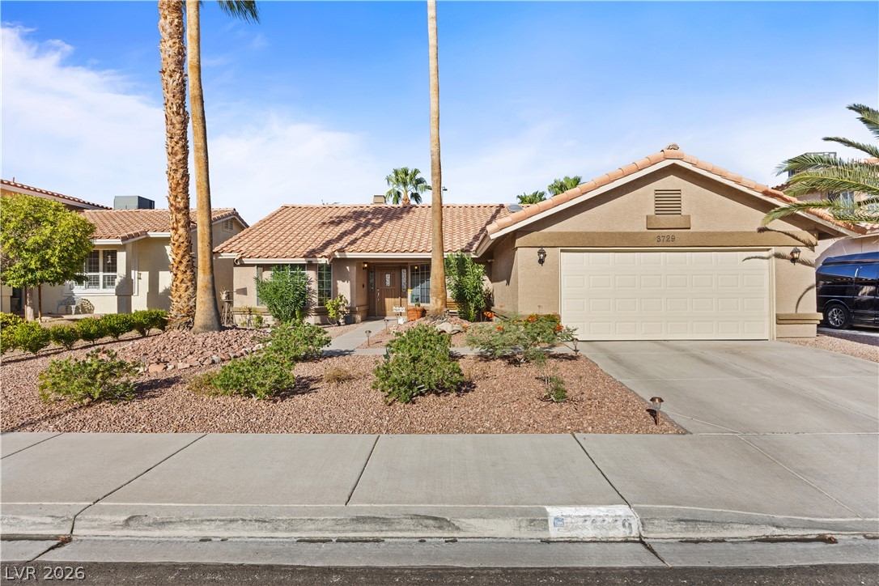
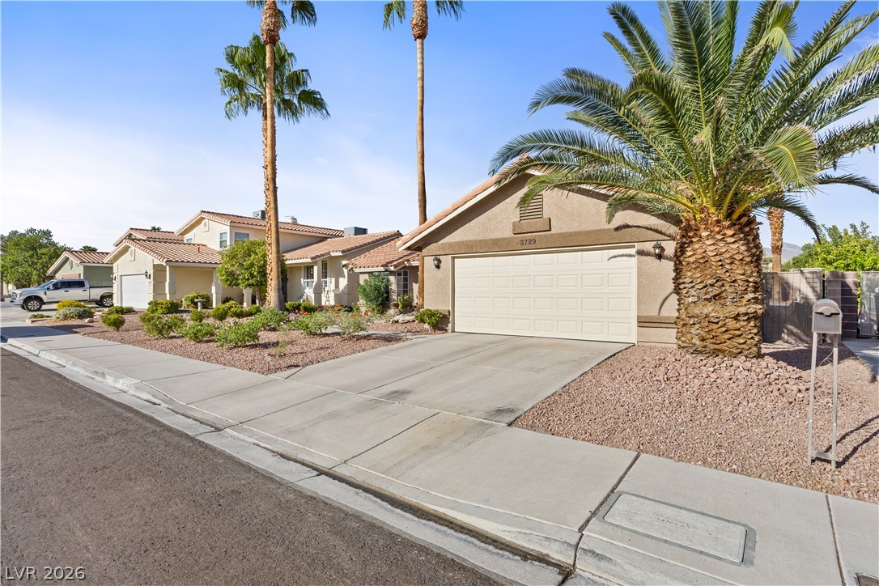
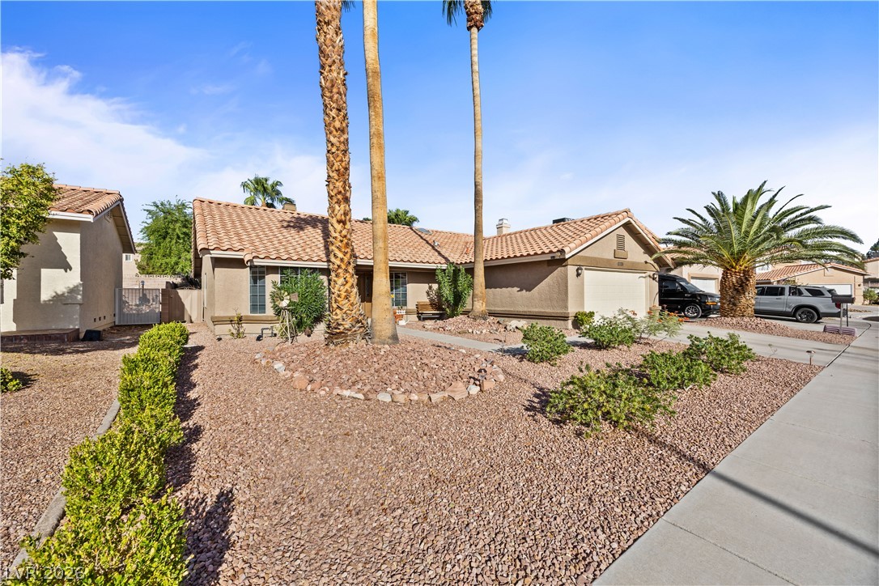
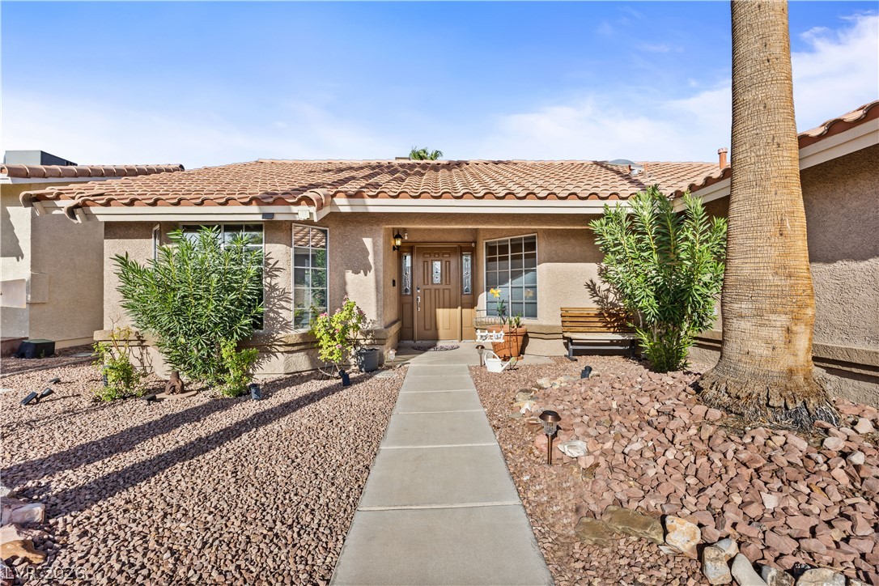
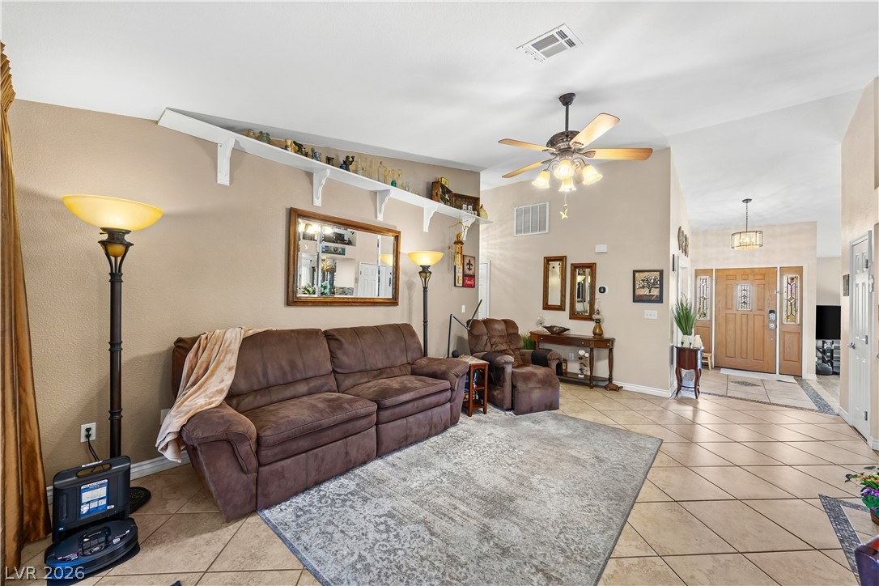
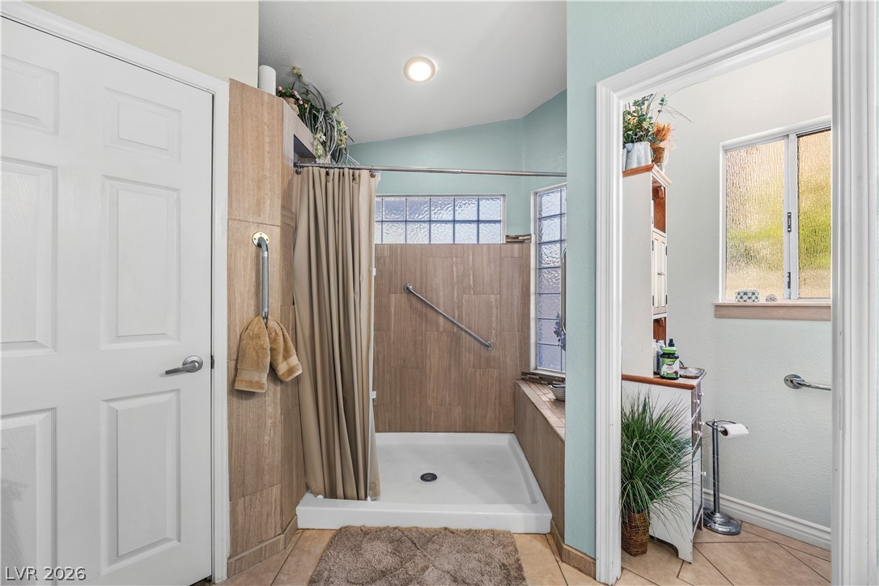
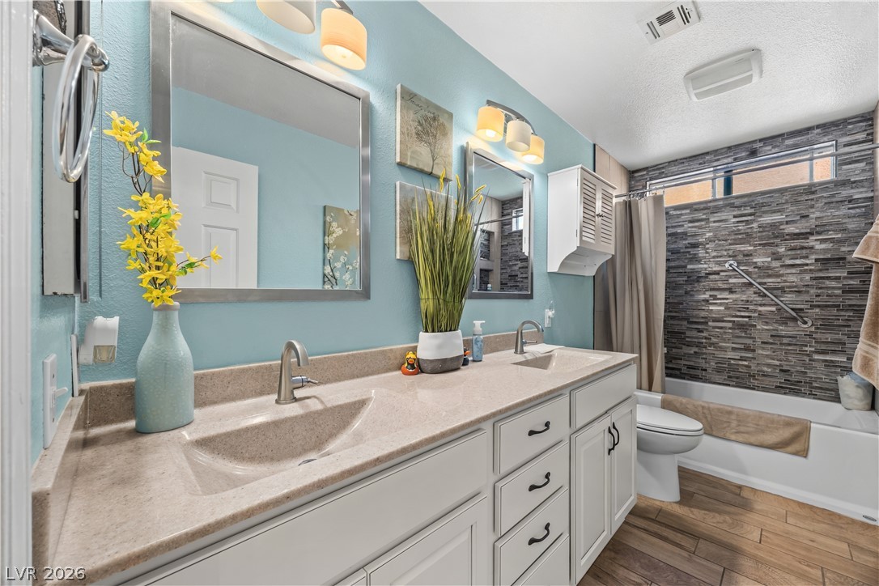
**AN EXCERTIONAL ORRORTUNITY TO OWN THIS DESERT OASIS WITH THE SELLER AS YOUR TENANT!** This lovingly maintained home offers nearly 2,000 square feet of open living space on an oversized lot in a central west location just north of Summerlin. Landscaped with mature trees and drought-tolerant plants provides easy-care appeal throughout the front and back yards.

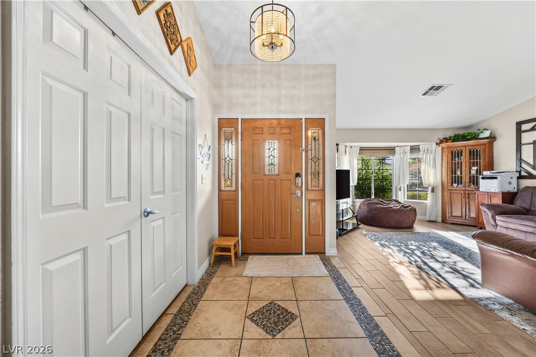
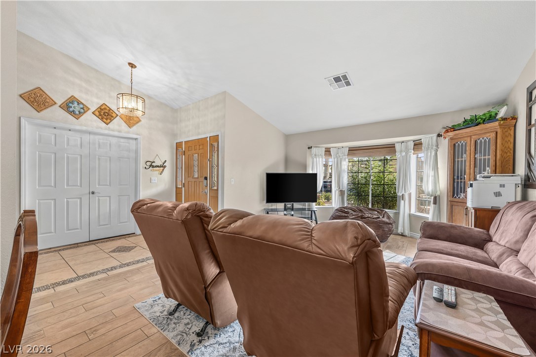
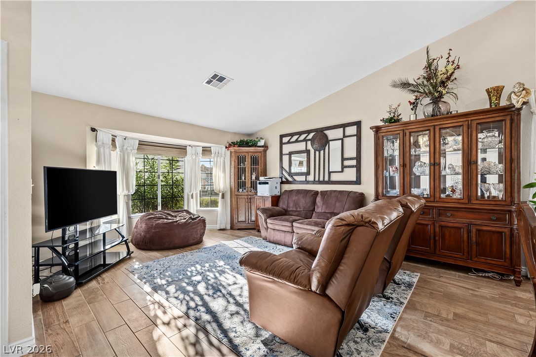
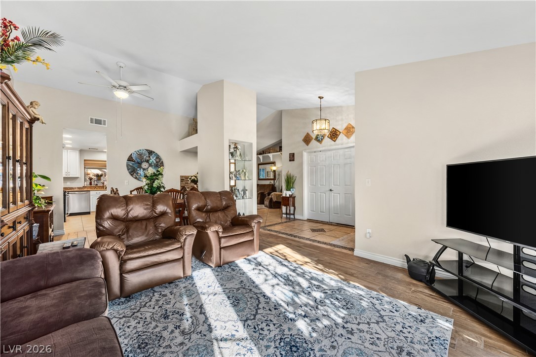
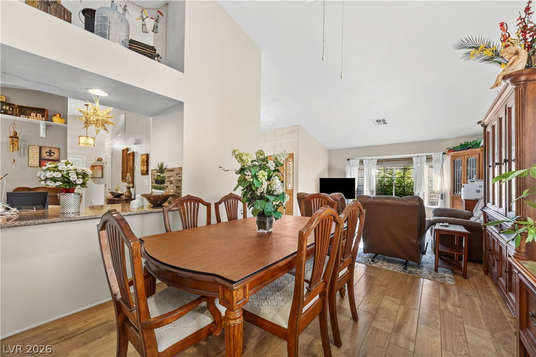
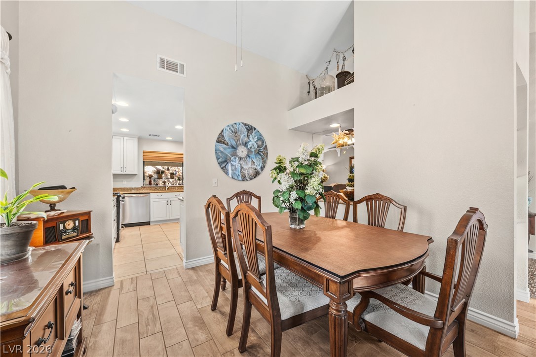
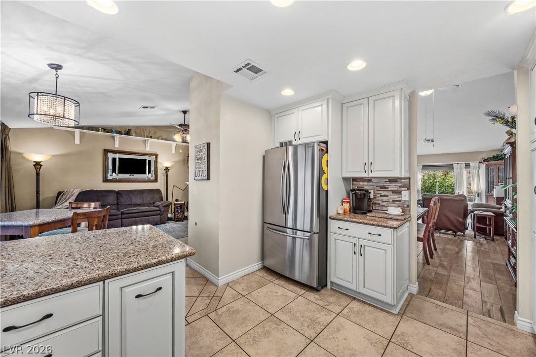
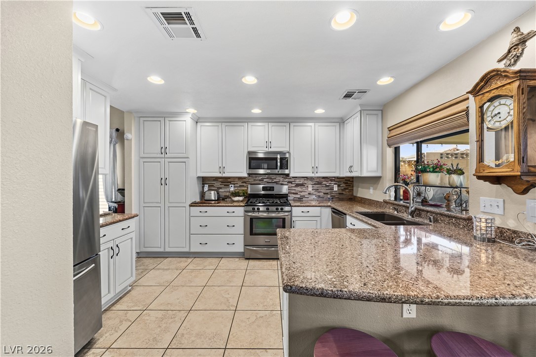
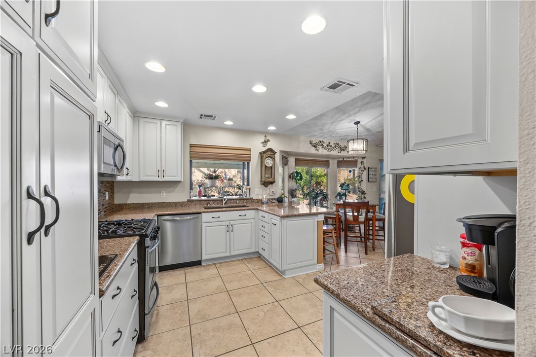
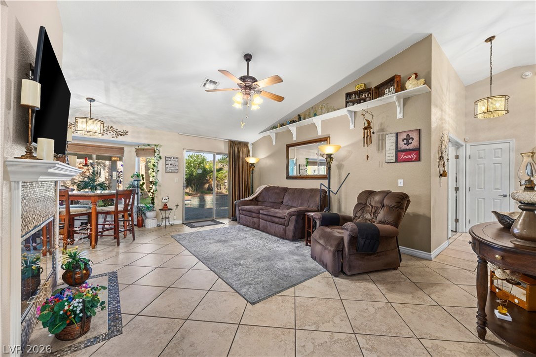
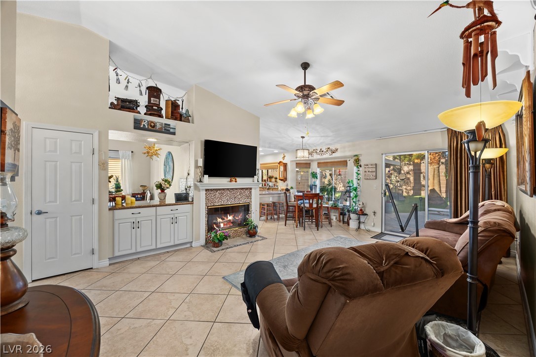
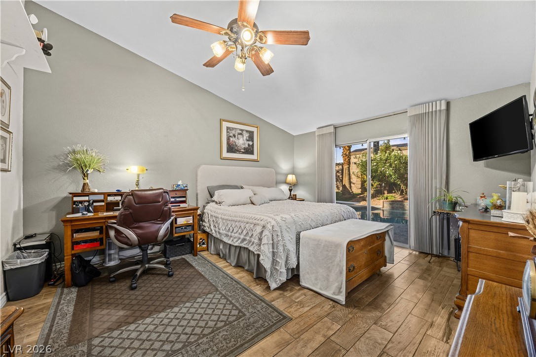
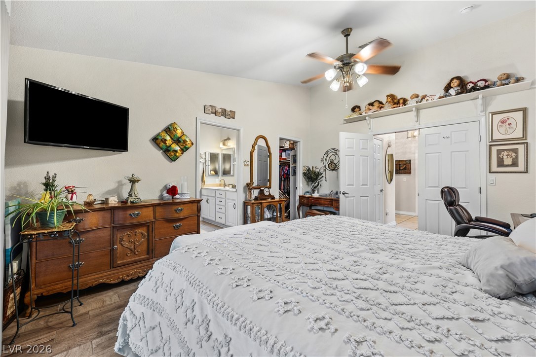
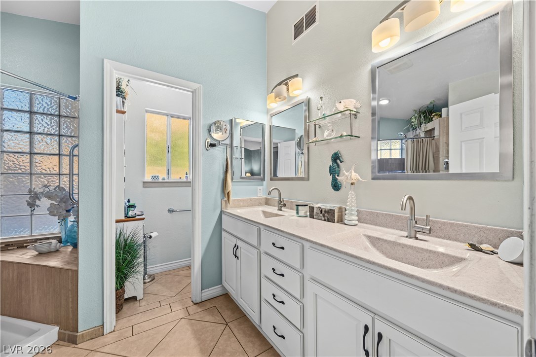
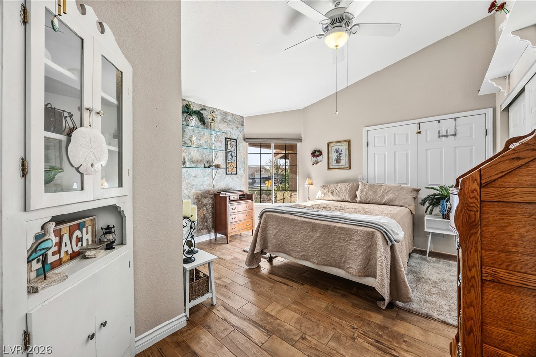
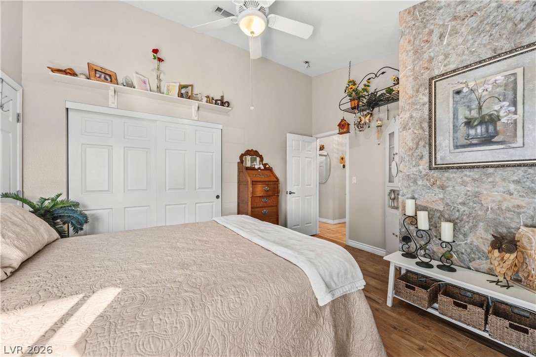
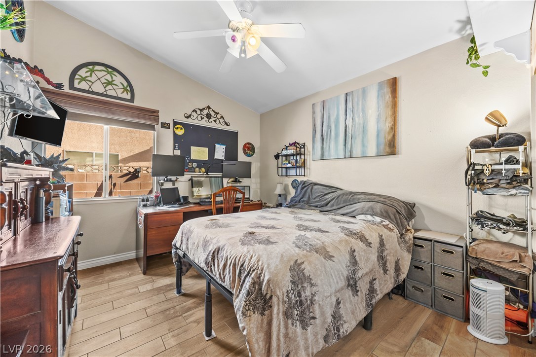
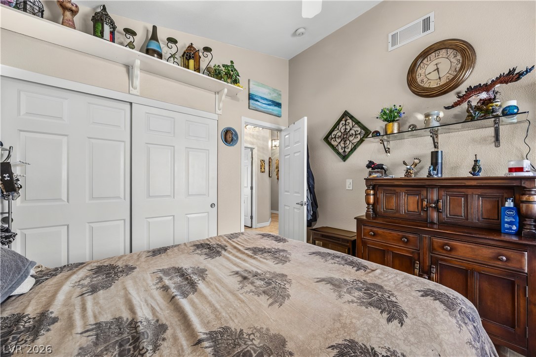
The thoughtfully designed floor plan features vaulted ceilings, a spacious great room, kitchen with abundant floor-to-ceiling cabinetry and generous counter space, casual dining area, family room, and a large formal living and dining area. Three bedrooms include a versatile room with double doors that can function as an office or den. CUSTOM HUNTER DOUGLAS window dressings adorn the windows throughout.

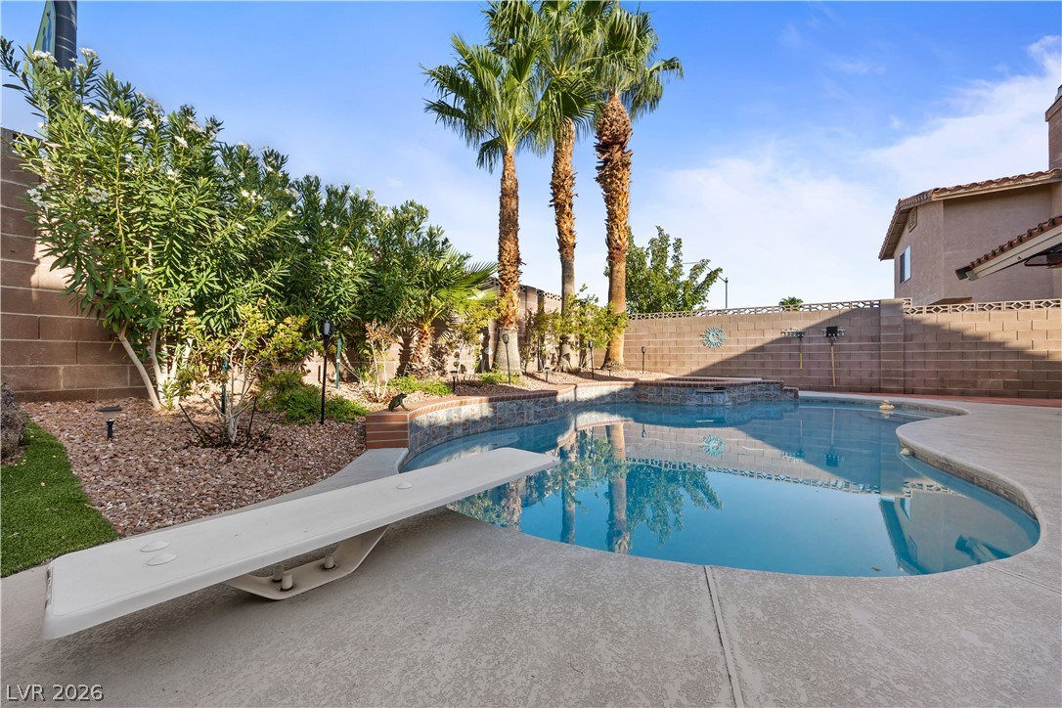
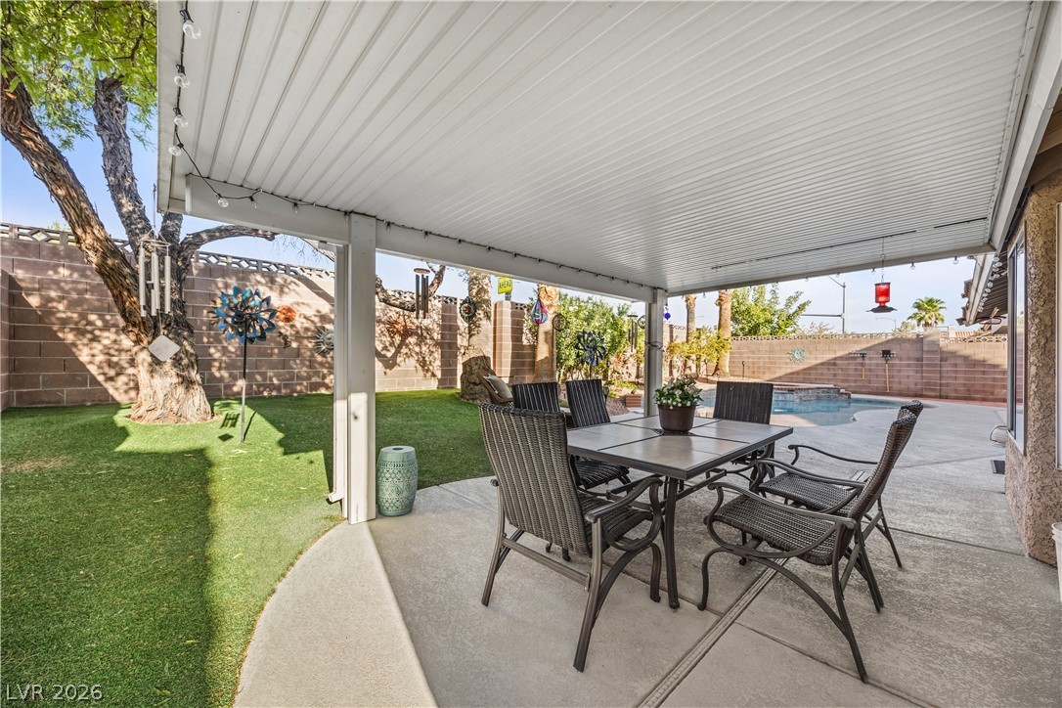
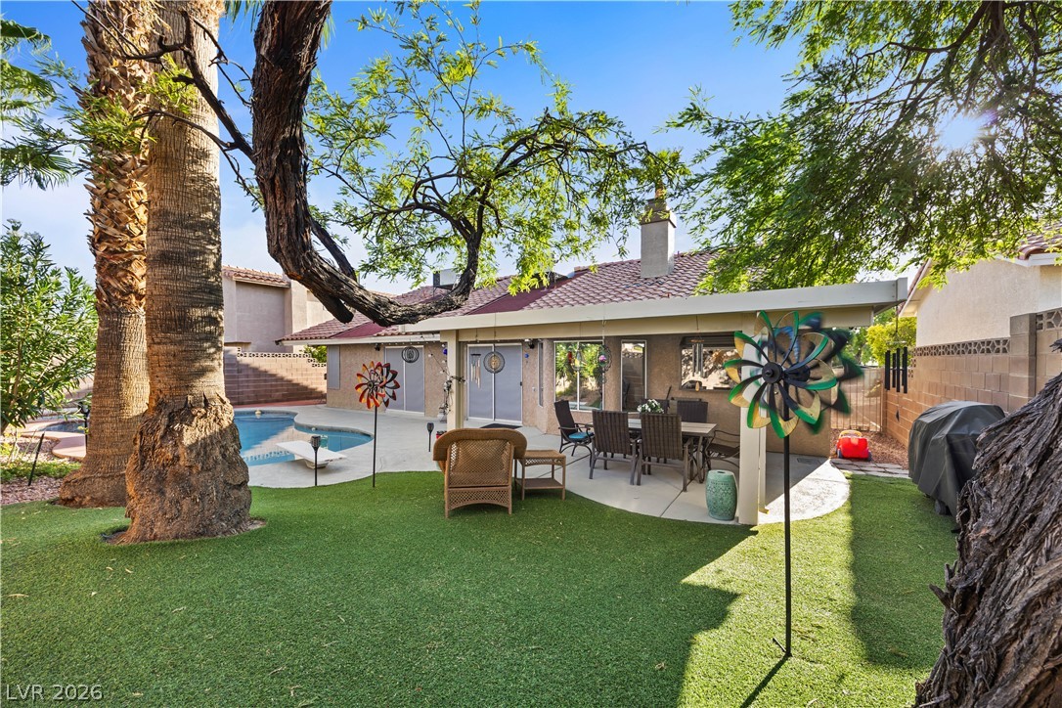
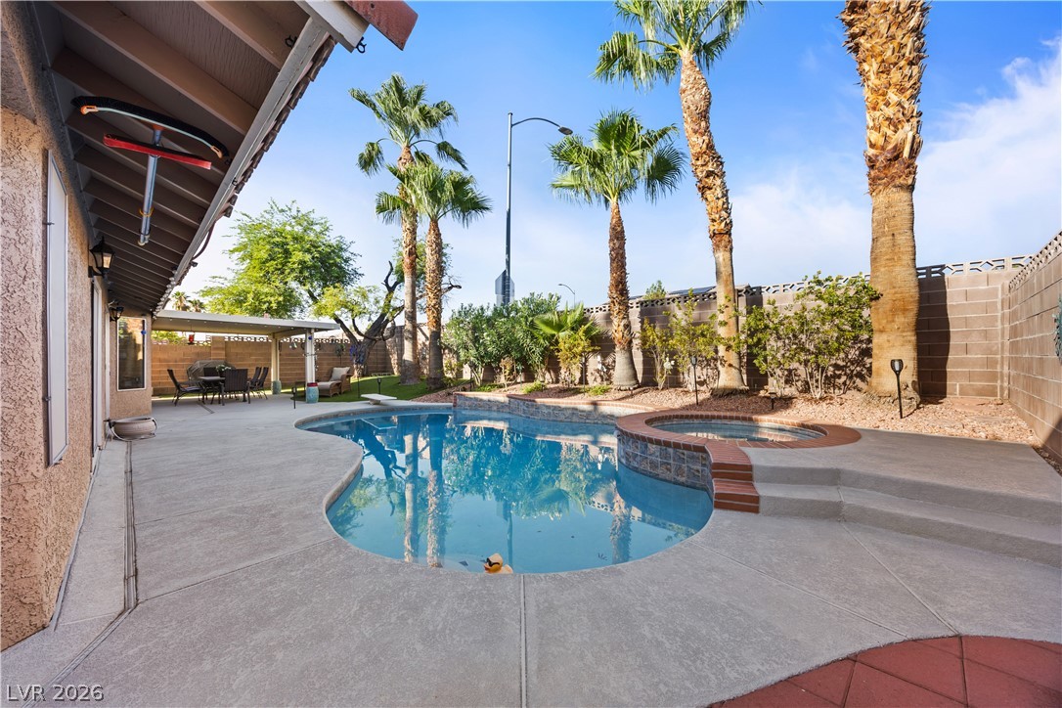
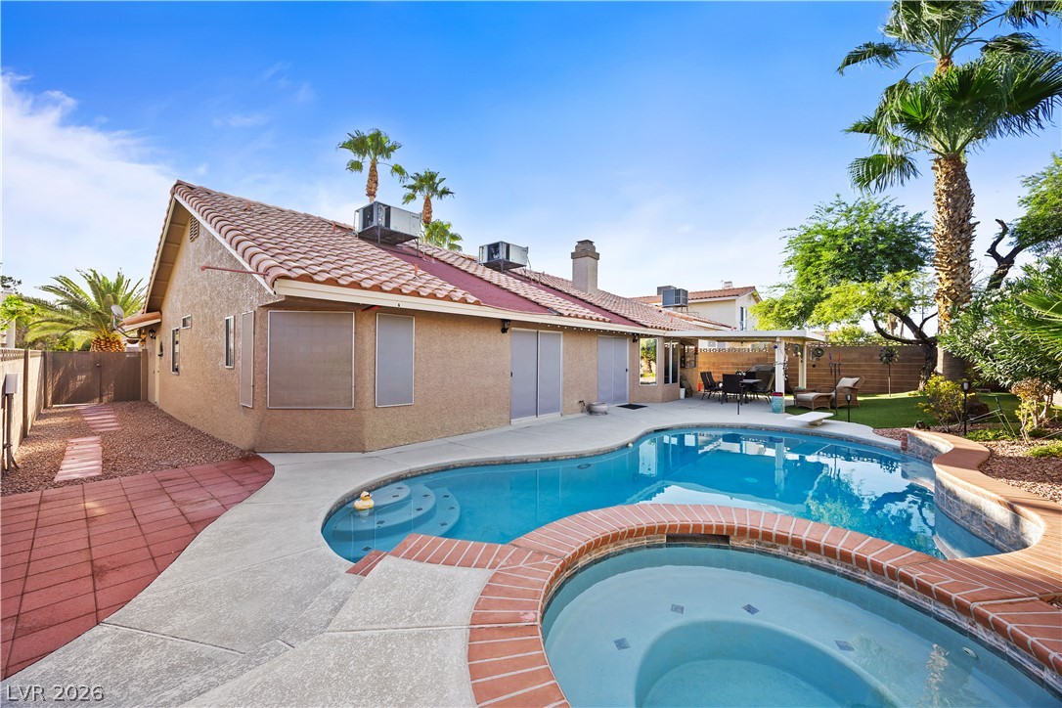
Step outside to a beautifully landscaped backyard featuring a freeform pool, large covered patio-ideal for relaxing or entertaining. The EAST-facing orientation and WEST-facing backyard add to the home's appeal, while the oversized lot and side yard provide valuable outdoor space. CUSTOM SCREENS to shade the windows on the outside. NOTE the added side blocks for added PRIVACY.

A popular Bailey-McGah floor plan, lovingly cared for and truly immaculate inside and out. An opportunity to enjoy the benefits of ownership while potentially having the current seller remain as a tenant, subject to agreed-upon terms.

3
beds

2
baths

1,884 Sq.Ft. LIVING AREA

6,970 Sq.Ft. lot

image

schedule a showing

We would love to show you our beautiful property. Please select your preferred date and time below. An agent will be in touch shortly to confirm your appointment.

Schedule a Showing

We would love to show you our beautiful property. Please select your preferred date and time below. An agent will be in touch shortly to confirm your appointment.

Thank you for your interest in 3729 Rockland Drive, Las Vegas, NV 89129. We are reviewing your request and will be in touch shortly!
Lisa  Shin-Lee

Lisa Shin-Lee

features & amenities

Interior

  • total bedrooms3
  • Total bathrooms2
  • full bathrooms2
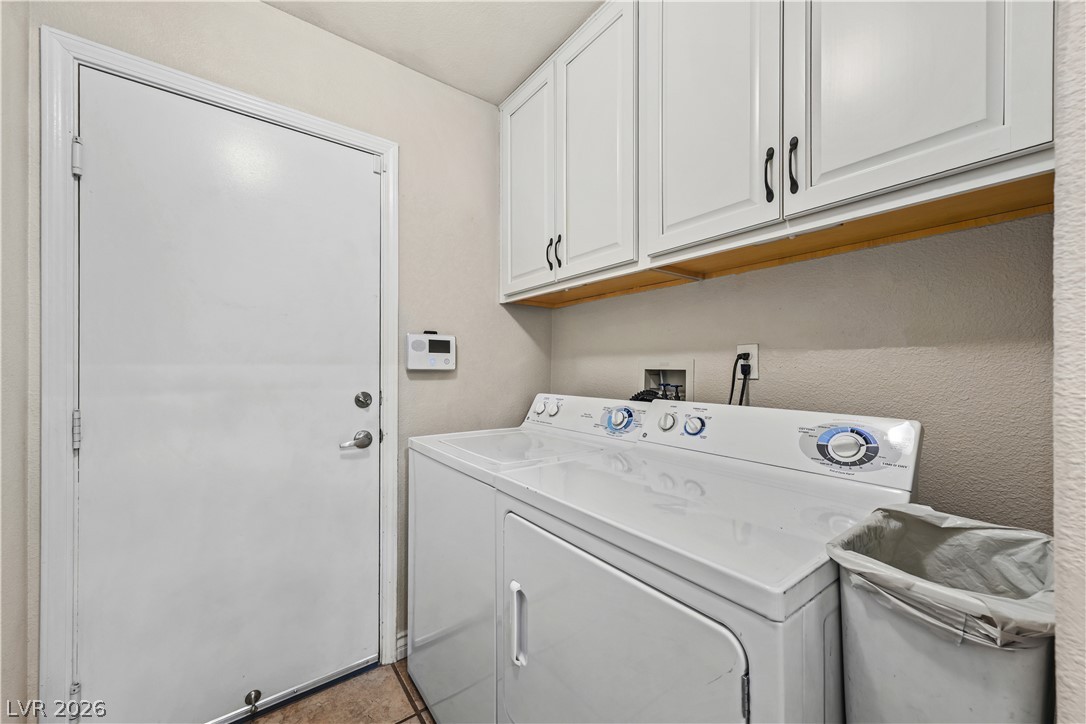
  • Laundry room Gas Dryer Hookup, Laundry Room
  • Flooring Ceramic Tile, Tile
  • Fireplace Family Room, Gas
  • APPLIANCES Gas Cooktop, Disposal, Gas Range, Microwave, Refrigerator
  • other interior Features Bathroom on Main Level, Bedroom on Main Level, Ceiling Fan(s), Primary Downstairs, Window Treatments

Area & Lot

  • Status For Sale
  • Living Area1,884 Sq.Ft.
  • Total Area1,884 Sq.Ft.
  • Lot Area6,970 Sq.Ft.
  • MLS® ID2819035
  • TypeResidential
  • YEAR BUILT1994
  • NeighborhoodLone Mountain
  • Architecture StylesOne Story
  • View DescriptionMountain(s)
  • Elementary SchoolEisenberg, Dorothy,Eisenberg, Dorothy
  • Middle SchoolMolasky I
  • High SchoolCimarron-Memorial

Exterior

  • STORIES1
  • Garage Space2.0
  • water SourcePublic
  • utilitiesUnderground Utilities
  • PoolIn Ground, Private, Pool/Spa Combo
  • roofPitched, Tile
  • lot featuresDesert Landscaping, Fruit Trees, Landscaped, Rocks, 1/4 Acre
  • parkingAttached, Garage, Private
  • HEAT TYPEGas, Multiple Heating Units
  • AIR CONDITIONINGCentral Air, Electric, 2 Units
  • sewerPublic Sewer
  • HOA AmenitiesNone
  • security FeaturesSecurity System Owned
  • other exterior FeaturesPorch, Private Yard, Water Feature

Financial

  • Sales Price$525,000
  • Real Estate Tax $2,431/yr
View Virtual Tour

mortgage calculator

Estimate your monthly mortgage payment, including the principal and interest, property taxes, and HOA. Adjust the values to generate a more accurate rate.

All estimates are provided for informational purposes only. Actual amounts may vary.
$0,000 Your Payment 20 15 65
$0,000 Your Payment

Lone Mountain

Explore