3713 Snow Fawn Avenue
SEE ALL PHOTOS
3713 Snow Fawn Avenue
Courtesy of Americana Property Management Fernando Avila Listing Contact: 725-244-4700 
Leased

3713 Snow Fawn Avenue

3713 Snow Fawn Avenue, North Las Vegas, NV 89084

$3,500/month
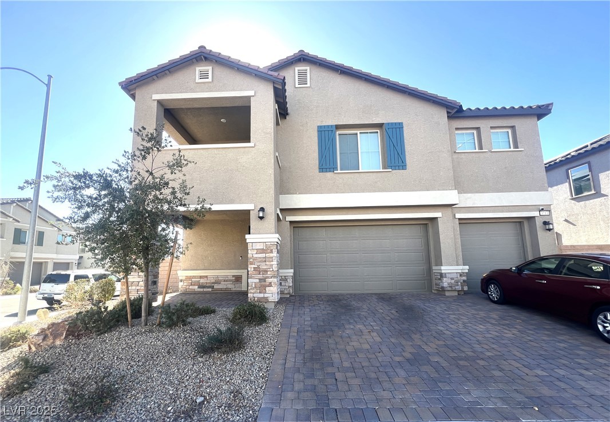
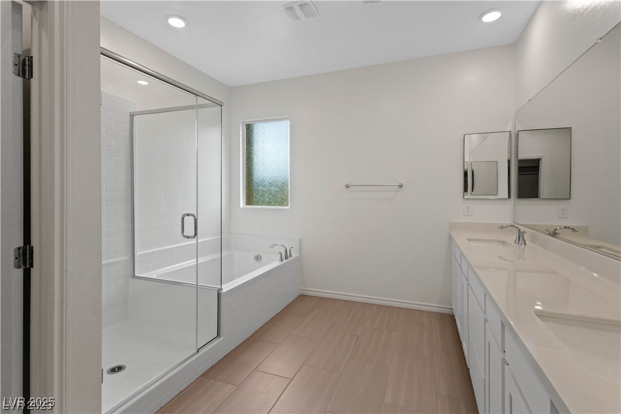
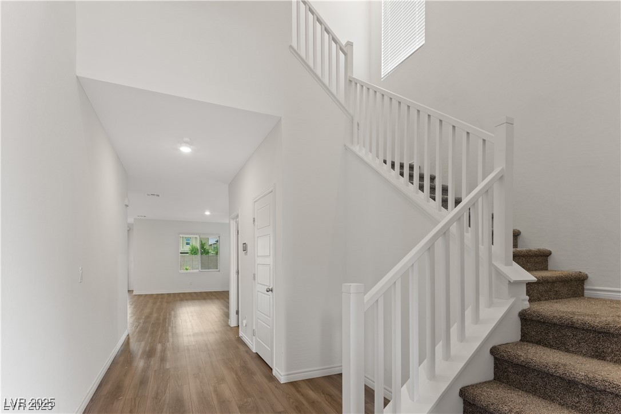
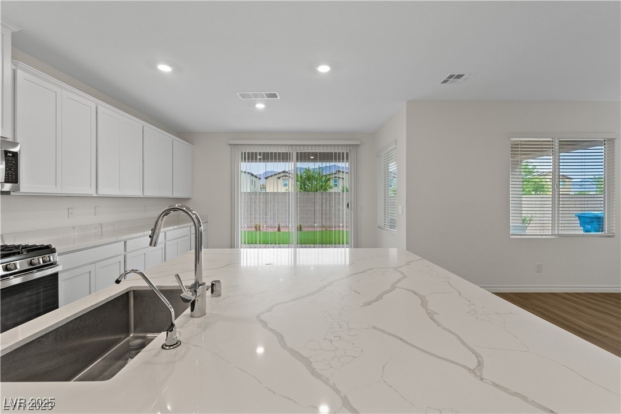
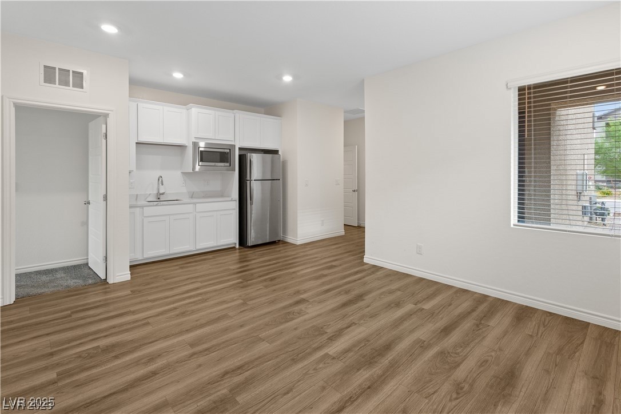
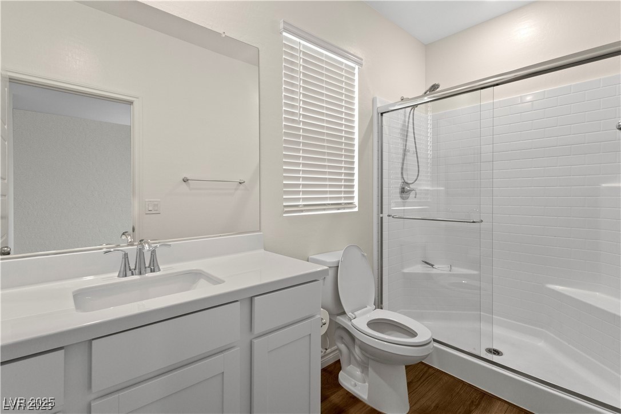
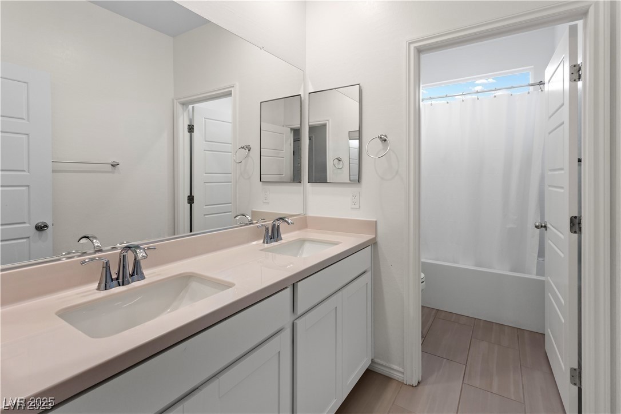
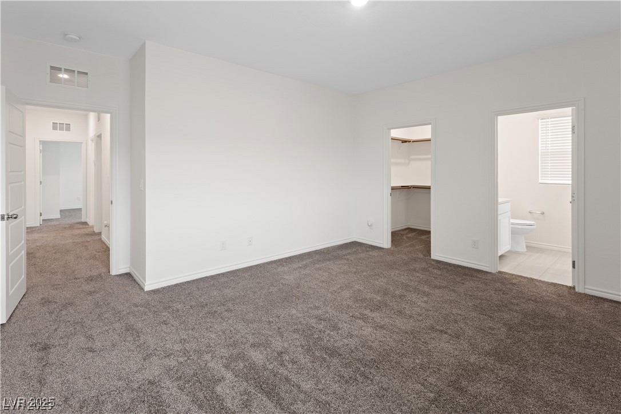
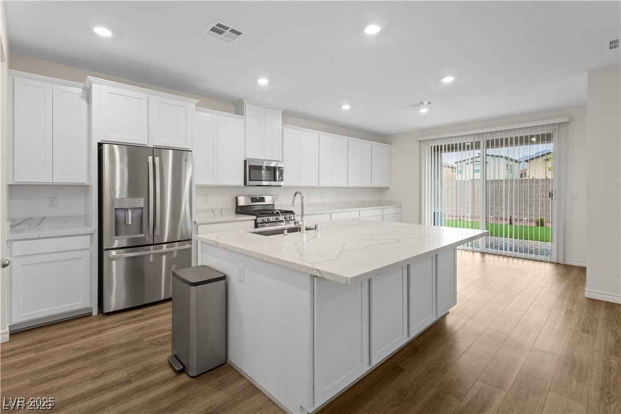
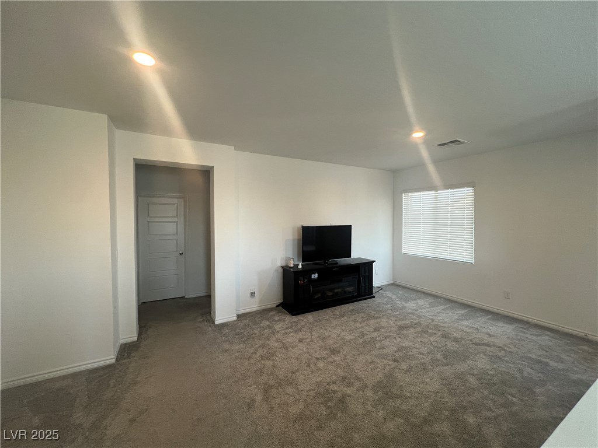
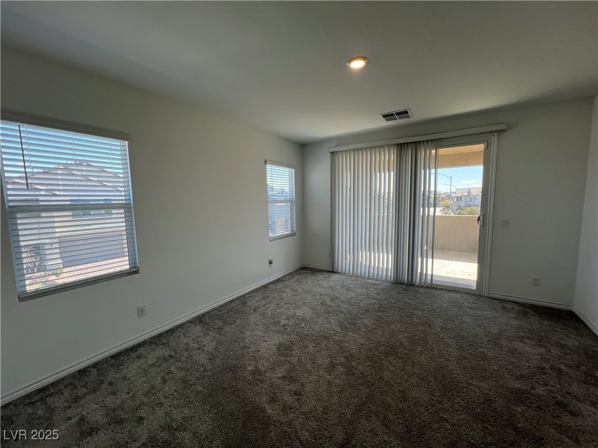
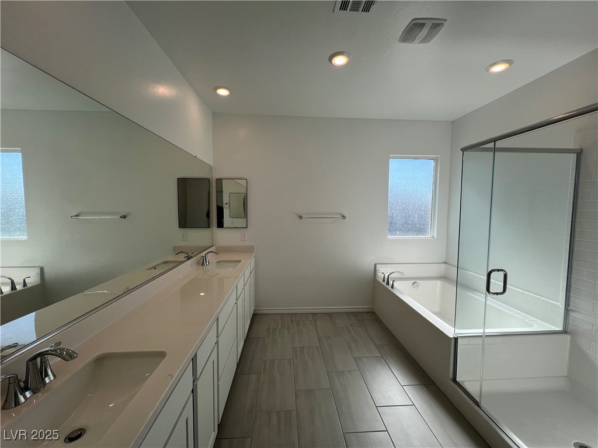
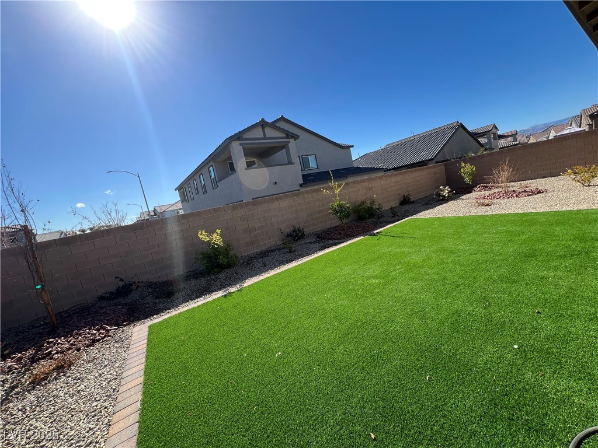
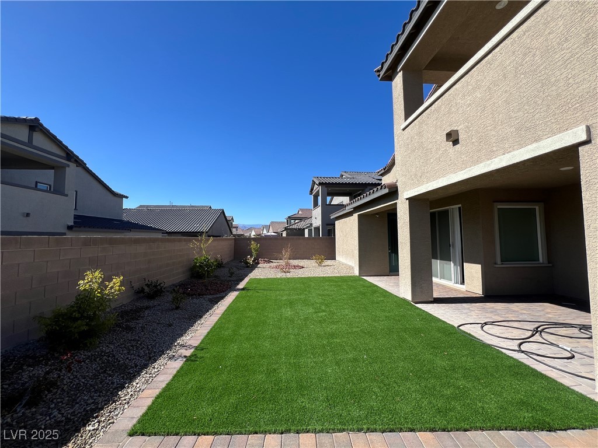
Come see your dream home, a pristine gem nestled in the Queensbury gated neighborhood in the Valley Vista Master Planned community of Aliante.. This nearly-new residence boasts a model-home quality and offers the perfect blend of luxury, functionality, and modern living. Featuring 5 spacious bedrooms and 4.5 bathrooms, this home includes a versatile NextGen suite that provides a private and comfortable space for guests or extended family, complete with its own laundry. maintenance is a breeze, allowing you more time to enjoy your paradise. The backyard is designed for ultimate leisure and convenience, featuring lush artificial turf, complemented by mature landscaping and ambient lighting. Smart home, with Solar panels, low cost power bills.

5
beds

5
baths

3,360 Sq.Ft. LIVING AREA

6,534 Sq.Ft. lot

Andrew Johnston

Andrew Johnston

features & amenities

Interior

  • total bedrooms5
  • Total bathrooms5
  • full bathrooms4
  • half bathroom1
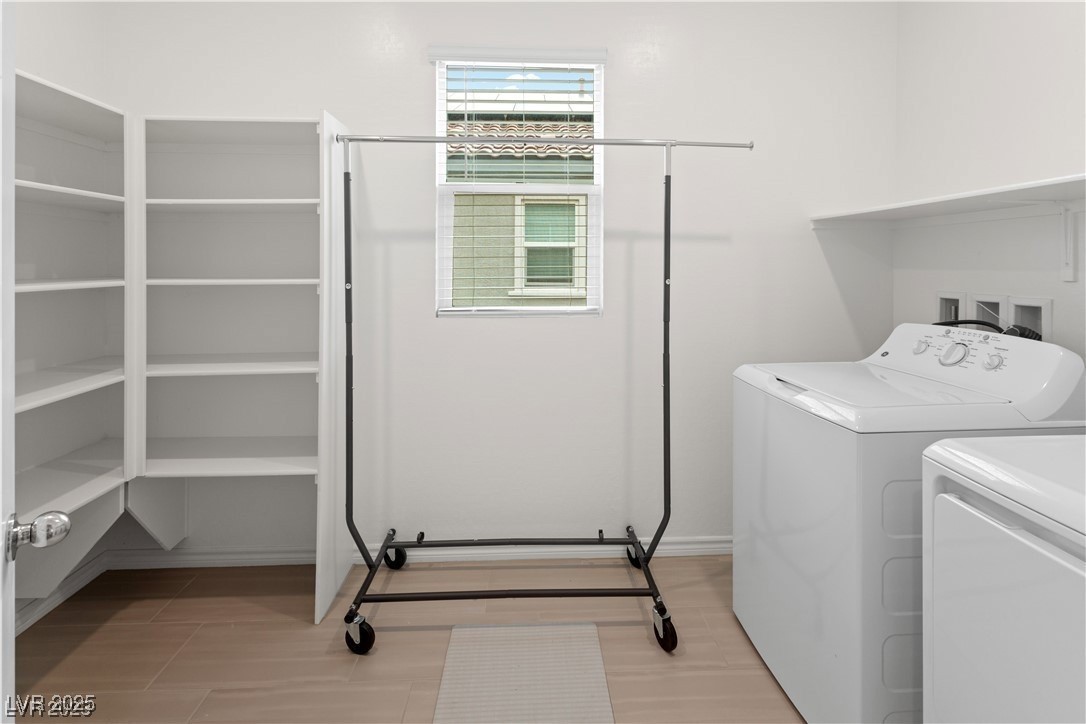
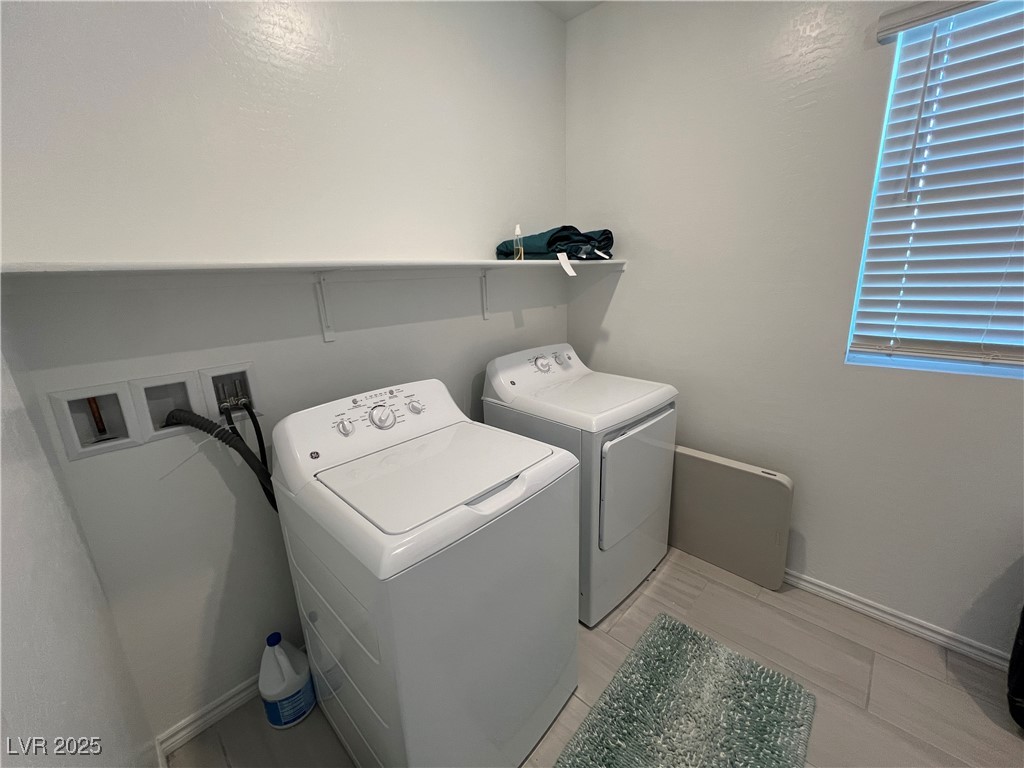
  • Laundry room Electric Dryer Hookup, Gas Dryer Hookup, Laundry Closet, Main Level, Laundry Room, Upper Level
  • Flooring Carpet, Tile
  • APPLIANCES Dryer, Dishwasher, Disposal, Gas Oven, Gas Range, Microwave, Refrigerator, Water Softener, Washer/Dryer, Washer/Dryer All In One, Water Purifier, Washer
  • other interior Features Bedroom on Main Level, Ceiling Fan(s), Window Treatments

Area & Lot

  • Status Leased
  • Date Leased May 1, 2025
  • Living Area3,360 Sq.Ft.
  • Total Area3,360 Sq.Ft.
  • Lot Area6,534 Sq.Ft.
  • MLS® ID2666647
  • TypeResidential
  • YEAR BUILT2022
  • NeighborhoodAzure Park
  • Architecture StylesTwo Story
  • Elementary SchoolTriggs, Vincent,Triggs, Vincent
  • Middle SchoolSaville Anthony
  • High SchoolShadow Ridge

Exterior

  • STORIES2
  • Garage Space3.0
  • utilitiesCable Available
  • roofTile
  • lot featuresDesert Landscaping, Fruit Trees, Landscaped, Synthetic Grass
  • parkingGarage, Private
  • HEAT TYPECentral, Gas, Multiple Heating Units
  • AIR CONDITIONINGCentral Air, Electric
  • sewerPublic Sewer
  • HOA AmenitiesGated, Park
  • security FeaturesPrewired

Financial

  • Lease Price$3,500/mo
View Virtual Tour

Azure Park

Explore