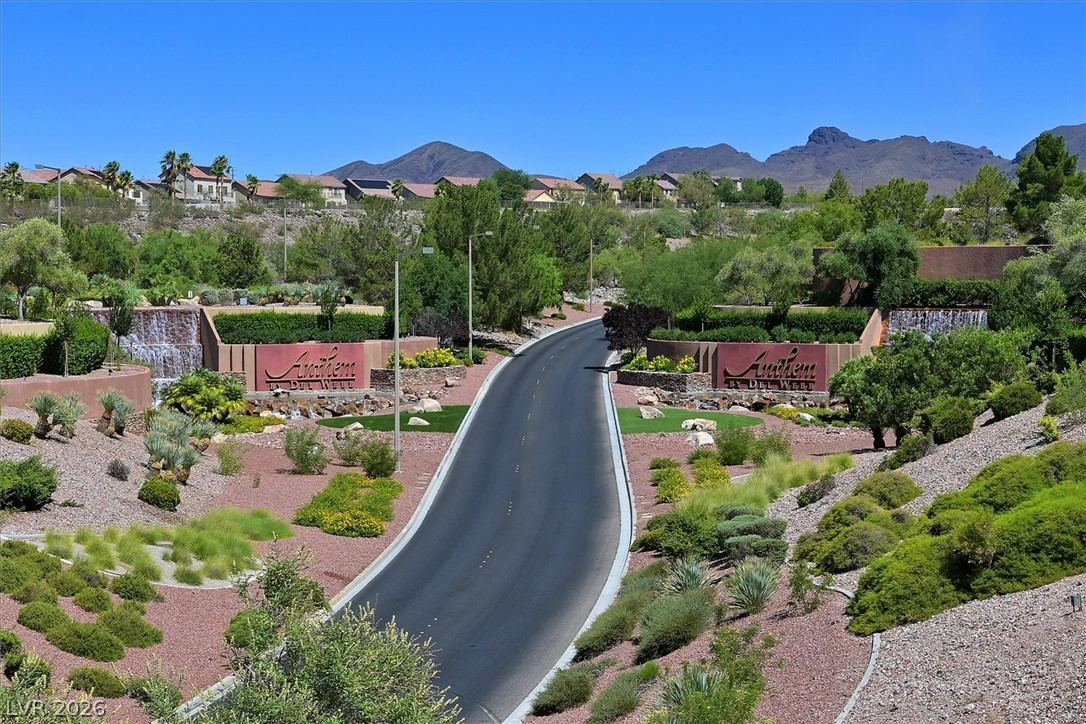
2719 White Sage Drive
SEE ALL PHOTOS
2719 White Sage Drive
Courtesy of Huntington & Ellis, A Real Est Jason Griggs Listing Contact: (702) 600-8027 
Sold

2719 White Sage Drive

2719 White Sage Drive, Henderson, NV 89052

$700,000
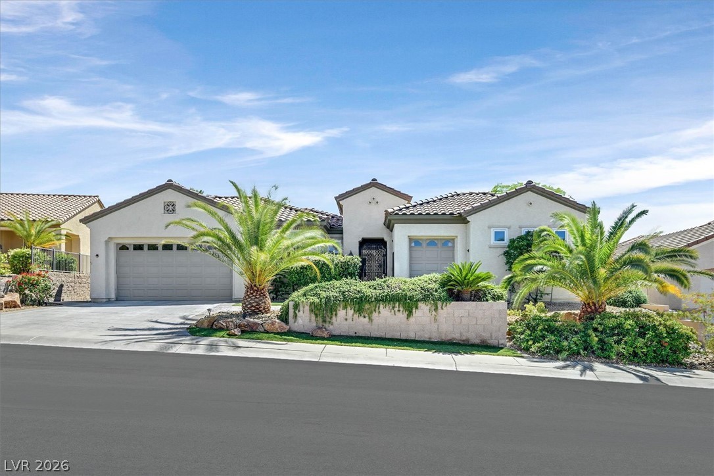
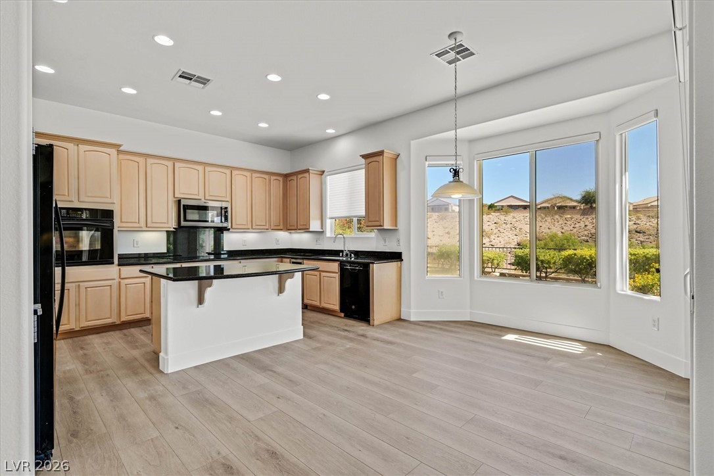
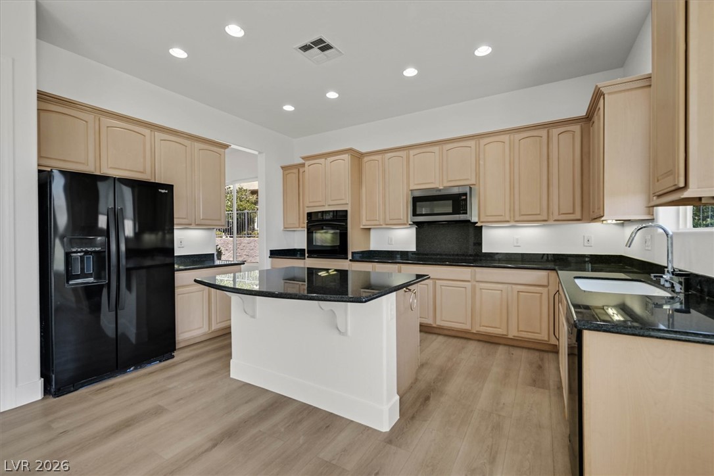
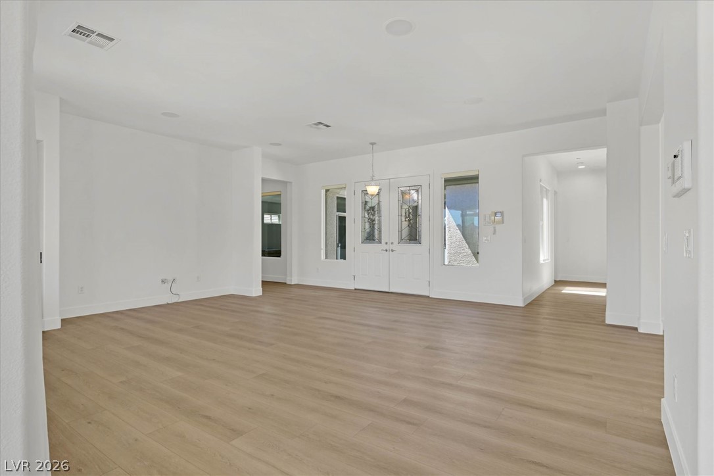
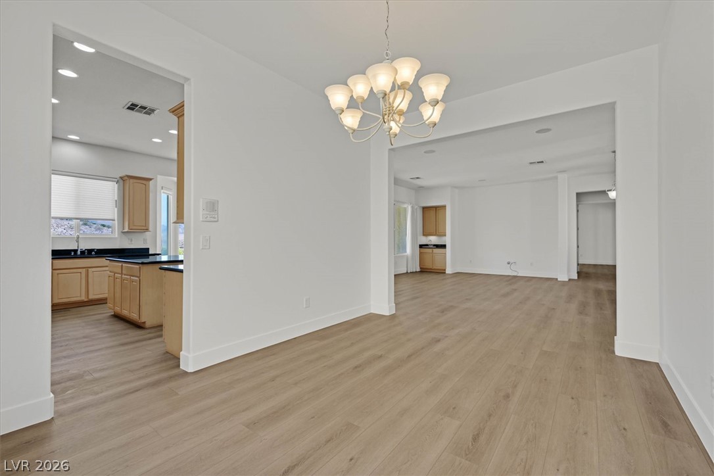
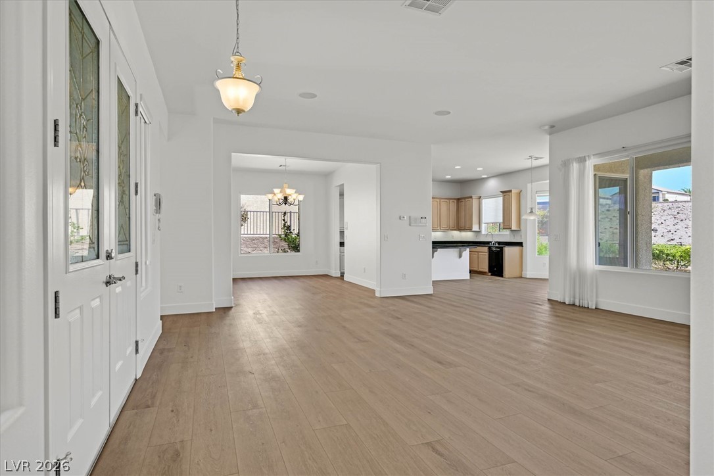
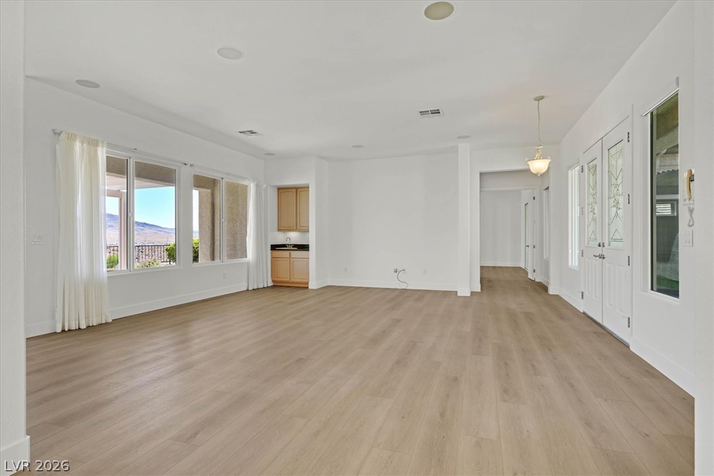
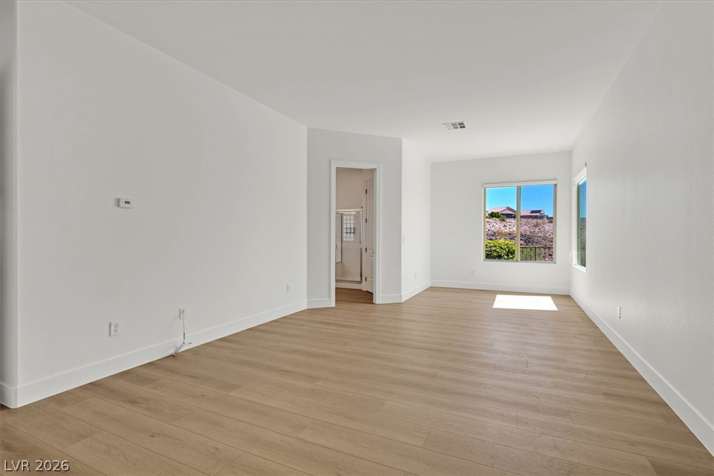
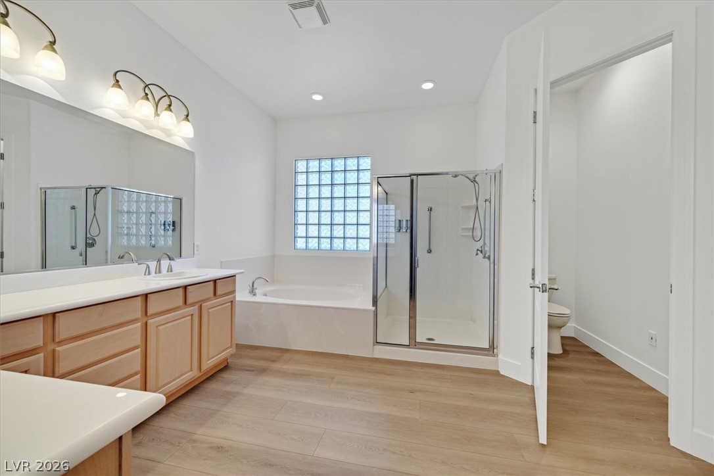
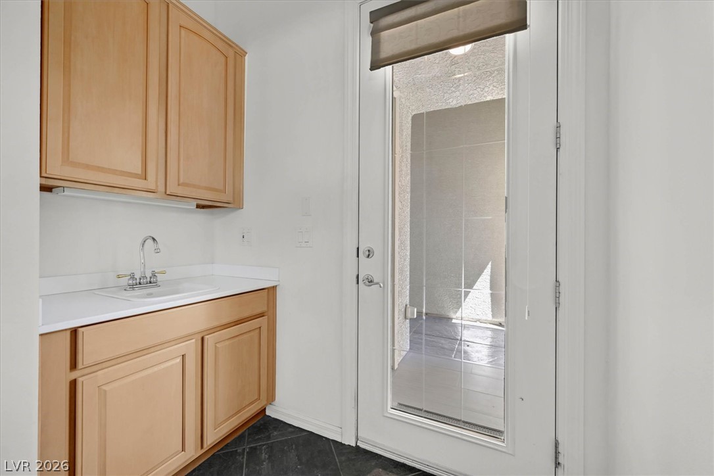
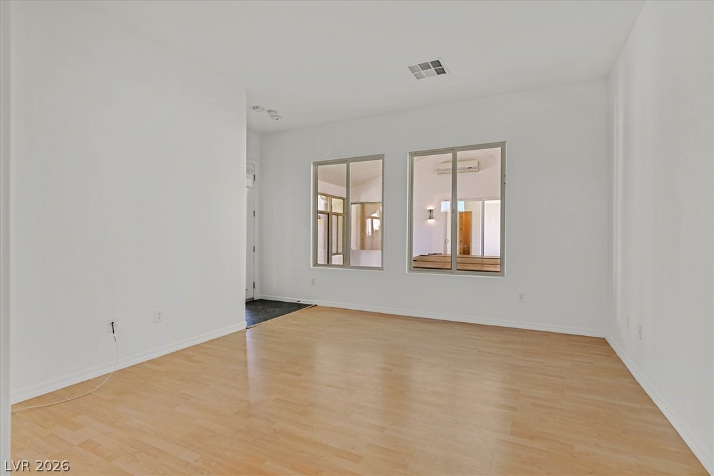
Best Priced Home In Anthem!! Walk in to instant equity! Welcome to this exceptional recently remodeled Trenton model
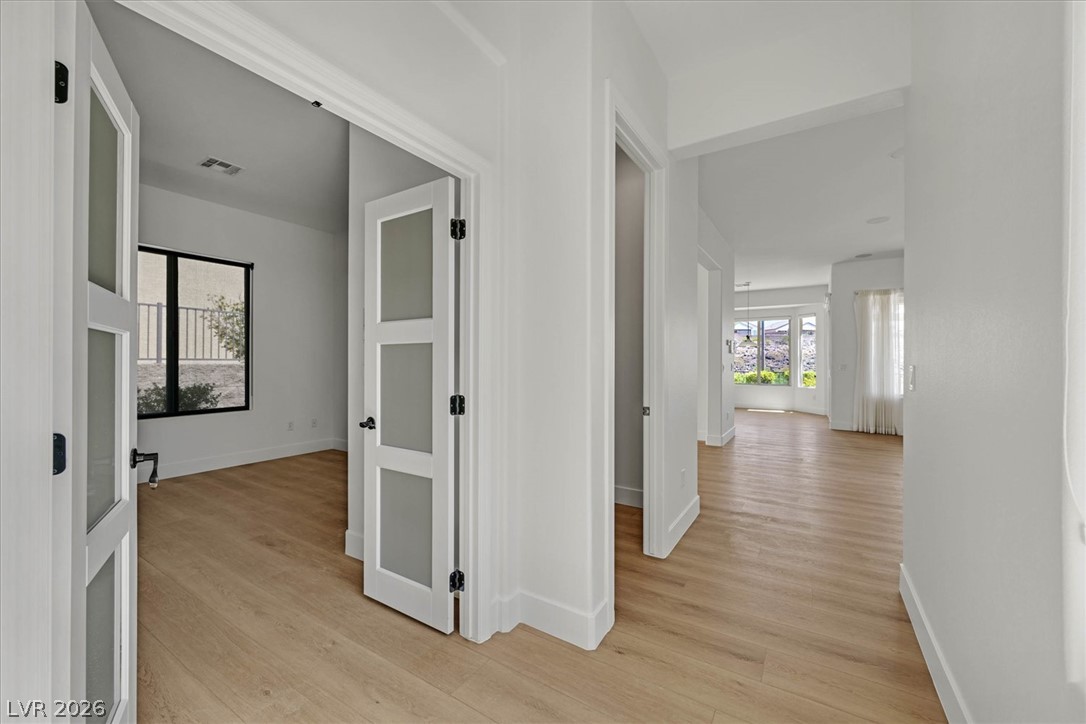
located in the highly sought-after Anthem community. This beautifully designed single-story home features
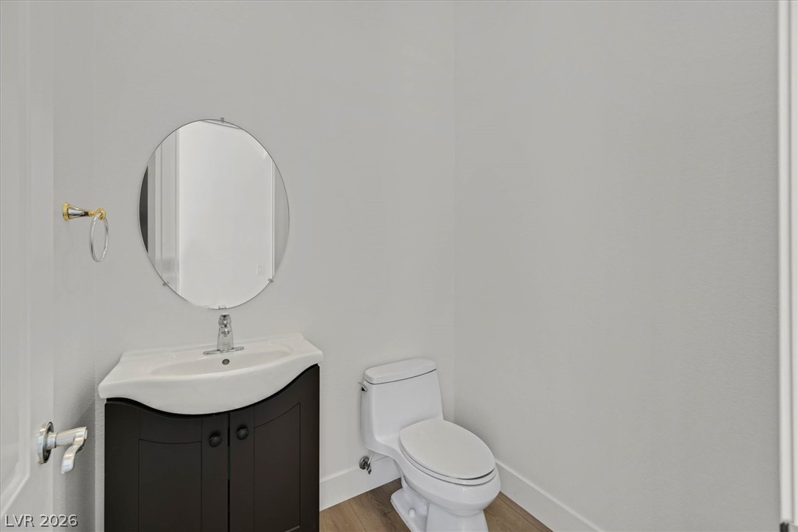
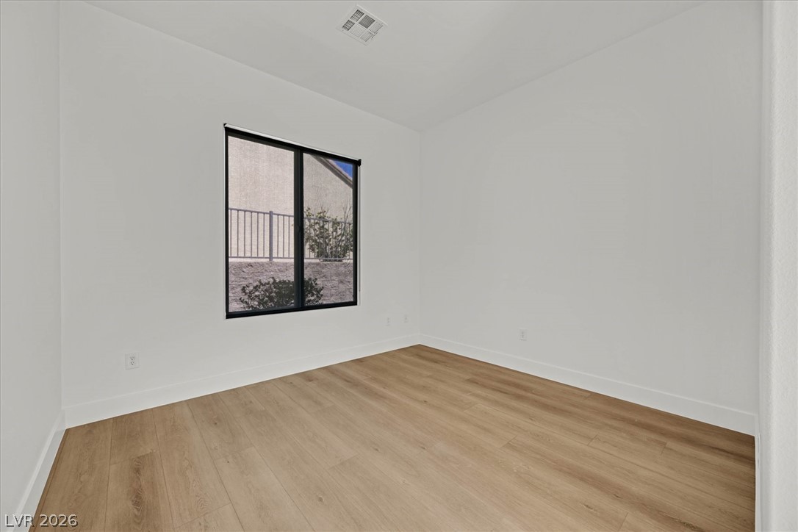
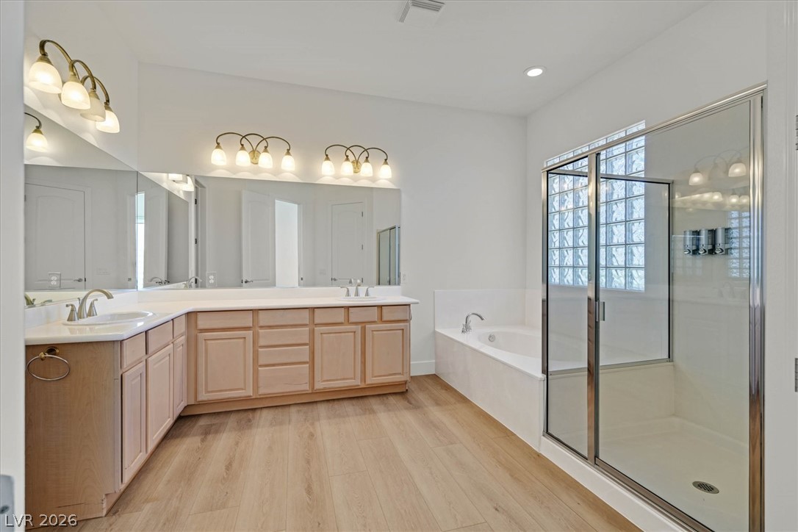
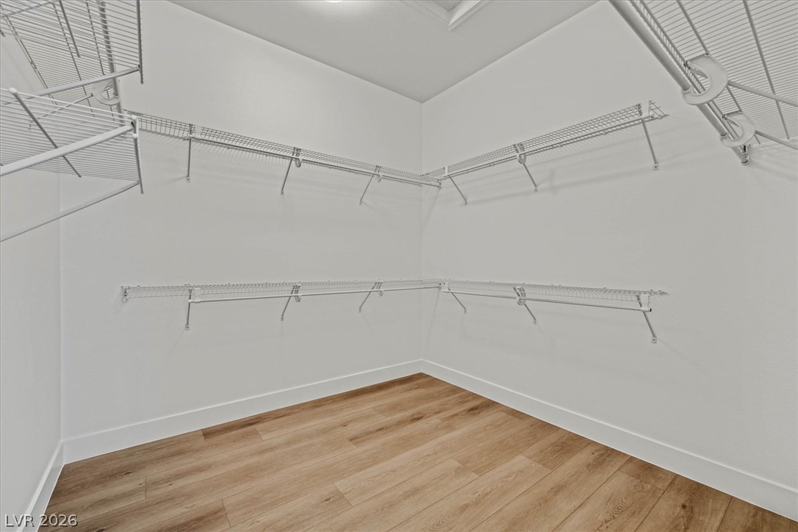
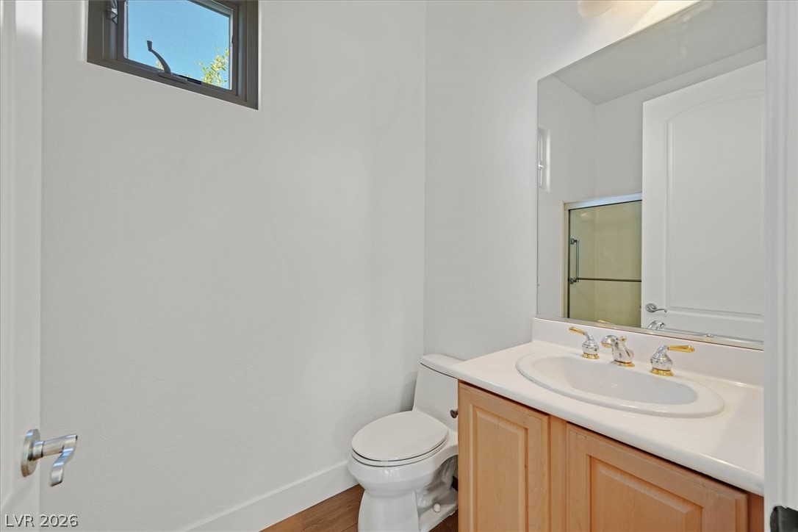
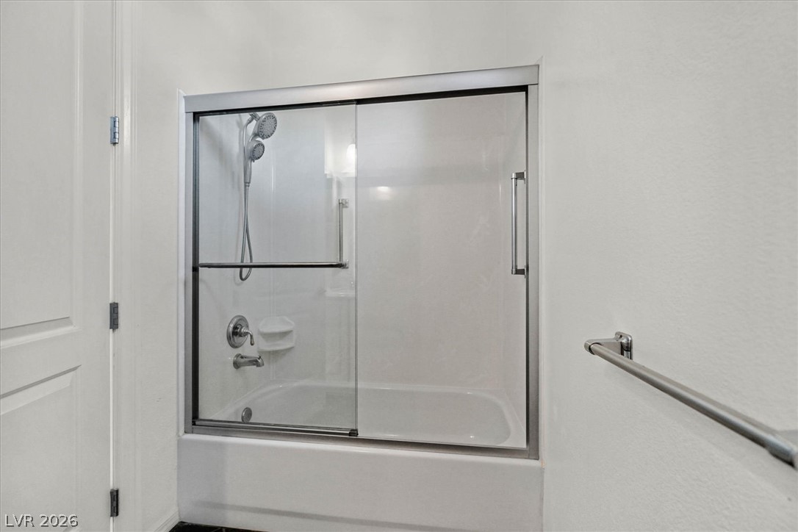
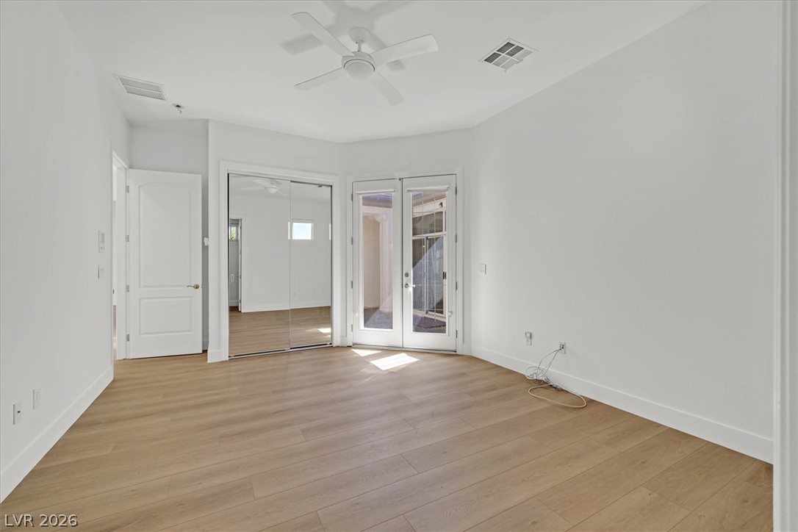
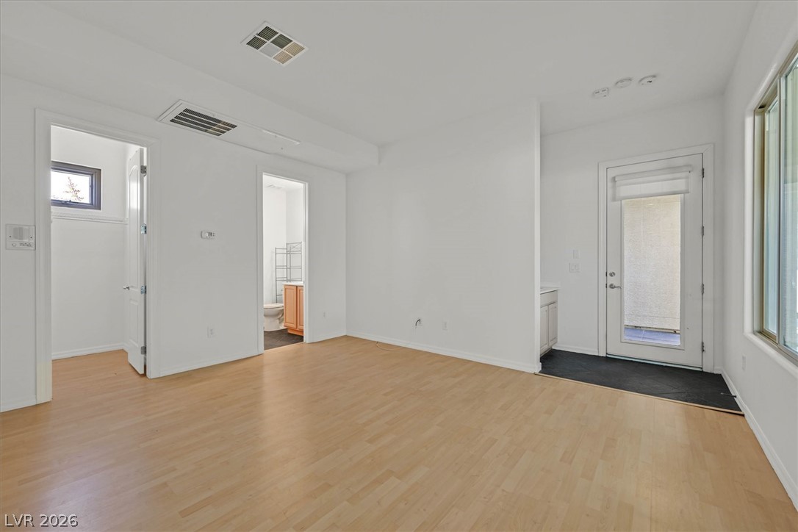
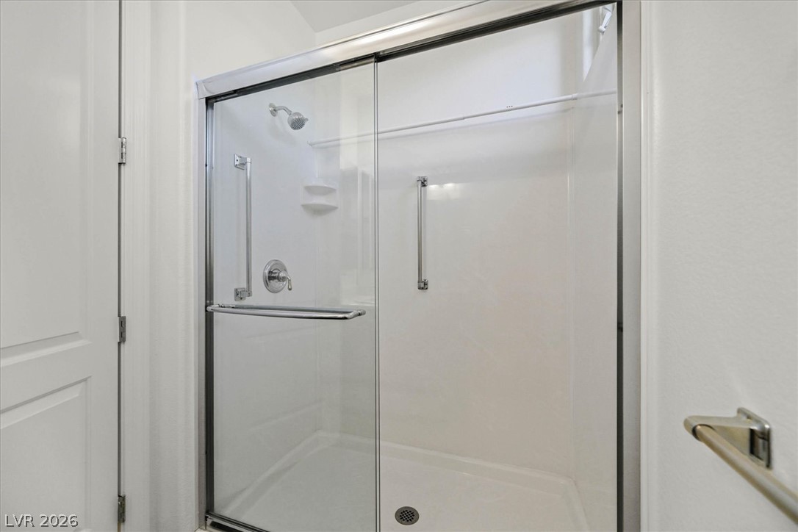
4 bedrooms and 4 bathrooms, offering a functional and spacious layout ideal for both everyday living and
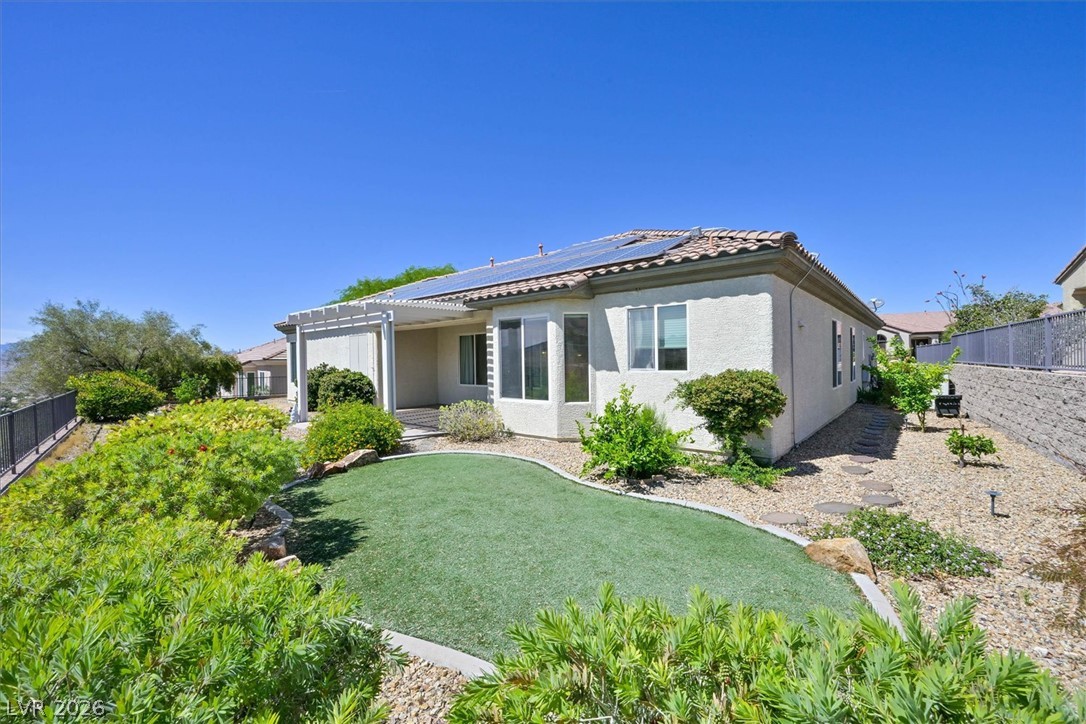
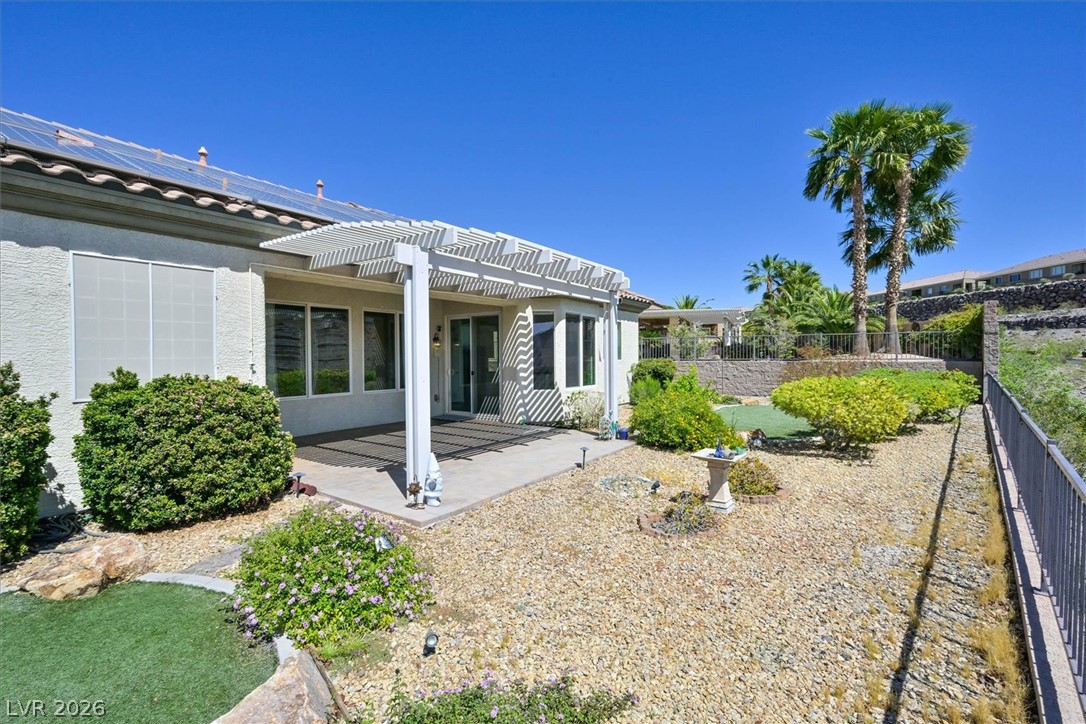
entertaining. Enjoy energy efficiency with paid-off solar, helping reduce utility costs while enhancing long-
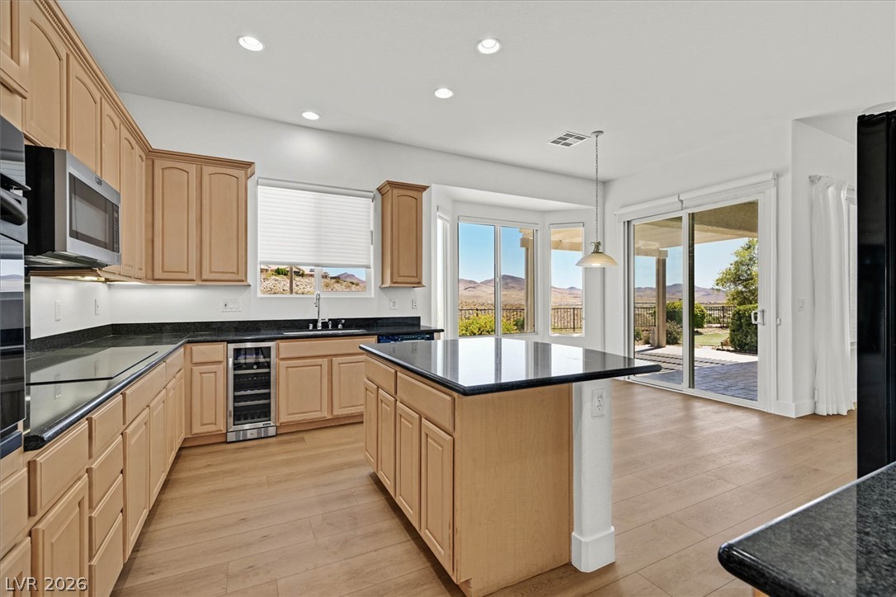
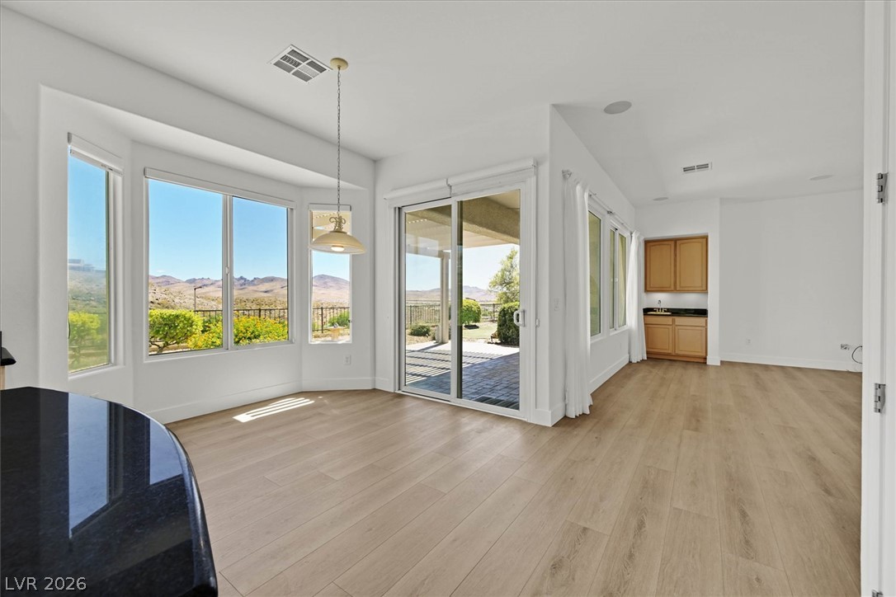
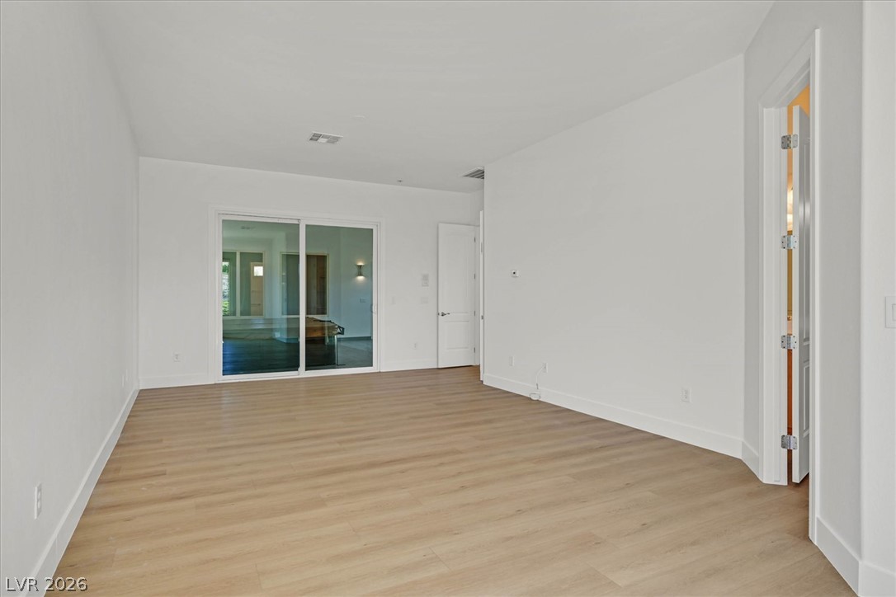
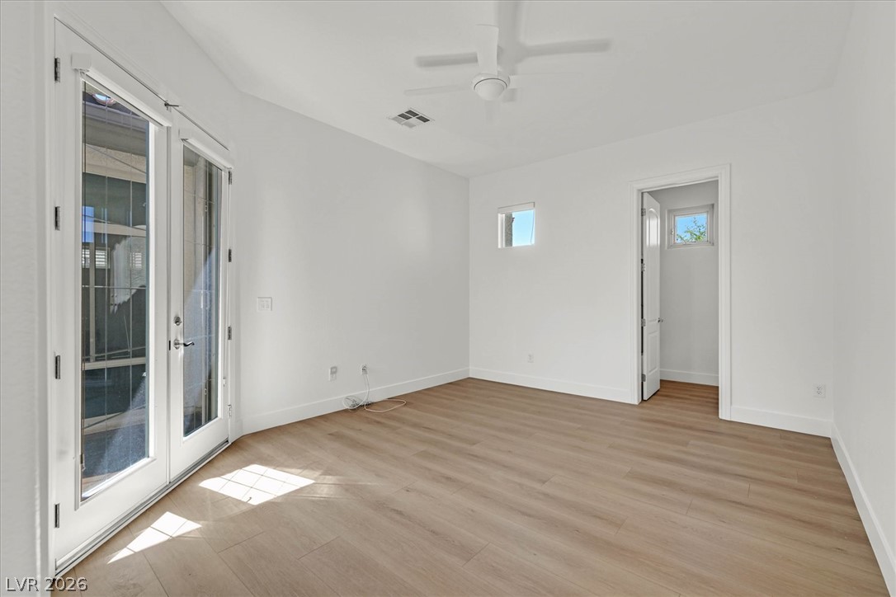
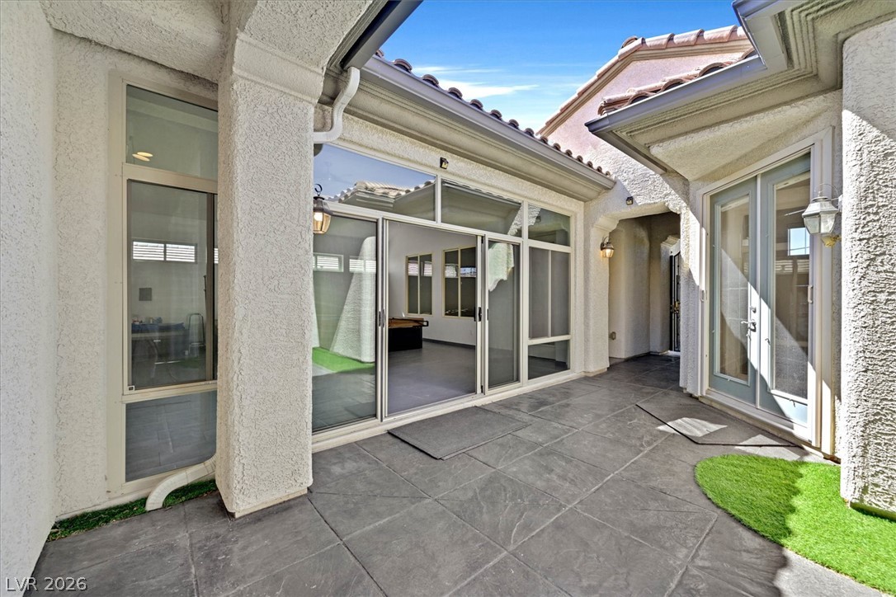
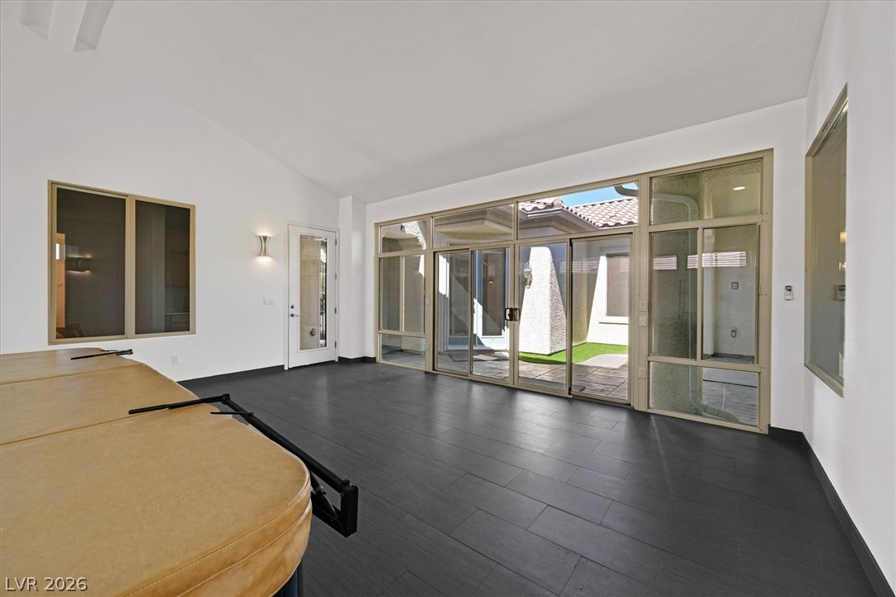
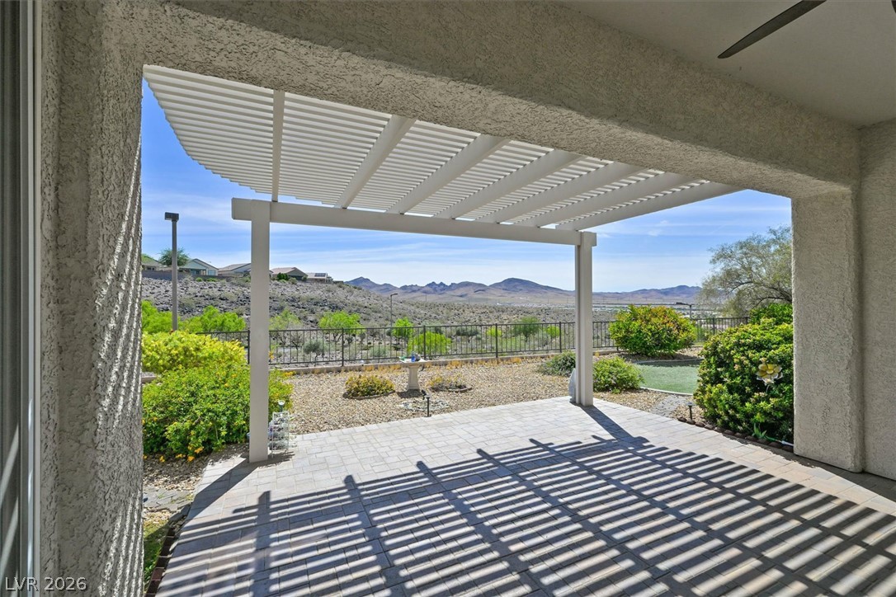
term value. The home showcases seamless indoor- outdoor living with sliding glass doors off both the
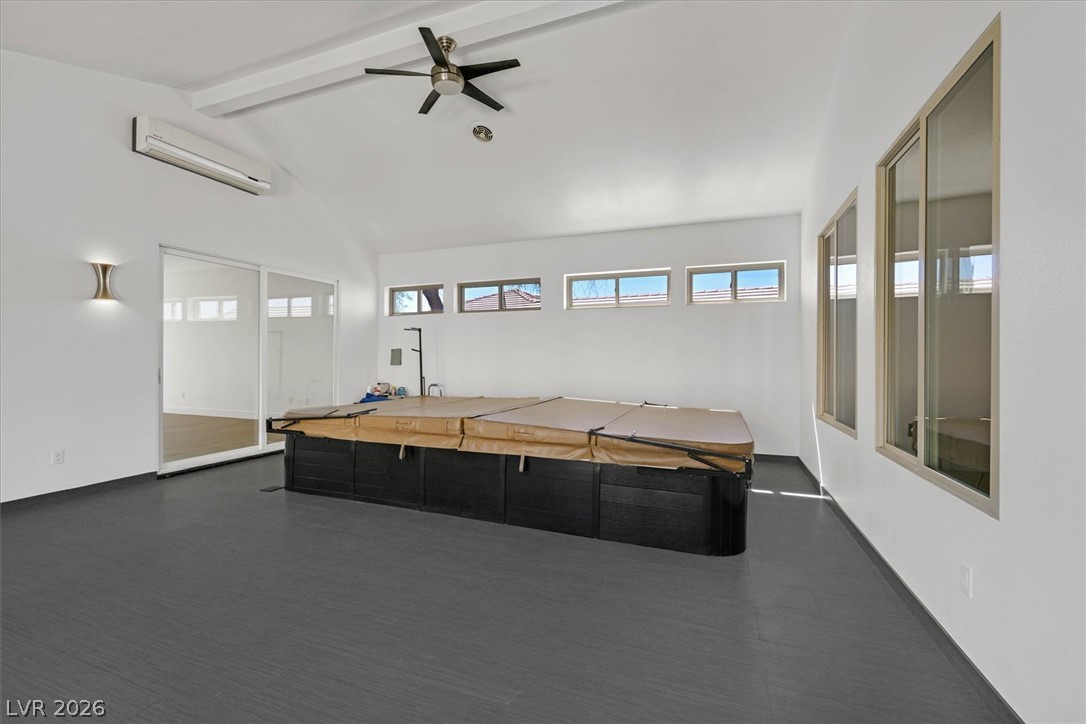
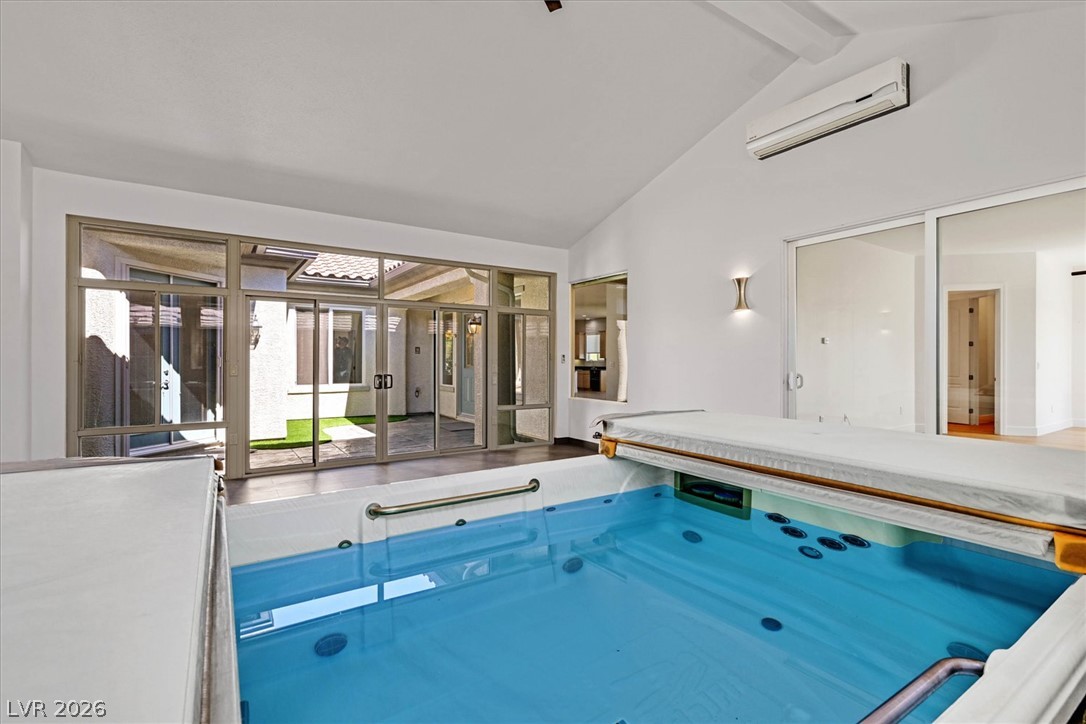
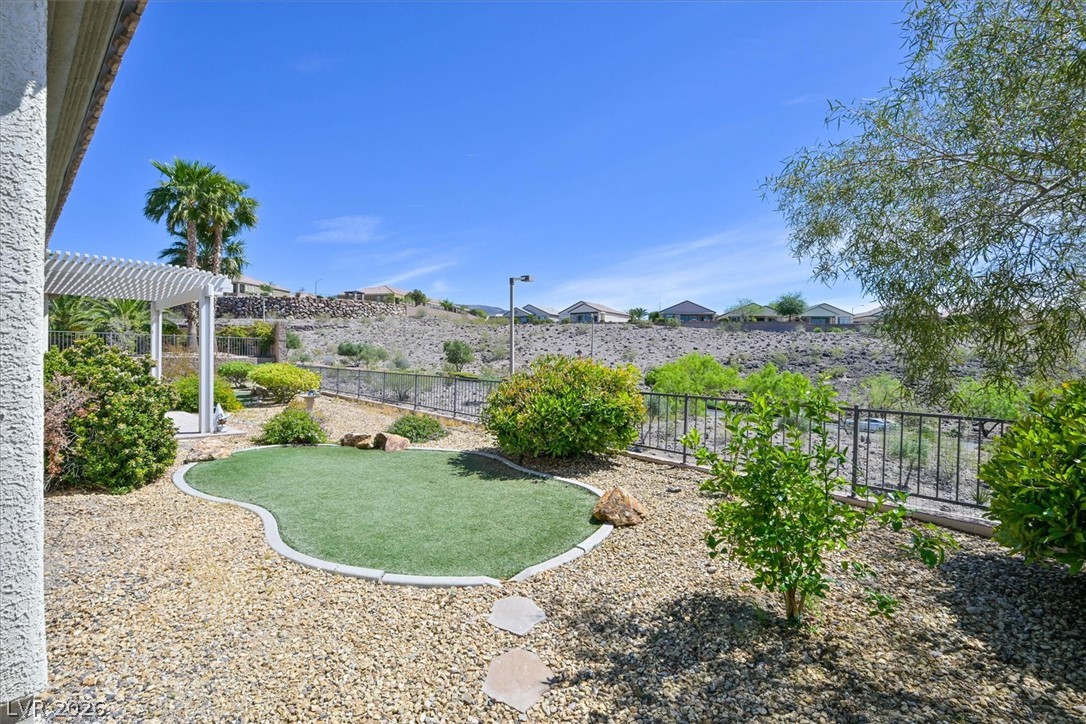
kitchen and primary suite, leading to a private backyard retreat complete with a swim spa--perfect for
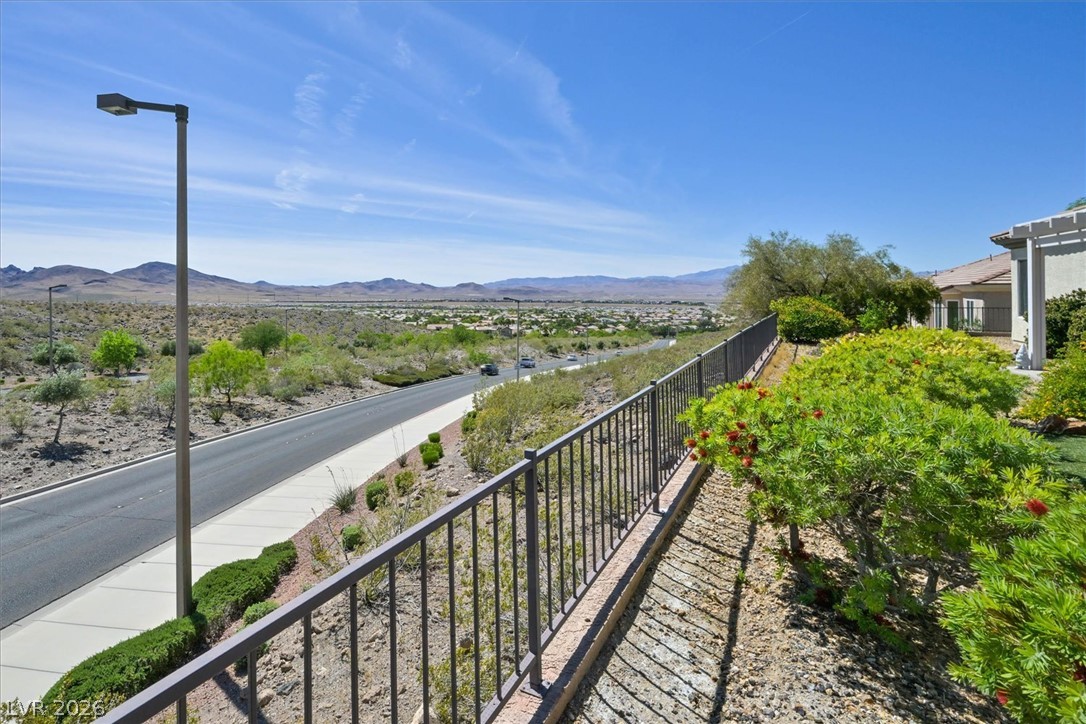
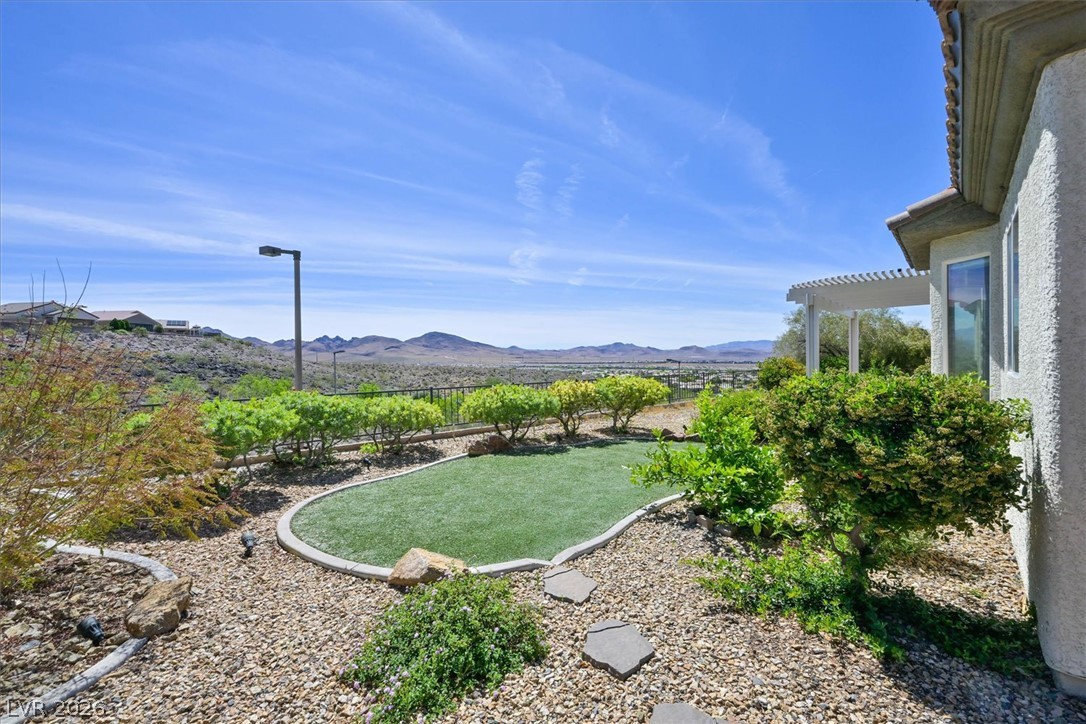
relaxation or exercise. Take in some of the best mountain views in Anthem, creating a peaceful and scenic
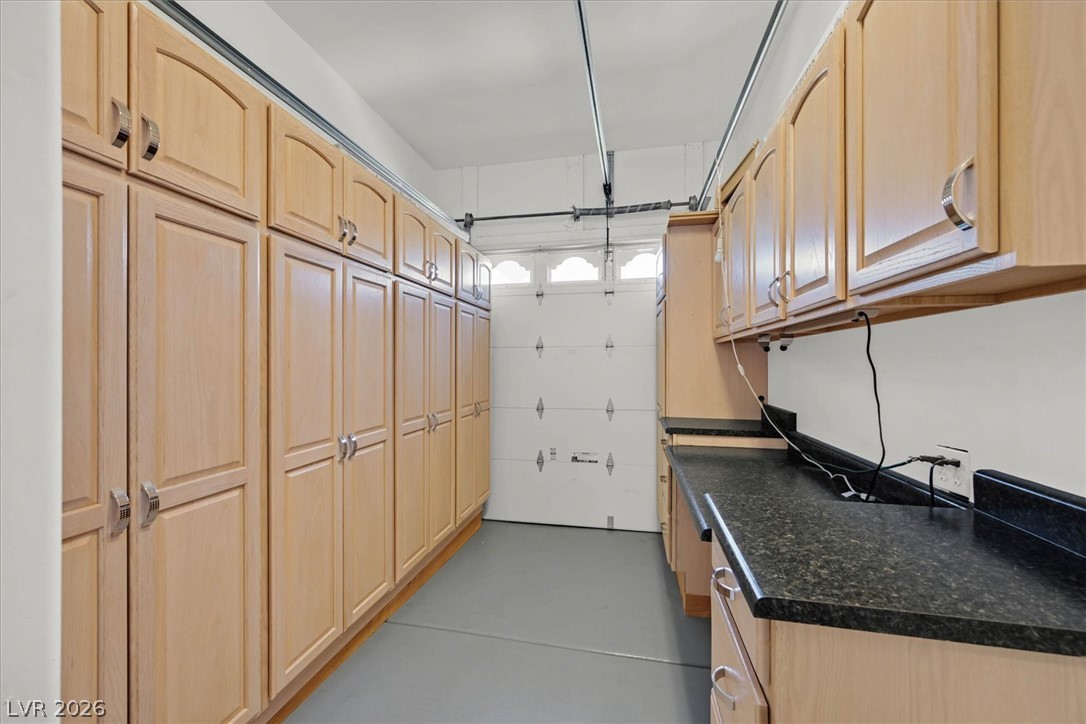
setting. The third garage bay provides added flexibility and is ideal for a golf cart, storage, or hobby space.
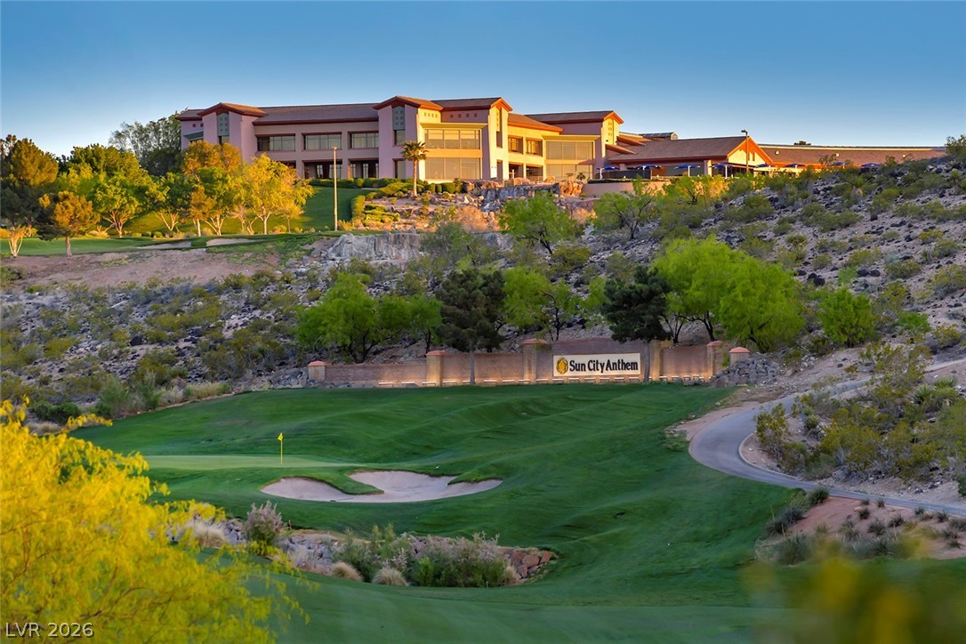
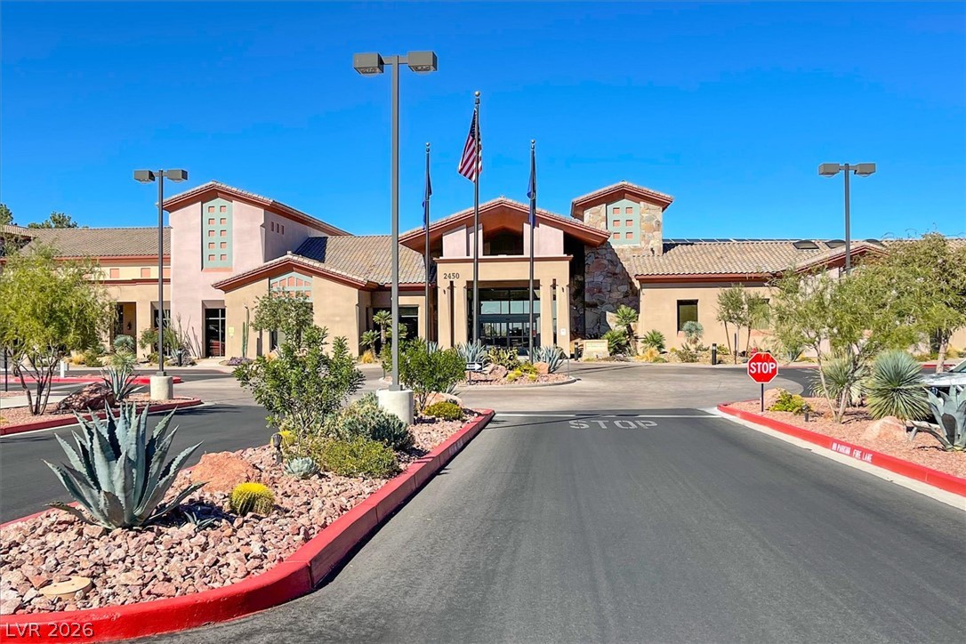
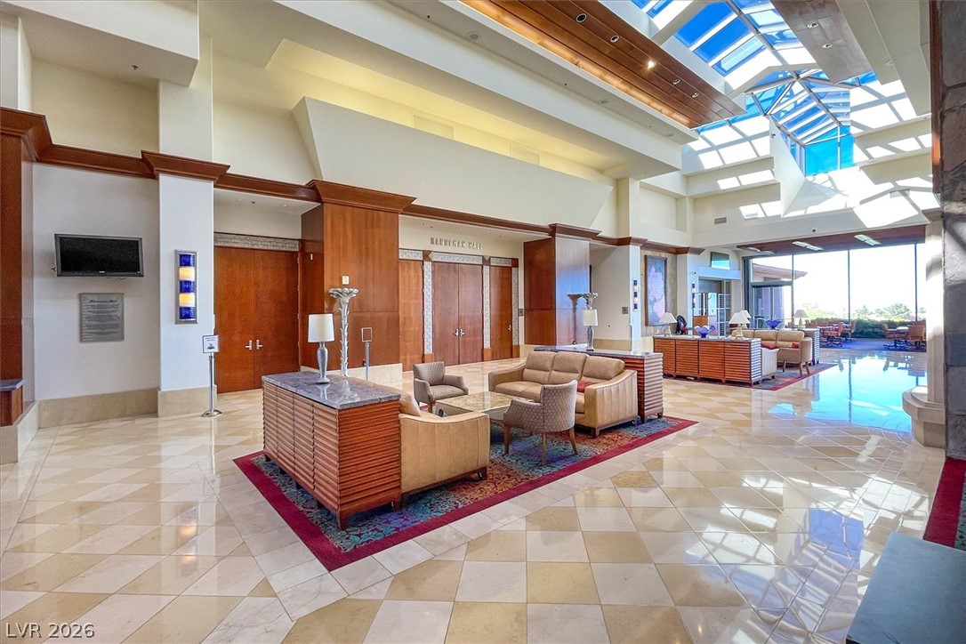
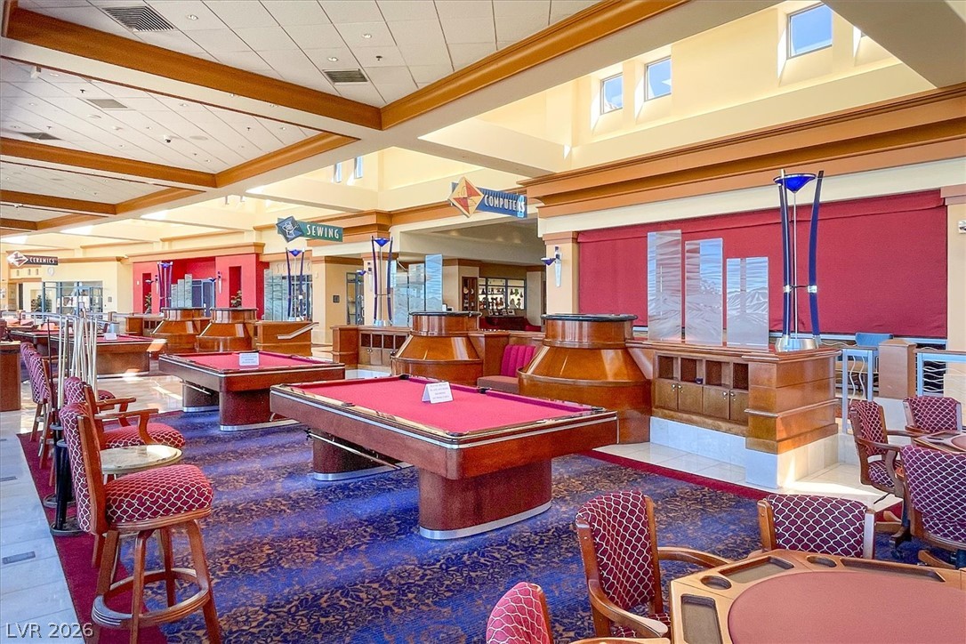
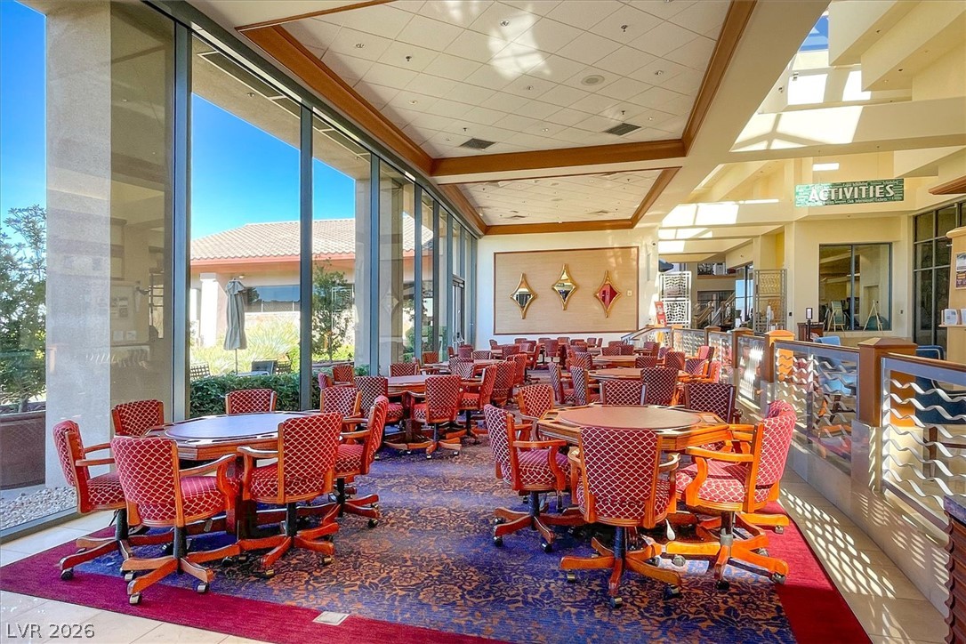
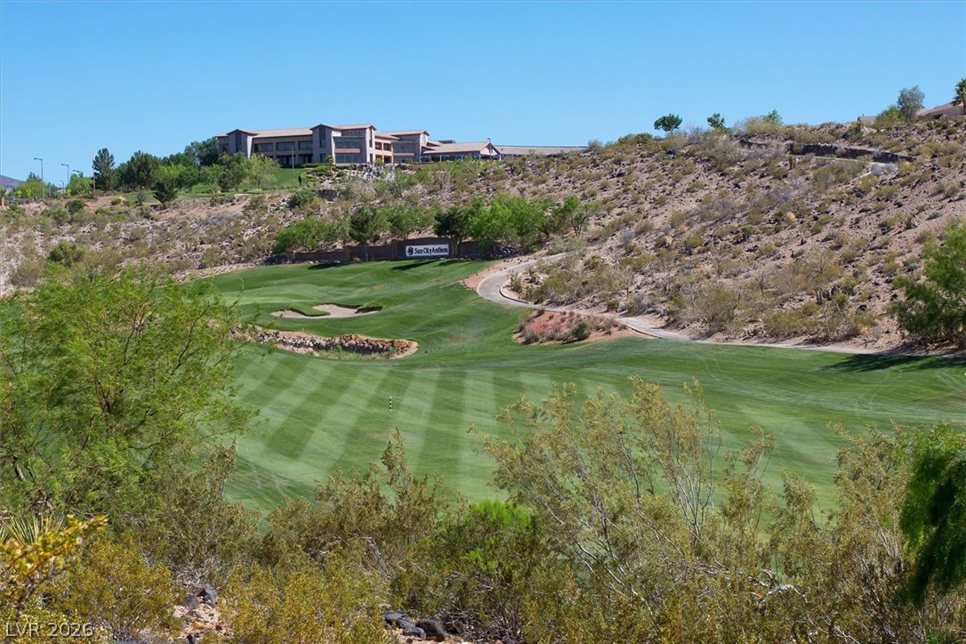
Located in one of Henderson's premier master-planned communities, residents enjoy access to parks,
walking trails, and top-tier amenities. Best priced home in Anthem!

4
beds

4
baths

2,708 Sq.Ft. LIVING AREA

9,583 Sq.Ft. lot

Jason Griggs

Jason Griggs

features & amenities

Interior

  • total bedrooms4
  • Total bathrooms4
  • full bathrooms3
  • half bathroom1
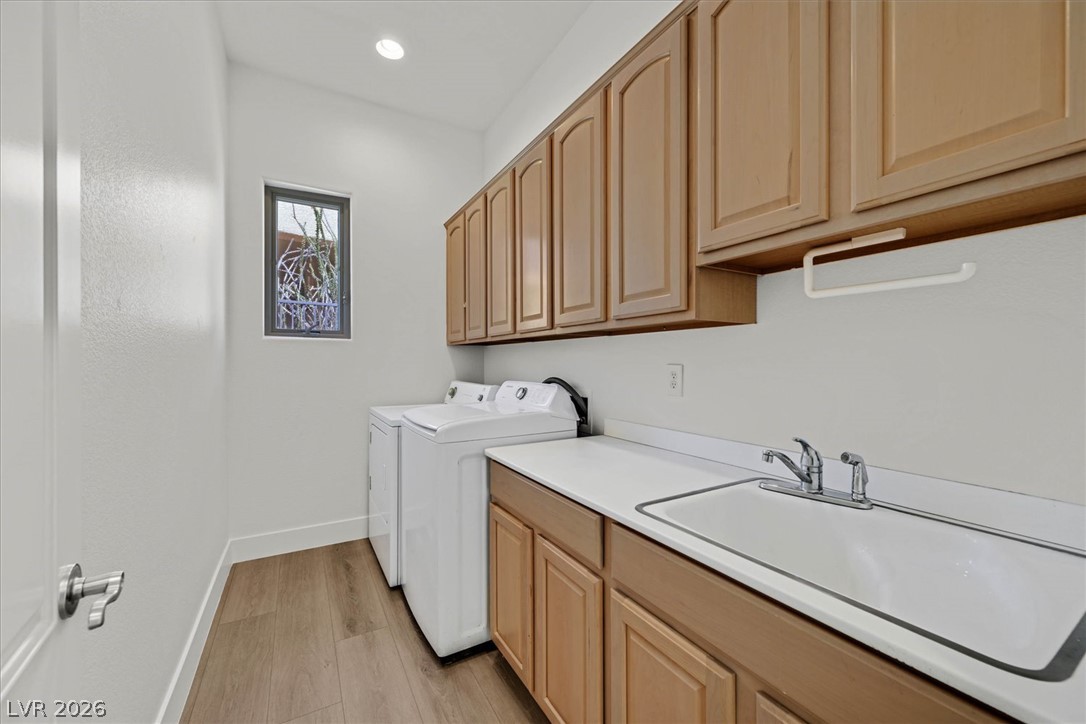
  • Laundry room Gas Dryer Hookup, Main Level, Laundry Room
  • Flooring Linoleum, Tile, Vinyl
  • APPLIANCES Built-In Gas Oven, Dryer, Dishwasher, Disposal, Microwave, Refrigerator, Water Softener Owned, Washer
  • other interior Features Bathroom on Main Level, Bedroom on Main Level, Ceiling Fan(s), Primary Downstairs

Area & Lot

  • Status Sold
  • Date Sold October 14, 2026
  • Living Area2,708 Sq.Ft.
  • Total Area2,368 Sq.Ft.
  • Lot Area9,583 Sq.Ft.
  • MLS® ID2798236
  • TypeResidential
  • YEAR BUILT2004
  • NeighborhoodHenderson
  • Architecture StylesOne Story
  • Elementary SchoolWallin, Shirley & Bill,Wallin, Shirley & Bill
  • Middle SchoolWebb, Del E.
  • High SchoolLiberty

Exterior

  • STORIES1
  • Garage Space2.0
  • water SourcePublic
  • utilitiesUnderground Utilities
  • PoolCommunity
  • roofPitched, Tile
  • lot featuresDrip Irrigation/Bubblers, Desert Landscaping, Landscaped, Rocks, Synthetic Grass, 1/4 Acre
  • parkingAttached, Garage, Garage Door Opener, Inside Entrance, Private, Storage
  • HEAT TYPECentral, Gas, Multiple Heating Units
  • AIR CONDITIONINGCentral Air, Electric, 2 Units
  • sewerPublic Sewer
  • HOA AmenitiesClubhouse, Dog Park, Fitness Center, Indoor Pool, Jogging Path, Media Room, Playground, Pool, Spa/Hot Tub, Tennis Court(s)
  • security FeaturesControlled Access
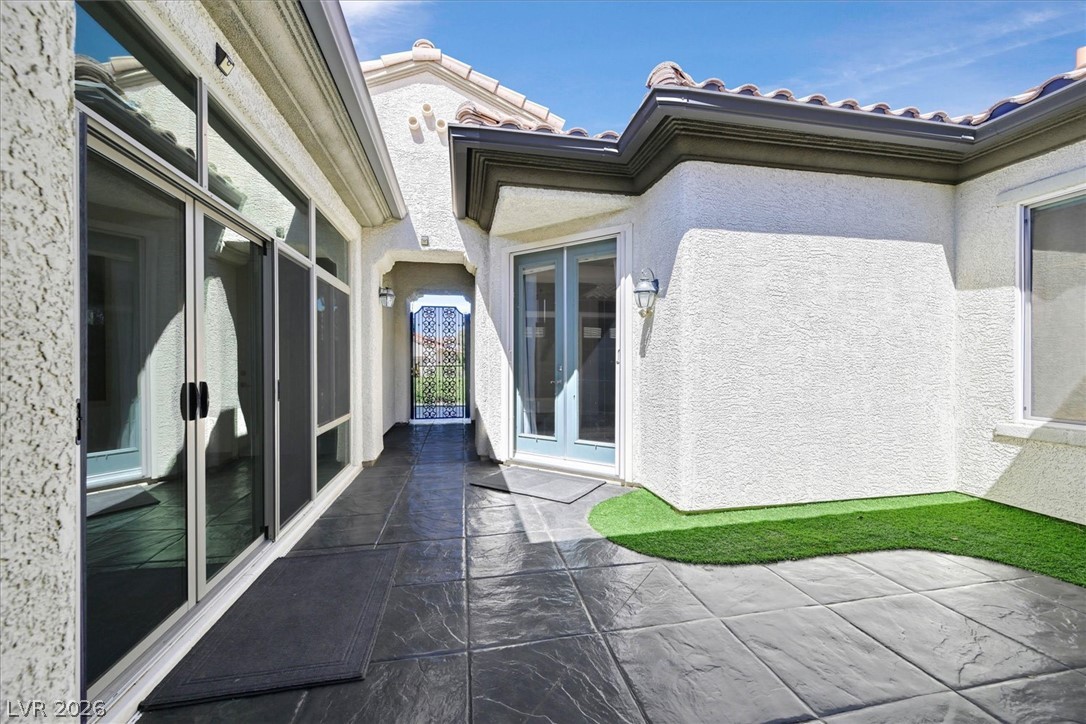
  • other exterior FeaturesCourtyard, Patio, Private Yard, Irrigation Sprinklers

Financial

  • Sales Price$700,000
  • Real Estate Tax $4,859/yr
  • HOA $141/mo
View Virtual Tour

Henderson

Explore