26 East Serene Avenue 202
SEE ALL PHOTOS
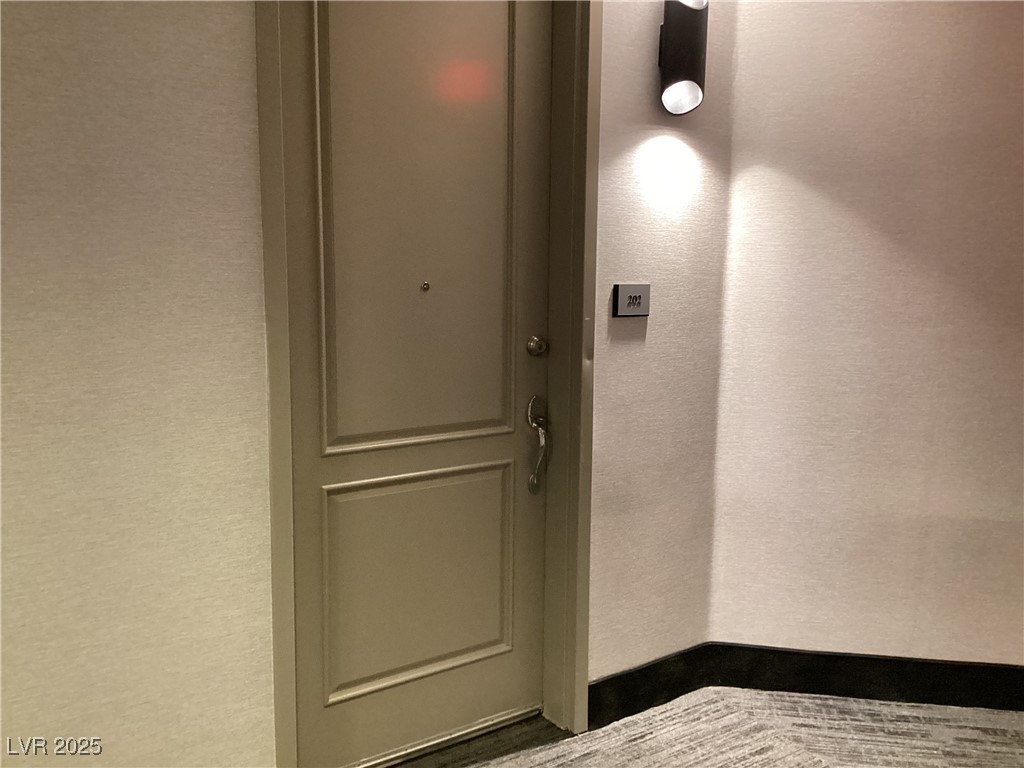
26 East Serene Avenue 202
Courtesy of Nicklin Prop Mgmt & Inv Inc Steven Nicklin Listing Contact: 702-451-8700 
Leased

26 East Serene Avenue 202

26 East Serene Avenue 202, Las Vegas, NV 89123

$1,975/month
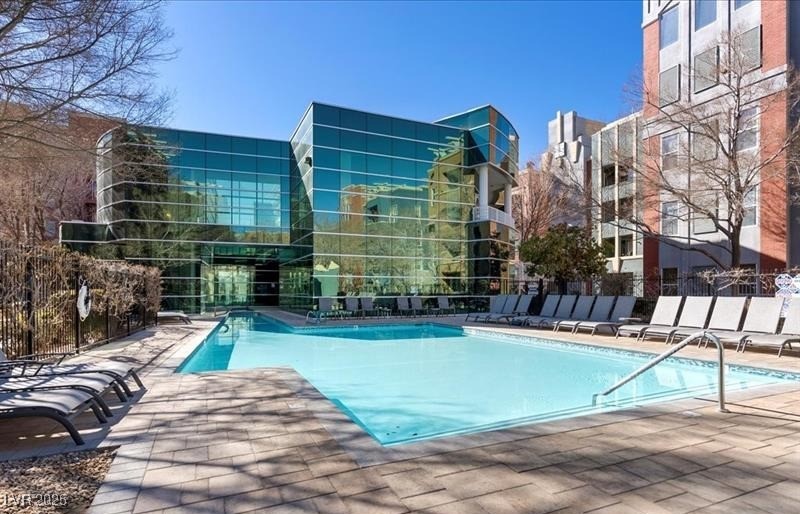
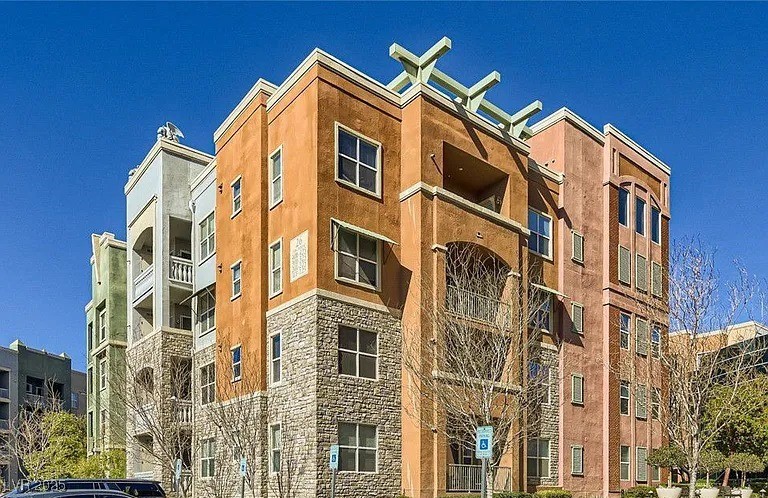
Resort-Style 3-Bedroom Condo in Guard-Gated Manhattan Mid-Rise

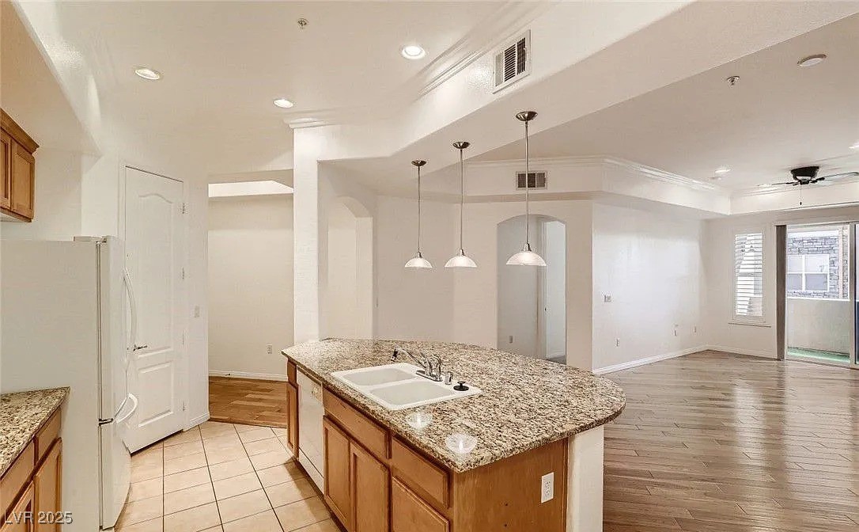
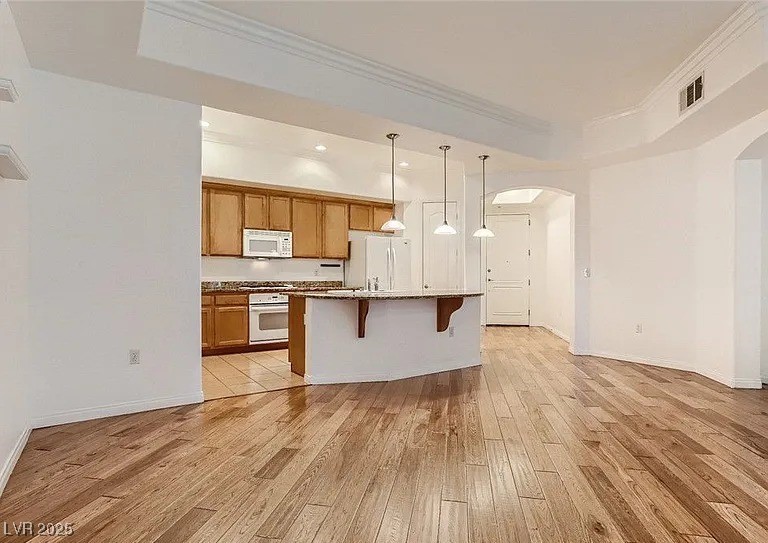
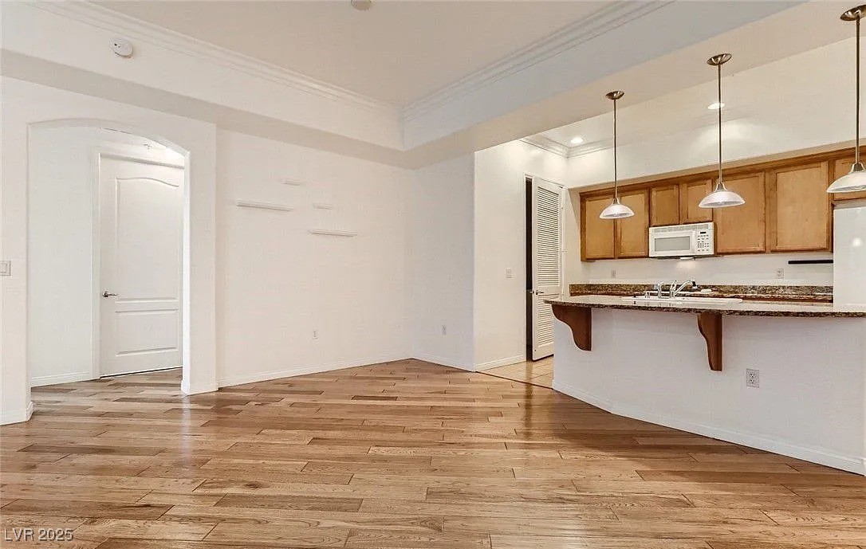
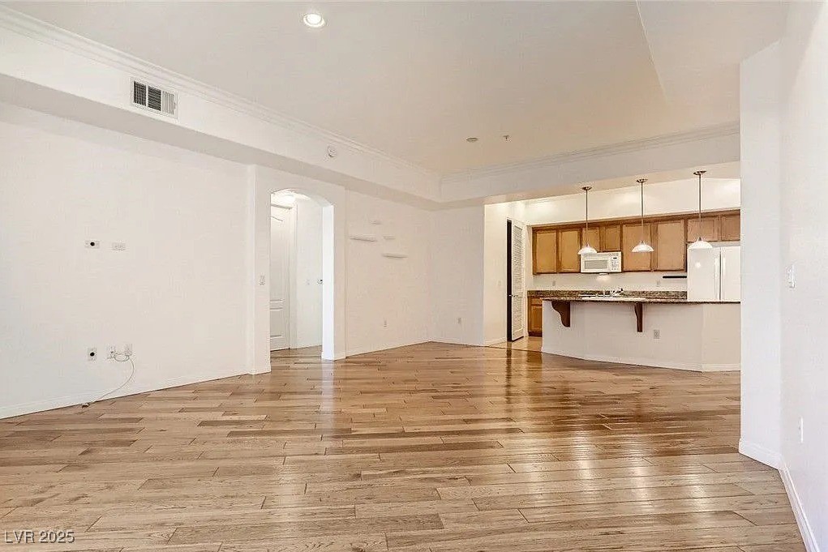
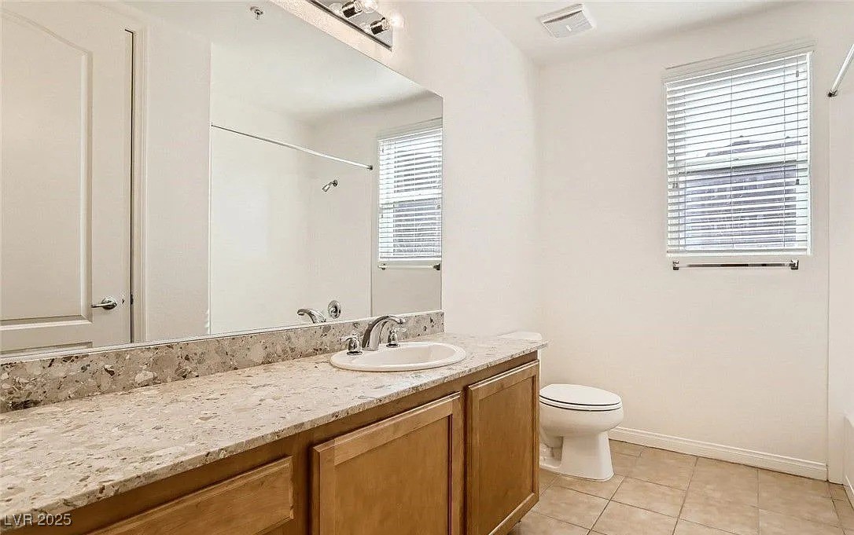
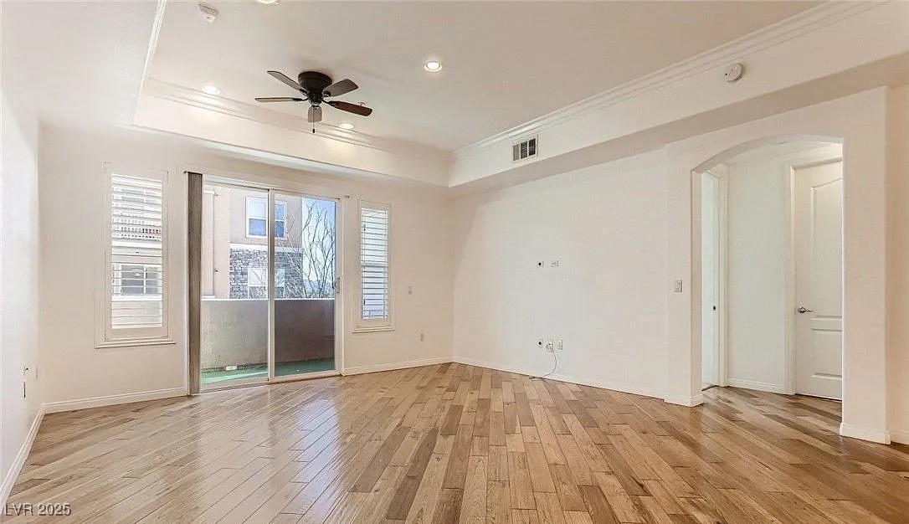
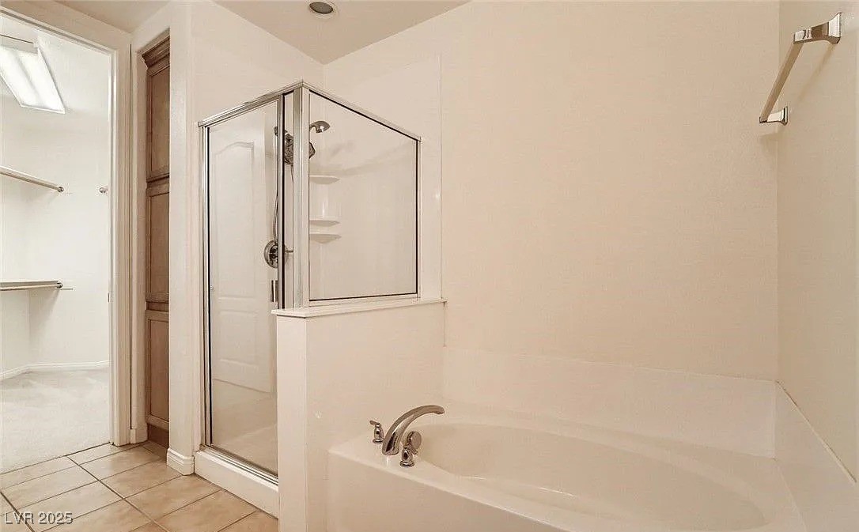
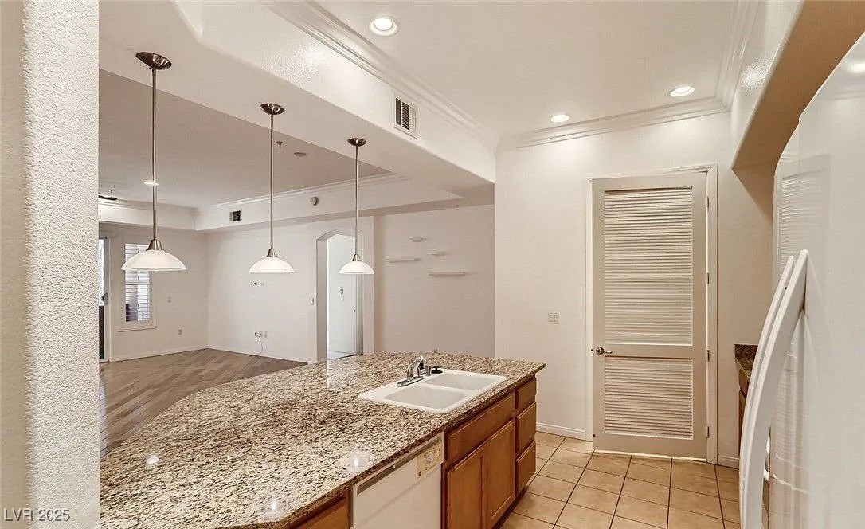
Experience resort-style living in this bright and spacious 3-bedroom condo. The open floor plan features wood flooring, recessed lighting, and a chef-inspired kitchen with granite countertops, breakfast bar, pantry, and modern appliances.

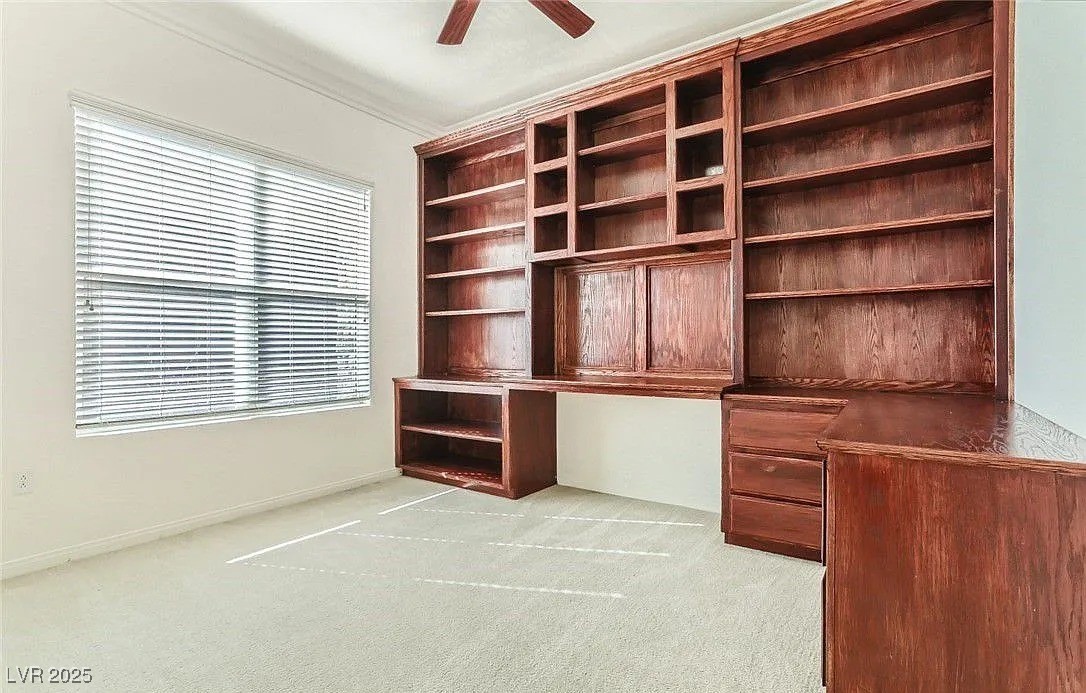
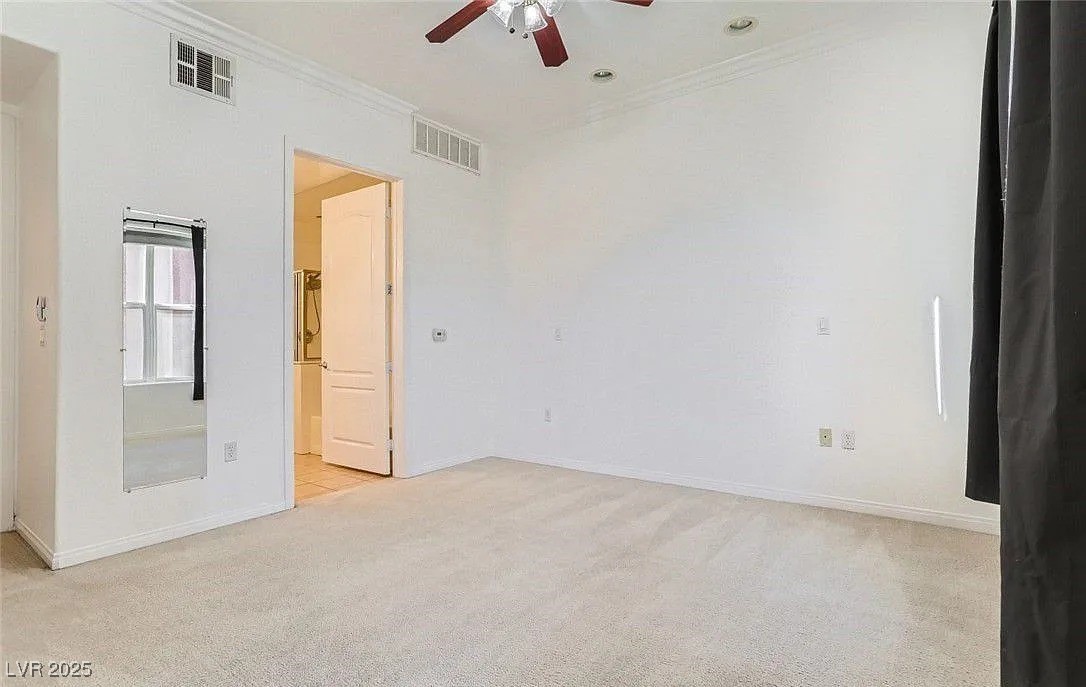
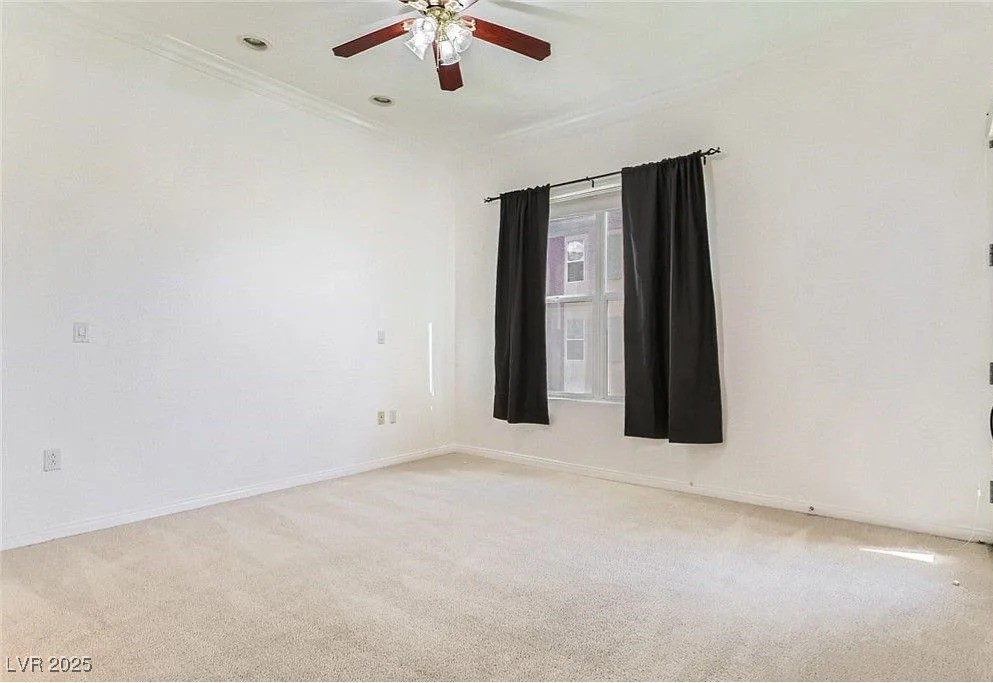
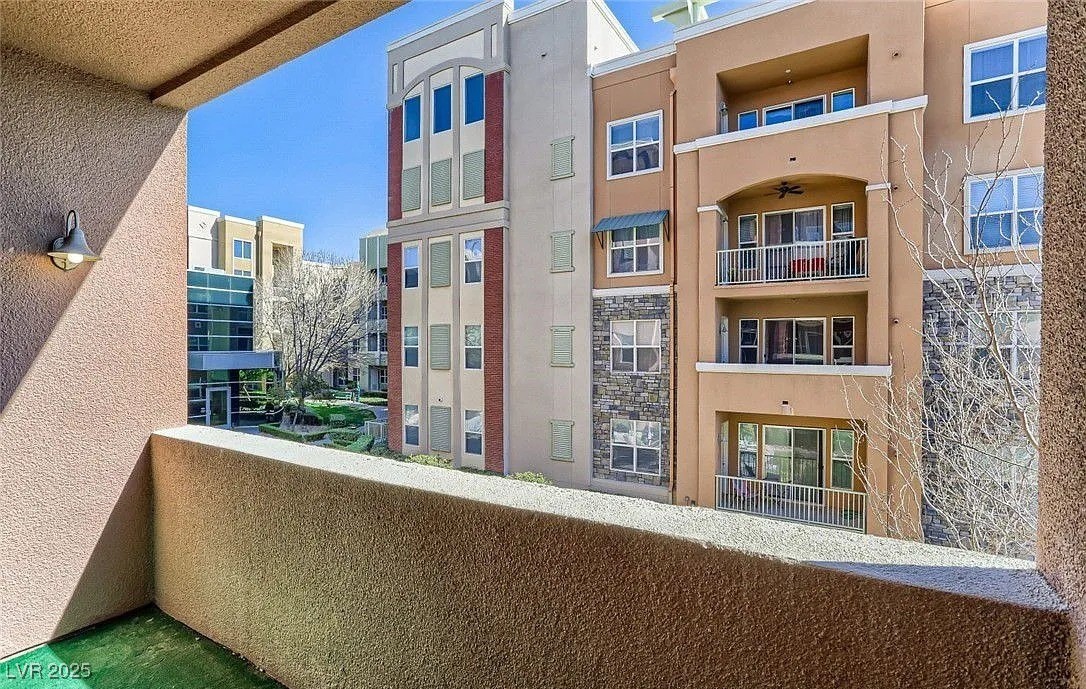
The primary suite offers comfort and style, while a secondary bedroom doubles as a home office with built-in desk and shelving. Step out to your large private balcony and enjoy the views.

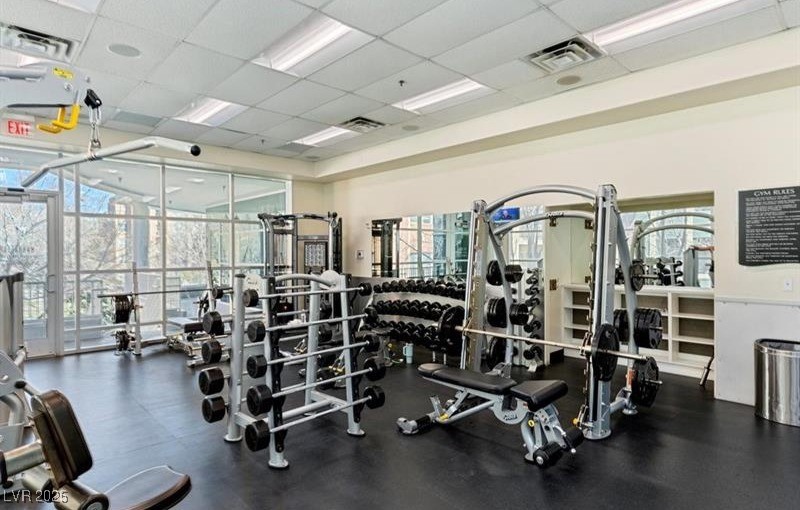
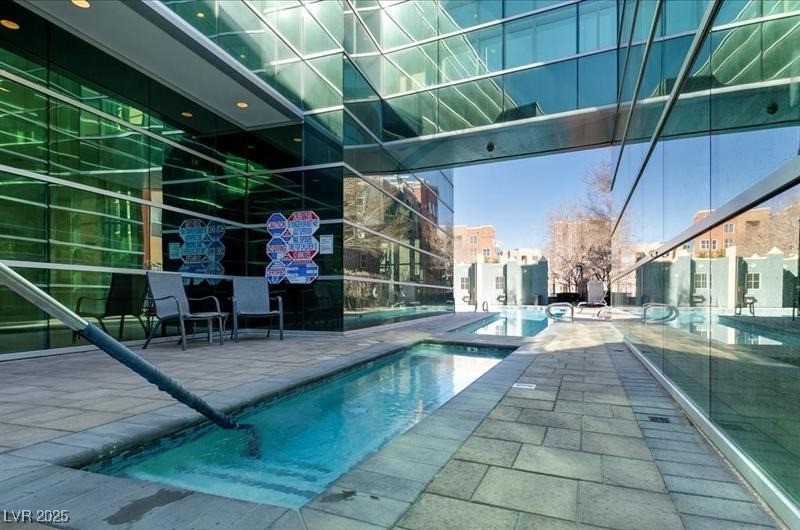
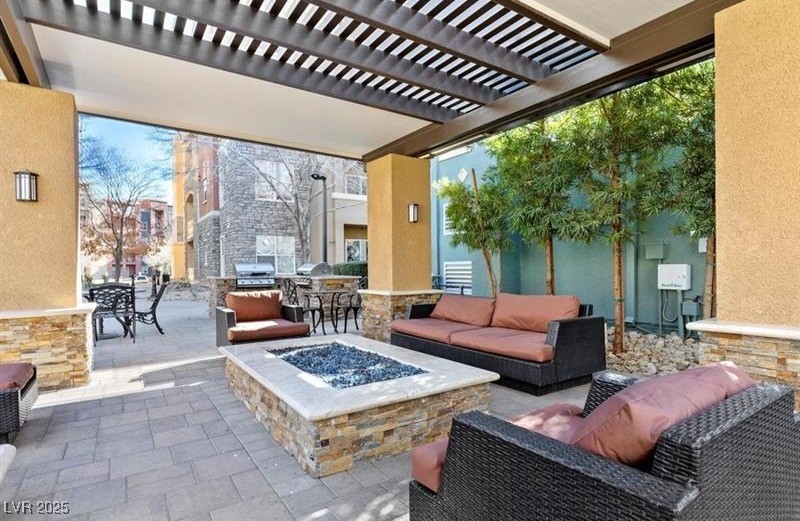
Manhattan's guard-gated community provides unmatched amenities--pool and spa, fitness center, tennis courts, firepit, library, and more--all just minutes from shopping, dining, and entertainment.

Tenant to verify all information.

3
beds

2
baths

1,518 Sq.Ft. LIVING AREA

Paulina Gonzalez-Munoz

Paulina Gonzalez-Munoz

features & amenities

Interior

  • total bedrooms3
  • Total bathrooms2
  • full bathrooms2
  • Laundry room Gas Dryer Hookup, Main Level, Laundry Room
  • Flooring Carpet, Hardwood
  • APPLIANCES Dryer, Dishwasher, Disposal, Gas Range, Microwave, Refrigerator, Washer/Dryer, Washer/Dryer All In One, Washer
  • other interior Features Bedroom on Main Level, Ceiling Fan(s), Primary Downstairs, Window Treatments

Area & Lot

  • Status Leased
  • Date Leased October 22, 2025
  • Living Area1,518 Sq.Ft.
  • Total Area1,518 Sq.Ft.
  • MLS® ID2718532
  • TypeCondo
  • YEAR BUILT2006
  • NeighborhoodLoft 5
  • Elementary SchoolHummell, John R.,Hummell, John R.
  • Middle SchoolSilvestri
  • High SchoolLiberty

Exterior

  • STORIES3
  • utilitiesCable Not Available
  • PoolCommunity
  • roofTile
  • parkingAssigned, Covered, Underground, Indoor
  • HEAT TYPECentral, Gas
  • AIR CONDITIONINGCentral Air, Electric
  • HOA AmenitiesClubhouse, Fitness Center, Gated, Pool, Guard, Tennis Court(s)

Financial

  • Lease Price$1,975/mo
View Virtual Tour

Loft 5

Explore