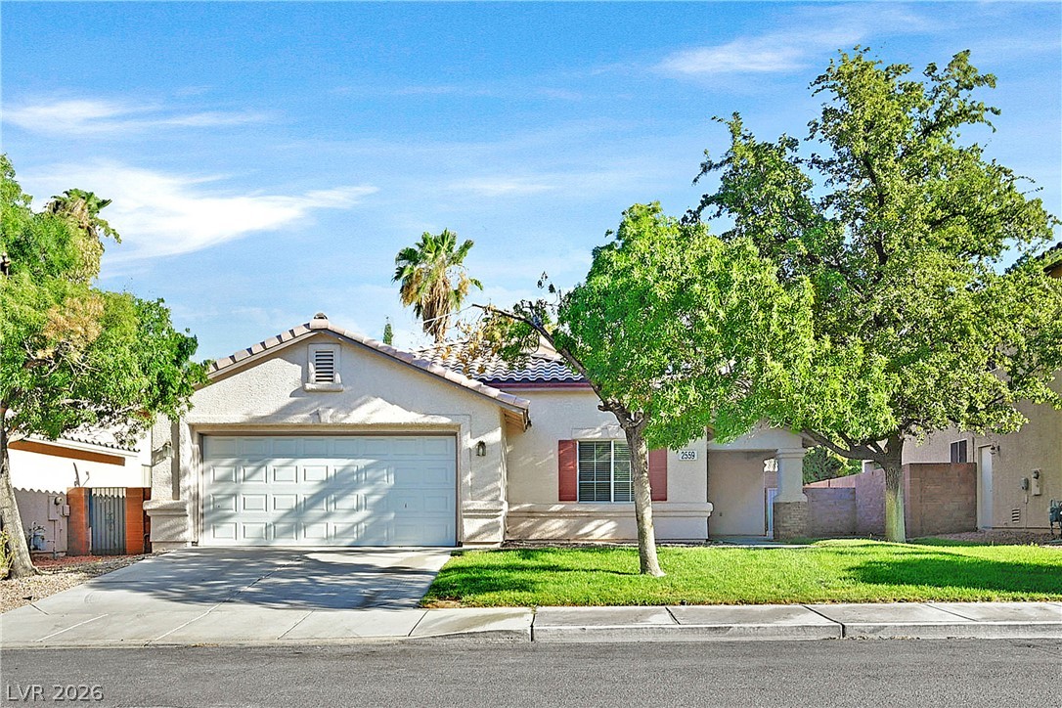
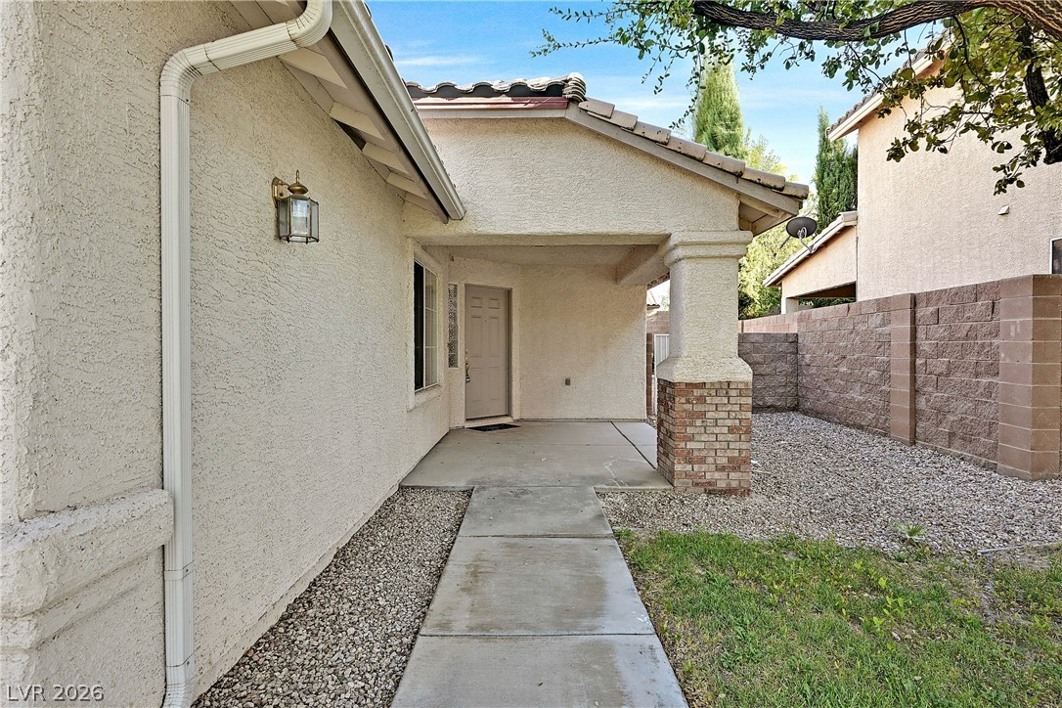
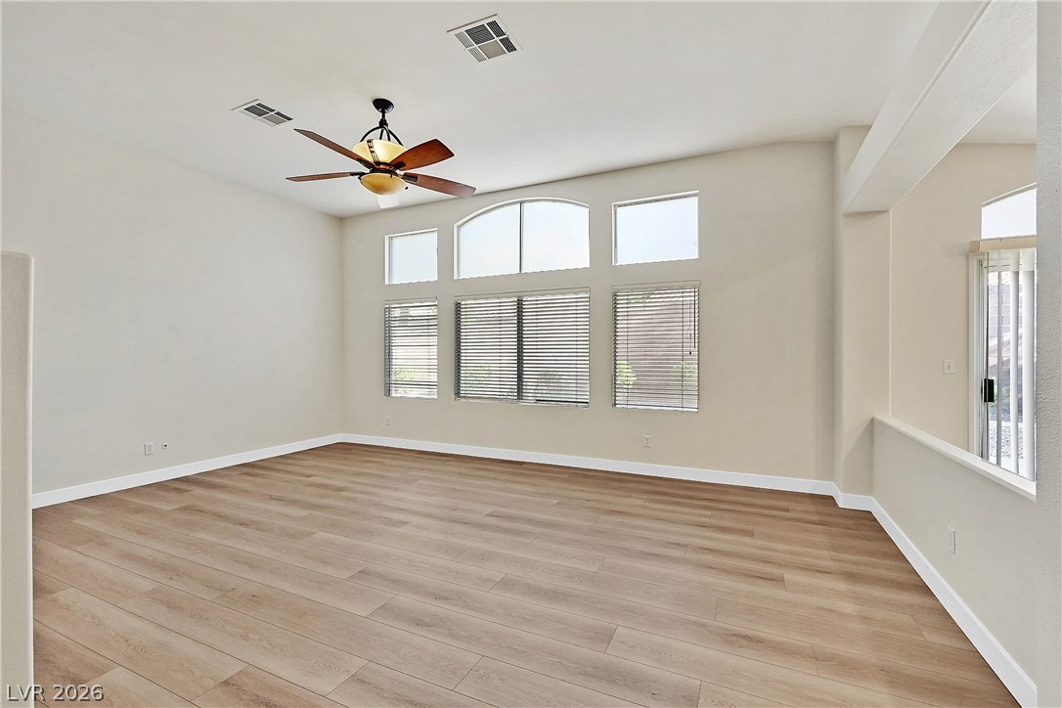
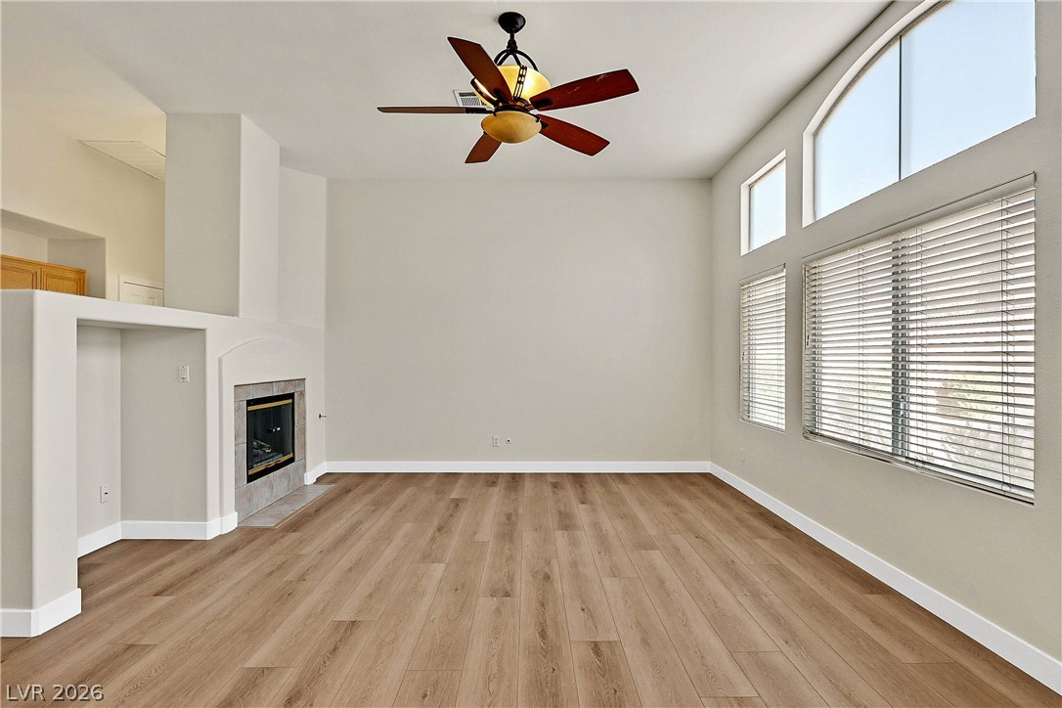
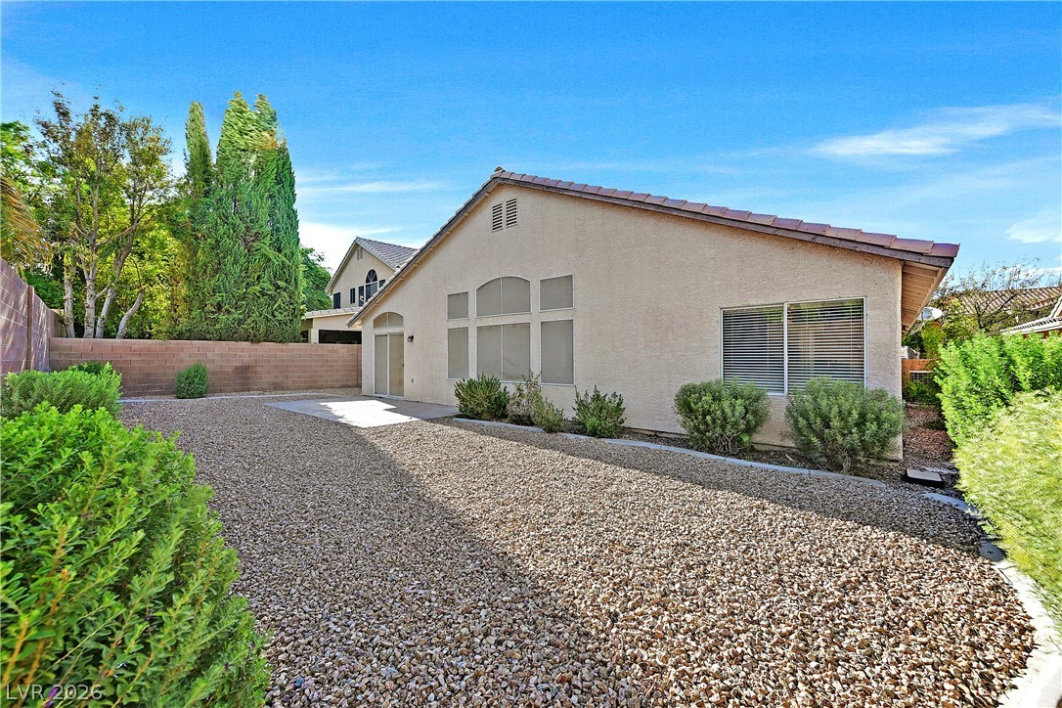
2559 Misty Olive Avenue
SEE ALL PHOTOS
2559 Misty Olive Avenue
Courtesy of Huntington & Ellis, A Real Est Jason Griggs Listing Contact: (516) 427-2576 
For Lease

2559 Misty Olive Avenue

2559 Misty Olive Avenue, Henderson, NV 89052

$3,000/month

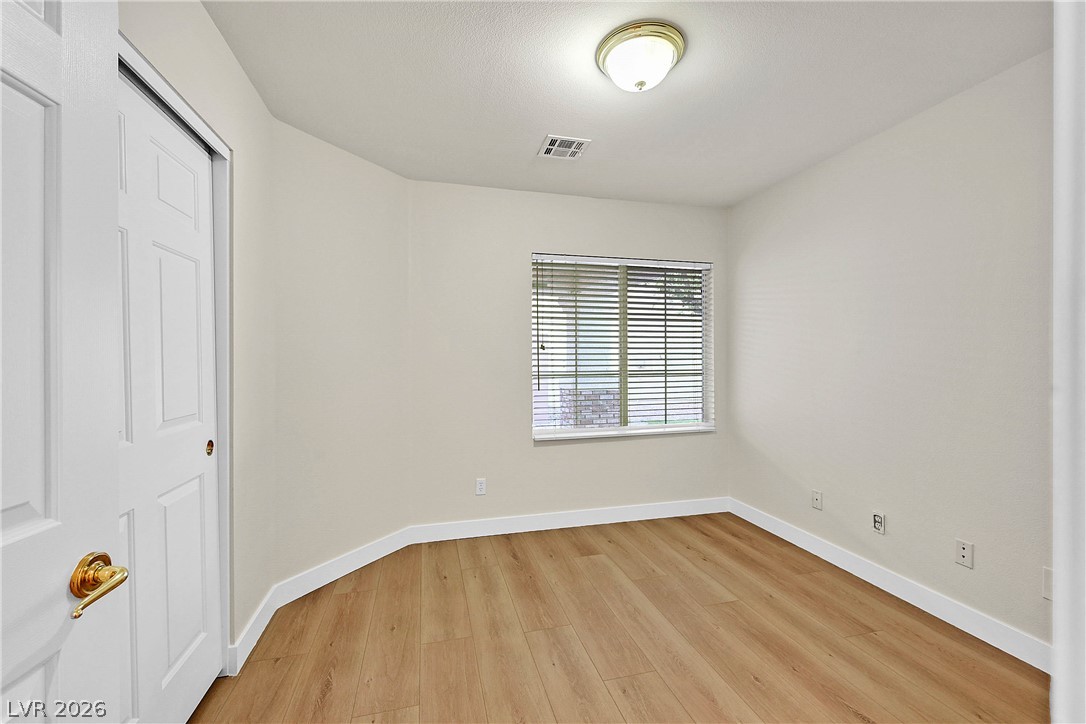
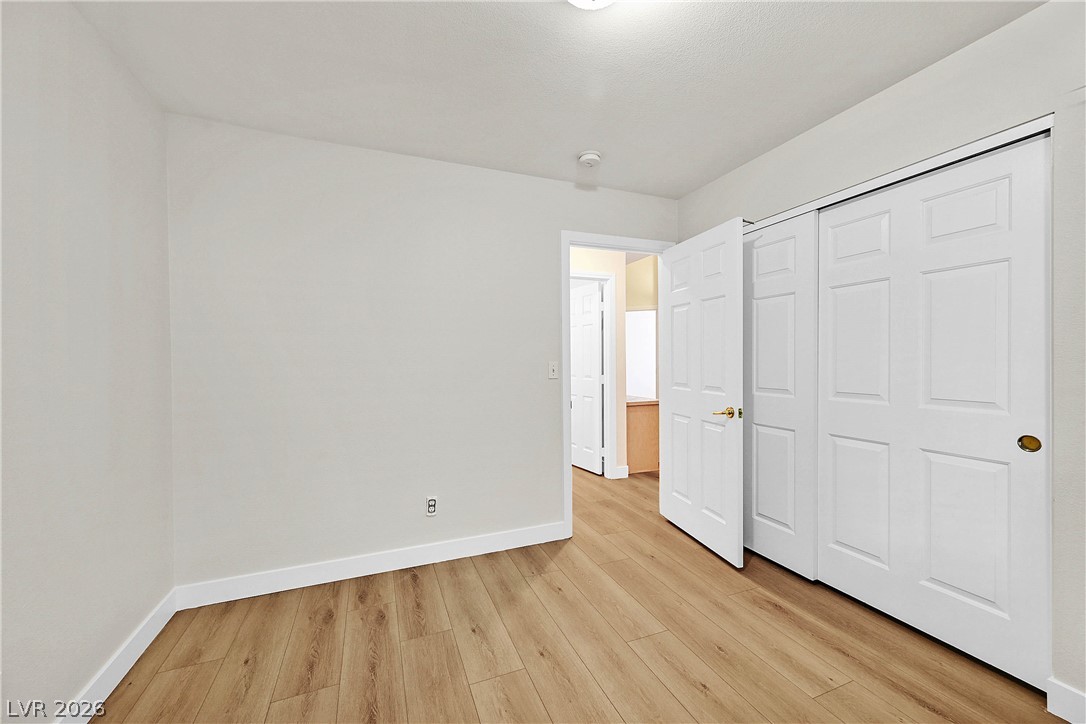
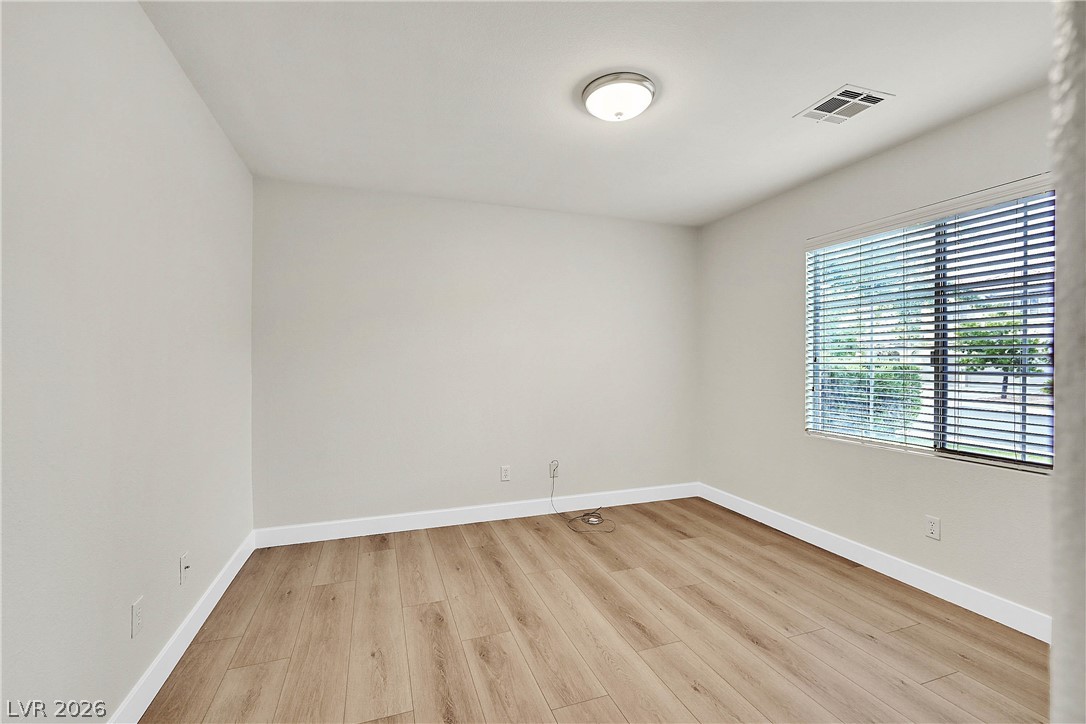
3
beds

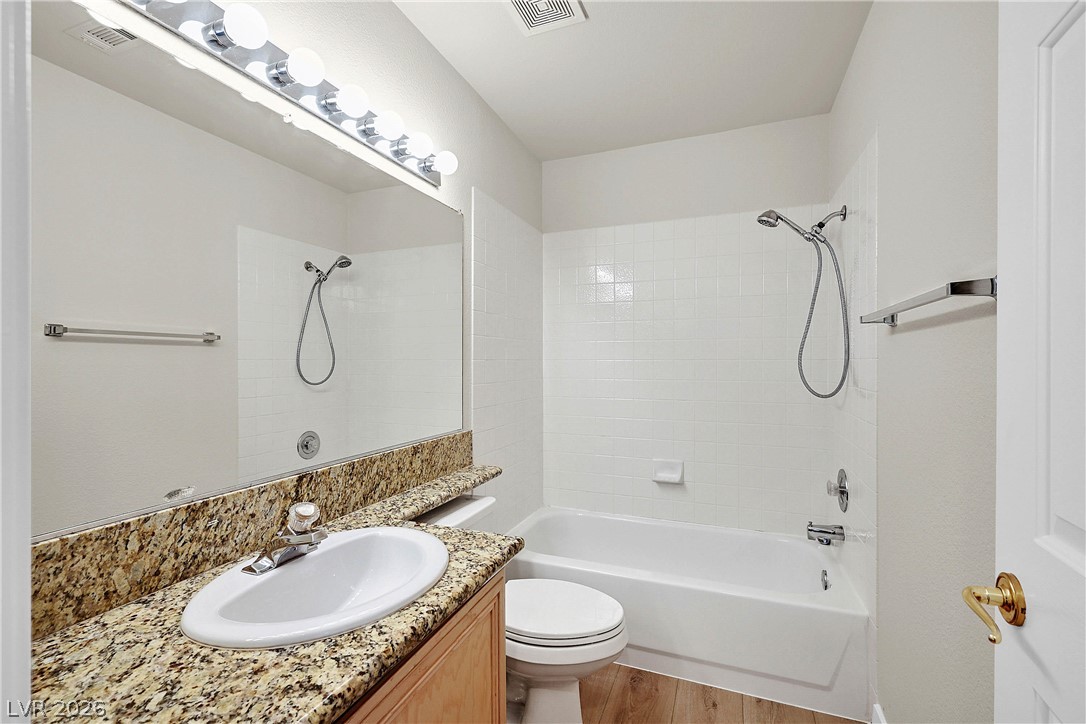
2
baths

1,575 Sq.Ft. LIVING AREA

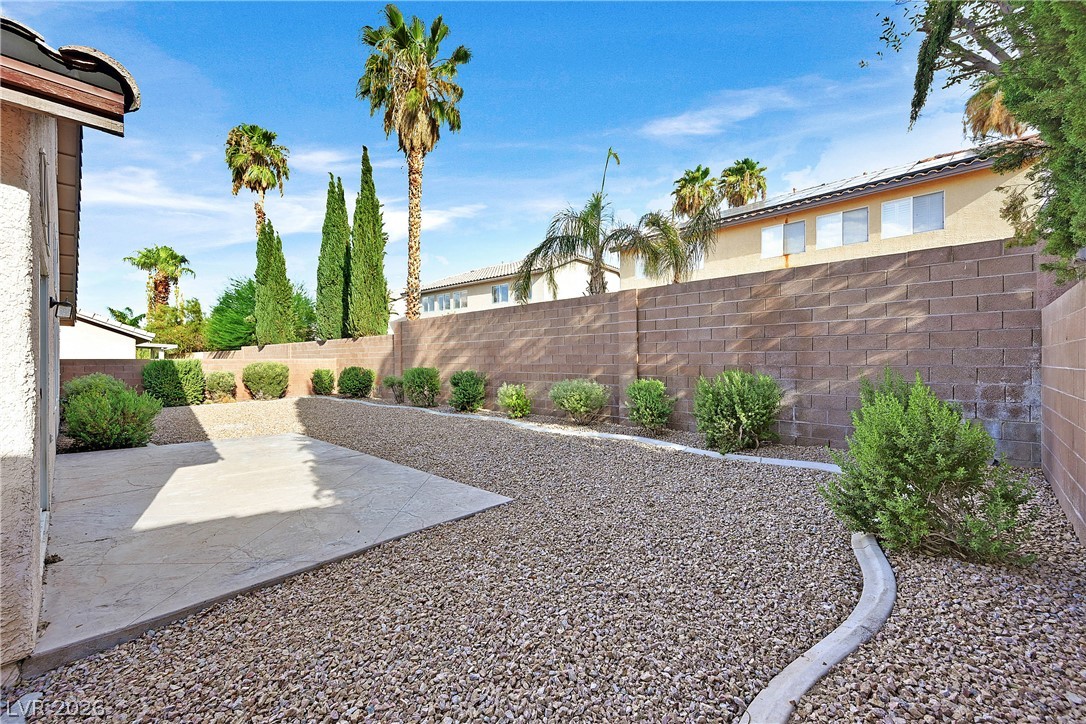
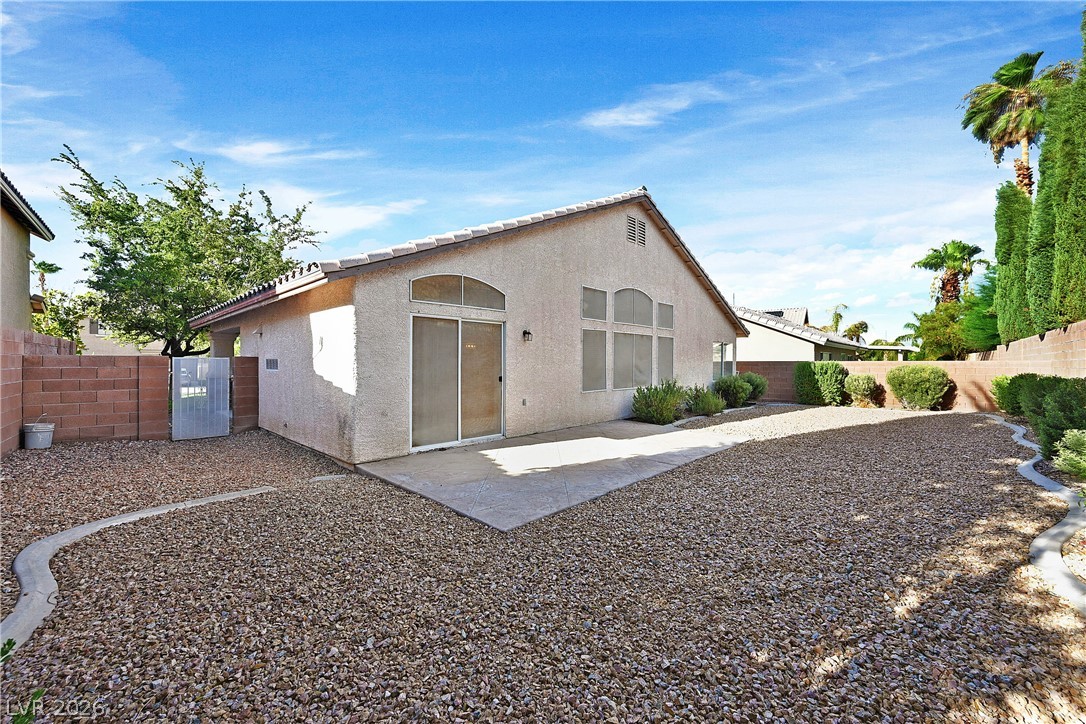
6,098 Sq.Ft. lot

image

schedule a showing

We would love to show you our beautiful property. Please select your preferred date and time below. An agent will be in touch shortly to confirm your appointment.

Schedule a Showing

We would love to show you our beautiful property. Please select your preferred date and time below. An agent will be in touch shortly to confirm your appointment.

Thank you for your interest in 2559 Misty Olive Avenue, Henderson, NV 89052. We are reviewing your request and will be in touch shortly!
Jason Griggs

Jason Griggs

features & amenities

Interior

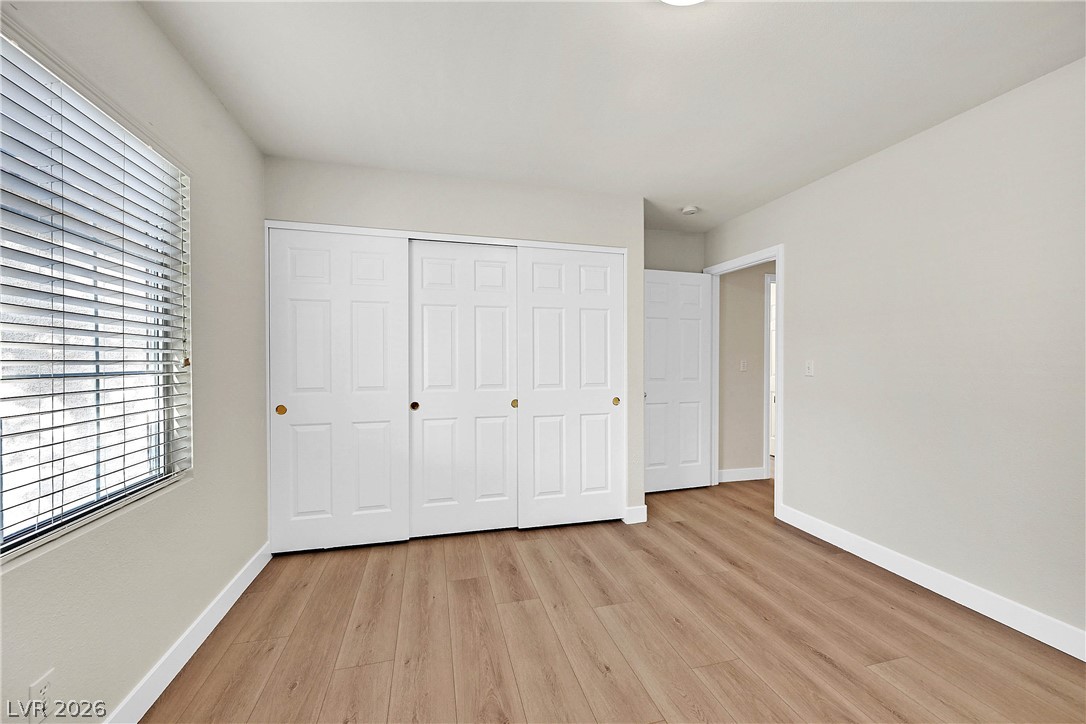
  • total bedrooms3
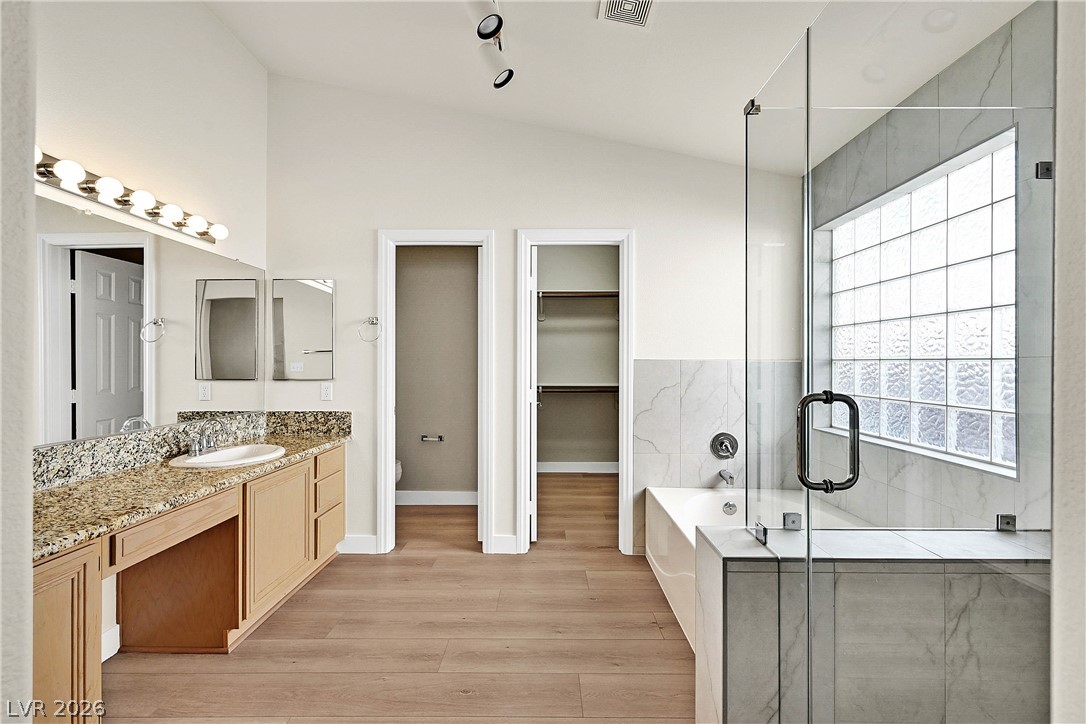
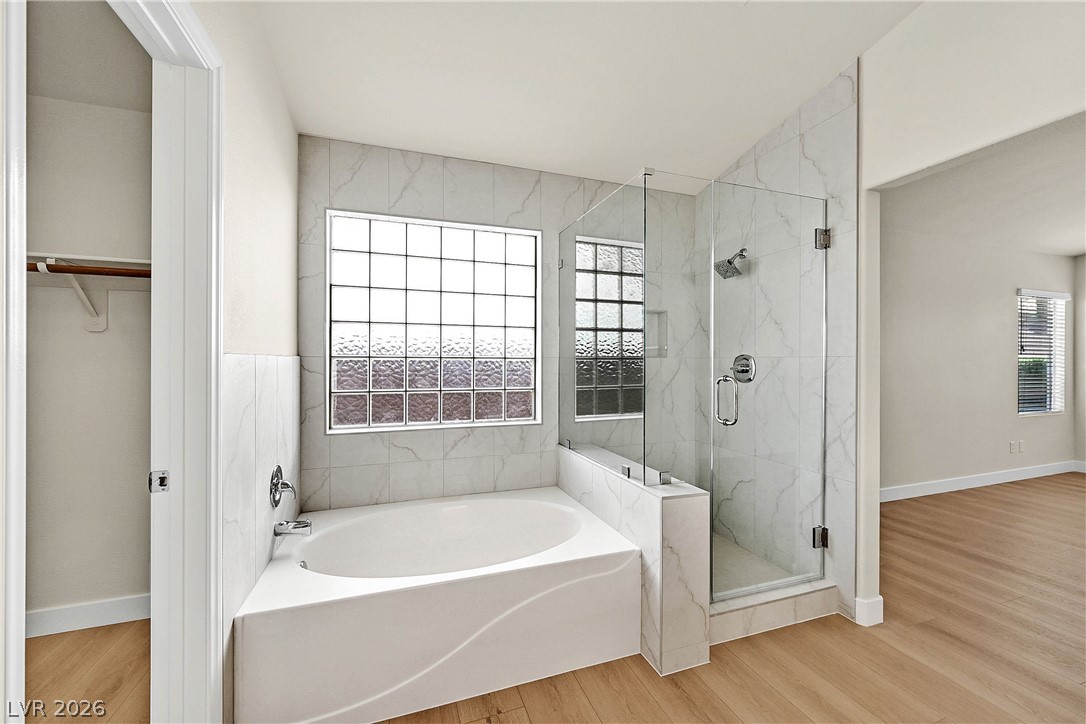
  • Total bathrooms2
  • full bathrooms2
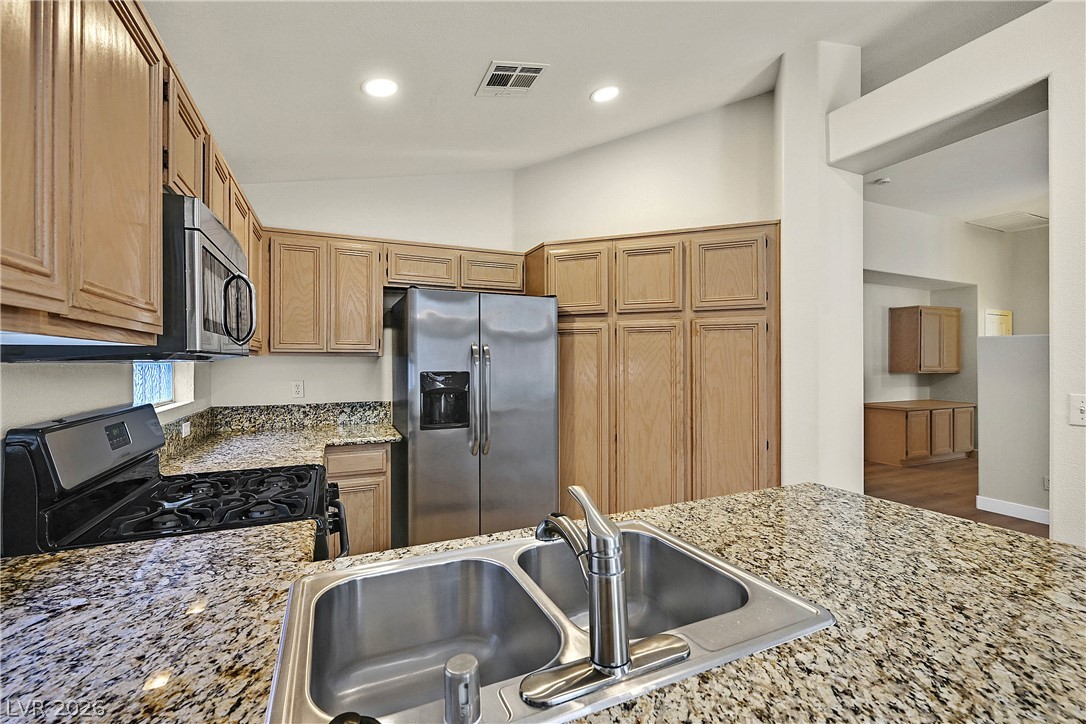
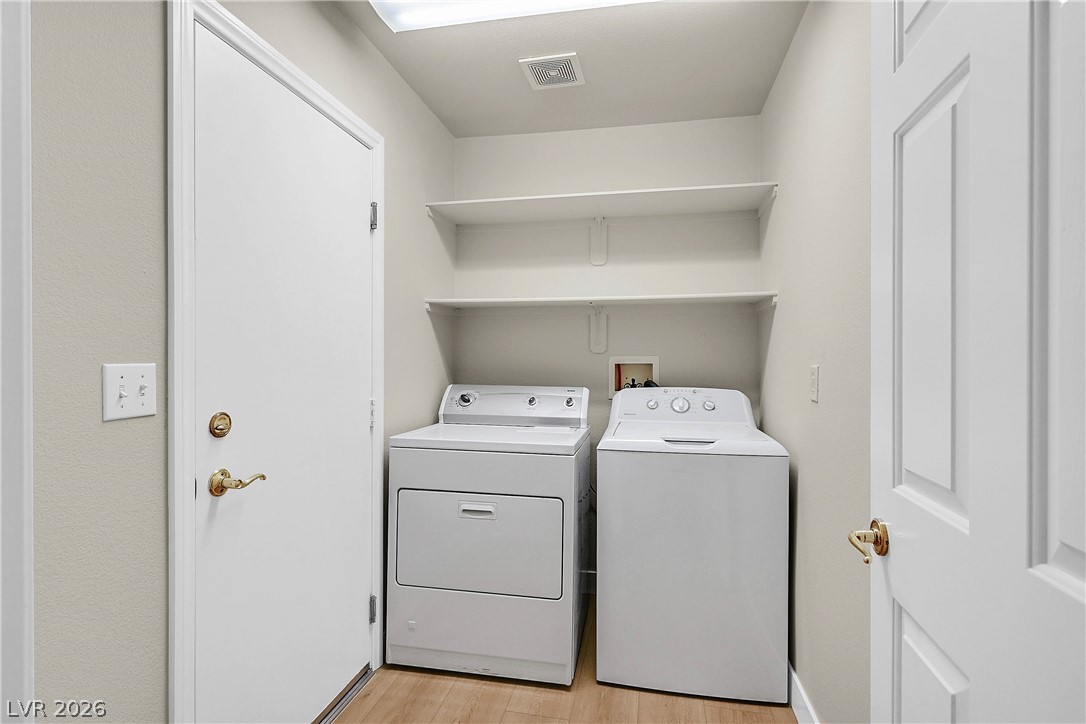
  • Laundry room Gas Dryer Hookup, Main Level
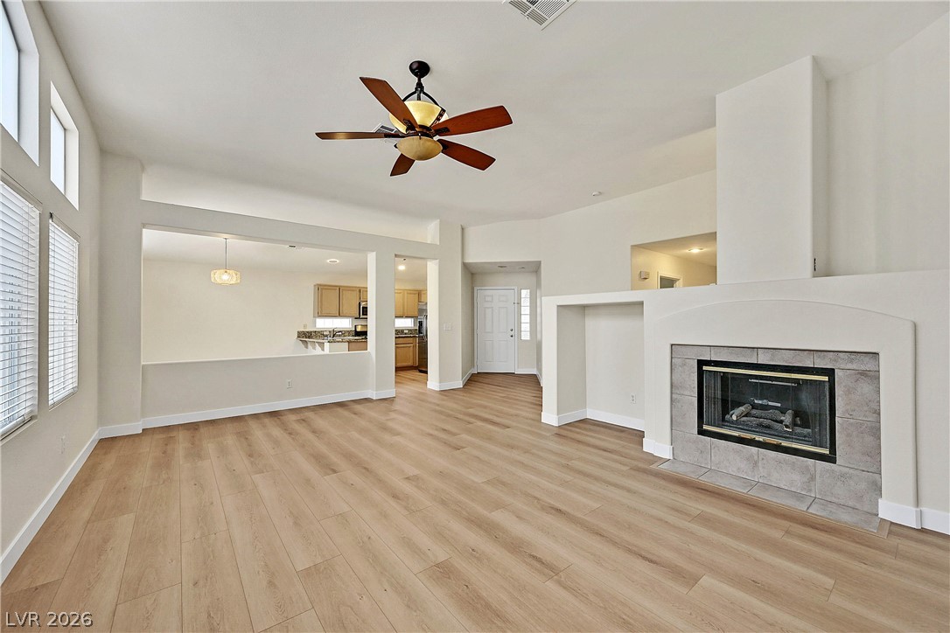
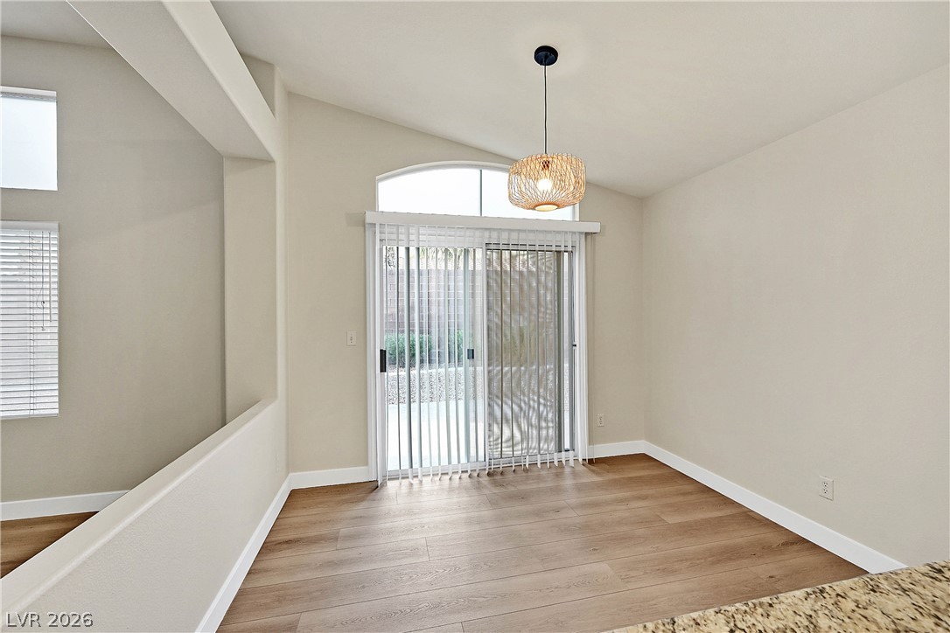
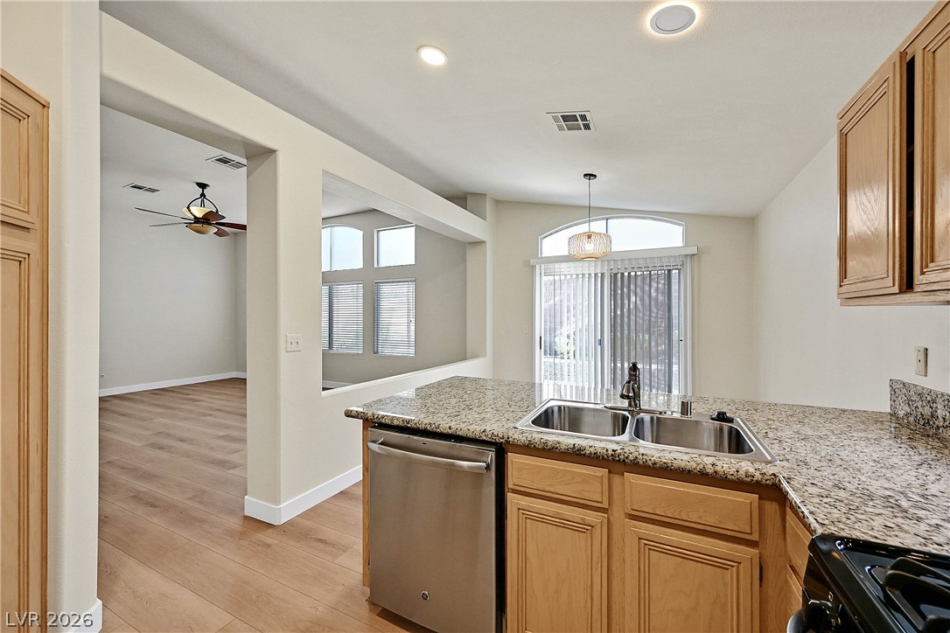
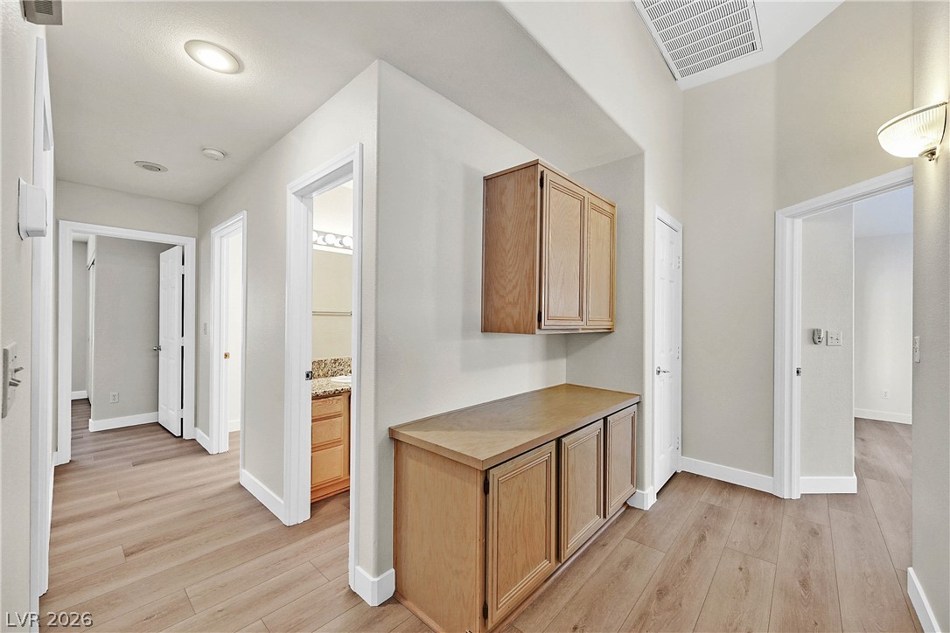
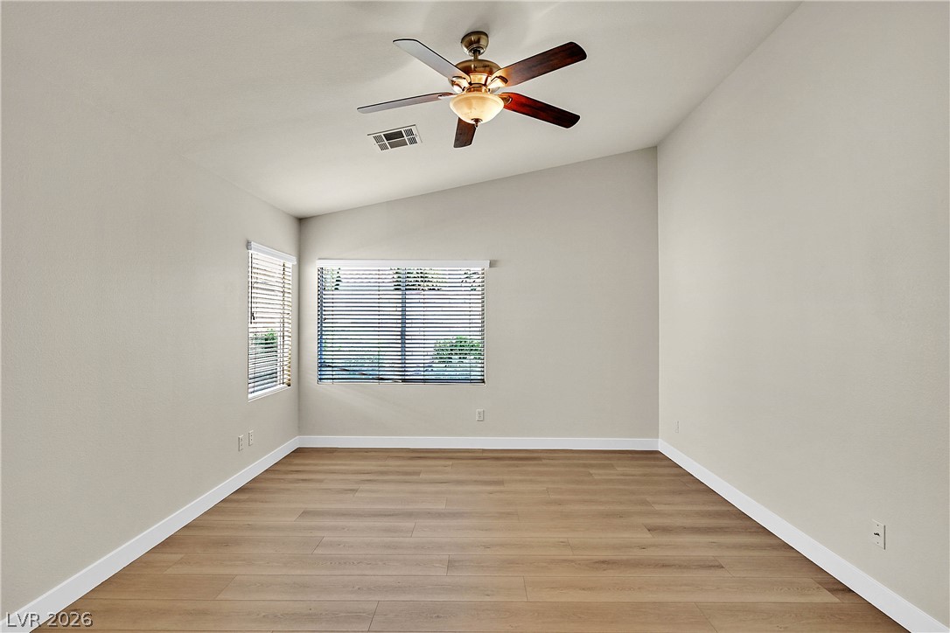
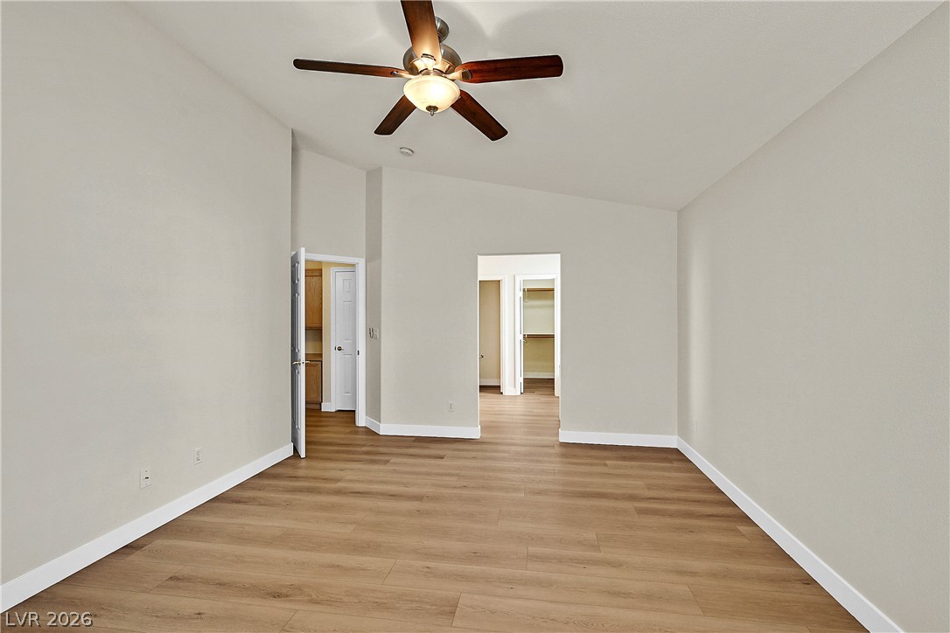
  • Flooring Luxury Vinyl Plank
  • Fireplace Gas, Great Room
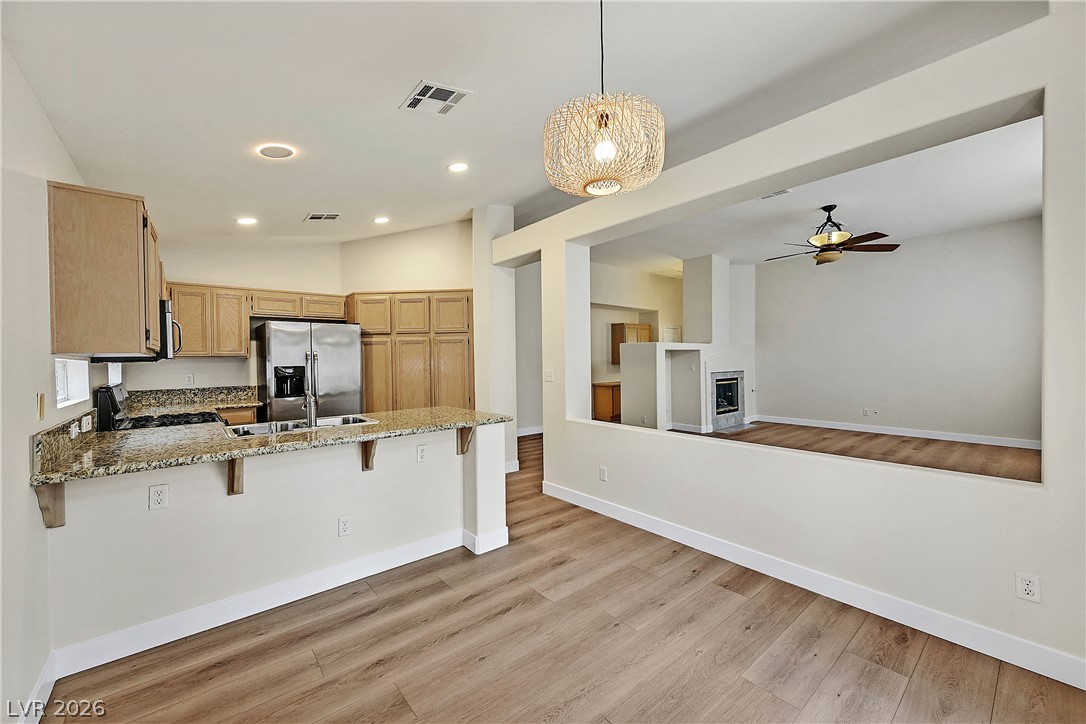
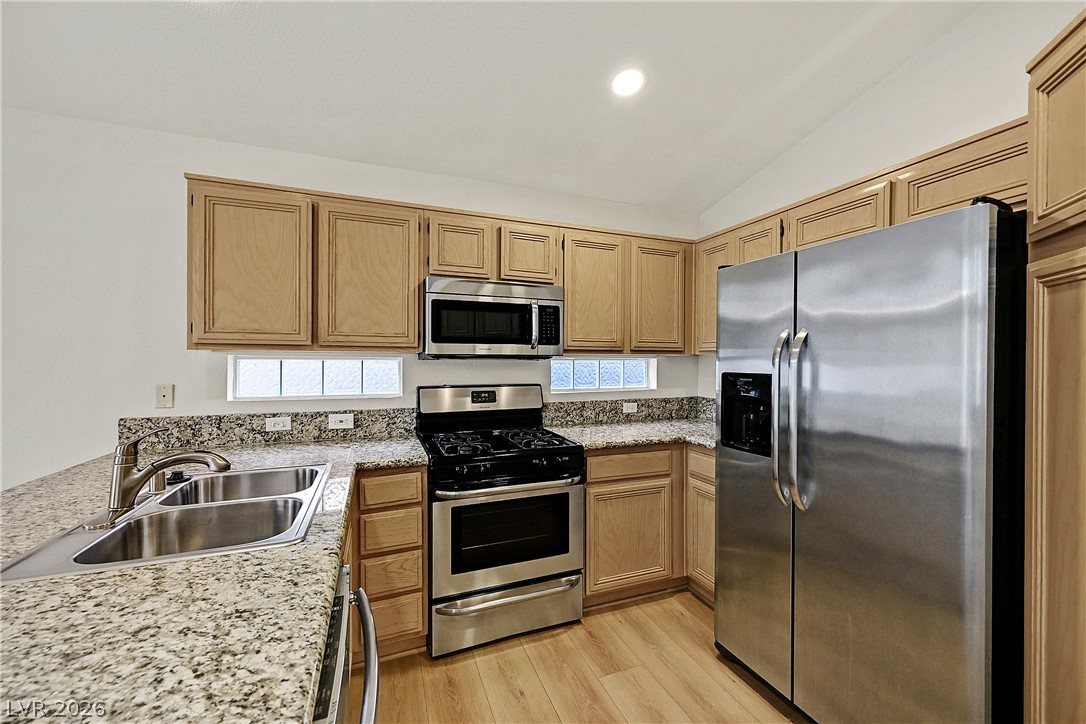
  • APPLIANCES Built-In Gas Oven, Dryer, Dishwasher, Disposal, Microwave, Refrigerator, Washer/Dryer, Washer/Dryer All In One, Washer
  • other interior Features None

Area & Lot

  • Status For Lease
  • Living Area1,575 Sq.Ft.
  • Total Area1,575 Sq.Ft.
  • Lot Area6,098 Sq.Ft.
  • MLS® ID2815733
  • TypeResidential
  • YEAR BUILT1997
  • NeighborhoodSunridge at Mac Donald Ranch
  • Architecture StylesOne Story
  • Elementary SchoolAdcock, O. K,Taylor, Glen C.
  • Middle SchoolWebb, Del E.
  • High SchoolCoronado High

Exterior

  • STORIES1
  • Garage Space2.0
  • utilitiesCable Available
  • roofOther
  • parkingGarage, Private
  • HEAT TYPECentral, Electric
  • AIR CONDITIONINGCentral Air, Electric

Financial

  • Lease Price$3,000/mo
View Virtual Tour

Sunridge at Mac Donald Ranch

Explore