2312 South 6th Street
SEE ALL PHOTOS
2312 South 6th Street
Courtesy of Huntington & Ellis, A Real Est Phoenix Sun Listing Contact: (702) 381-4550 
Leased

2312 South 6th Street

2312 South 6th Street, Las Vegas, NV 89104

$4,000/month
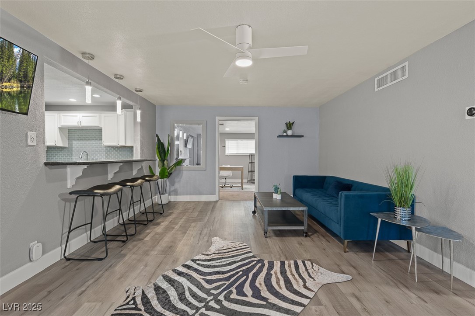
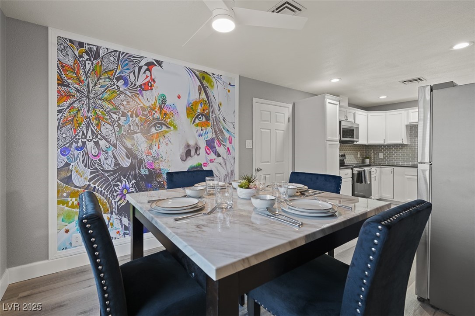
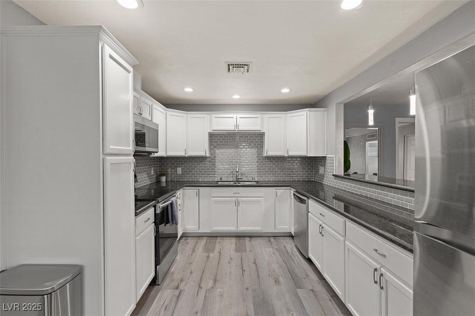
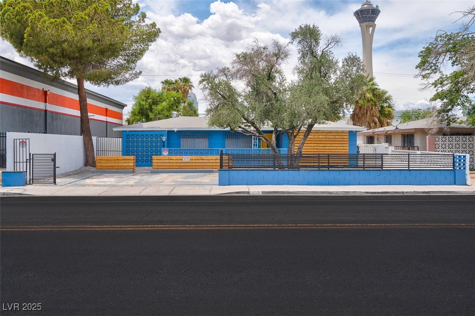
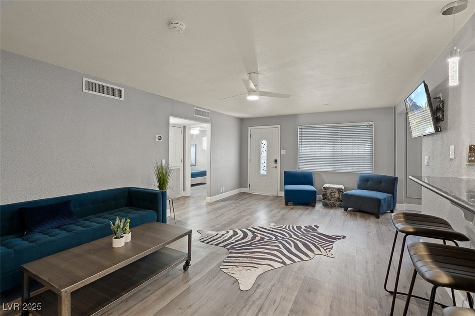
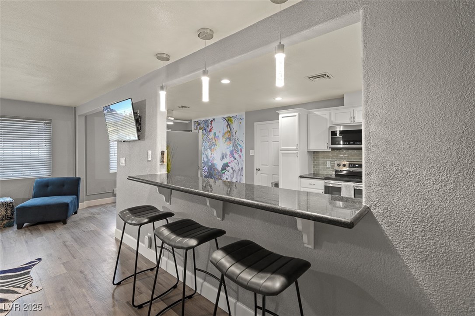
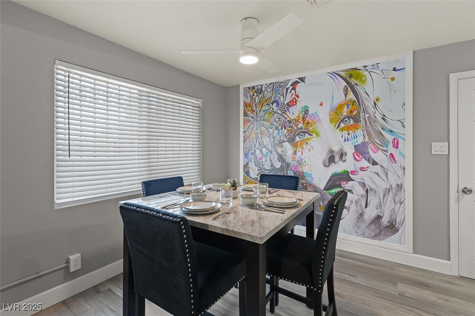
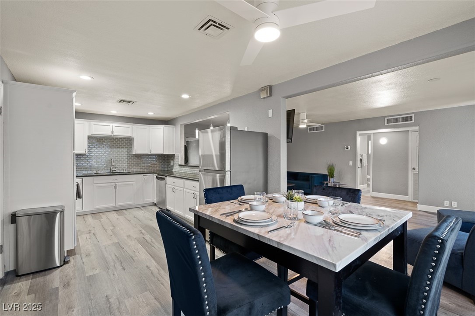
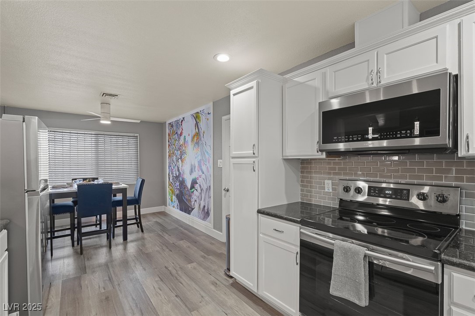
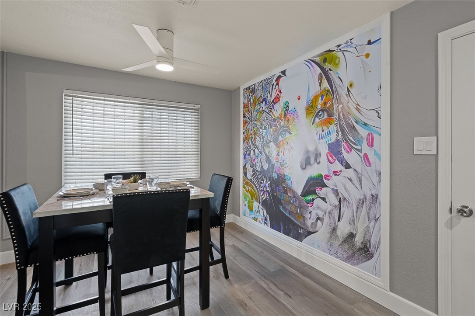
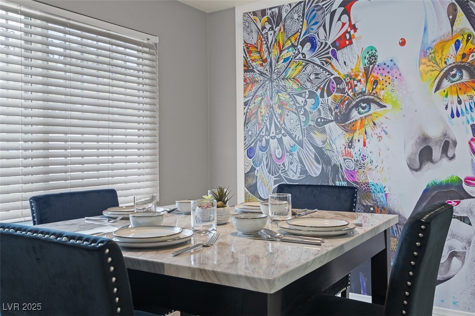
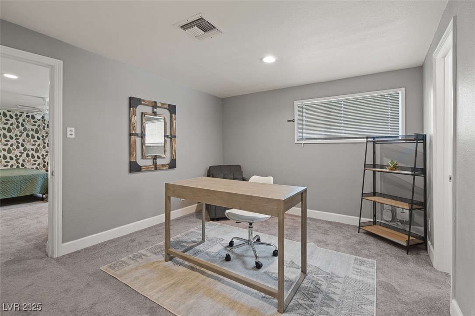
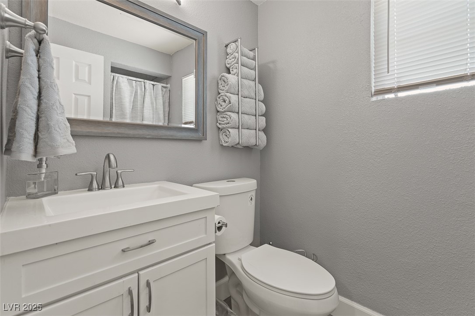
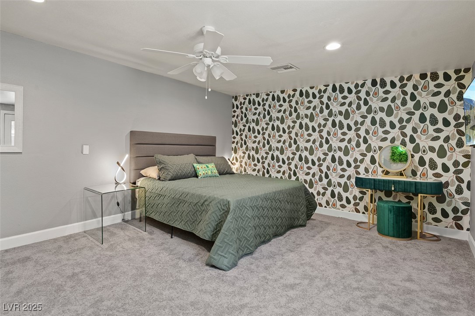
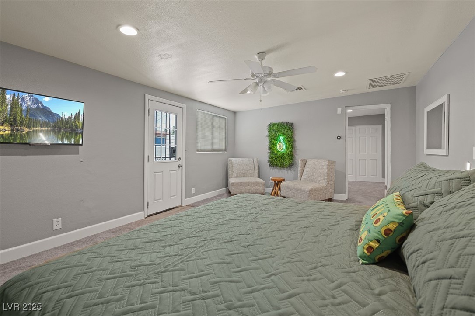
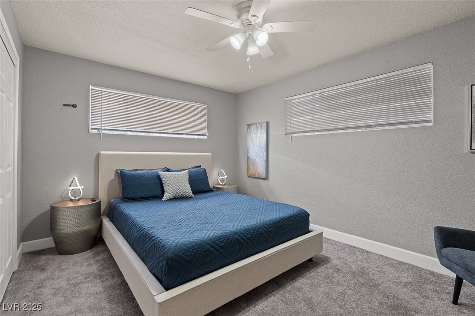
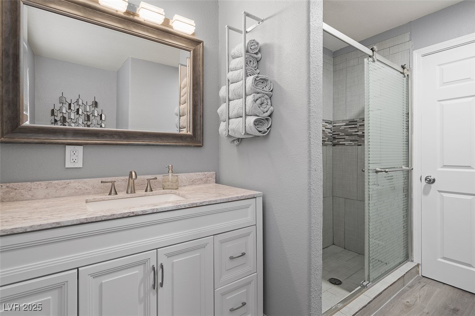
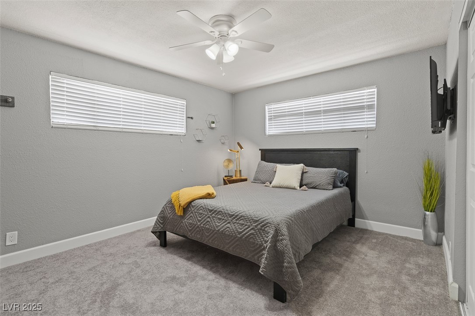
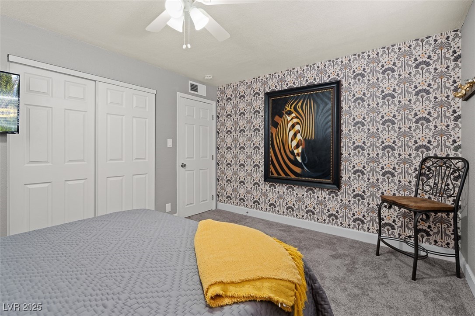
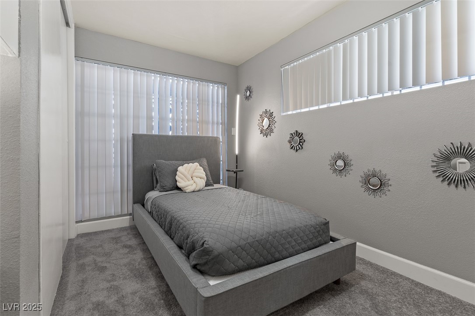
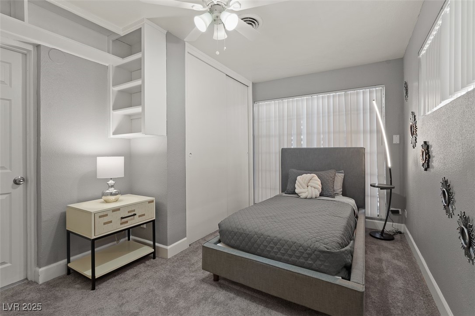
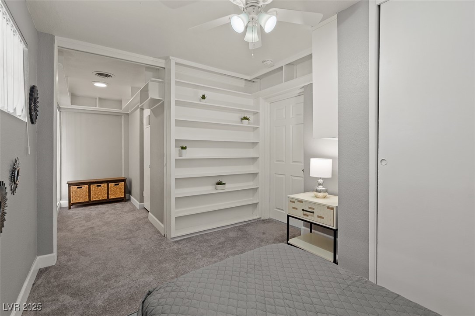
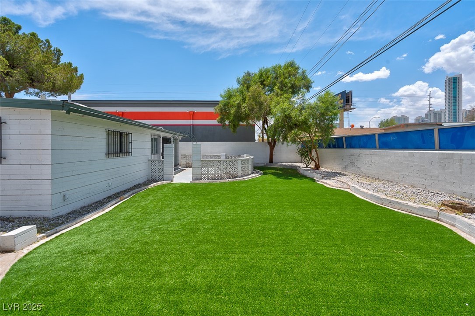
Turnkey, designer remodeled, modern single story fully furnished home in one of downtown's most highly sought after neighborhoods, Beverly Green! Located just two miles from the strip and centrally located close to shops, public transportation, and the Strat. Recently updated home with a new AC, new roof, new landscaping, fresh paint, newly renovated bathrooms, and new flooring. This beautifully furnished home features an open concept floor plan with four bedrooms, two bathrooms, a beautiful and fully stocked kitchen , combo living room and kitchen area, and a backyard oasis with new turf. Dishes, linens, towels and small kitchen appliances are all included! Just bring your suitcase and move in today! *Rates may increase based on seasonal demand, and/or shorter lease terms*

4
beds

2
baths

1,817 Sq.Ft. LIVING AREA

6,098 Sq.Ft. lot

Phoenix Sun

Phoenix Sun

features & amenities

Interior

  • total bedrooms4
  • Total bathrooms2
  • three quarter bathrooms2
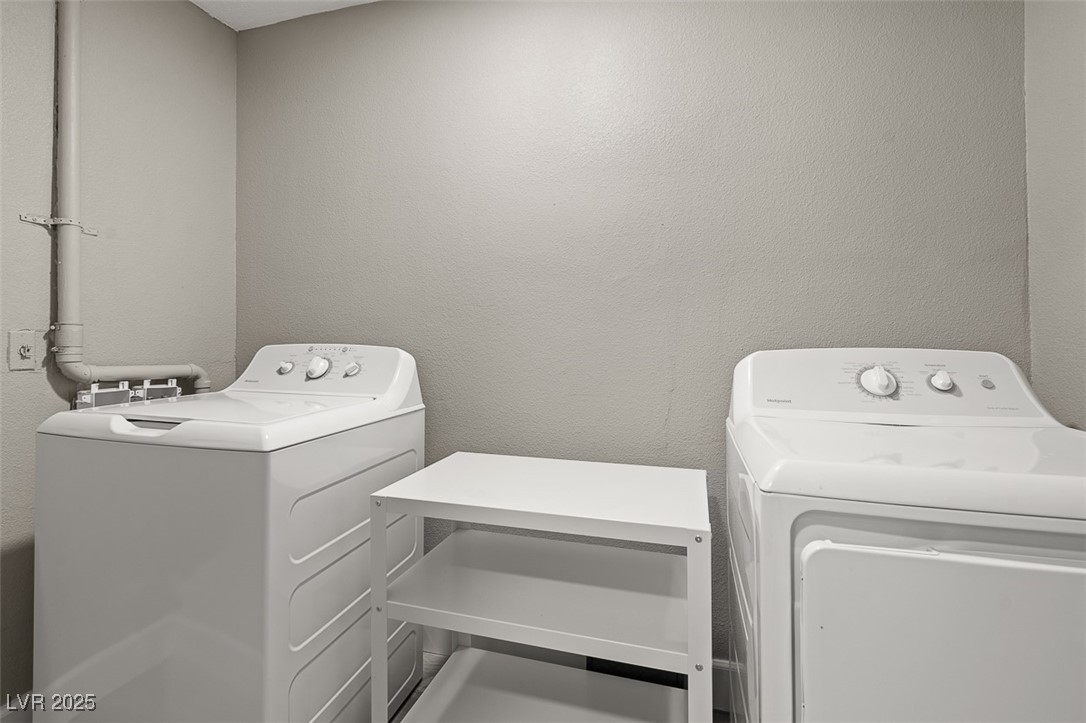
  • Laundry room Electric Dryer Hookup, Main Level, Laundry Room
  • Flooring Carpet, Laminate
  • APPLIANCES Built-In Electric Oven, Dryer, Dishwasher, Electric Cooktop, Disposal, Microwave, Refrigerator, Washer/Dryer, Washer/Dryer All In One, Washer
  • other interior Features Bedroom on Main Level, Ceiling Fan(s), Window Treatments

Area & Lot

  • Status Leased
  • Date Leased February 10, 2026
  • Living Area1,817 Sq.Ft.
  • Total Area1,817 Sq.Ft.
  • Lot Area6,098 Sq.Ft.
  • MLS® ID2700031
  • TypeResidential
  • YEAR BUILT1956
  • NeighborhoodLas Vegas
  • Architecture StylesOne Story
  • Elementary SchoolPark, John S.,Park, John S.
  • Middle SchoolFremont John C.
  • High SchoolValley

Exterior

  • STORIES1
  • utilitiesCable Not Available
  • roofAsphalt
  • parkingGarage, Private
  • HEAT TYPECentral, Electric
  • AIR CONDITIONINGCentral Air, Electric, 2 Units
  • HOA AmenitiesNone

Financial

  • Lease Price$4,000/mo
View Virtual Tour

Las Vegas

Explore