2204 Spartan View Court
SEE ALL PHOTOS
2204 Spartan View Court
Courtesy of Huntington & Ellis, A Real Est Erin C. Ackerman Listing Contact: (702) 860-5291 
For Sale

2204 Spartan View Court

2204 Spartan View Court, Las Vegas, NV 89123

$467,000
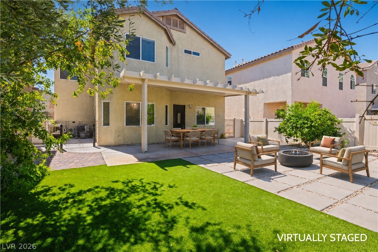
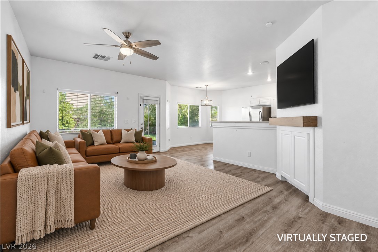
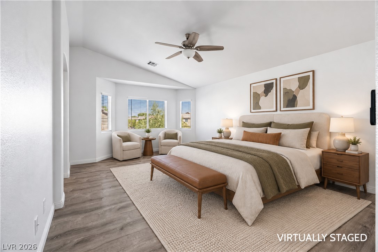
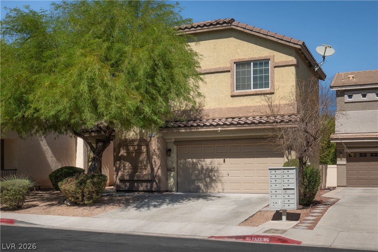
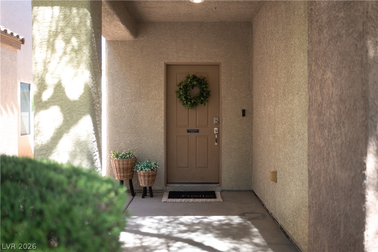
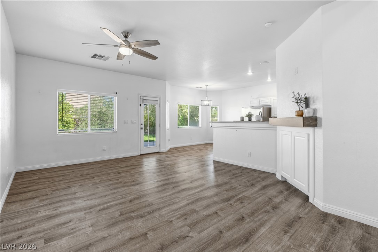
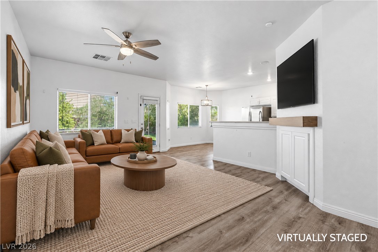
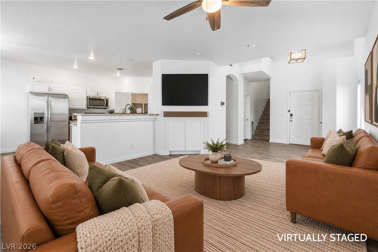
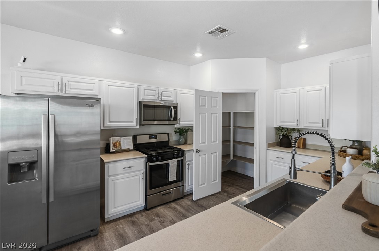
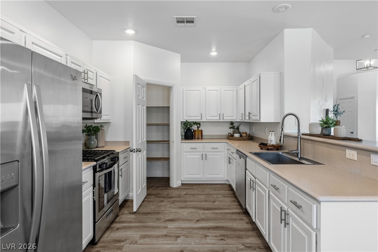
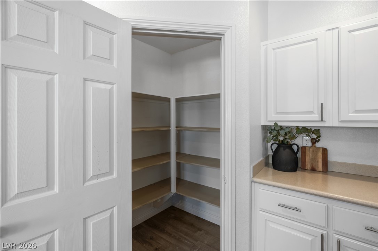
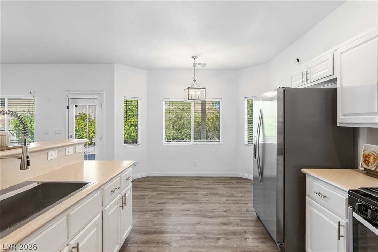
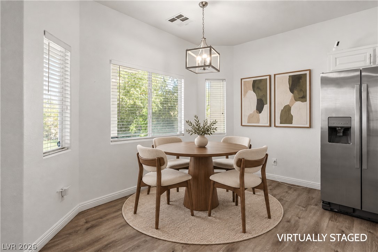
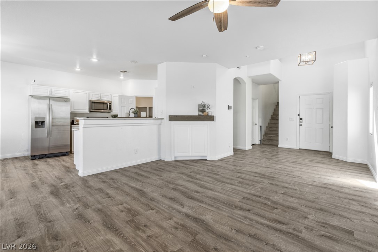
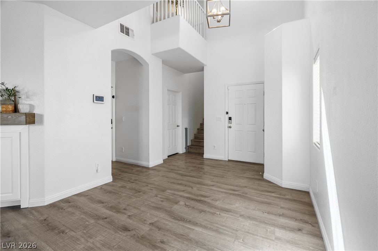
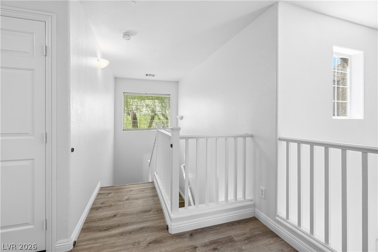
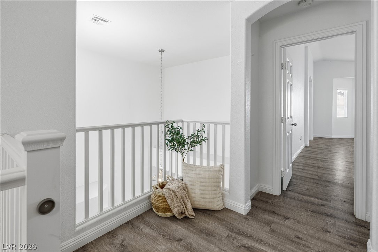
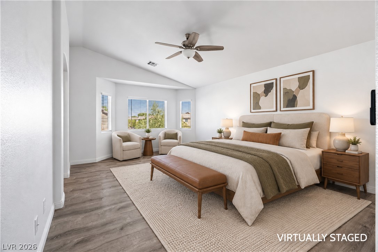
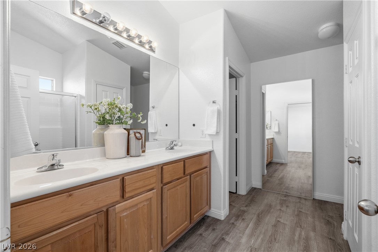
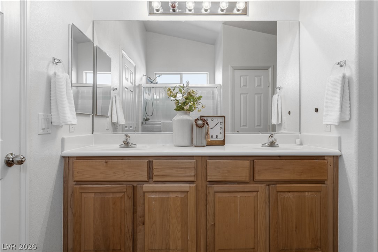
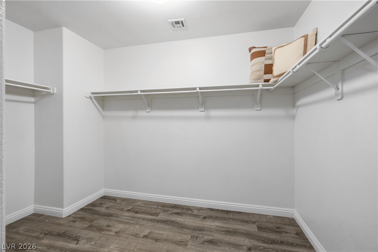
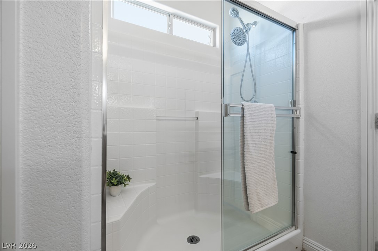
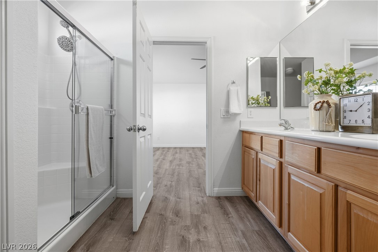
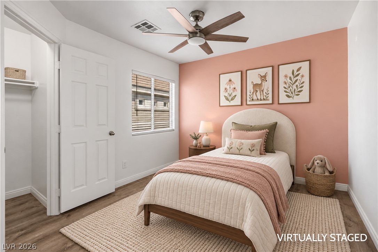
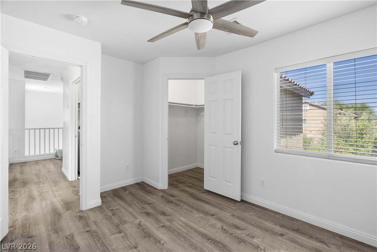
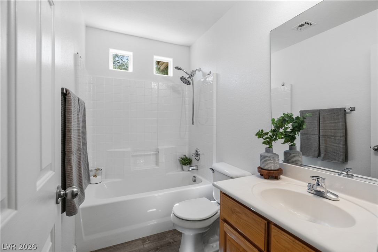
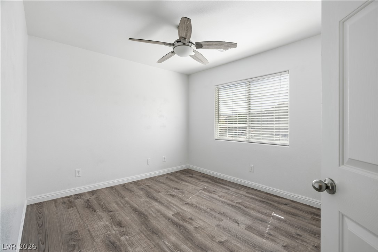
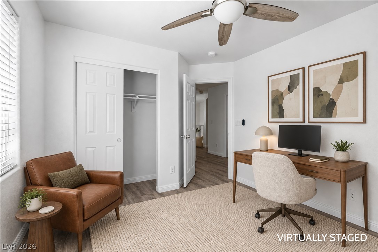
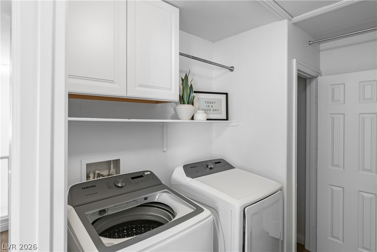
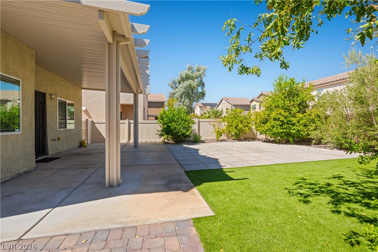
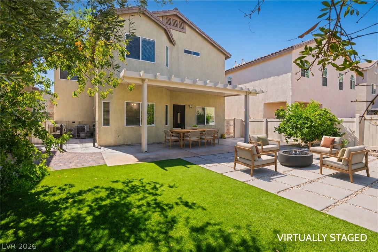
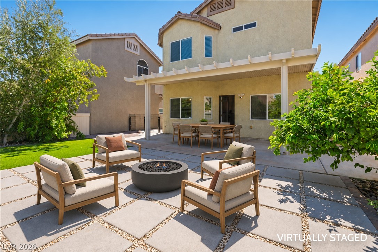
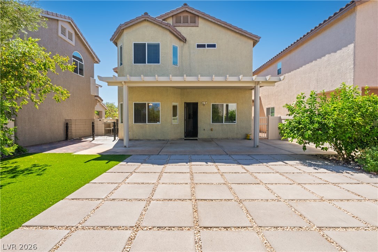
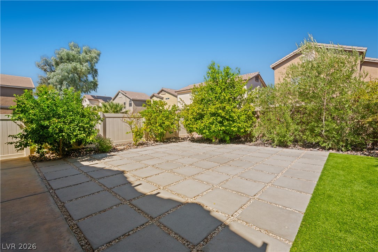
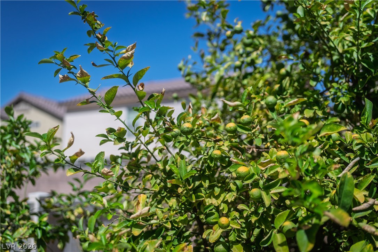
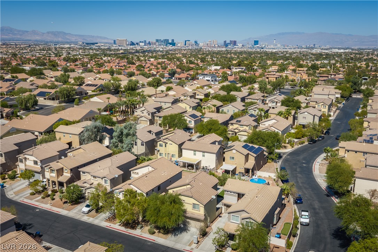
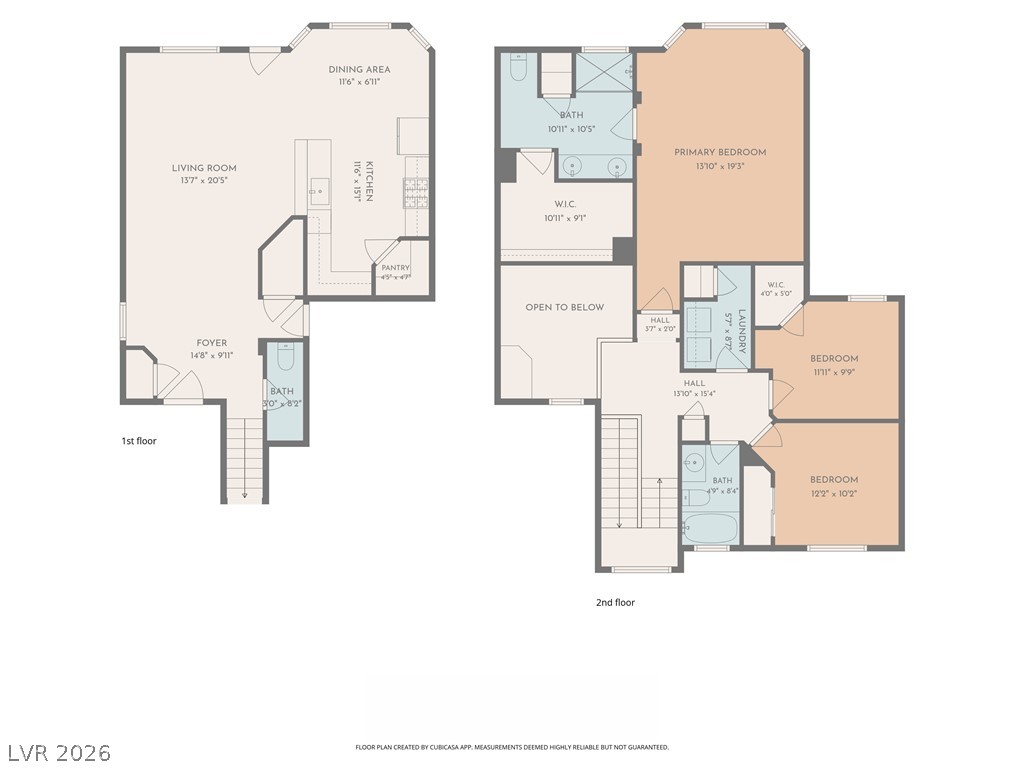
Your search ends here! WELCOME HOME to this exceptional home that checks all the boxes. Downstairs is light and bright with vaulted entry, neutral paint, hard floors throughout, and multiple windows showcasing lush greenery from the large backyard. The downstairs is cozy and efficient with family room, spacious kitchen with stainless steel appliances and walk-in pantry, and dining area with room to entertain. Upstairs offers an oversized primary bedroom with bay windows and sitting area. The primary bathroom is well appointed with dual sinks and spacious walk-in closet. Down the hall are two additional bedrooms and full bathroom, plus the upstairs laundry room with extra cabinet and storage closet. The best is to come in the oversized backyard filled with tranquility and space to relax and play. Owner investments include the tall patio cover, fresh synthetic turf, and designer paved yard which is perfect for seating and entertaining. Making this home even more special are the fruit trees which provide plentiful apples, lemons, pomegranates, and olives for your delight. All this, with convenient location with access to dining, shopping, fitness, freeways and more!

3
beds

3
baths

1,866 Sq.Ft. LIVING AREA

4,356 Sq.Ft. lot

image

schedule a showing

We would love to show you our beautiful property. Please select your preferred date and time below. An agent will be in touch shortly to confirm your appointment.

Schedule a Showing

We would love to show you our beautiful property. Please select your preferred date and time below. An agent will be in touch shortly to confirm your appointment.

Thank you for your interest in 2204 Spartan View Court, Las Vegas, NV 89123. We are reviewing your request and will be in touch shortly!
Erin  Ackerman

Erin Ackerman

features & amenities

Interior

  • total bedrooms3
  • Total bathrooms3
  • full bathrooms2
  • half bathroom1
  • Laundry room Gas Dryer Hookup, Laundry Room, Upper Level
  • Flooring Luxury Vinyl Plank
  • APPLIANCES Dryer, Dishwasher, Disposal, Gas Range, Microwave, Refrigerator, Washer
  • other interior Features Bathroom on Main Level, Ceiling Fan(s), Half Bath on Main Level, Window Treatments

Area & Lot

  • Status For Sale
  • Living Area1,866 Sq.Ft.
  • Total Area1,866 Sq.Ft.
  • Lot Area4,356 Sq.Ft.
  • MLS® ID2820658
  • TypeResidential
  • YEAR BUILT2007
  • NeighborhoodLoft 5
  • Architecture StylesTwo Story
  • Elementary SchoolRoberts, Aggie,Roberts, Aggie
  • Middle SchoolSchofield Jack Lund
  • High SchoolSilverado

Exterior

  • STORIES2
  • Garage Space2.0
  • water SourcePublic
  • utilitiesUnderground Utilities
  • roofTile
  • lot featuresFruit Trees, Landscaped, 1/4 Acre
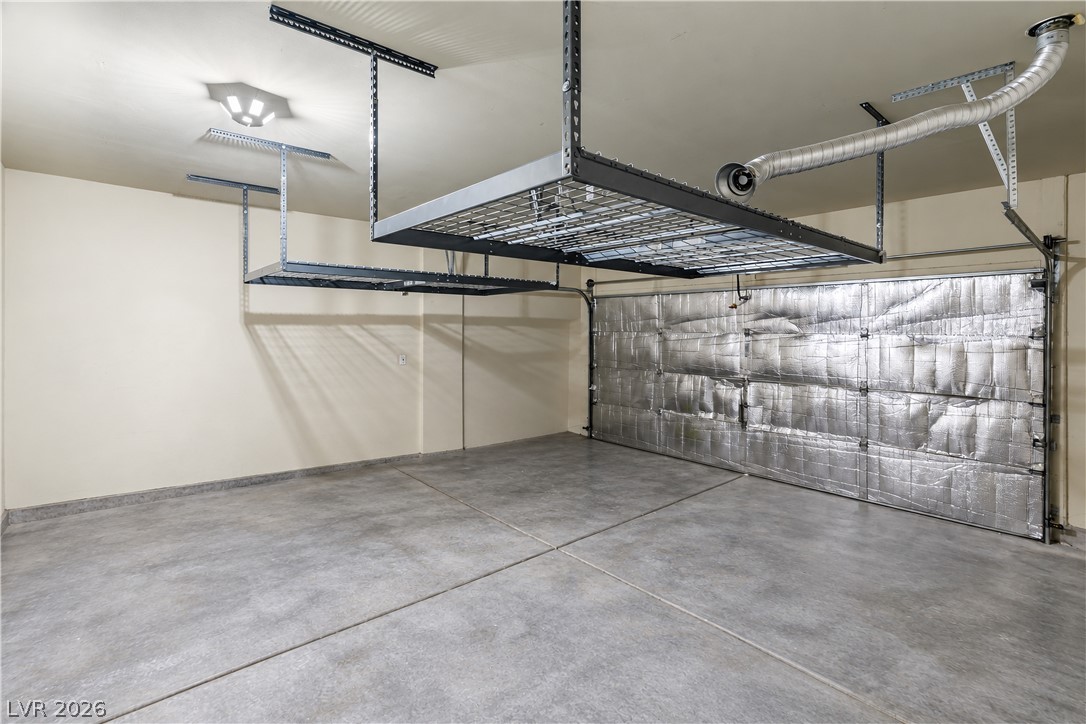
  • parkingAttached, Garage, Garage Door Opener, Inside Entrance, Private, Storage
  • HEAT TYPECentral, Gas
  • AIR CONDITIONINGCentral Air, Electric
  • sewerPublic Sewer
  • other exterior FeaturesPatio

Financial

  • Sales Price$467,000
  • Real Estate Tax $2,574/yr
  • HOA $52/mo
View Virtual Tour

mortgage calculator

Estimate your monthly mortgage payment, including the principal and interest, property taxes, and HOA. Adjust the values to generate a more accurate rate.

All estimates are provided for informational purposes only. Actual amounts may vary.
$0,000 Your Payment 20 15 65
$0,000 Your Payment

Loft 5

Explore