2182 Cast Pebble Drive
SEE ALL PHOTOS
2182 Cast Pebble Drive
Courtesy of Signature Real Estate Group Baylee N. Collins Listing Contact: (702) 477-5245 
Sold

2182 Cast Pebble Drive

2182 Cast Pebble Drive, Las Vegas, NV 89135

$516,900
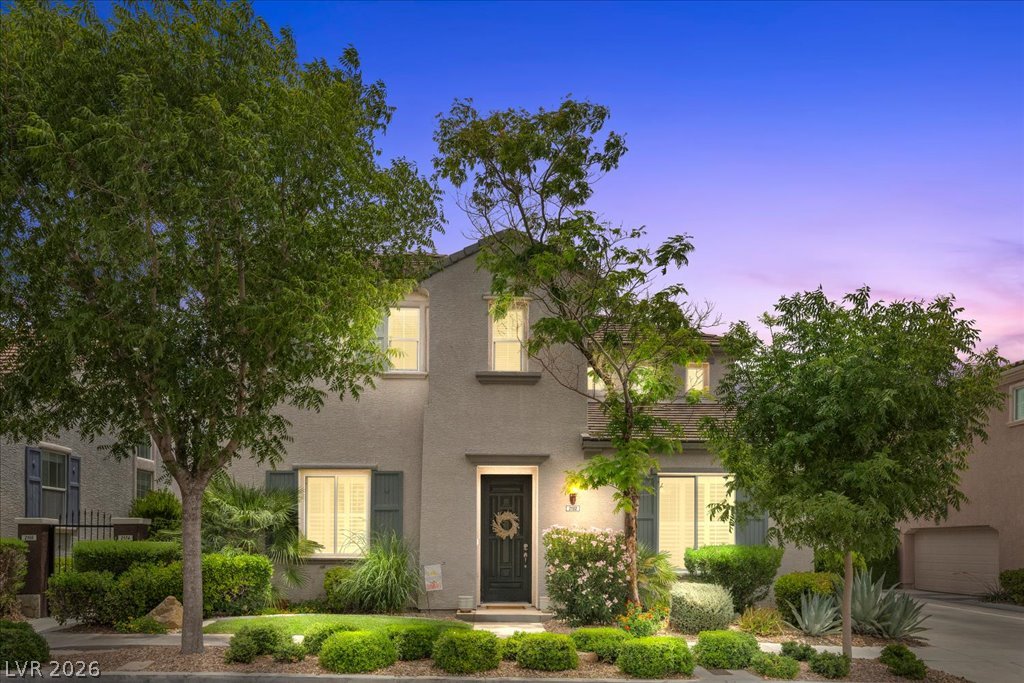
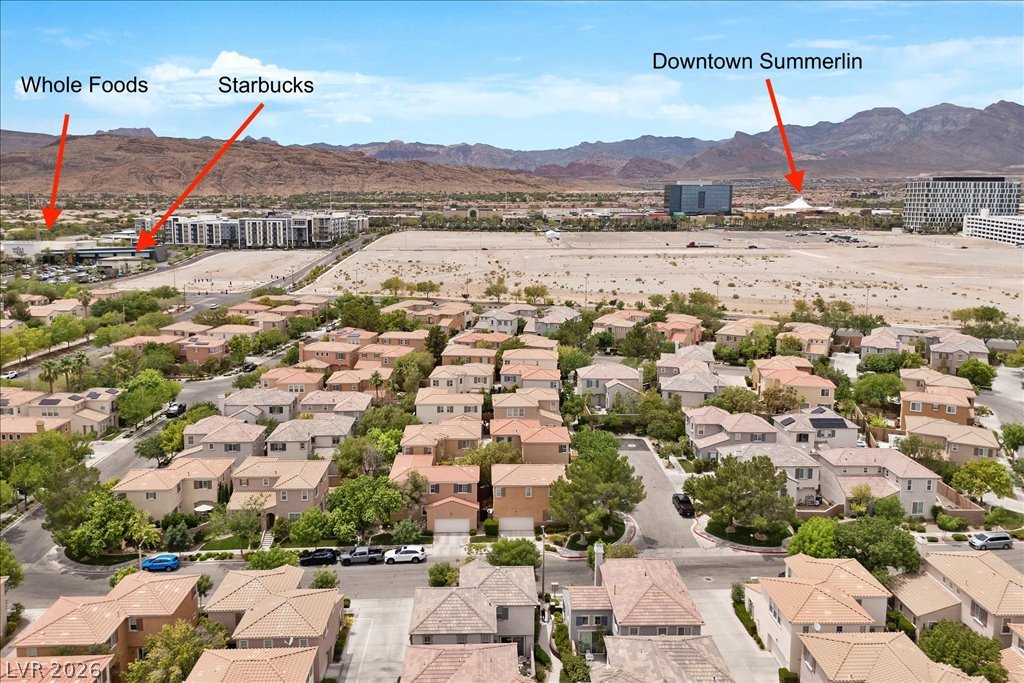
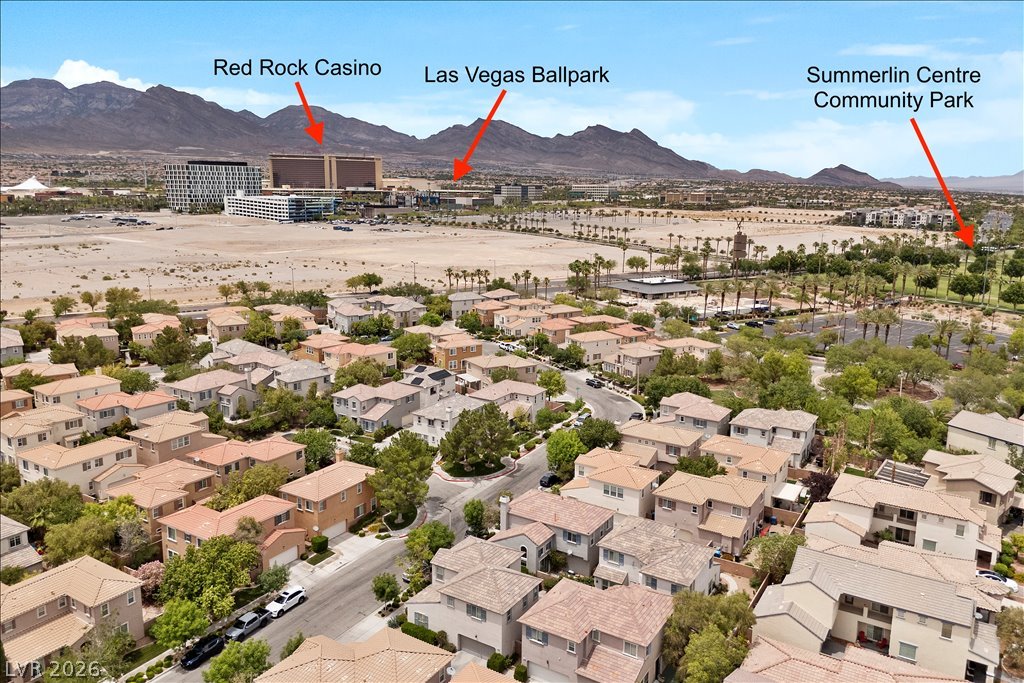
WALKABLE SUMMERLIN LIVING AT ITS BEST! Exceptional value in one of Summerlin's most sought-after communities. PLUS NEW A/C and WATER HEATER INSTALLED!! Enjoy an unbeatable lifestyle with Downtown Summerlin, Red Rock Resort, Aviators Stadium, Whole Foods, Starbucks, parks, walking trails, dining, shopping, and entertainment all just moments from your front door.
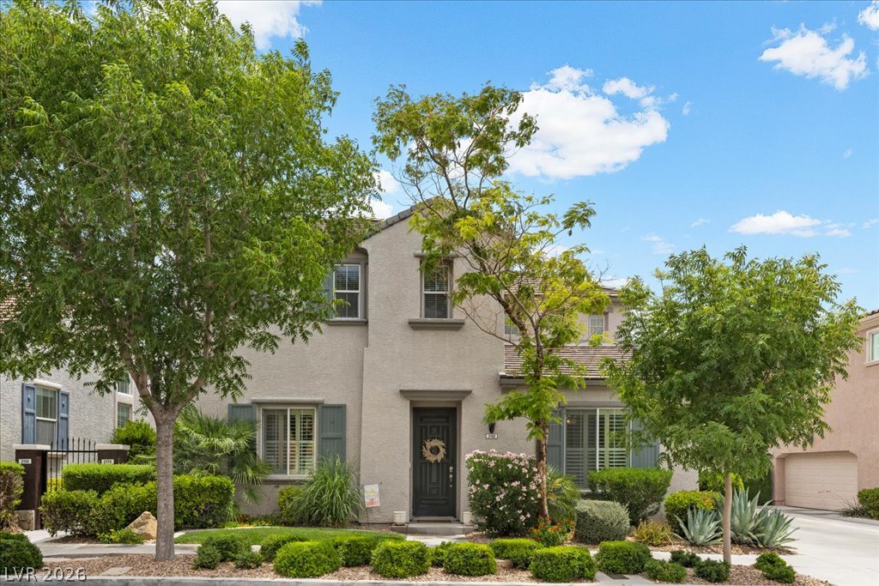
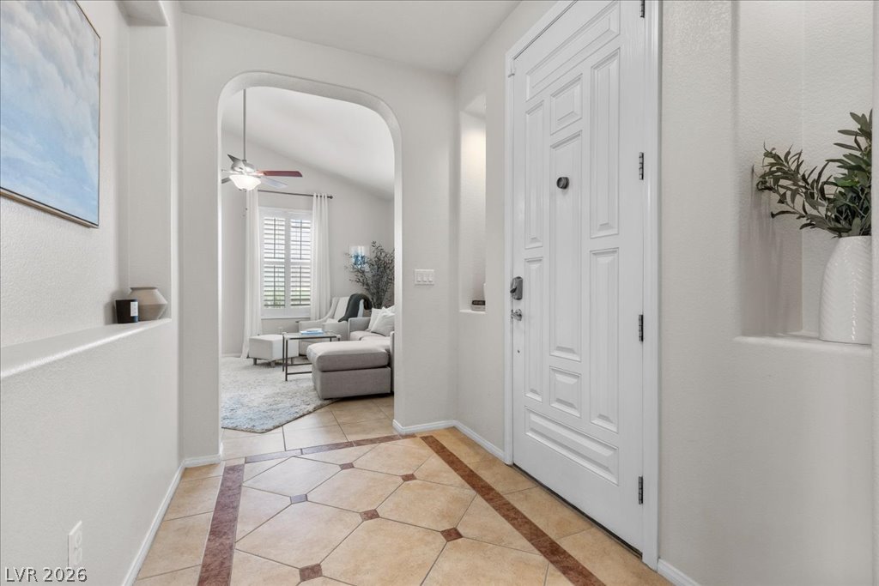
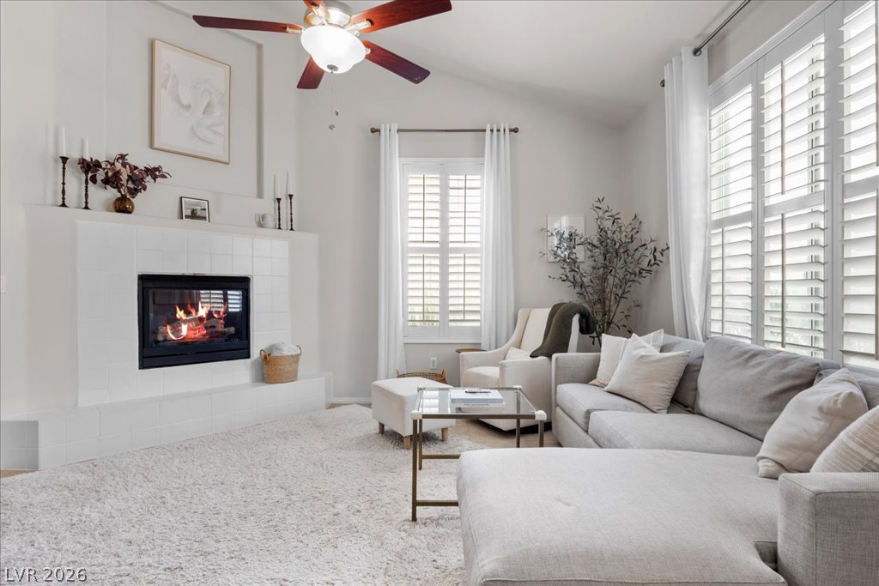
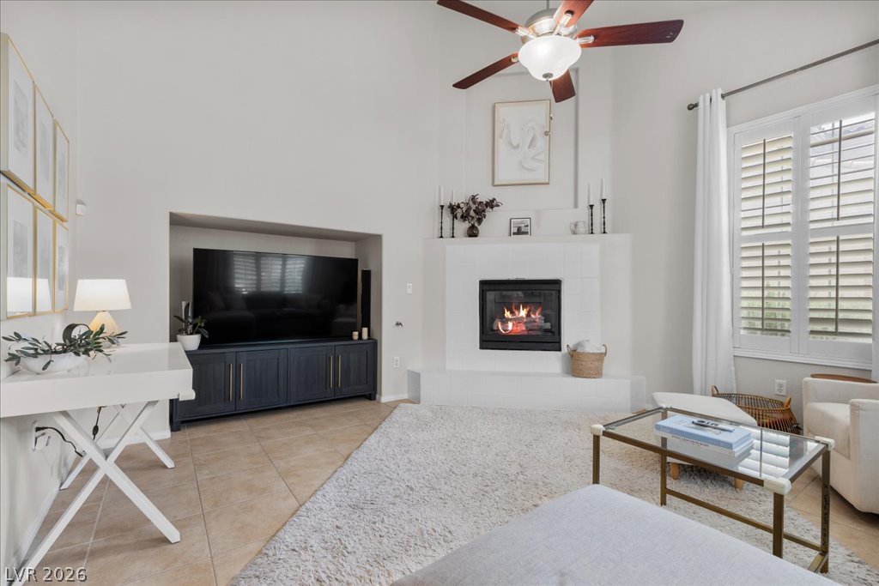
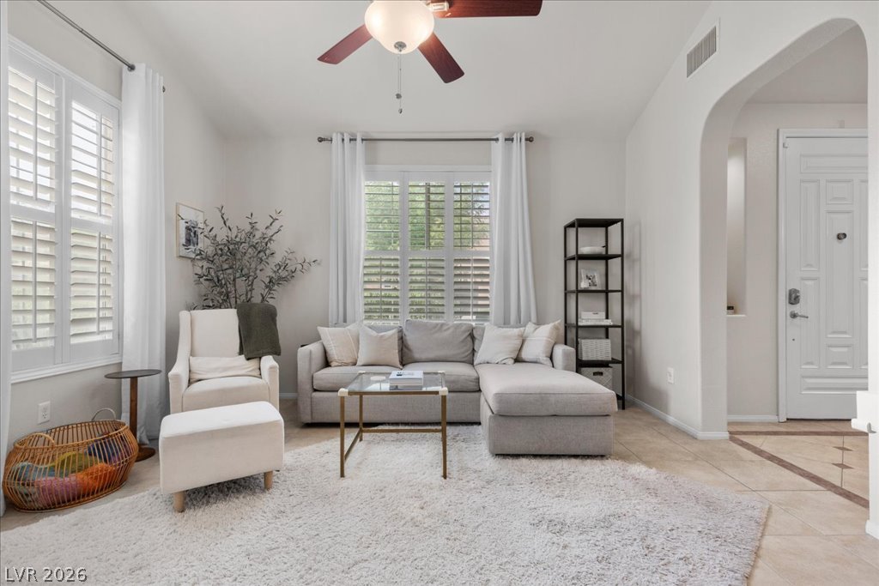
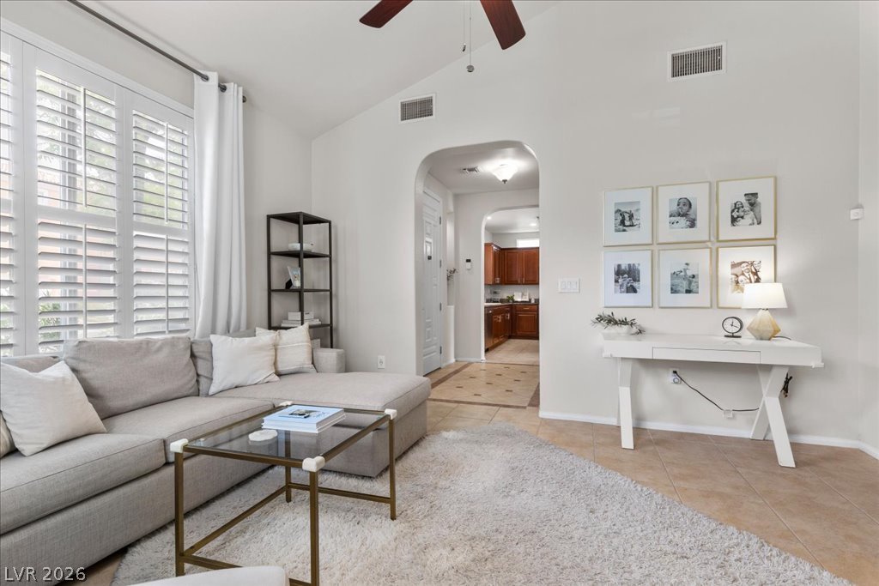
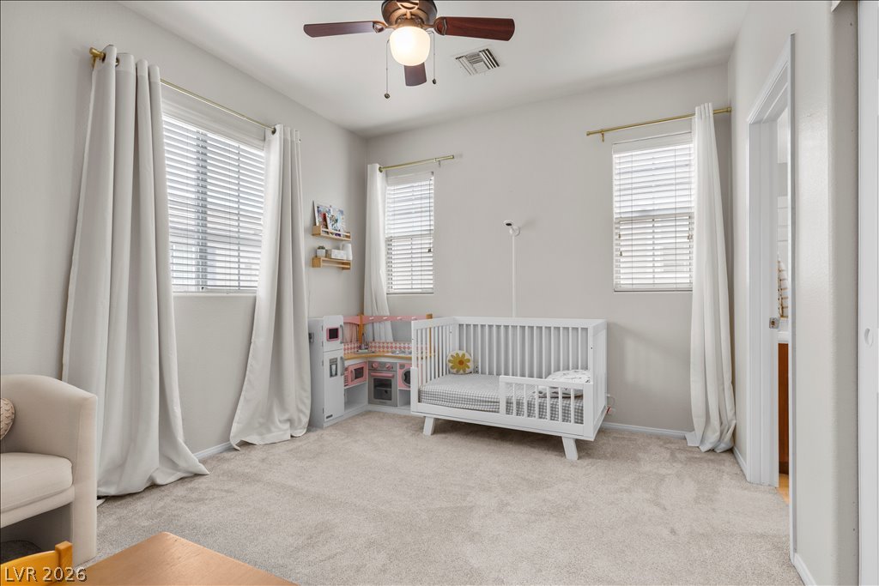
This beautifully maintained 2-story home offers 3 bedrooms, 3 bathrooms, and 1,701 square feet of thoughtfully designed living space. The functional floor plan features spacious living areas, abundant natural light, and a seamless flow ideal for both everyday living and entertaining.
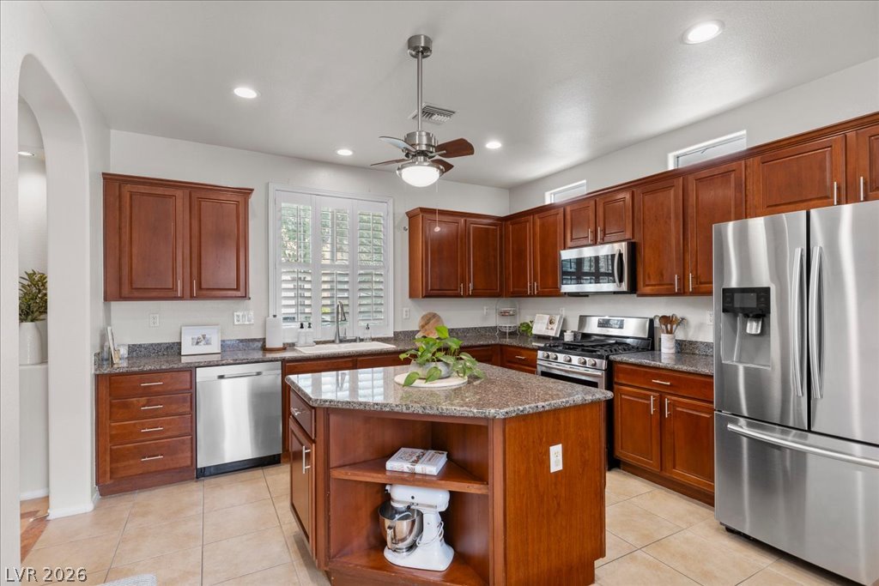
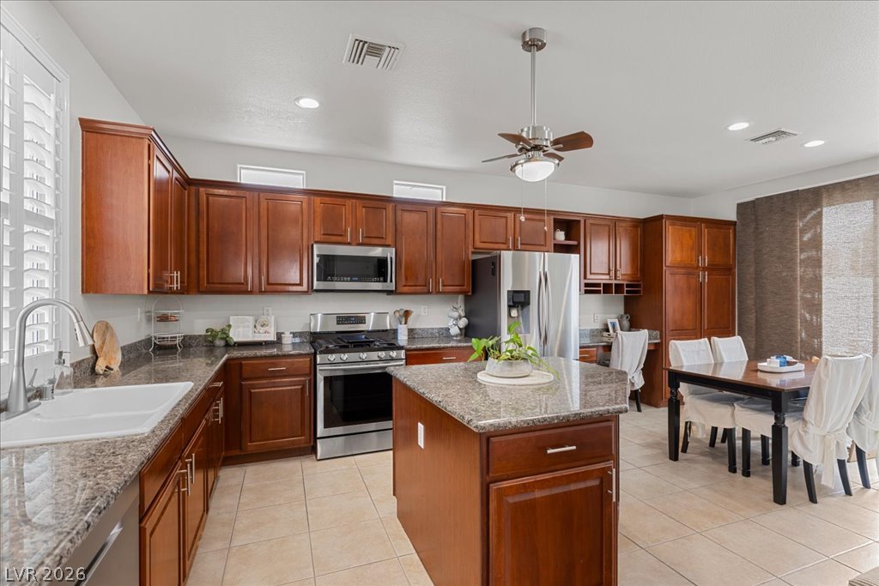
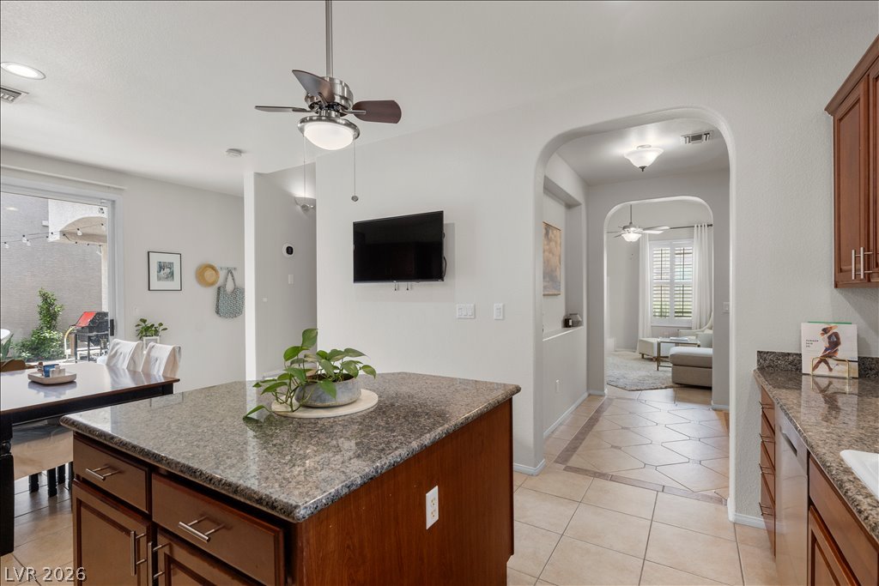
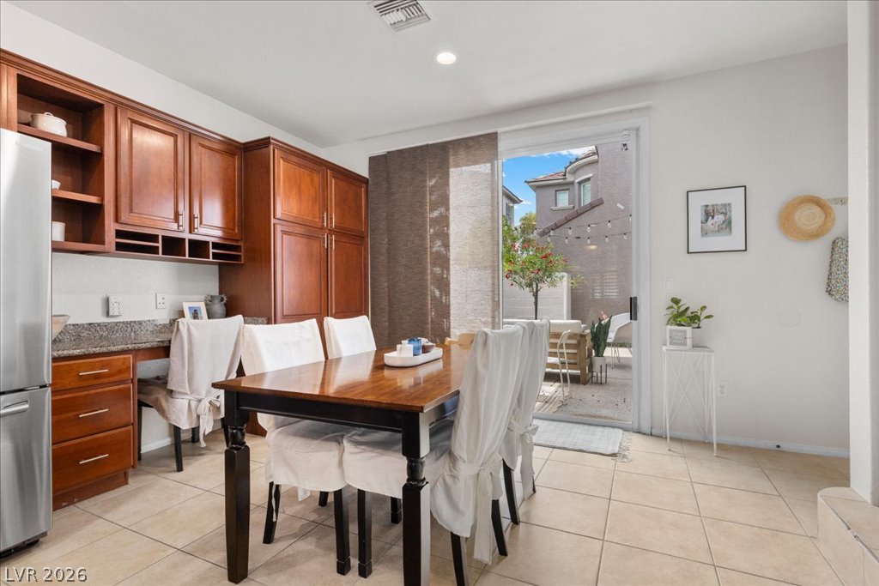
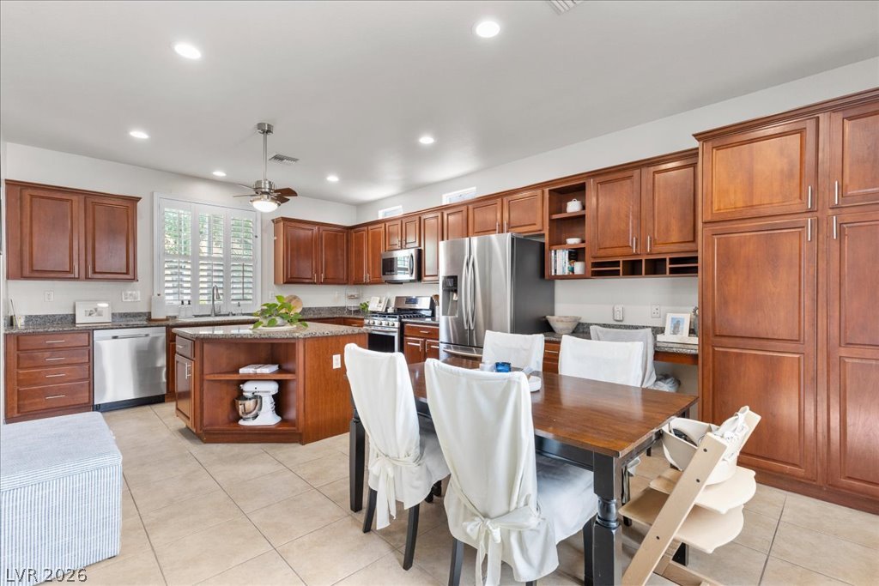
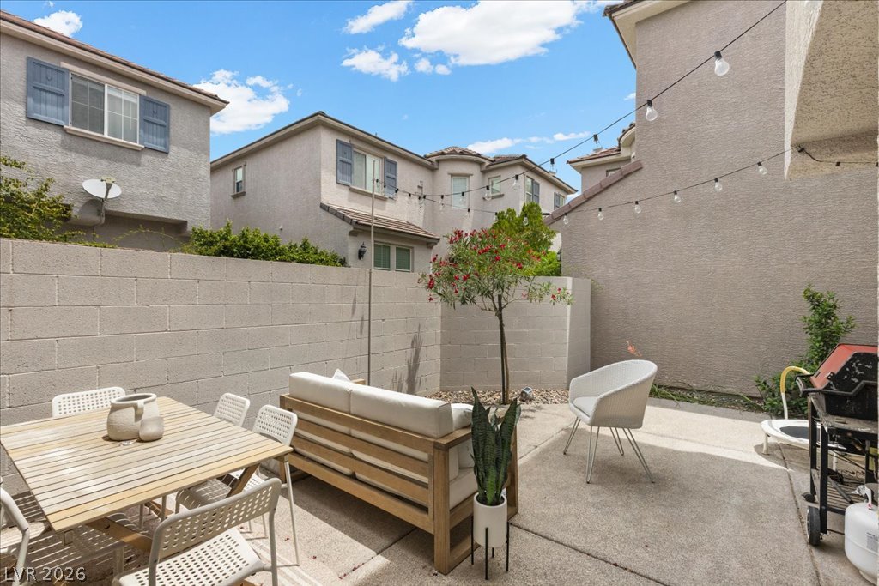
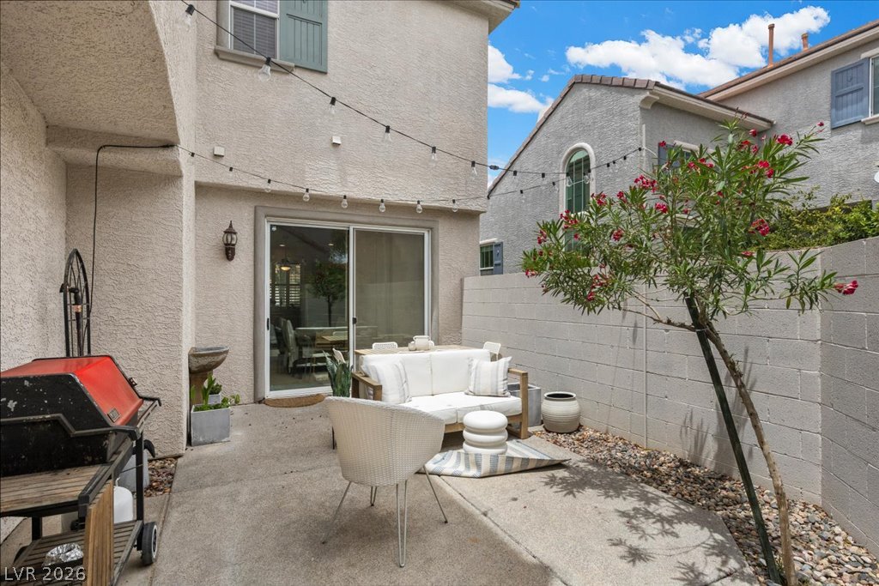
The kitchen opens to the main living space and dining area, creating the perfect gathering space for family and friends. Just beyond, you'll find a private, shaded backyard retreat that feels both cozy and inviting. Thoughtfully designed for relaxation and entertaining, this charming outdoor space serves as the perfect extension of the home, whether you're enjoying your morning coffee or hosting guests on a beautiful Las Vegas evening.
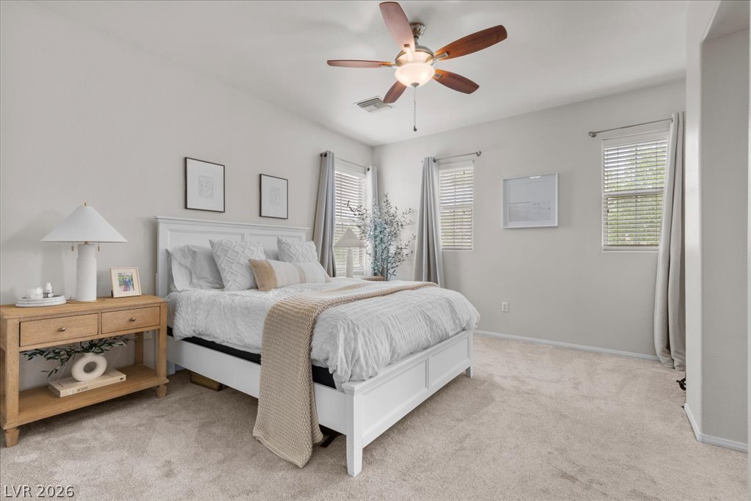
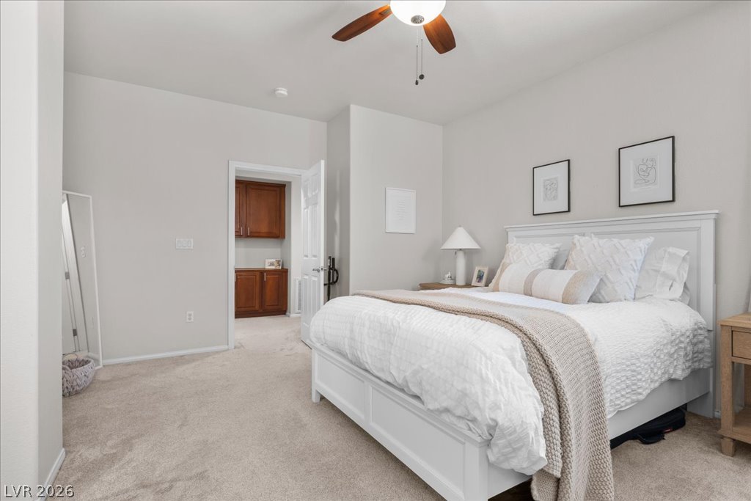
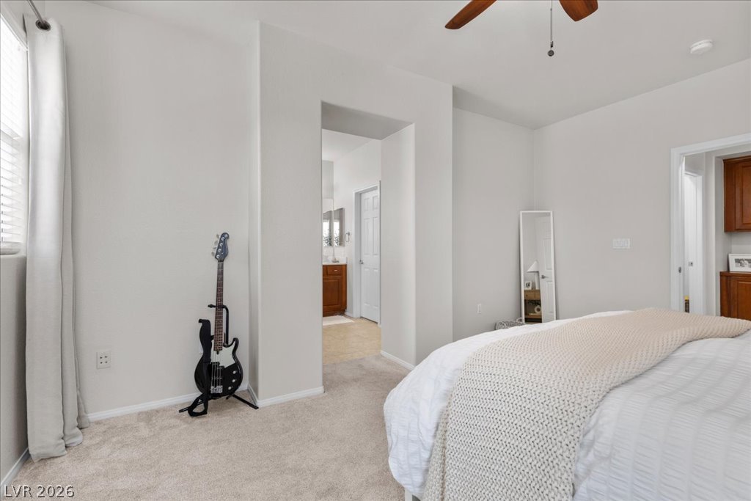
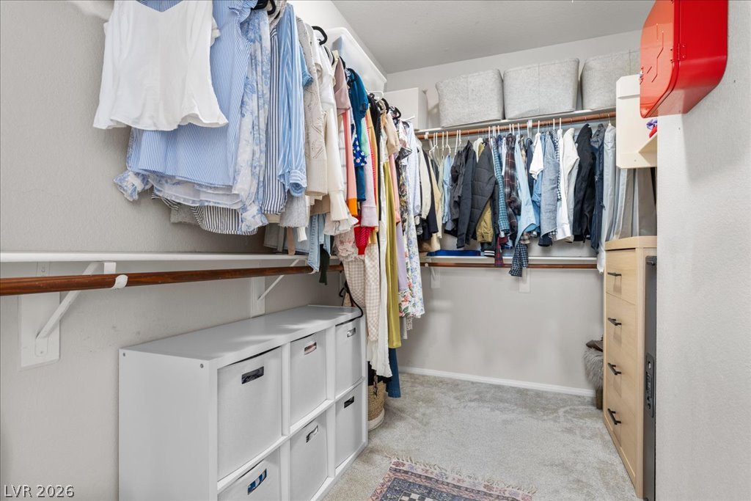
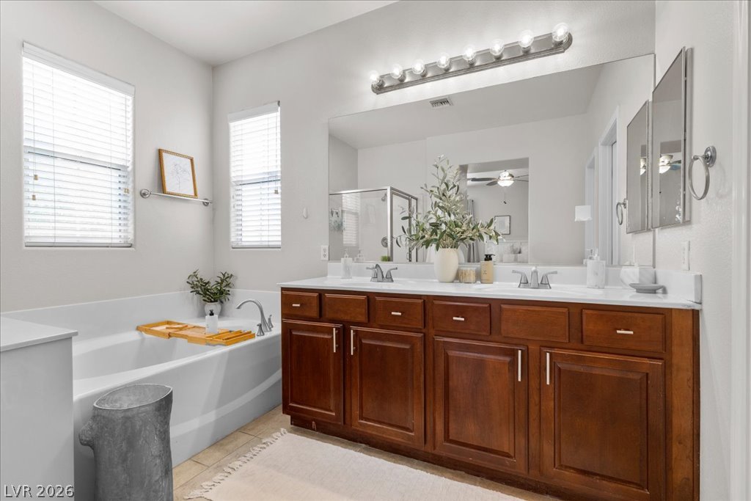
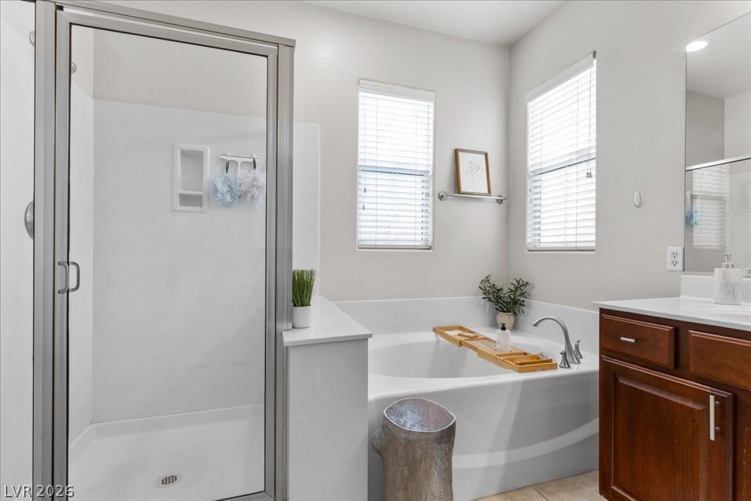
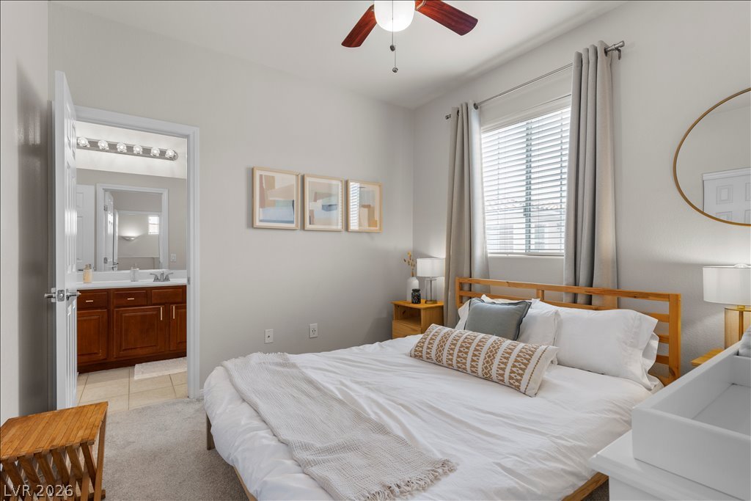
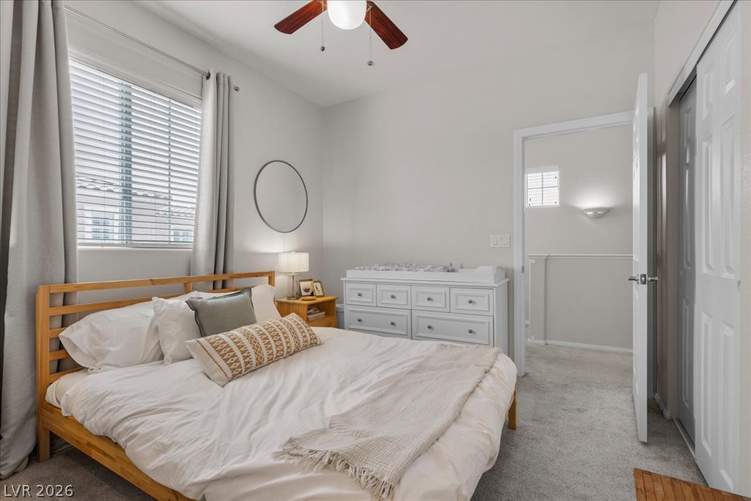
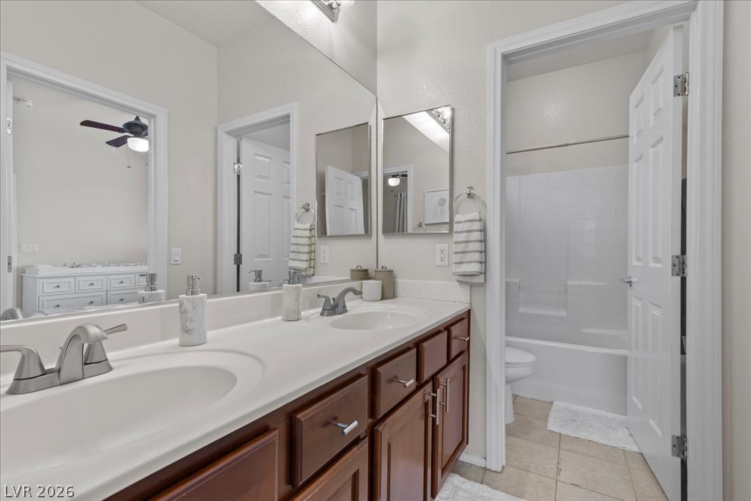
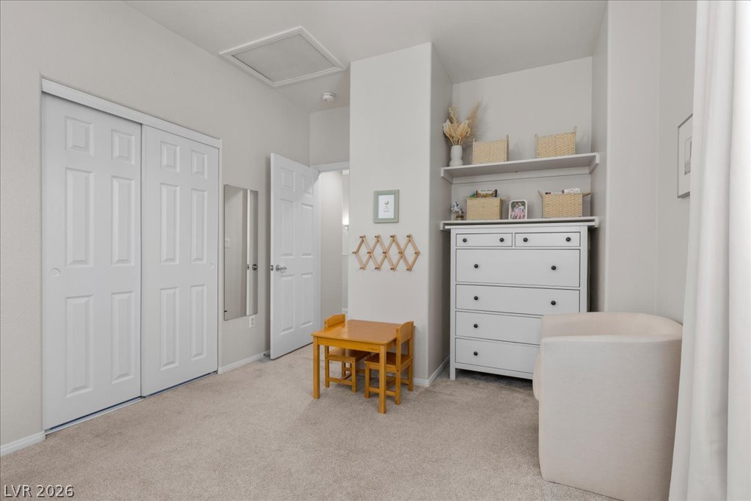
The generous primary suite provides a private retreat, while the additional bedrooms offer flexibility for guests, a home office, or growing households.
Situated within a well-maintained Summerlin community with access to nearby parks, scenic trails, and community amenities, this home also offers convenient access to the 215 Beltway. Whether you're headed to brunch, shopping, a ballgame, or a night out, everything Summerlin has to offer is right at your fingertips.
Whether you're looking for a primary residence, second home, or investment opportunity, this property combines location, lifestyle, and value in one of Las Vegas' most desirable master-planned communities. Come see this home for yourself. It won't last long!

3
beds

3
baths

1,701 Sq.Ft. LIVING AREA

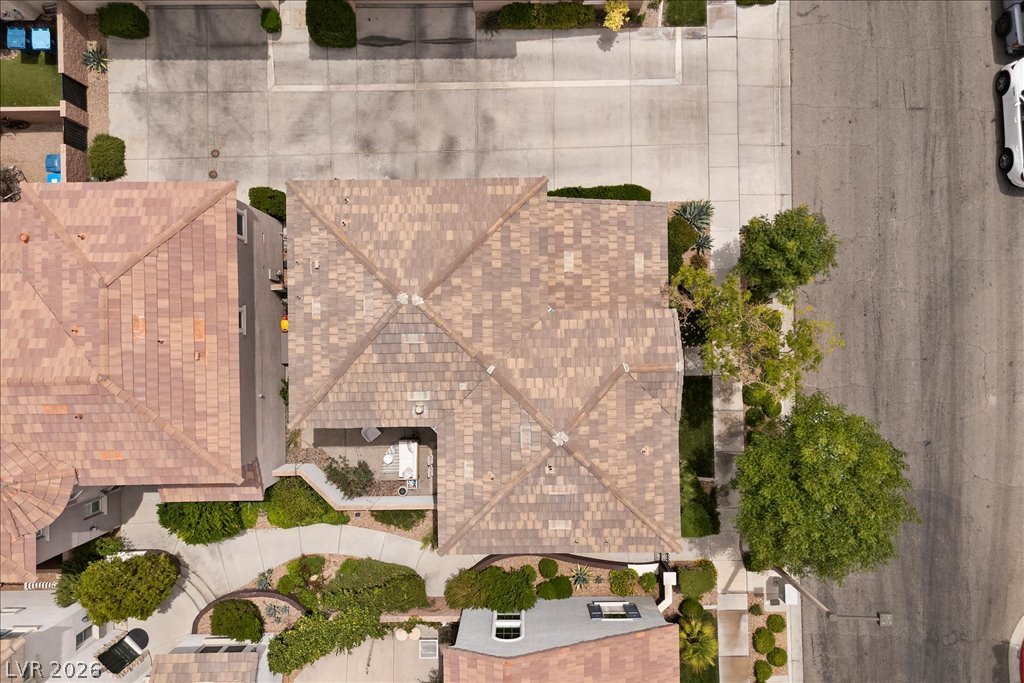
3,485 Sq.Ft. lot

Baylee  Collins

Baylee Collins

features & amenities

Interior

  • total bedrooms3
  • Total bathrooms3
  • full bathrooms2
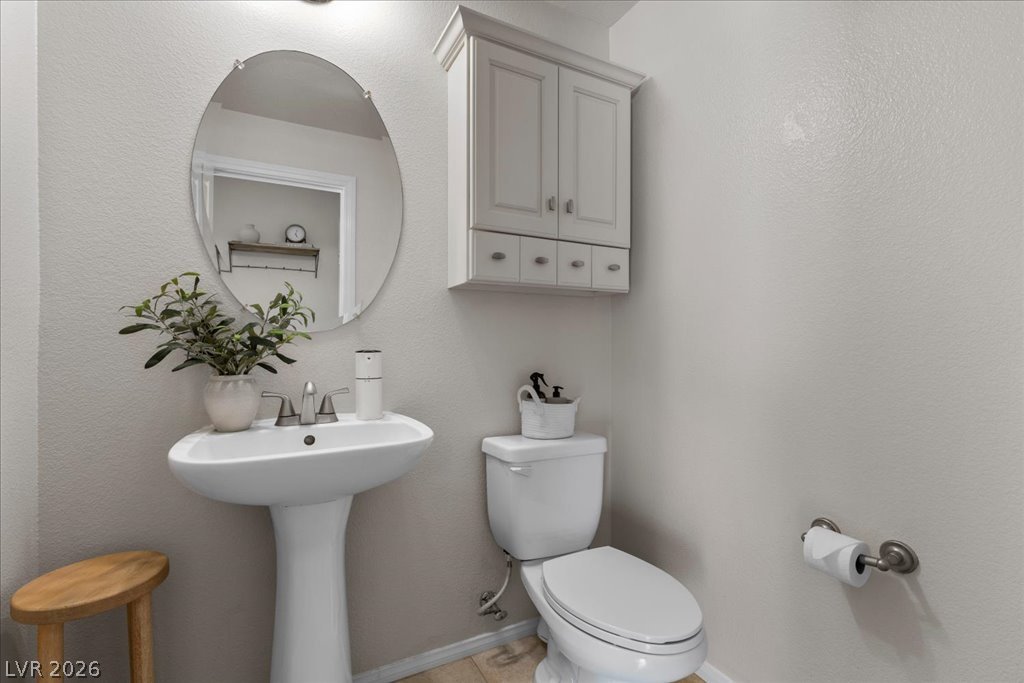
  • half bathroom1
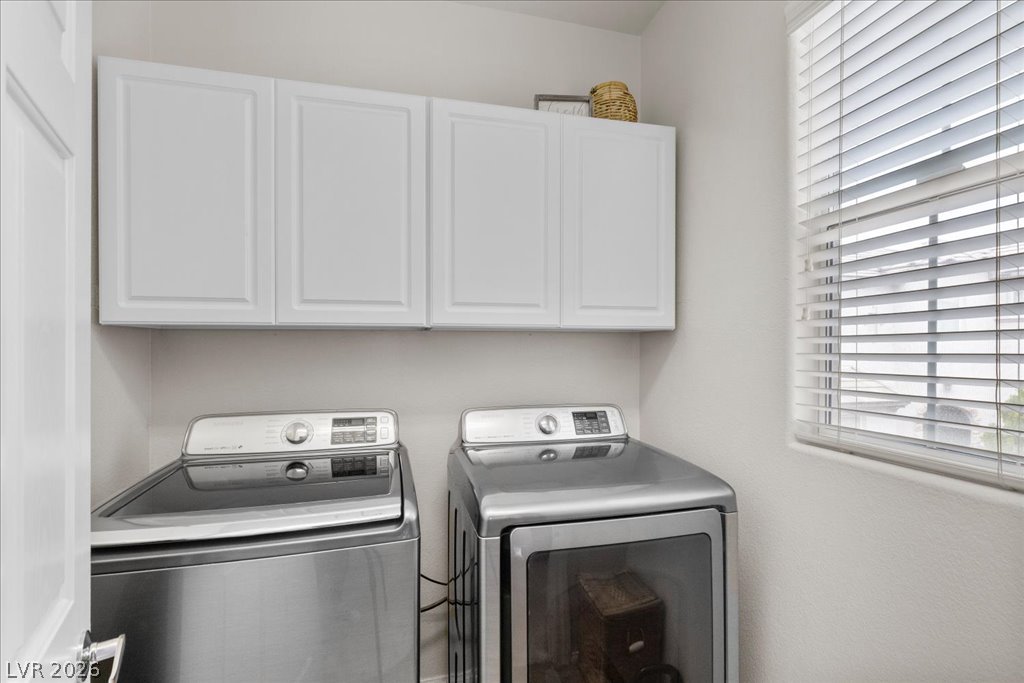
  • Laundry room Gas Dryer Hookup, Upper Level
  • Flooring Carpet, Tile
  • Fireplace Gas, Living Room
  • APPLIANCES Dryer, Gas Cooktop, Disposal, Gas Range, Microwave, Refrigerator, Washer
  • other interior Features Ceiling Fan(s), Window Treatments

Area & Lot

  • Status Sold
  • Date Sold July 28, 2026
  • Living Area1,701 Sq.Ft.
  • Total Area1,701 Sq.Ft.
  • Lot Area3,485 Sq.Ft.
  • MLS® ID2788817
  • TypeResidential
  • YEAR BUILT2003
  • NeighborhoodSummerlin South
  • Architecture StylesTwo Story
  • Elementary SchoolOber, D'Vorre & Hal,Ober, D'Vorre & Hal
  • Middle SchoolRogich Sig
  • High SchoolPalo Verde

Exterior

  • STORIES2
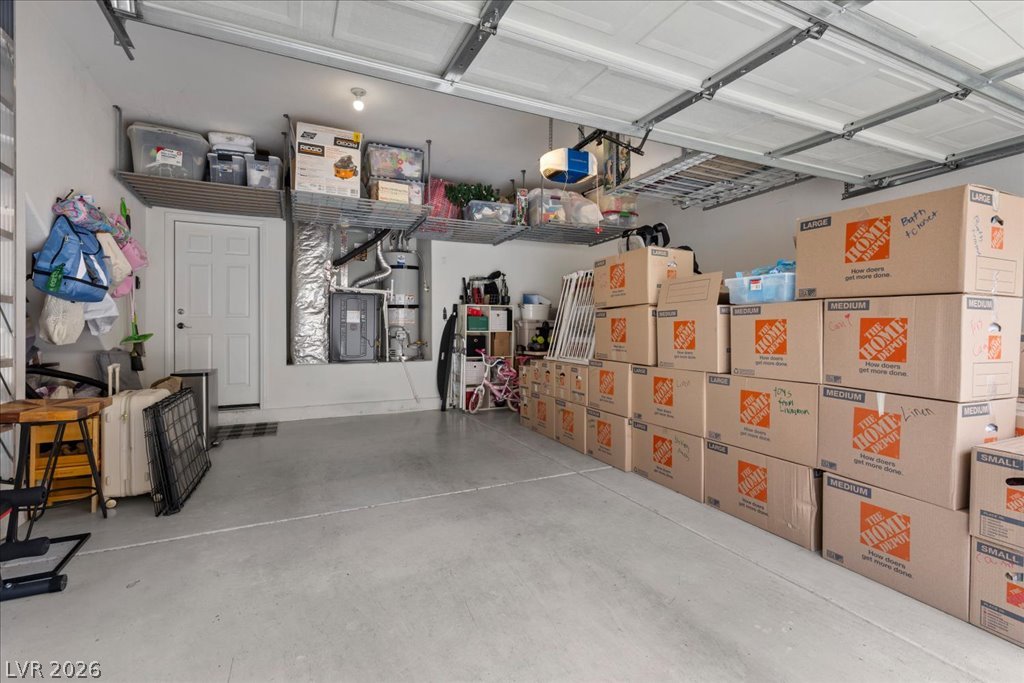
  • Garage Space2.0
  • water SourcePublic
  • utilitiesUnderground Utilities
  • roofTile
  • lot featuresDrip Irrigation/Bubblers, Landscaped, Rocks, 1/4 Acre
  • parkingAttached, Garage, Private
  • HEAT TYPECentral, Gas
  • AIR CONDITIONINGCentral Air, Electric
  • sewerPublic Sewer
  • other exterior FeaturesBarbecue, Private Yard, Sprinkler/Irrigation

Financial

  • Sales Price$516,900
  • Real Estate Tax $2,396/yr
  • HOA $135/mo
View Virtual Tour

Summerlin South

Explore