2177 Mohawk Street
2177 Mohawk Street
2177 Mohawk Street
2177 Mohawk Street
2177 Mohawk Street
2177 Mohawk Street
2177 Mohawk Street
2177 Mohawk Street
2177 Mohawk Street
2177 Mohawk Street
2177 Mohawk Street
2177 Mohawk Street
2177 Mohawk Street
2177 Mohawk Street
2177 Mohawk Street
2177 Mohawk Street
2177 Mohawk Street
2177 Mohawk Street
2177 Mohawk Street
2177 Mohawk Street
2177 Mohawk Street
2177 Mohawk Street
2177 Mohawk Street
2177 Mohawk Street
2177 Mohawk Street
2177 Mohawk Street
2177 Mohawk Street
2177 Mohawk Street
2177 Mohawk Street
2177 Mohawk Street
2177 Mohawk Street
2177 Mohawk Street
2177 Mohawk Street
2177 Mohawk Street
2177 Mohawk Street
SEE ALL PHOTOS
2177 Mohawk Street
2177 Mohawk Street
2177 Mohawk Street
2177 Mohawk Street
2177 Mohawk Street
2177 Mohawk Street
2177 Mohawk Street
2177 Mohawk Street
2177 Mohawk Street
2177 Mohawk Street
2177 Mohawk Street
2177 Mohawk Street
2177 Mohawk Street
2177 Mohawk Street
2177 Mohawk Street
2177 Mohawk Street
2177 Mohawk Street
2177 Mohawk Street
2177 Mohawk Street
2177 Mohawk Street
2177 Mohawk Street
2177 Mohawk Street
2177 Mohawk Street
2177 Mohawk Street
2177 Mohawk Street
2177 Mohawk Street
2177 Mohawk Street
2177 Mohawk Street
2177 Mohawk Street
2177 Mohawk Street
2177 Mohawk Street
2177 Mohawk Street
2177 Mohawk Street
2177 Mohawk Street
2177 Mohawk Street
Courtesy of Huntington & Ellis, A Real Est Lisa Shin-Lee Listing Contact: (702) 534-9712 
Sold

2177 Mohawk Street

2177 Mohawk Street, Las Vegas, NV 89146

$900,000
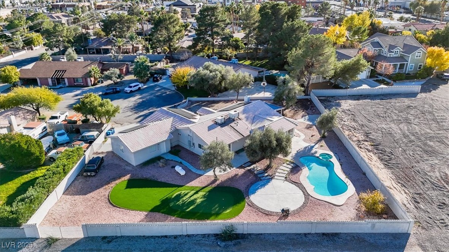
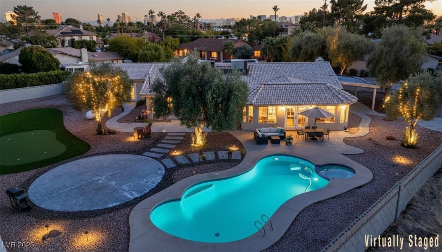
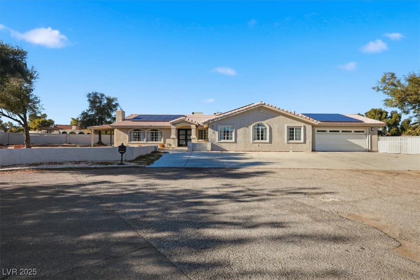
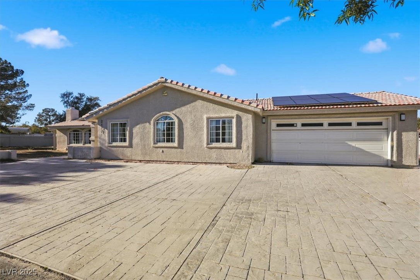
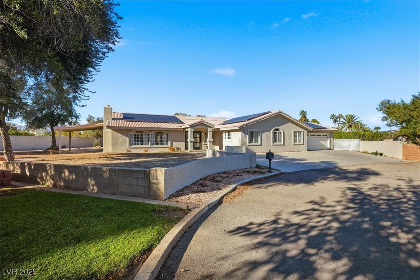
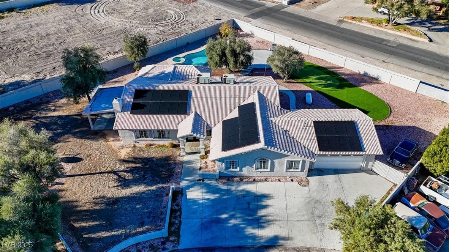
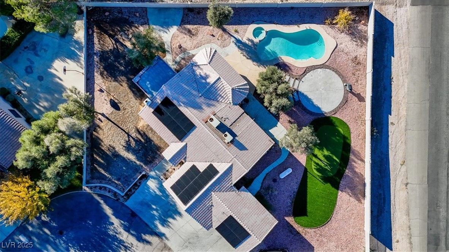
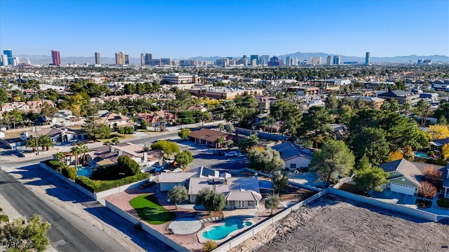
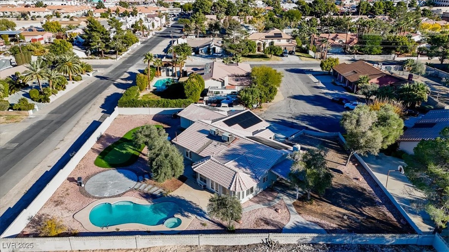
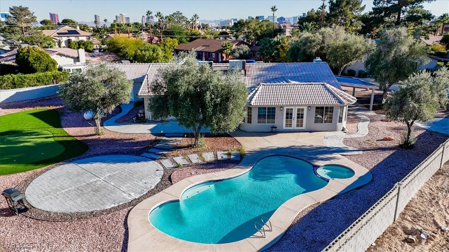
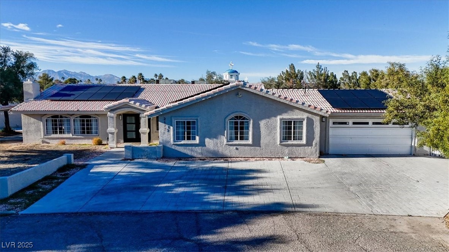
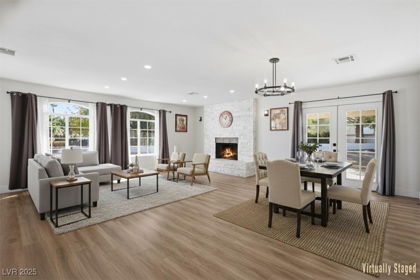
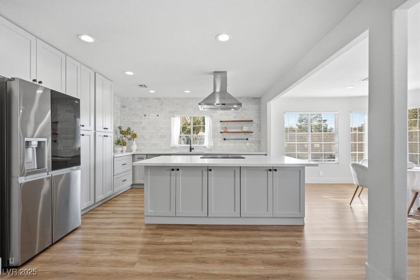
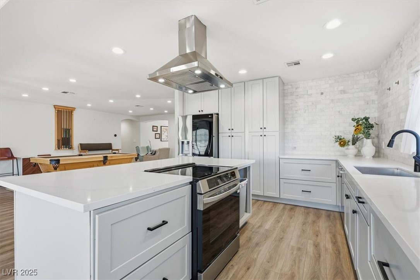
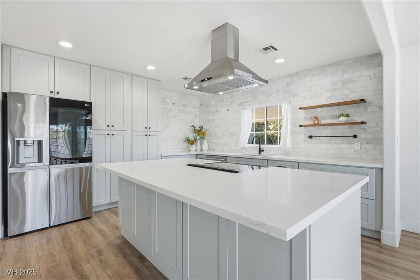
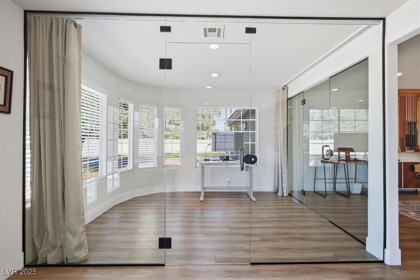
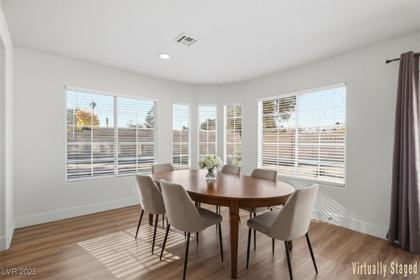
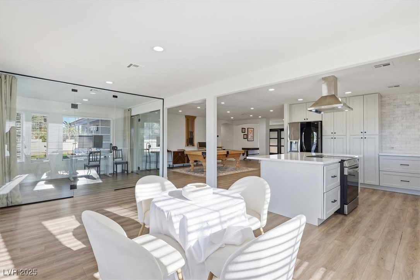
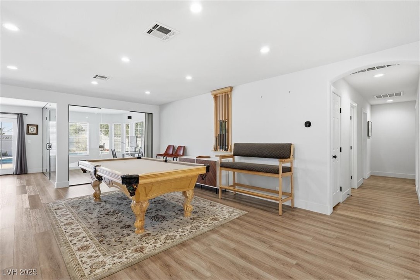
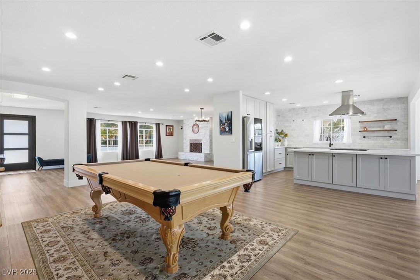
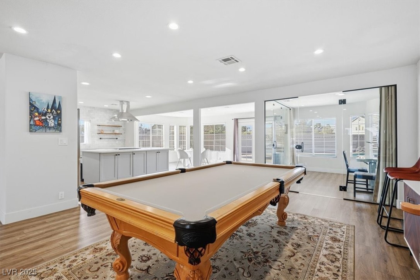
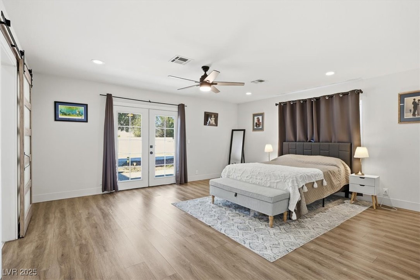
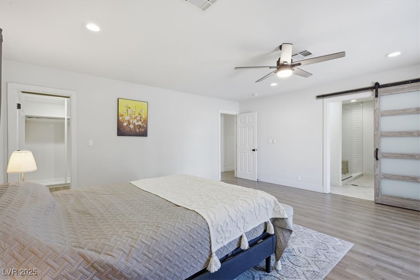
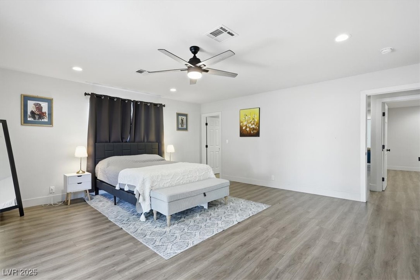
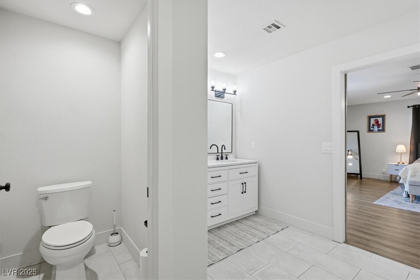
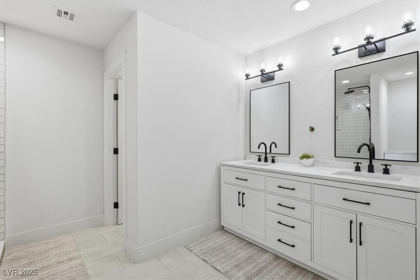
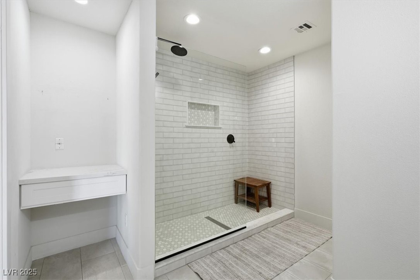
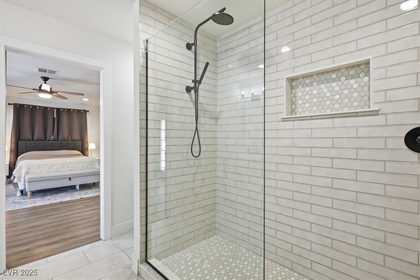
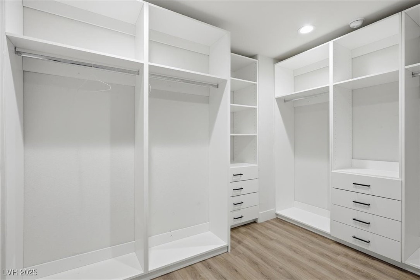
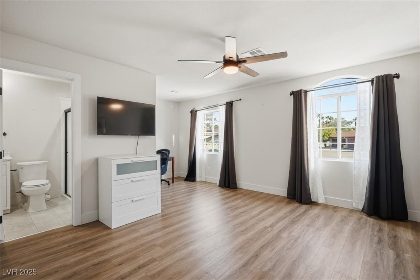
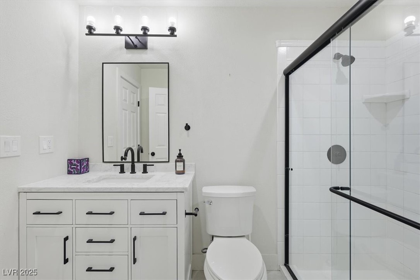
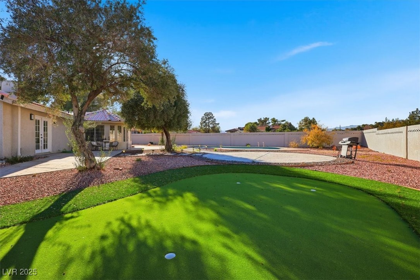
NO HOA, NO STEPS Single-Story Open layout, there's FOUR HOMES IN the Cul-de-Sac, on a Huge Half Acre Lot. PAID-OFF SOLAR. TWO RV gates, Four Bedrooms and Four Bathrooms. Remodeled and READY TO MOVE IN.POOL in the backyard with a practice putting green. Inside the pool table comes with the house, enjoy your GLASS ENCLOSED WINE ROOM, or use it as a office.

4
beds

4
baths

2,972 Sq.Ft. LIVING AREA

0.49 Acres lot

Lisa  Shin-Lee

Lisa Shin-Lee

features & amenities

Interior

  • total bedrooms4
  • Total bathrooms4
  • full bathrooms3
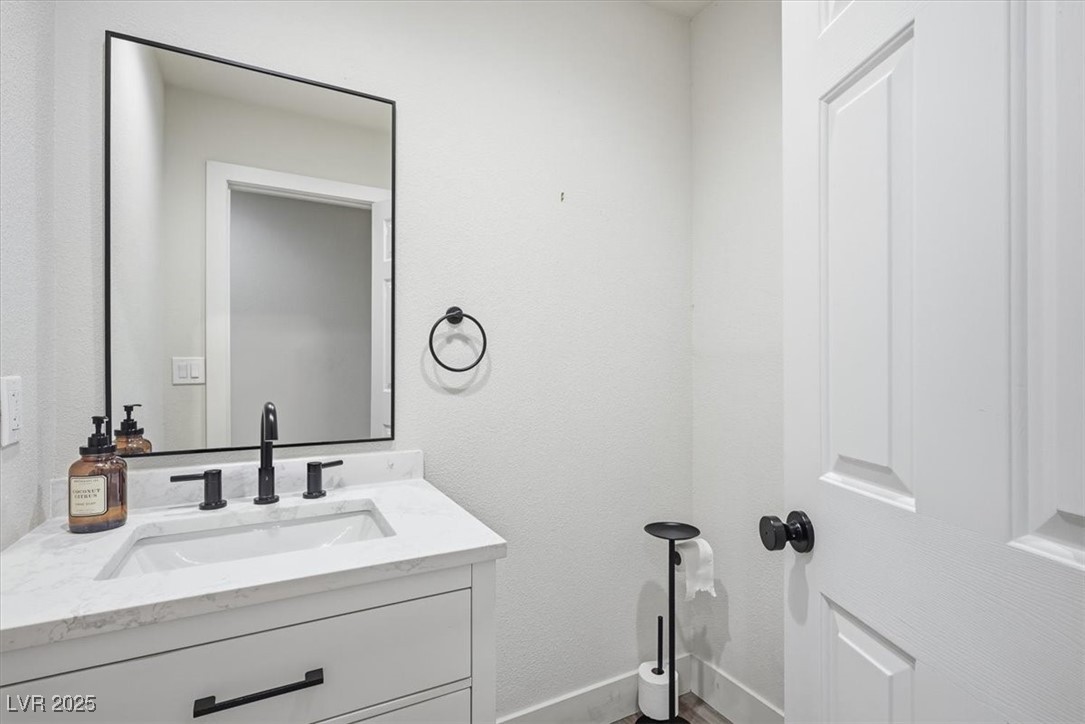
  • half bathroom1
  • Laundry room Electric Dryer Hookup, Main Level
  • Flooring Luxury Vinyl Plank
  • Fireplace Living Room, Wood Burning
  • APPLIANCES Dryer, Dishwasher, Electric Cooktop, Electric Range, Disposal, Microwave, Refrigerator, Washer
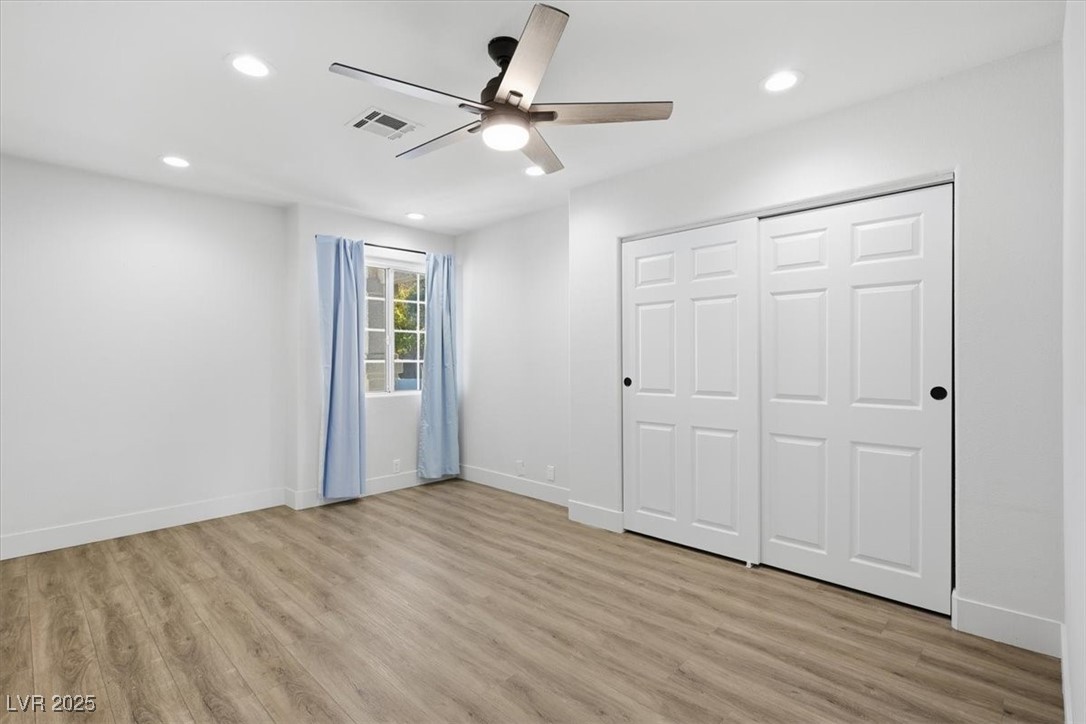
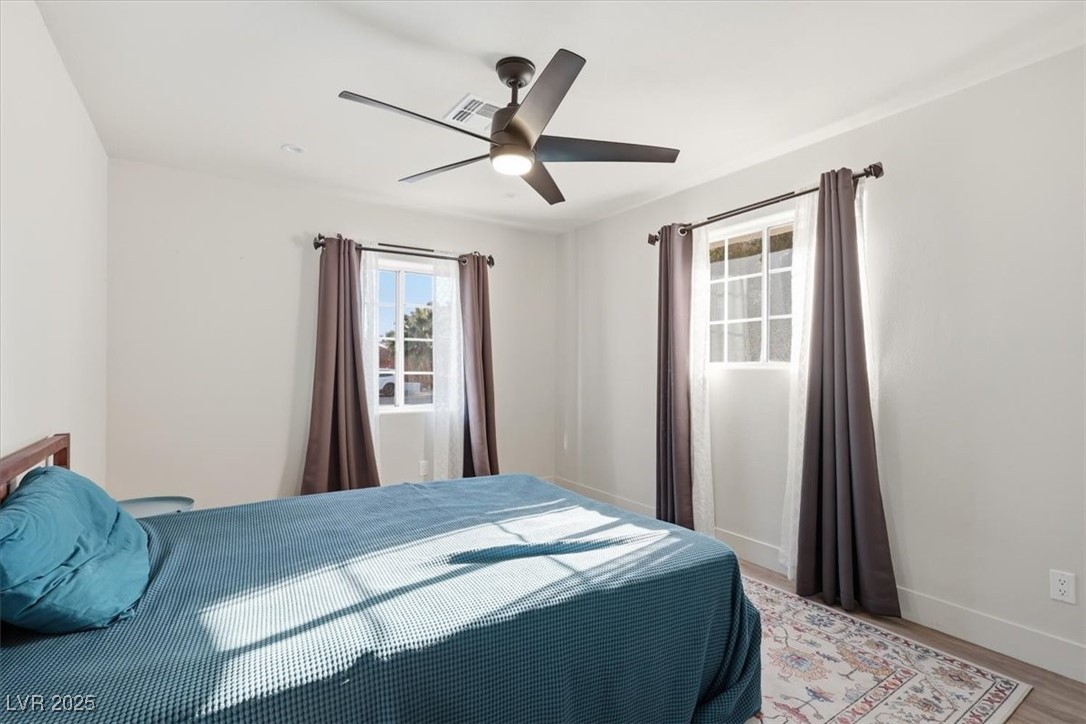
  • other interior Features Bathroom on Main Level, Bedroom on Main Level, Ceiling Fan(s), Full Bath on Main Level, Primary Downstairs

Area & Lot

  • Status Sold
  • Date Sold October 5, 2026
  • Living Area2,972 Sq.Ft.
  • Total Area2,972 Sq.Ft.
  • Lot Area0.49 Acres
  • MLS® ID2739465
  • TypeResidential
  • YEAR BUILT1976
  • NeighborhoodLas Vegas
  • Architecture StylesOne Story
  • Elementary SchoolHancock, Doris,Hancock, Doris
  • Middle SchoolHyde Park
  • High SchoolBonanza

Exterior

  • STORIES1
  • Garage Space2.0
  • water SourcePublic
  • utilitiesElectricity Available, Underground Utilities, Septic Available
  • PoolHeated, In Ground, Private, Pool/Spa Combo
  • roofTile
  • lot features1/4 to 1 Acre Lot, Desert Landscaping, Landscaped, Trees
  • parkingGarage, Garage Door Opener, Inside Entrance, Private, RV Gated, RV Access/Parking
  • HEAT TYPECentral, Electric
  • AIR CONDITIONINGCentral Air, Electric, 2 Units
  • sewerSeptic Tank
  • HOA AmenitiesNone
  • other exterior FeaturesPatio, Private Yard

Financial

  • Sales Price$900,000
  • Real Estate Tax $3,199/yr
View Virtual Tour

Las Vegas

Explore