212 Cactus Sunrise Street
SEE ALL PHOTOS
212 Cactus Sunrise Street
Courtesy of Huntington & Ellis, A Real Est Karen E. Pohl Listing Contact: (702) 563-9798 
For Sale

212 Cactus Sunrise Street

212 Cactus Sunrise Street, Las Vegas, NV 89138

$1,999,900
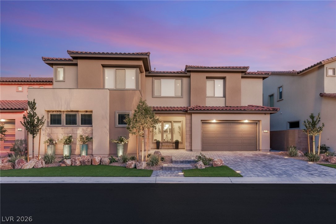
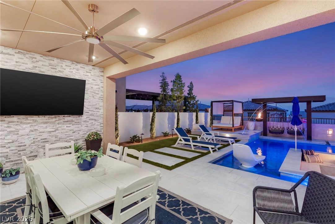
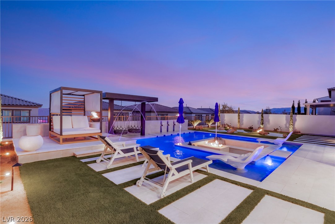
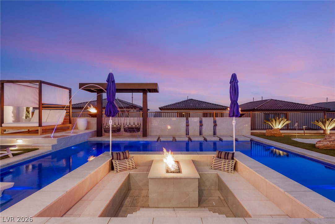
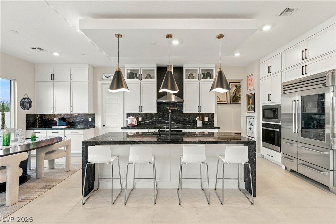
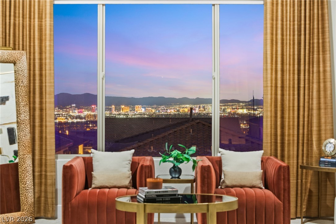
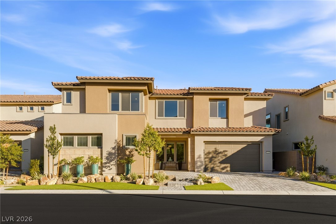
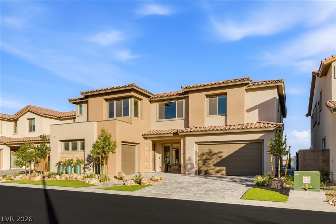
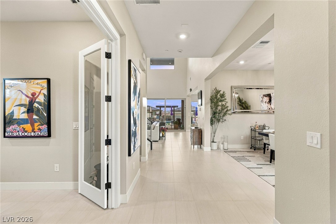
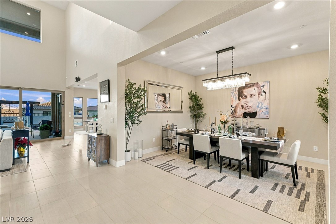
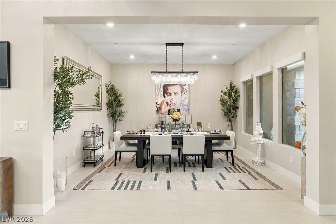
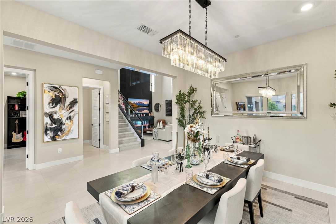
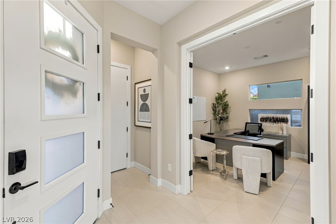
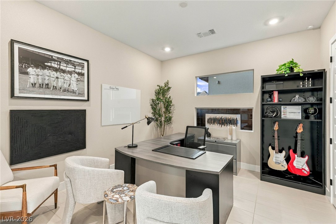
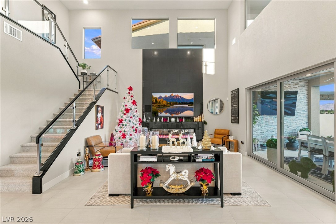
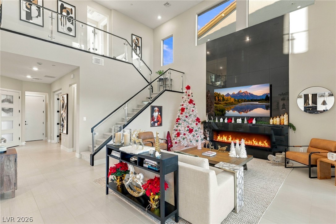
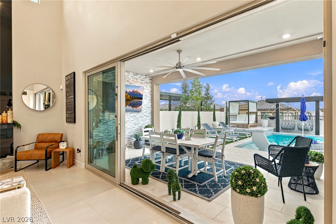
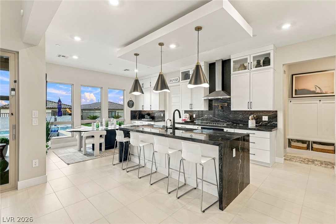
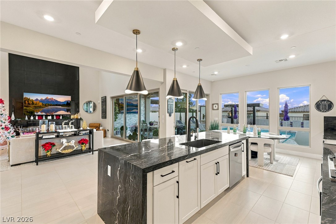
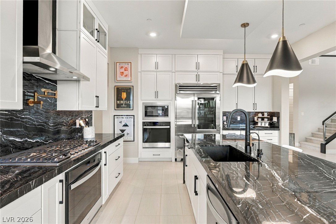
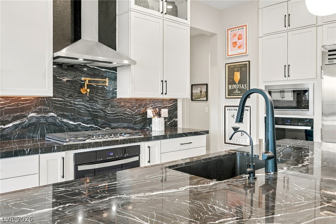
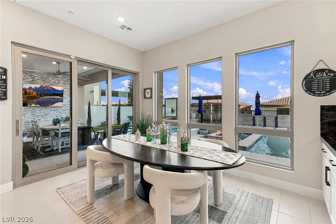
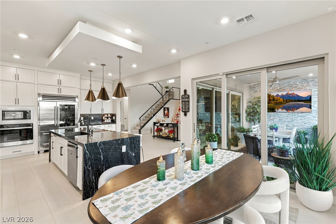
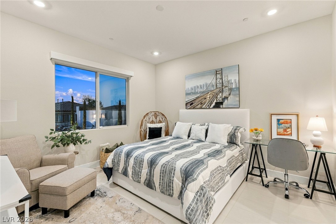
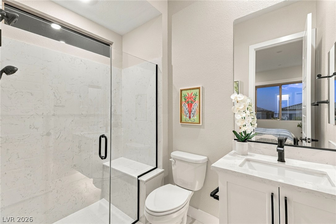
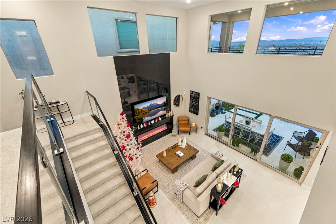
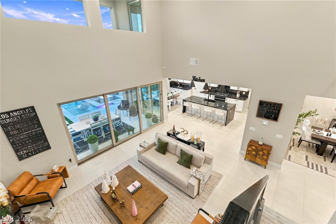
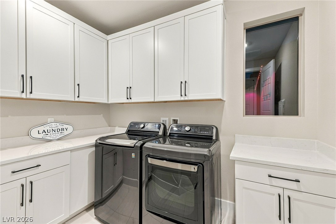
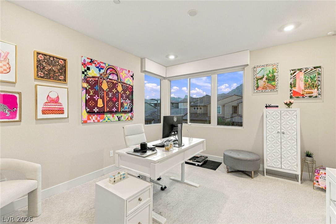
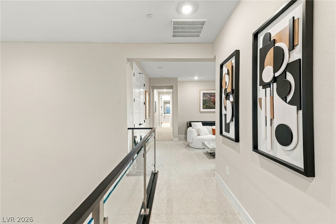
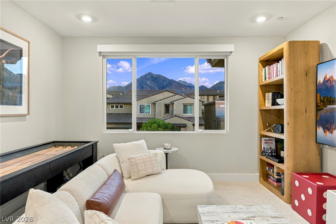
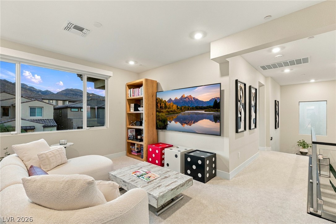
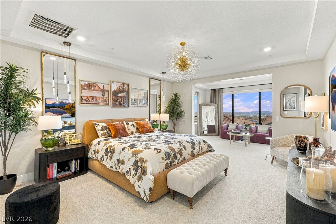
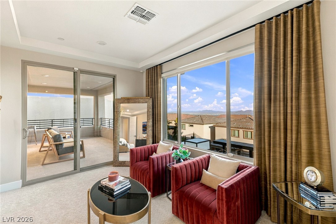
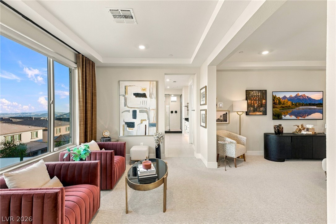
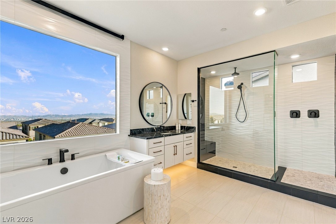
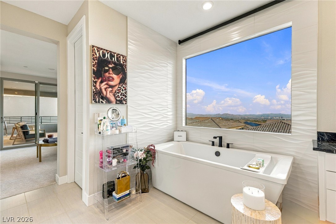
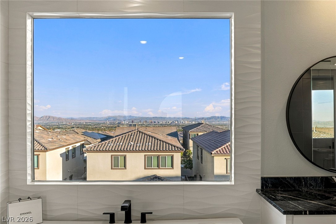
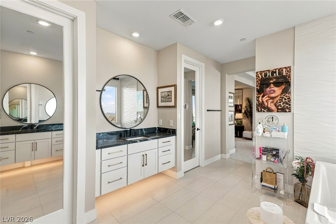
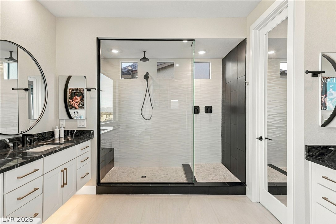
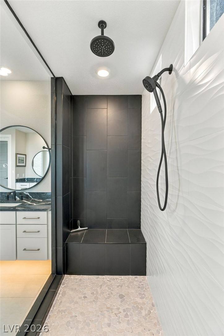
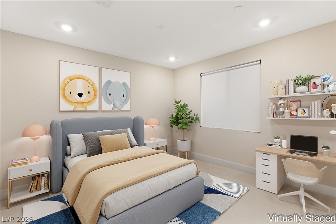
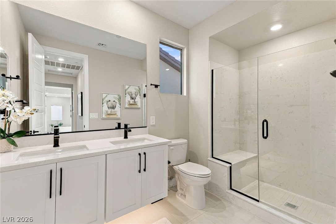
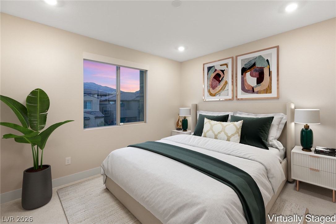
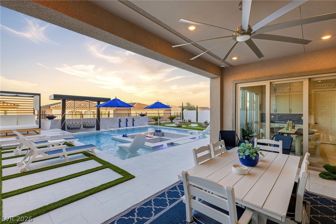
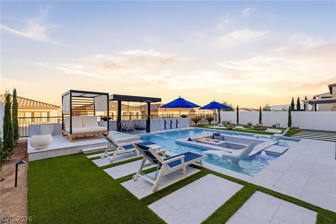
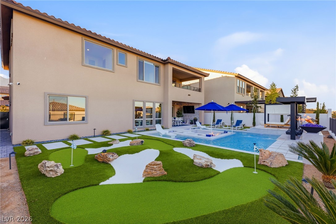
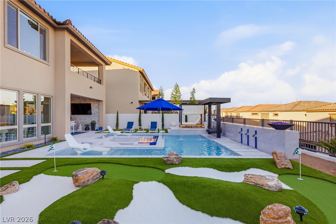
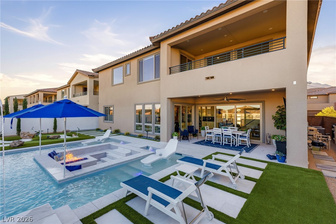
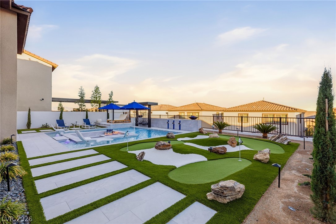
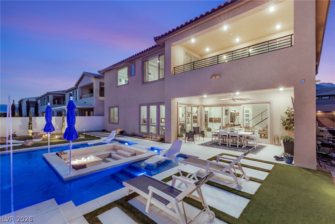
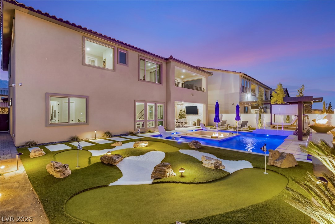
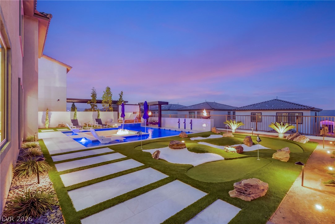
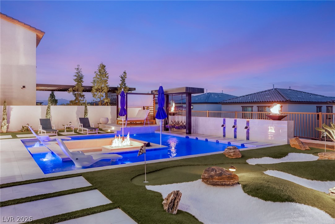
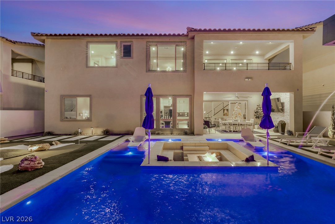
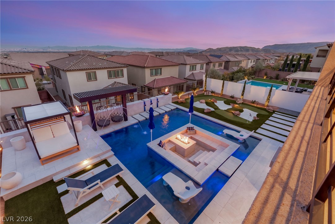
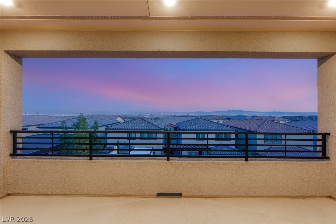
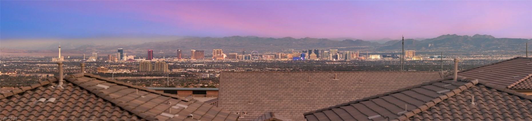
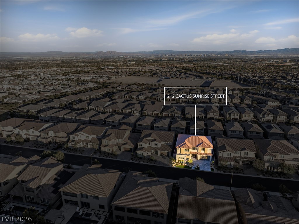
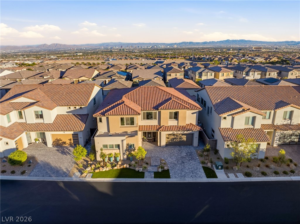
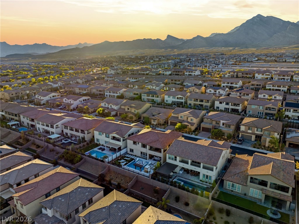
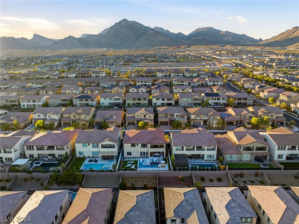
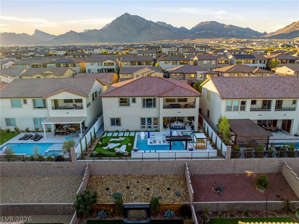
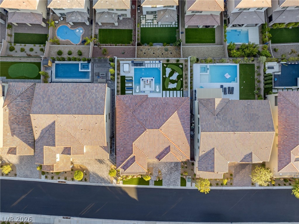
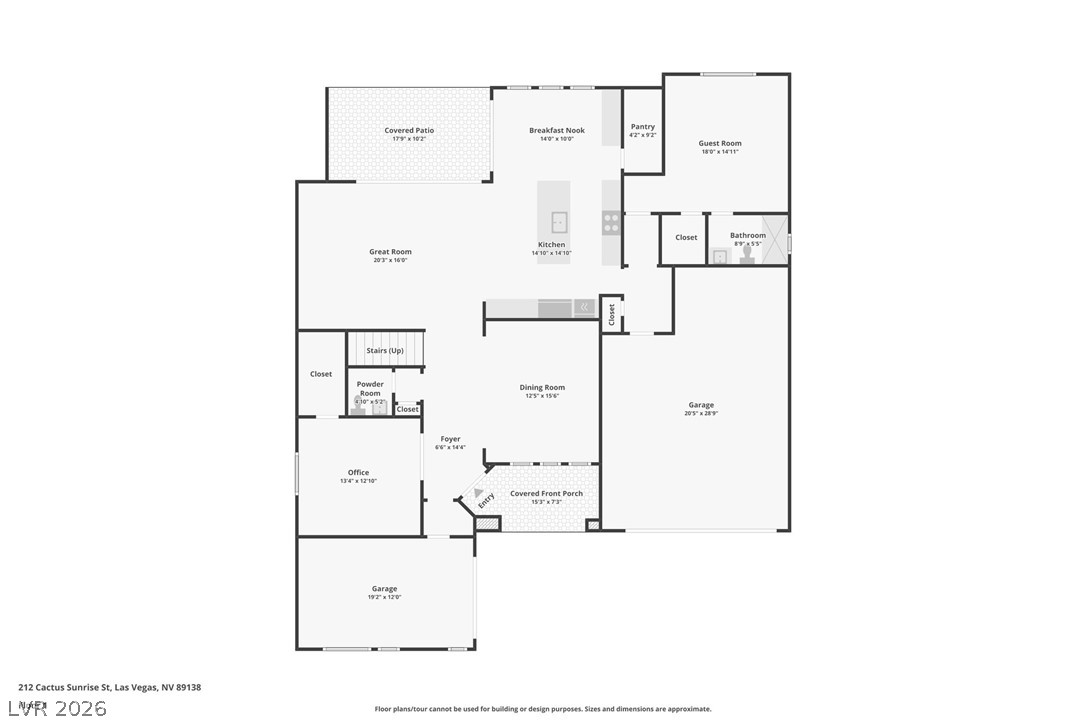
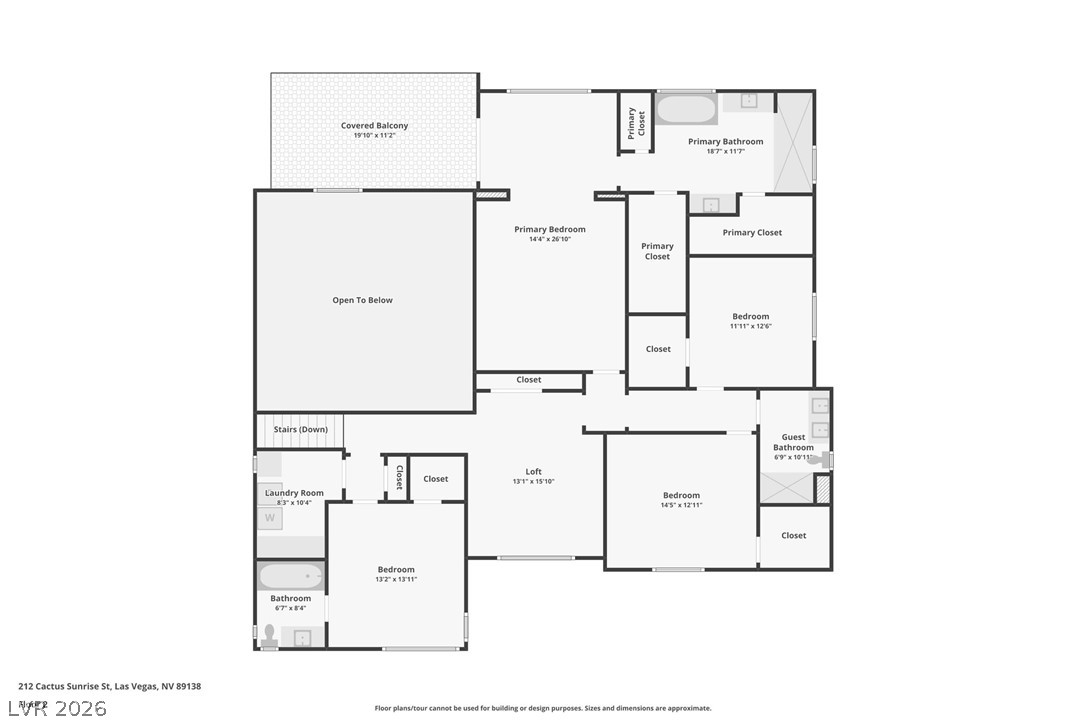
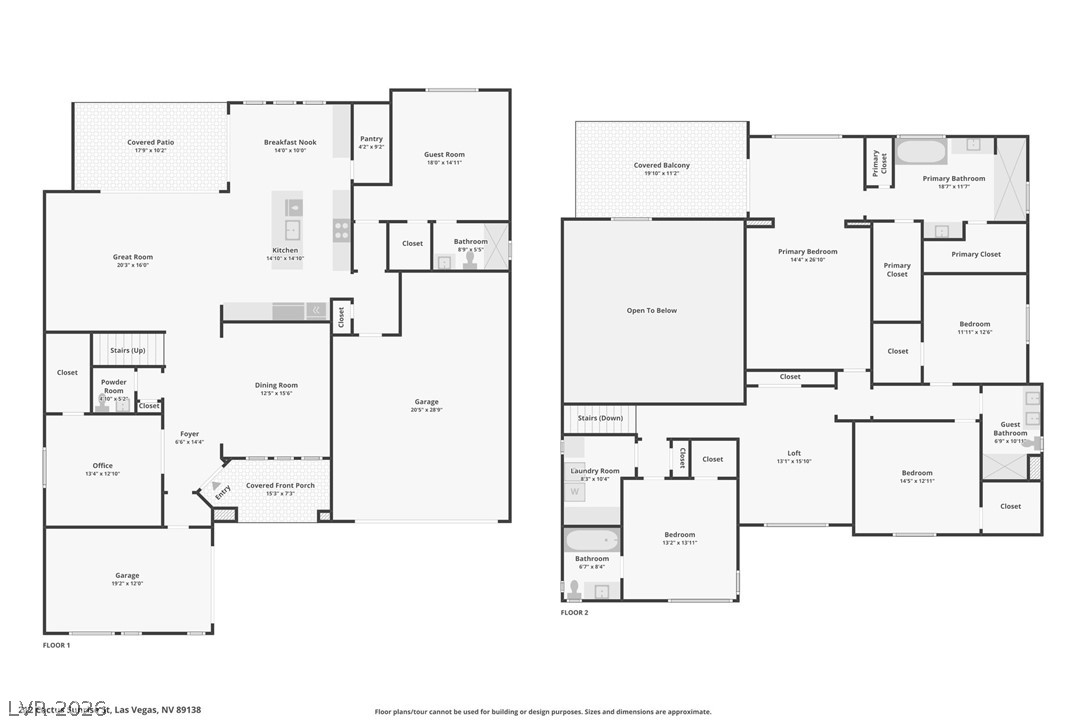
A true entertainer's dream with breathtaking panoramic city and mountain views! Situated on an elevated homesite, this exceptional residence offers incredible privacy, custom front and rear landscaping, and a spectacular resort-style backyard. Enjoy a stunning pool with cascading waterfalls, custom tilework, in-ground cleaning, integrated smart chemical regulation, putting green, hanging chairs, sunken fire pit, and multiple outdoor seating areas all enhanced by custom landscape lighting and stuccoed exterior walls. The kitchen is equally impressive, featuring a massive waterfall island with thick quartz countertops, double-stacked cabinetry w/soft-close finishes, and a custom refrigerator w/glass-front detailing. Premium Monogram appliances include double ovens and a pot filler, complemented by a full-height backsplash, accent ceiling, pull-out trash, and under-cabinet lighting. The kitchen opens seamlessly to an expansive great room featuring soaring ceilings, a dramatic electric fireplace w/custom tilework, and cathedral windows that flood the space with natural light. Both areas are flanked by dual triple-panel sliding glass doors, creating the perfect indoor-outdoor living experience. A contemporary glass staircase leads upstairs to an inviting loft for entertaining, the primary bedroom and oversized guest bedrooms all with walk in closets. Upstairs, every rear-facing window captures breathtaking panoramic city and Strip views, creating a spectacular backdrop throughout the home. The oversized primary bedroom features elegant tray ceilings, a private sitting area and direct balcony access. The primary bath showcases an oversized walk-in shower, freestanding soaking tub positioned to capture the Strip views, illuminated floating vanities, and dual walk-in closets. Truly turnkey including electronic window coverings, sub zero refrigerator, washer/dryer, whole house filtration system, garage epoxy, security system w/cameras, boot bench, and reverse osmosis system.

5
beds

5
baths

3,869 Sq.Ft. LIVING AREA

7,405 Sq.Ft. lot

image

schedule a showing

We would love to show you our beautiful property. Please select your preferred date and time below. An agent will be in touch shortly to confirm your appointment.

Schedule a Showing

We would love to show you our beautiful property. Please select your preferred date and time below. An agent will be in touch shortly to confirm your appointment.

Thank you for your interest in 212 Cactus Sunrise Street, Las Vegas, NV 89138. We are reviewing your request and will be in touch shortly!
Karen Pohl

Karen Pohl

features & amenities

Interior

  • total bedrooms5
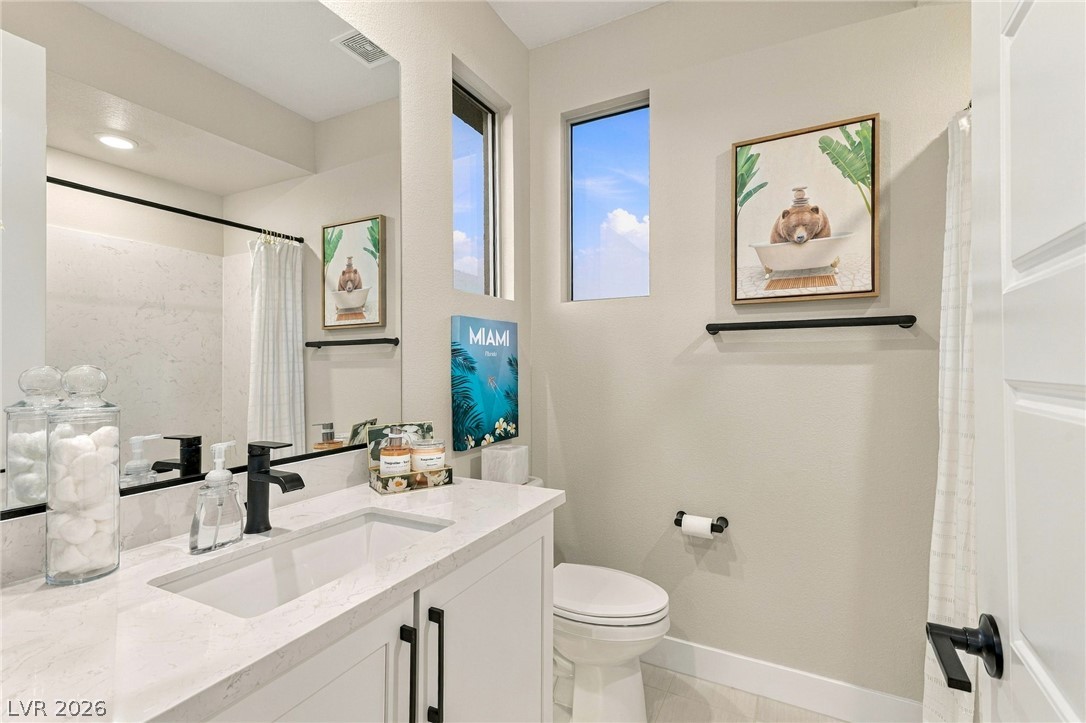
  • Total bathrooms5
  • full bathrooms2
  • three quarter bathrooms2
  • half bathroom1
  • Laundry room Gas Dryer Hookup, Laundry Room, Upper Level
  • Flooring Carpet, Tile
  • Fireplace Electric, Great Room
  • APPLIANCES Built-In Electric Oven, Double Oven, Dryer, Dishwasher, Gas Cooktop, Disposal, Microwave, Refrigerator, Water Softener Owned, Tankless Water Heater, Water Purifier, Washer
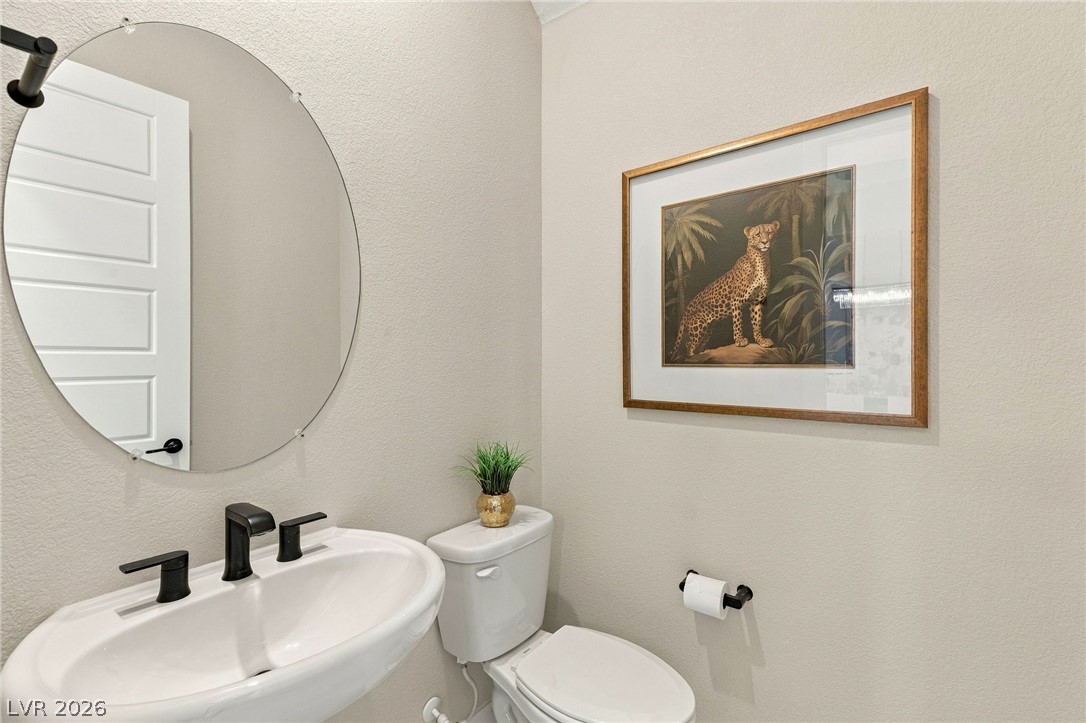
  • other interior Features Bathroom on Main Level, Bedroom on Main Level, Ceiling Fan(s), Three Quarter Bath on Main Level, Window Treatments, Programmable Thermostat

Area & Lot

  • Status For Sale
  • Living Area3,869 Sq.Ft.
  • Total Area3,869 Sq.Ft.
  • Lot Area7,405 Sq.Ft.
  • MLS® ID2831925
  • TypeResidential
  • YEAR BUILT2024
  • NeighborhoodSummerlin Hills
  • Architecture StylesTwo Story
  • View DescriptionCity, Mountain(s), Strip View
  • Elementary SchoolGivens, Linda Rankin,Givens, Linda Rankin
  • Middle SchoolBecker
  • High SchoolPalo Verde

Exterior

  • STORIES2
  • Garage Space3.0
  • water SourcePublic
  • utilitiesUnderground Utilities
  • PoolGas Heat, In Ground, Private, Waterfall
  • roofTile
  • lot featuresDrip Irrigation/Bubblers, Desert Landscaping, Landscaped, Synthetic Grass, Trees, 1/4 Acre
  • parkingAttached, Epoxy Flooring, Finished Garage, Garage, Garage Door Opener, Inside Entrance, Private
  • HEAT TYPECentral, Gas, Zoned
  • AIR CONDITIONINGCentral Air, Electric, 2 Units
  • sewerPublic Sewer
  • HOA AmenitiesGated, Park
  • security FeaturesSecurity System Owned, Fire Sprinkler System, Gated Community
  • other exterior FeaturesBalcony, Barbecue, Porch, Patio, Private Yard, Irrigation Sprinklers

Financial

  • Sales Price$1,999,900
  • Real Estate Tax $13,432/yr
  • HOA $69/mo
View Virtual Tour

mortgage calculator

Estimate your monthly mortgage payment, including the principal and interest, property taxes, and HOA. Adjust the values to generate a more accurate rate.

All estimates are provided for informational purposes only. Actual amounts may vary.
$0,000 Your Payment 20 15 65
$0,000 Your Payment

Summerlin Hills

Explore