
2105 Havensight Lane
SEE ALL PHOTOS
2105 Havensight Lane
Courtesy of Huntington & Ellis, A Real Est Kristen Gerami Listing Contact: (702) 569-9787 
For Sale

2105 Havensight Lane

2105 Havensight Lane, Henderson, NV 89052

$1,345,000
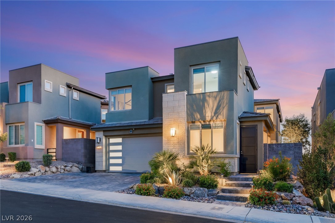
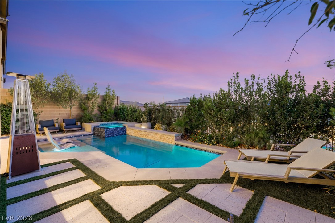
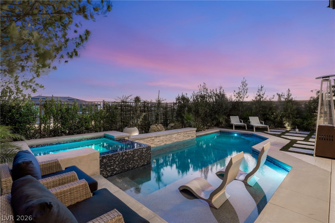
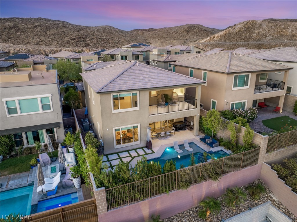
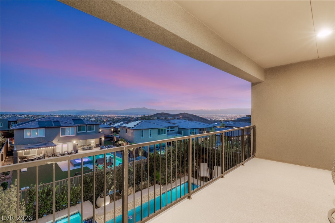
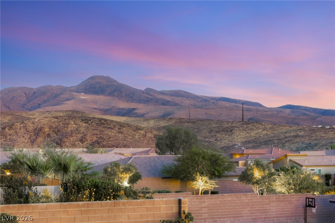
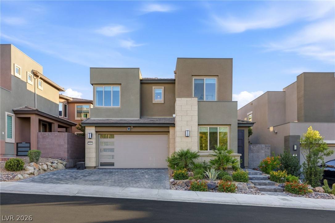
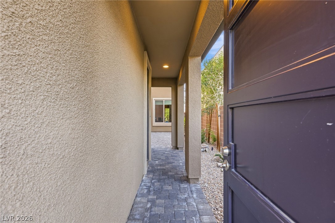
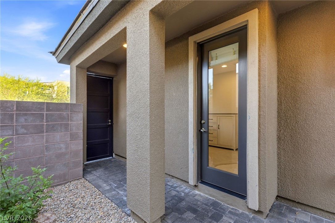
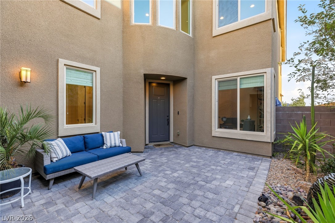
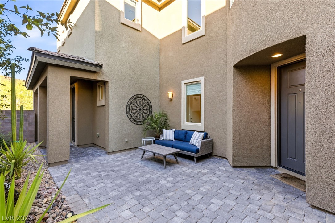
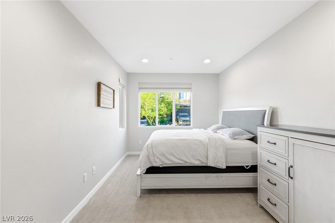
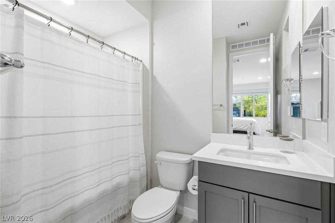
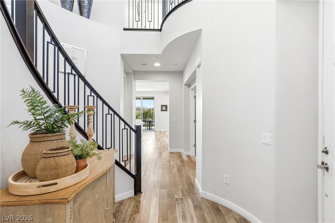
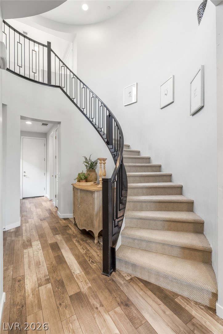
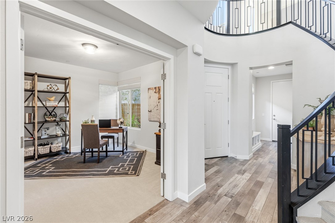
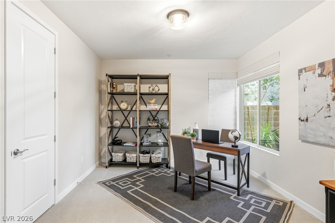
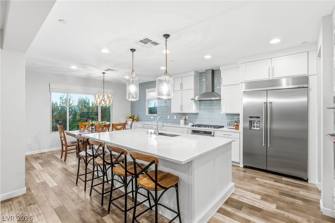
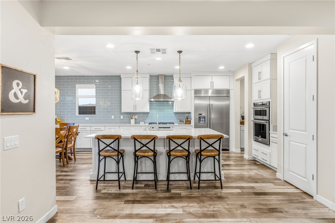
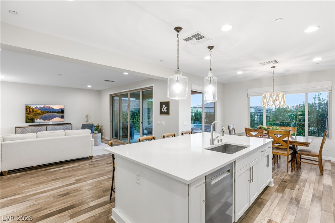
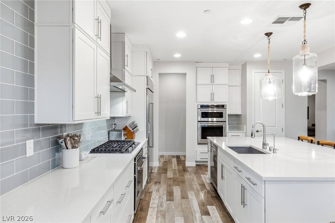
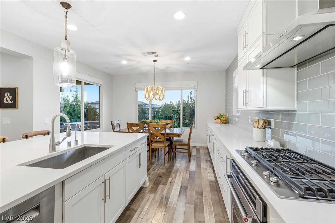
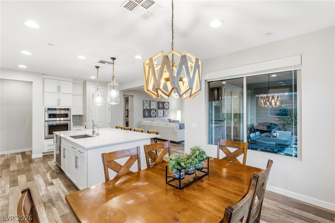
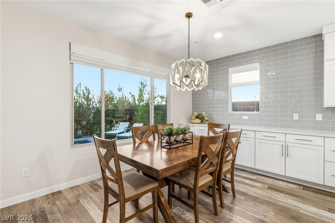
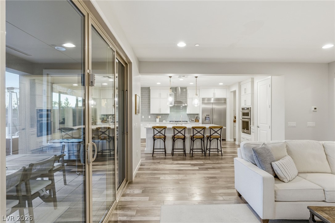
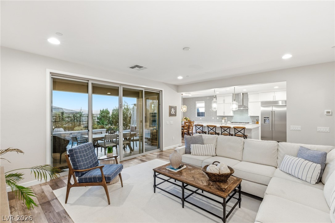
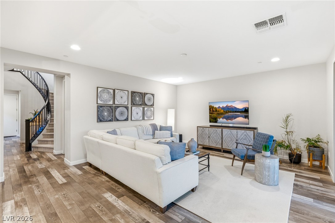
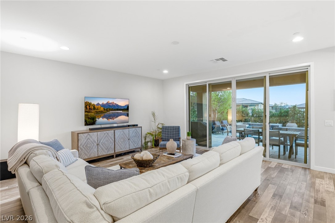
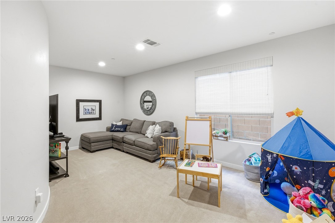
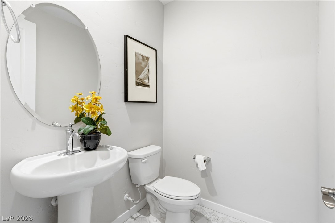
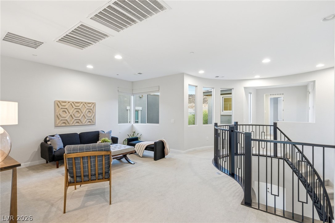
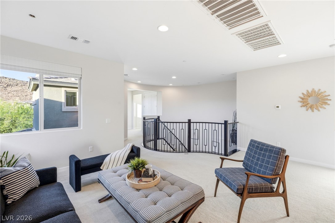
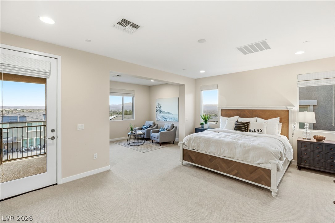
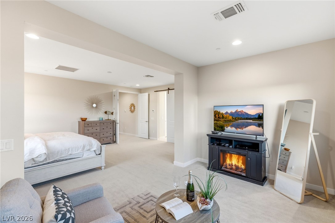
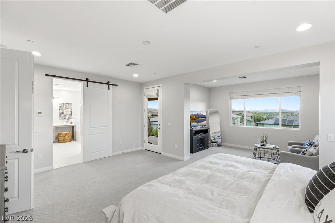
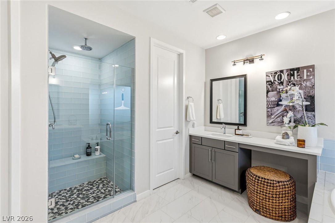
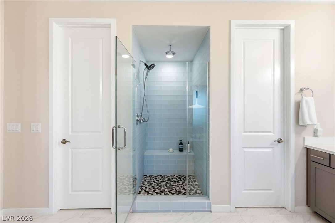
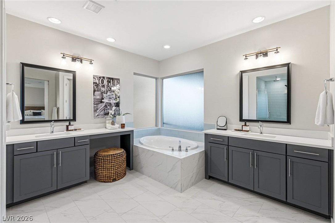
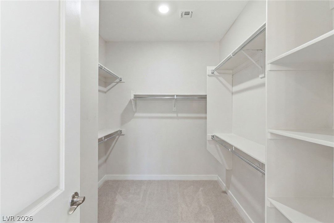
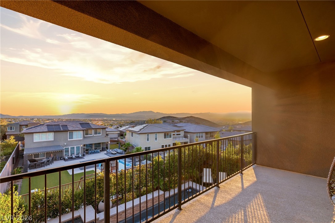
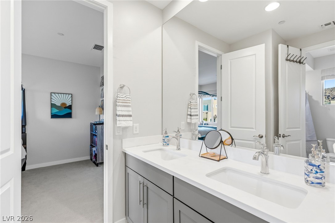
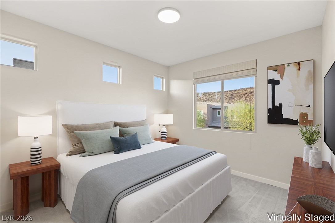
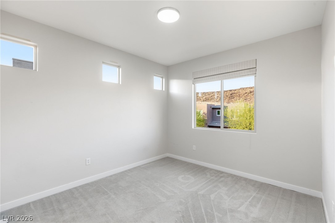
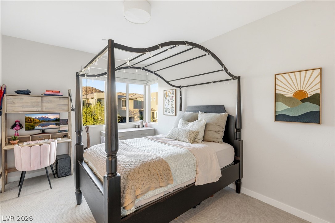
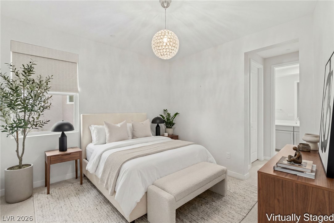
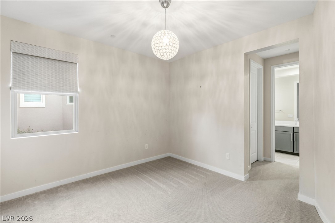
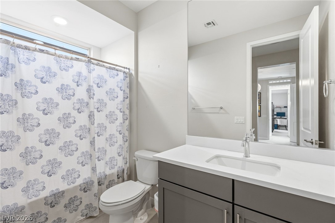
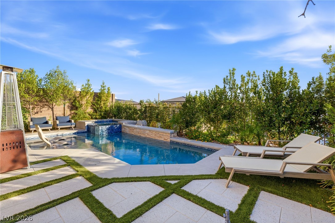
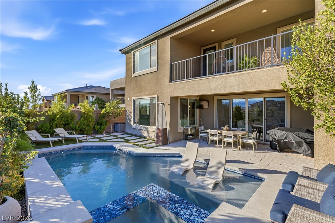
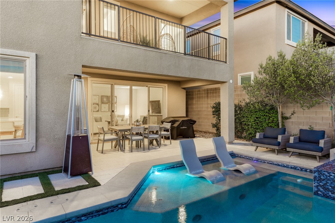
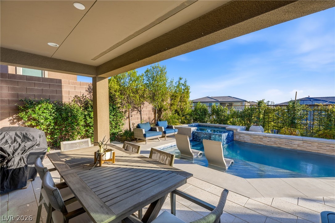
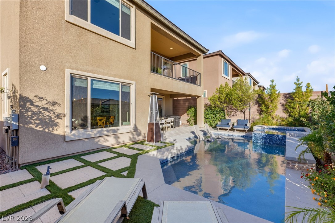
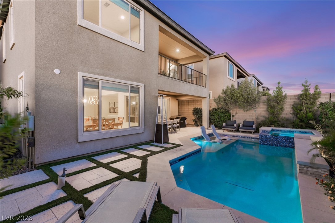
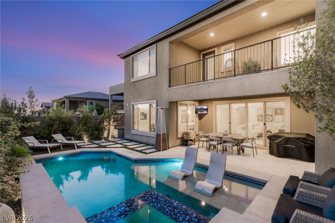
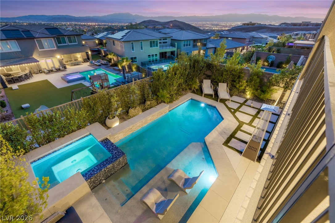
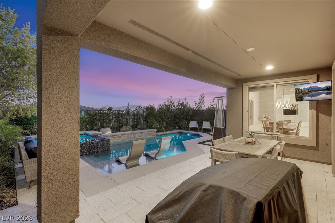
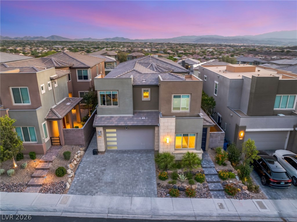
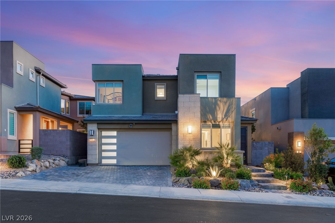
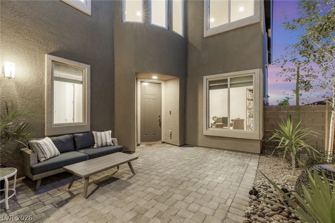
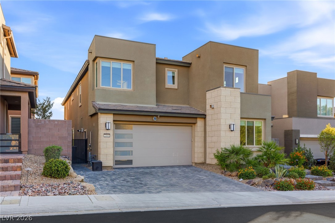
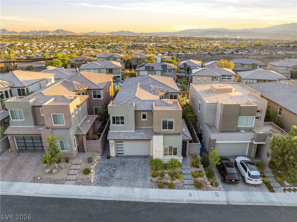
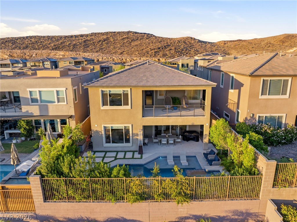
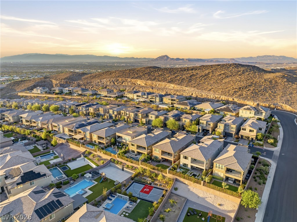
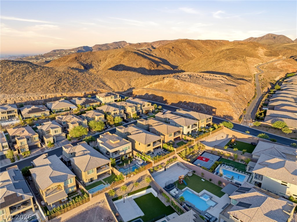
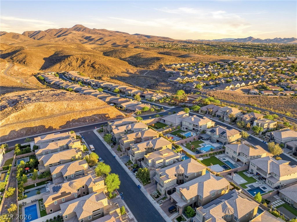
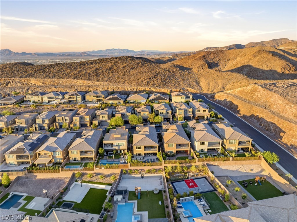
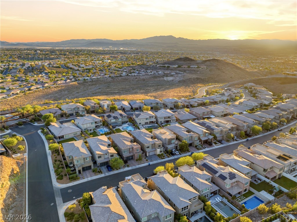
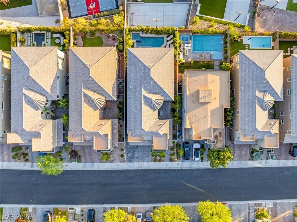
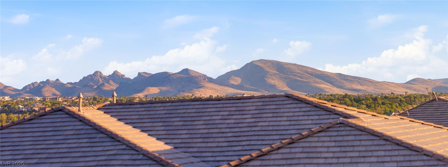
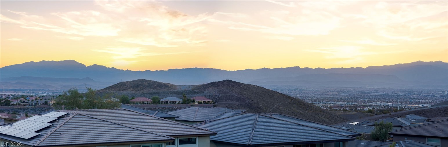
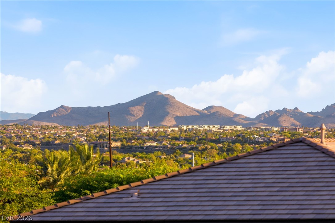
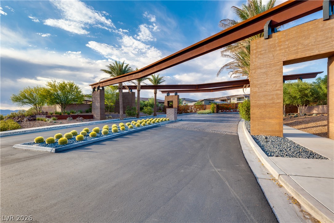
Discover unraralleled lukhury within the rrestigious gated community of Blackrock, where this magnificent home offers both seclusion and immediate access to Henderson's finest amenities. A grand entry immediately captivates with a dramatic circular staircase and soaring ceilings, setting a tone of sophisticated elegance throughout. This meticulously designed residence features a versatile floorplan with spacious living areas, including a convenient downstairs flex room and a dedicated den. Adding to its unique appeal is a private casita with a separate entrance, perfect for guests, extended family, or a dedicated home office, offering both privacy and convenience. The gourmet kitchen is a culinary dream, boasting bright white double-stacked cabinetry, a stylish glass backsplash, premium KitchenAid appliances, double ovens, and an expansive executive island, complemented by a practical butler's pantry. The primary retreat provides a serene sanctuary with its private sitting area, a spa-inspired bath, and a balcony that offers breathtaking panoramic city and mountain views. The exterior features a private yard, a tranquil courtyard, and a spacious covered patio, perfect for enjoying the outdoors in comfort and style. Outdoor living is redefined in the resort-style backyard, featuring a stunning pool, a relaxing spa, and meticulously manicured landscaping, creating an idyllic setting for entertaining or quiet enjoyment. Blackrock, a hidden gem nestled in the mountains, provides an exclusive lifestyle with an impressive gated entrance, scenic hiking trails, and spectacular vistas from every angle, offering an exceptional living experience within a vibrant community.

5
beds

5
baths

3,702 Sq.Ft. LIVING AREA

5,663 Sq.Ft. lot

image

schedule a showing

We would love to show you our beautiful property. Please select your preferred date and time below. An agent will be in touch shortly to confirm your appointment.

Schedule a Showing

We would love to show you our beautiful property. Please select your preferred date and time below. An agent will be in touch shortly to confirm your appointment.

Thank you for your interest in 2105 Havensight Lane, Henderson, NV 89052. We are reviewing your request and will be in touch shortly!
Kristen Gerami

Kristen Gerami

features & amenities

Interior

  • total bedrooms5
  • Total bathrooms5
  • full bathrooms4
  • half bathroom1
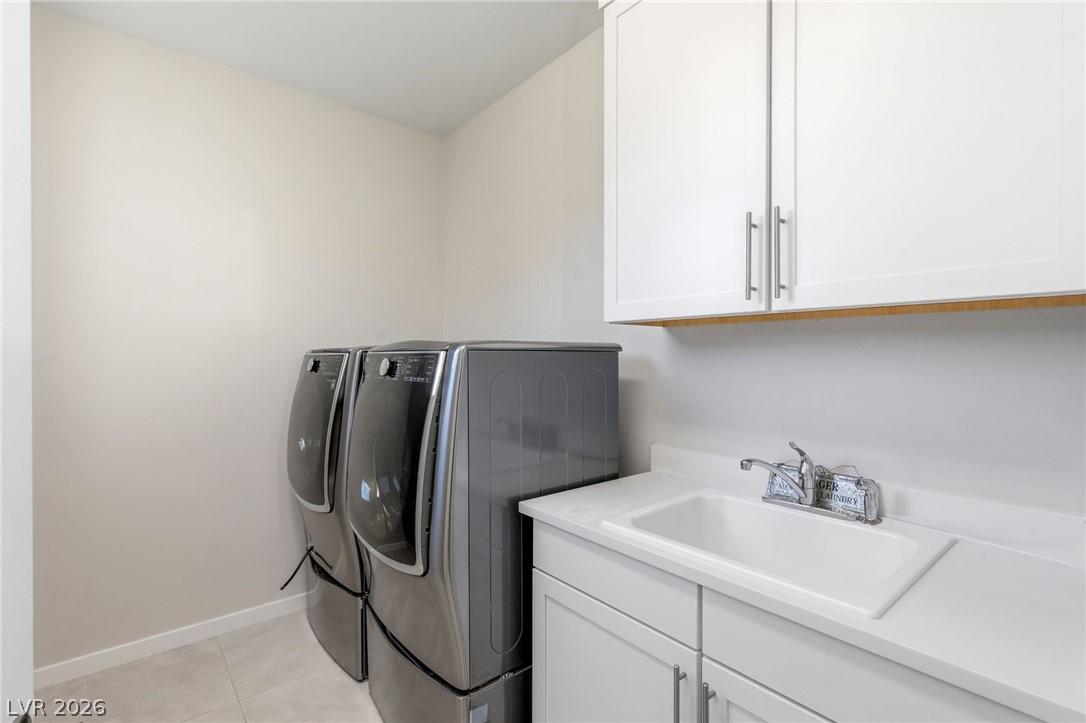
  • Laundry room Cabinets, Electric Dryer Hookup, Gas Dryer Hookup, Laundry Room, Sink, Upper Level
  • Flooring Carpet, Tile
  • APPLIANCES Built-In Gas Oven, Double Oven, Dryer, Disposal, Microwave, Refrigerator, Water Softener Owned, Washer
  • other interior Features Bedroom on Main Level, Ceiling Fan(s), Window Treatments, Programmable Thermostat

Area & Lot

  • Status For Sale
  • Living Area3,702 Sq.Ft.
  • Total Area3,702 Sq.Ft.
  • Lot Area5,663 Sq.Ft.
  • MLS® ID2808739
  • TypeResidential
  • YEAR BUILT2018
  • NeighborhoodMacDonald Ranch
  • Architecture StylesTwo Story
  • Elementary SchoolVanderburg, John C.,Twitchell, Neil C.
  • Middle SchoolWebb, Del E.
  • High SchoolCoronado High

Exterior

  • STORIES2
  • Garage Space2.0
  • water SourcePublic
  • utilitiesUnderground Utilities
  • PoolIn Ground, Private
  • roofTile
  • lot featuresDesert Landscaping, Landscaped, Synthetic Grass, 1/4 Acre
  • parkingAttached, Finished Garage, Garage, Garage Door Opener, Inside Entrance, Private
  • HEAT TYPECentral, Gas, High Efficiency, Multiple Heating Units
  • AIR CONDITIONINGCentral Air, Electric, High Efficiency
  • sewerPublic Sewer
  • HOA AmenitiesGated
  • security FeaturesFire Sprinkler System, Gated Community
  • other exterior FeaturesBalcony, Courtyard, Patio, Private Yard, Sprinkler/Irrigation, Water Feature

Financial

  • Sales Price$1,345,000
  • Real Estate Tax $8,726/yr
  • HOA $90/mo
View Virtual Tour

mortgage calculator

Estimate your monthly mortgage payment, including the principal and interest, property taxes, and HOA. Adjust the values to generate a more accurate rate.

All estimates are provided for informational purposes only. Actual amounts may vary.
$0,000 Your Payment 20 15 65
$0,000 Your Payment

MacDonald Ranch

There’s something for the whole family at the local parks in MacDonald Ranch.

Explore