1821 Derbyshire Drive
SEE ALL PHOTOS
1821 Derbyshire Drive
Courtesy of Huntington & Ellis, A Real Est Craig Tann Listing Contact: (702) 514-6634 
For Sale

1821 Derbyshire Drive

1821 Derbyshire Drive, Las Vegas, NV 89117

$499,999
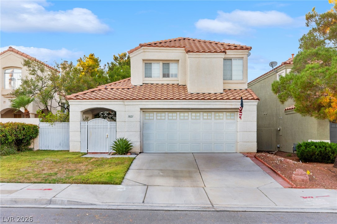
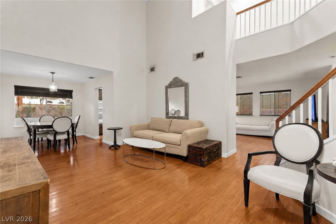
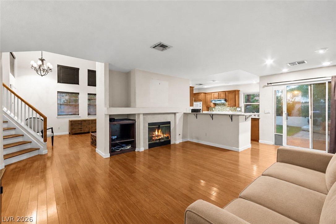
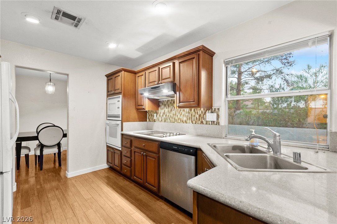
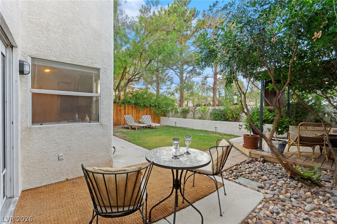
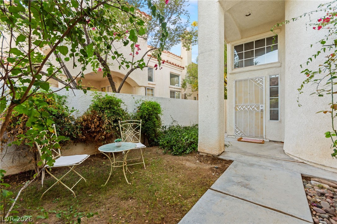
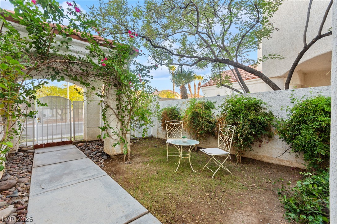
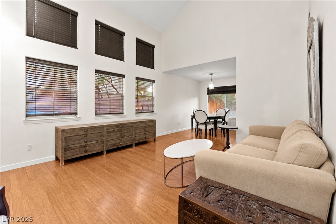
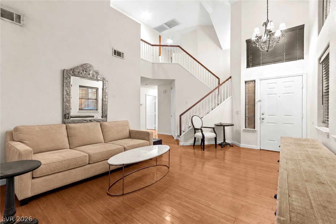
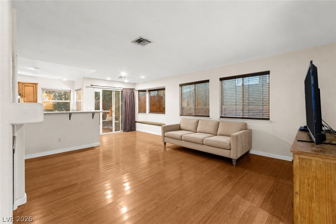
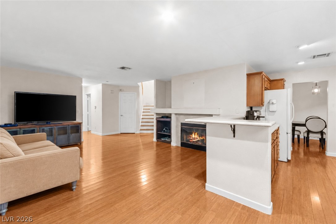
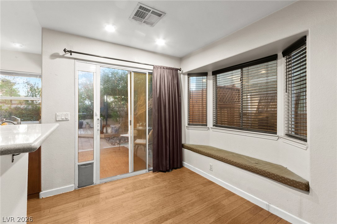
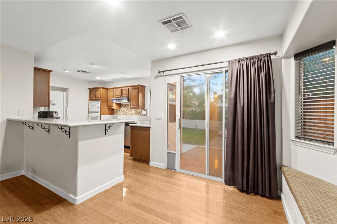
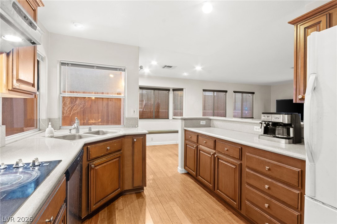
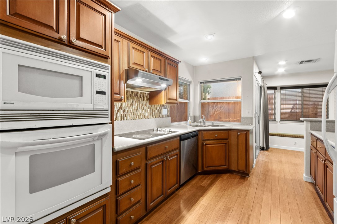
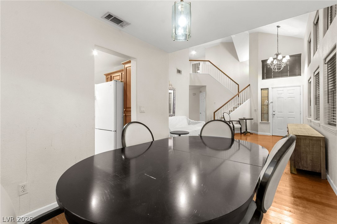
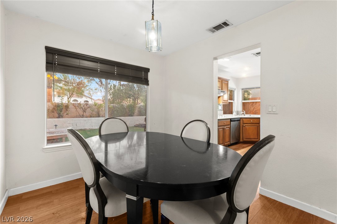
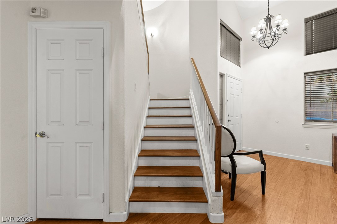
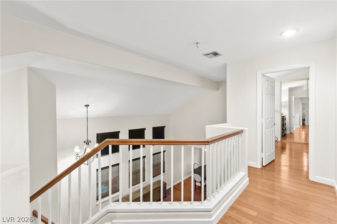
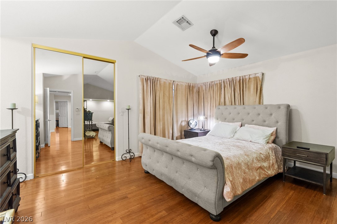
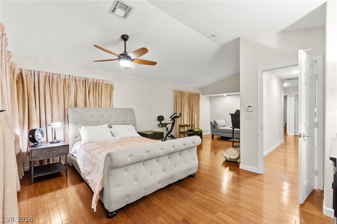
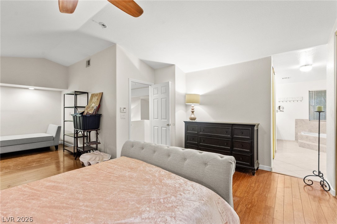
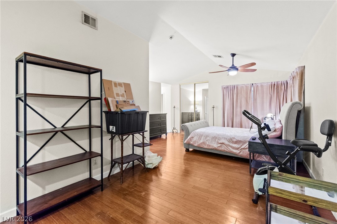
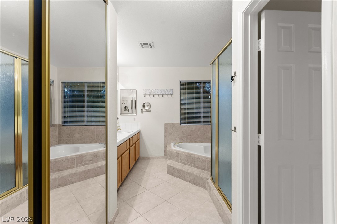
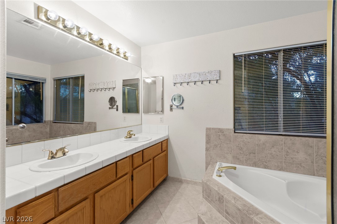
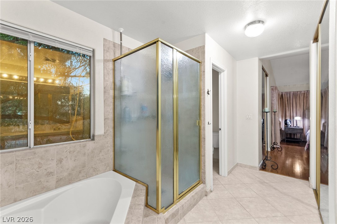
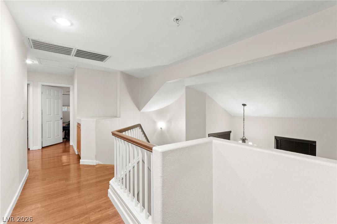
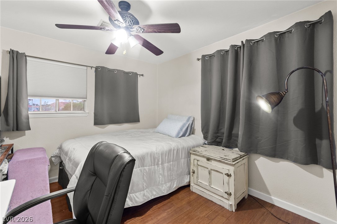
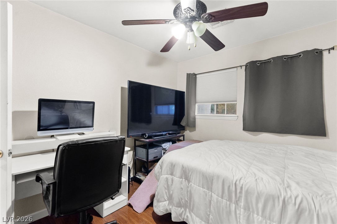
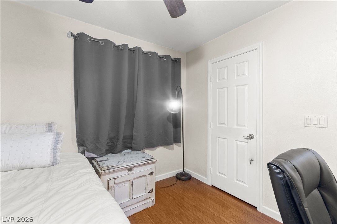
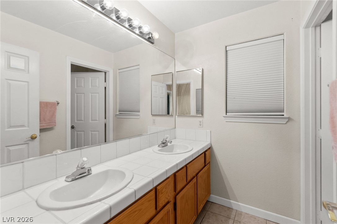
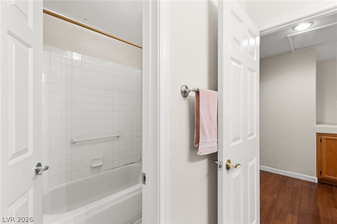
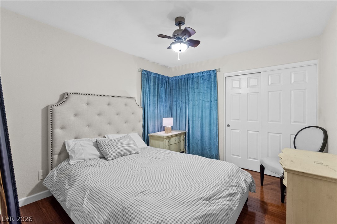
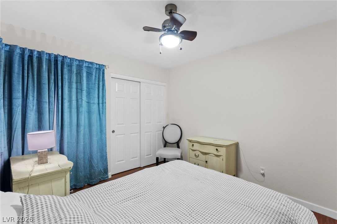
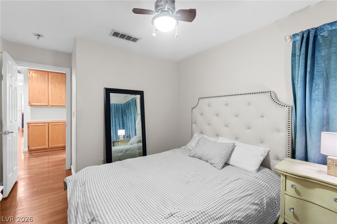
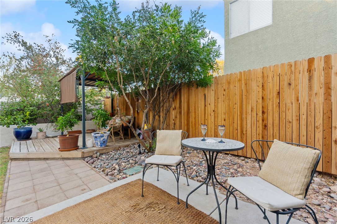
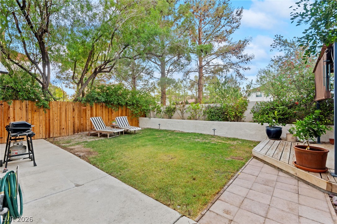
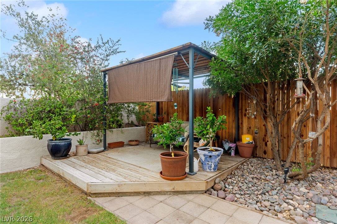
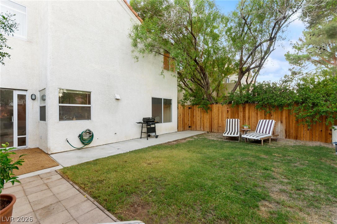
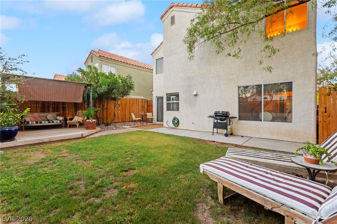
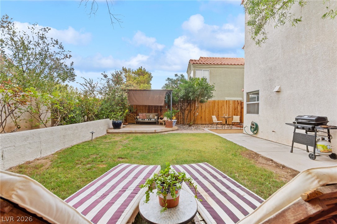
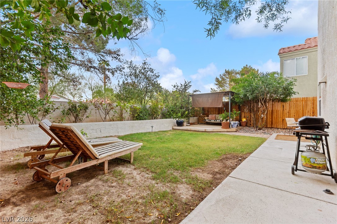
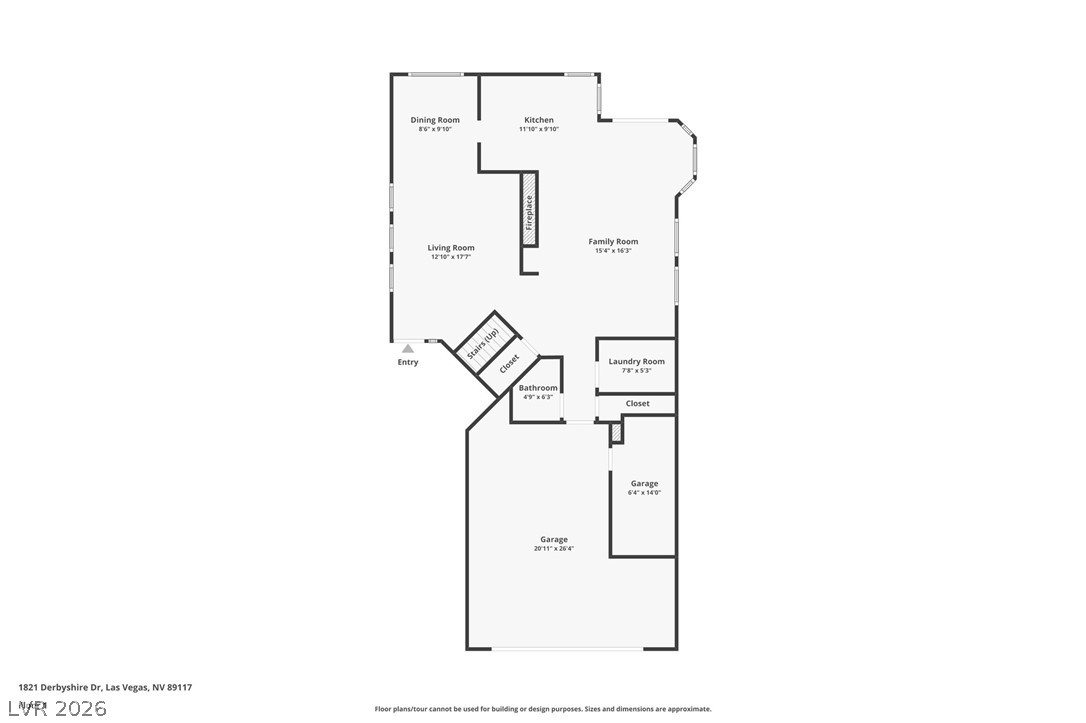
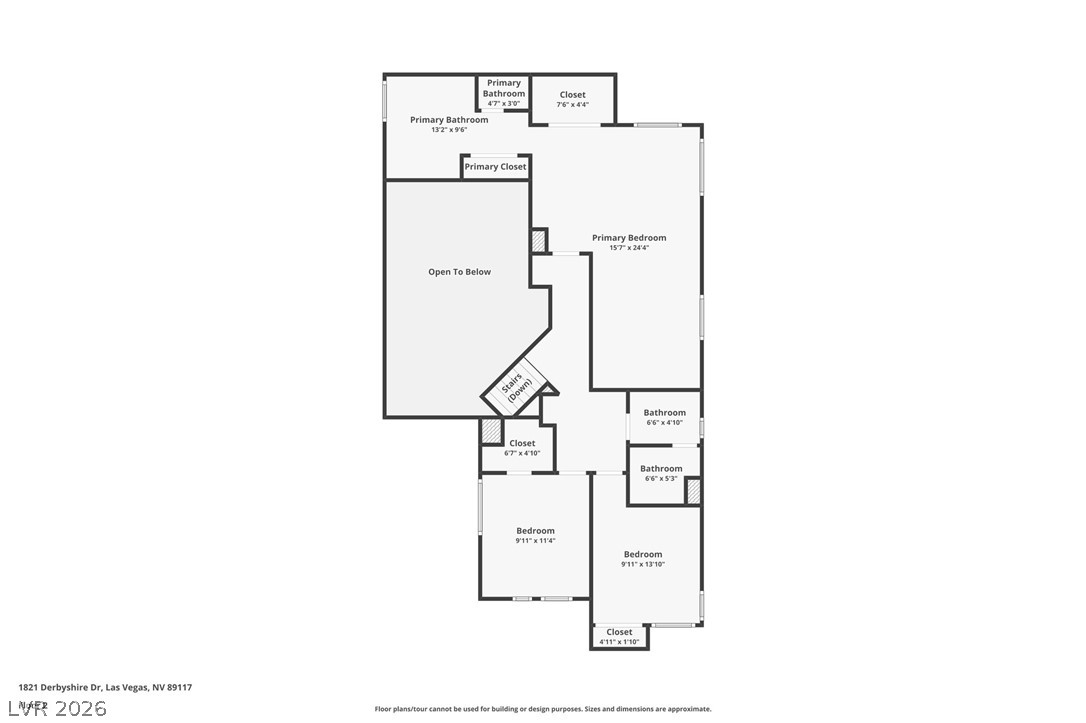
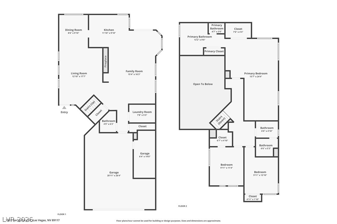
Welcome to this beautiful two-story home in desirable Peccole Ranch! A gated front courtyard and charming arched entry lead into a bright, open interior featuring soaring ceilings, dramatic two-story windows, and bamboo flooring throughout the living areas and bedrooms. The inviting family room offers a gas fireplace and opens to the kitchen with Corian countertops, breakfast bar, built-in oven and microwave, and breakfast nook with window bench. Upstairs, the spacious primary suite features a sitting area, two closets, dual vanities, a soaking tub, and a separate shower. Enjoy a private backyard with mature trees, a grassy lawn, a raised wood deck with a shade structure, a paver patio, and a gas BBQ stub. Conveniently located near parks, walking trails, golf courses, schools, and premier shopping and dining at Boca Park, Tivoli Village, and Village Square.

3
beds

3
baths

1,972 Sq.Ft. LIVING AREA

3,920 Sq.Ft. lot

image

schedule a showing

We would love to show you our beautiful property. Please select your preferred date and time below. An agent will be in touch shortly to confirm your appointment.

Schedule a Showing

We would love to show you our beautiful property. Please select your preferred date and time below. An agent will be in touch shortly to confirm your appointment.

Thank you for your interest in 1821 Derbyshire Drive, Las Vegas, NV 89117. We are reviewing your request and will be in touch shortly!
Craig Tann

Craig Tann

features & amenities

Interior

  • total bedrooms3
  • Total bathrooms3
  • full bathrooms2
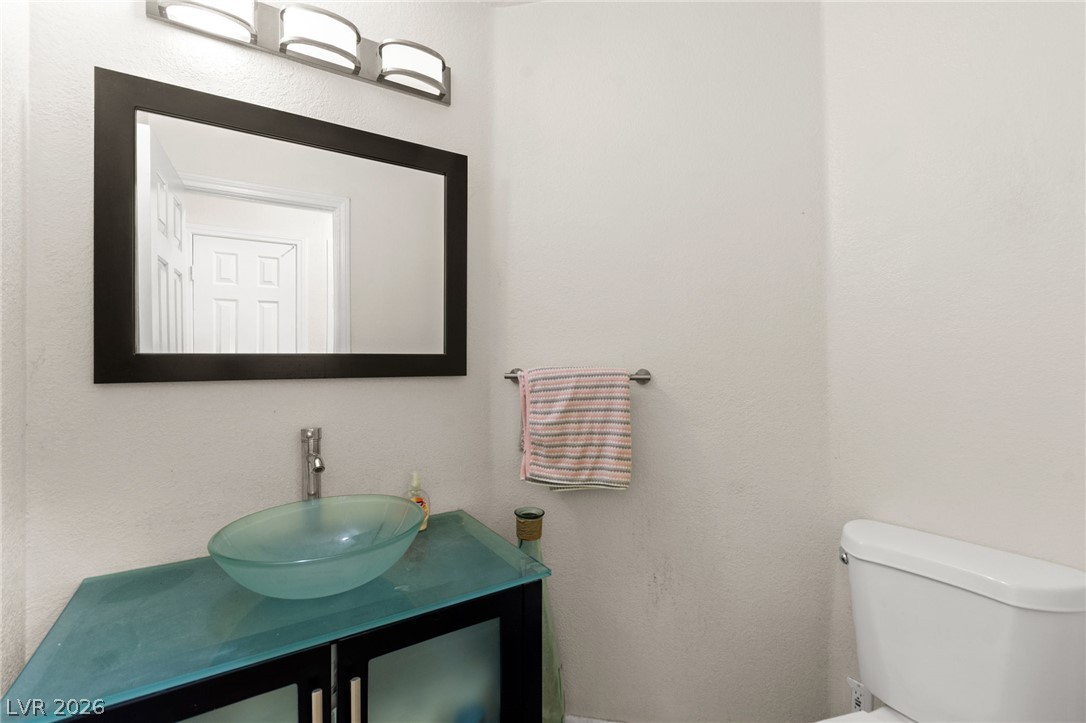
  • half bathroom1
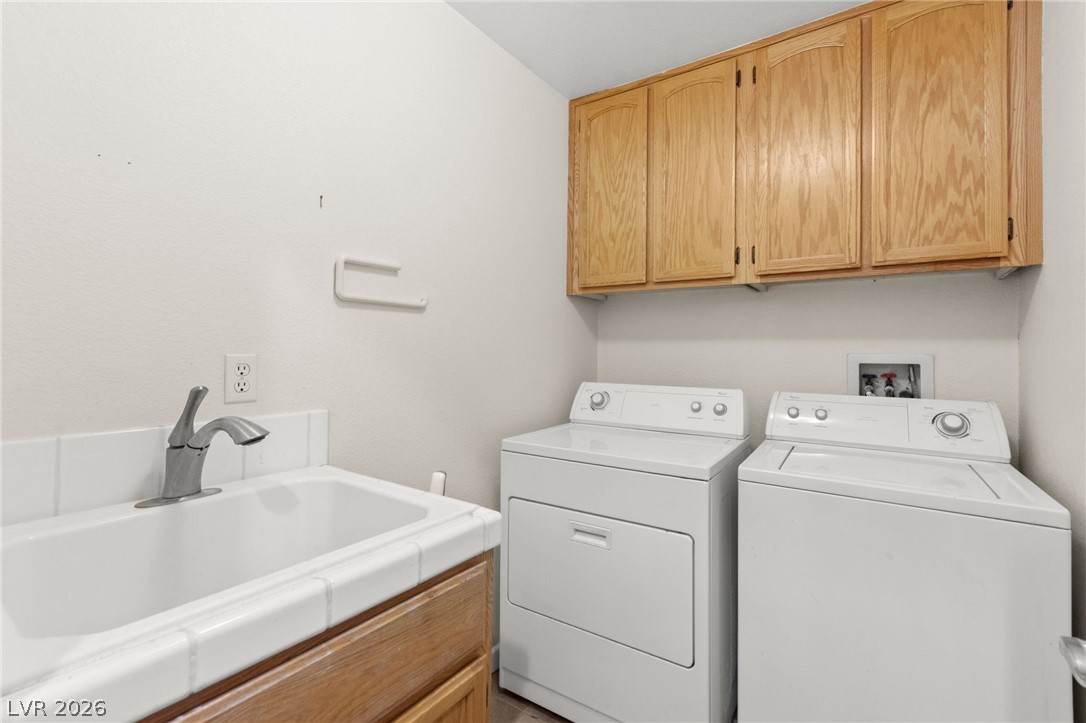
  • Laundry room Cabinets, Gas Dryer Hookup, Main Level, Laundry Room, Sink
  • Flooring Bamboo
  • Fireplace Family Room, Gas
  • APPLIANCES Built-In Gas Oven, Electric Cooktop, Microwave
  • other interior Features Bathroom on Main Level, Ceiling Fan(s), Half Bath on Main Level, Window Treatments

Area & Lot

  • Status For Sale
  • Living Area1,972 Sq.Ft.
  • Total Area1,972 Sq.Ft.
  • Lot Area3,920 Sq.Ft.
  • MLS® ID2824880
  • TypeResidential
  • YEAR BUILT1995
  • NeighborhoodLas Vegas
  • Architecture StylesTwo Story
  • Elementary SchoolOber, D'Vorre & Hal,Ober, D'Vorre & Hal
  • Middle SchoolJohnson Walter
  • High SchoolBonanza

Exterior

  • STORIES2
  • Garage Space2.0
  • water SourcePublic
  • utilitiesCable Available
  • roofTile
  • lot featuresBack Yard, Drip Irrigation/Bubblers, Front Yard, Landscaped, Rocks, Trees, 1/4 Acre
  • parkingAttached, Garage, Private
  • HEAT TYPECentral, Gas
  • AIR CONDITIONINGCentral Air, Electric
  • sewerPublic Sewer
  • HOA AmenitiesPlayground, Park
  • other exterior FeaturesBarbecue, Courtyard, Deck, Porch, Patio, Irrigation Sprinklers

Financial

  • Sales Price$499,999
  • Real Estate Tax $2,411/yr
  • HOA $121/mo
View Virtual Tour

mortgage calculator

Estimate your monthly mortgage payment, including the principal and interest, property taxes, and HOA. Adjust the values to generate a more accurate rate.

All estimates are provided for informational purposes only. Actual amounts may vary.
$0,000 Your Payment 20 15 65
$0,000 Your Payment

Las Vegas

Explore