1713 Sagebrush Ranch Way
SEE ALL PHOTOS
1713 Sagebrush Ranch Way
Courtesy of Signature Real Estate Group Konrad Broock Listing Contact: (702) 334-8301 
Sold

1713 Sagebrush Ranch Way

1713 Sagebrush Ranch Way, North Las Vegas, NV 89081

$439,500
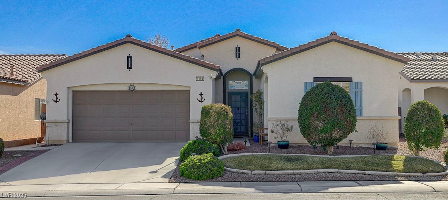
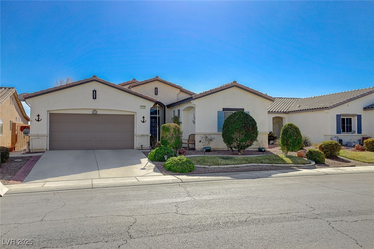
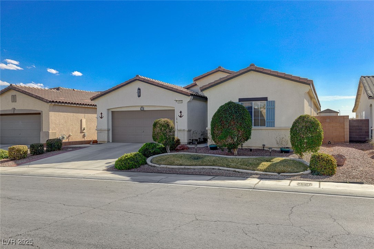
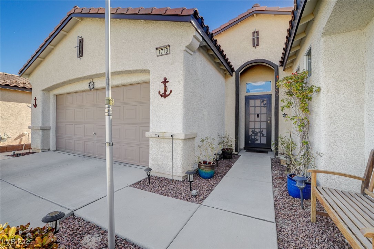
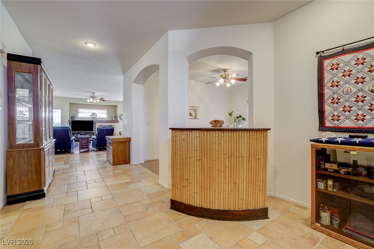
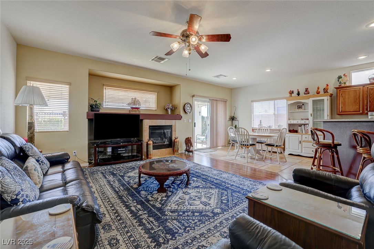
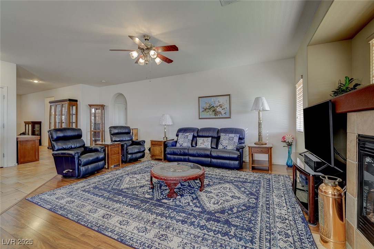
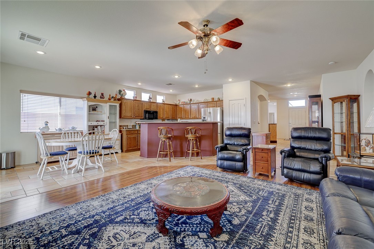
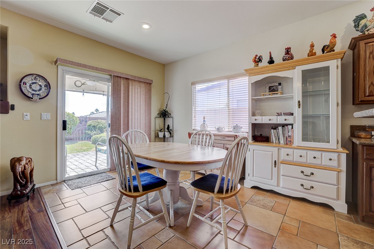
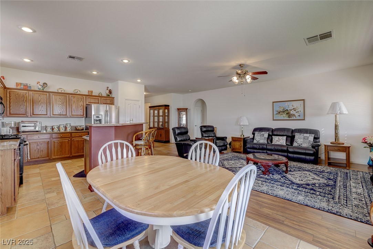
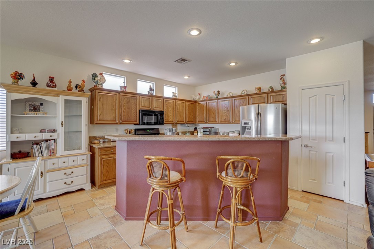
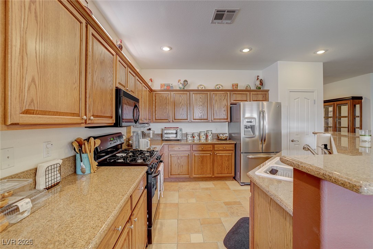
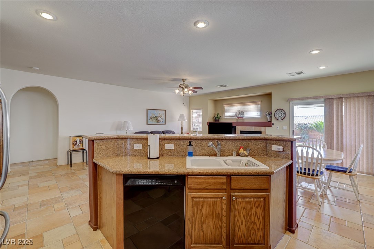
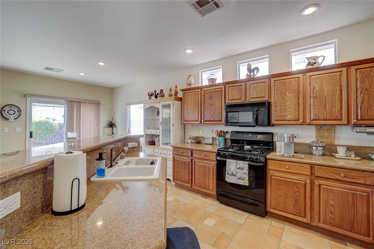
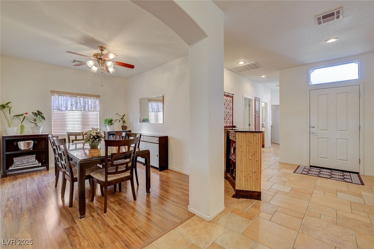
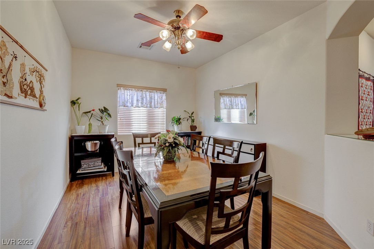
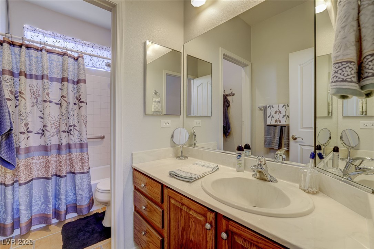
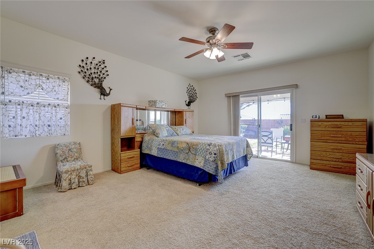
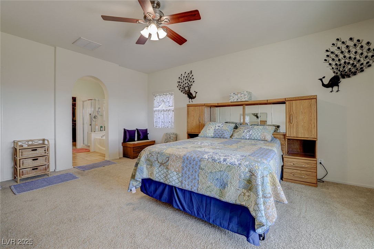
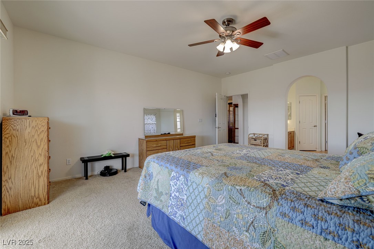
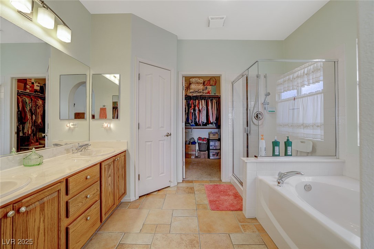
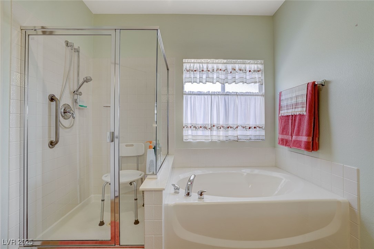
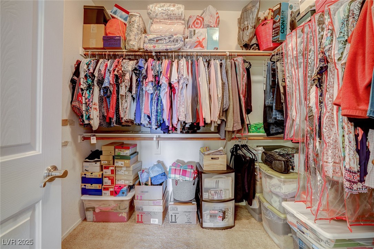
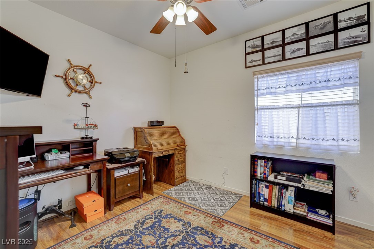
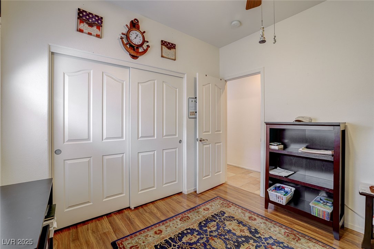
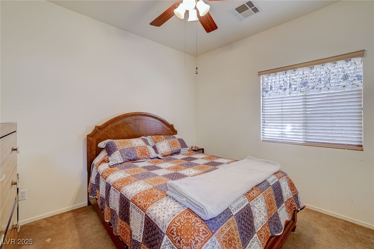
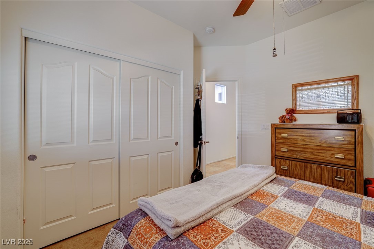
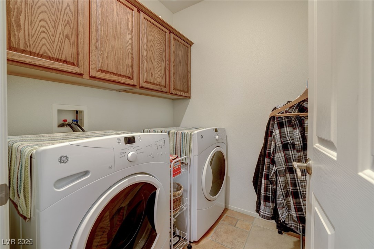
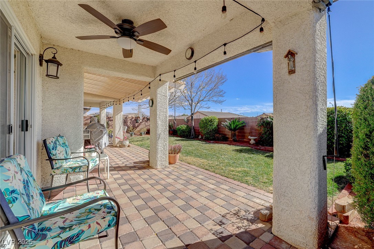
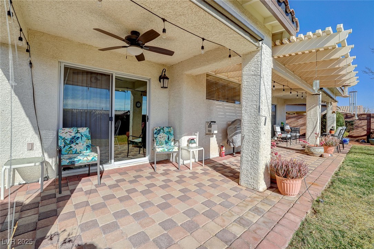
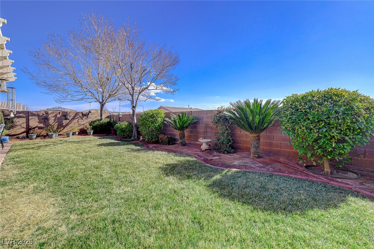
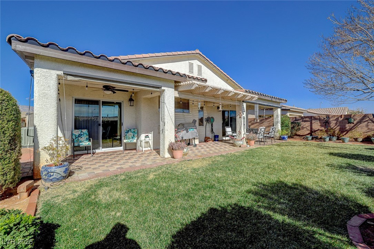
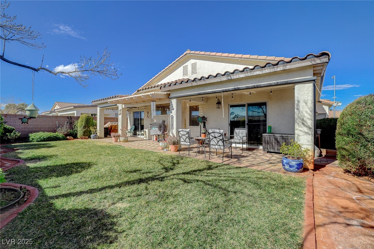
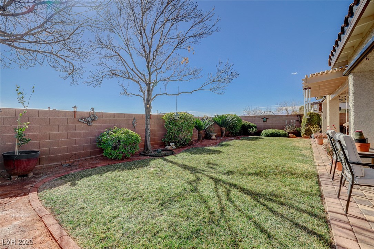
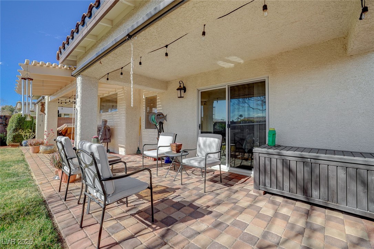
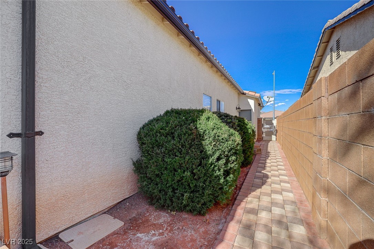
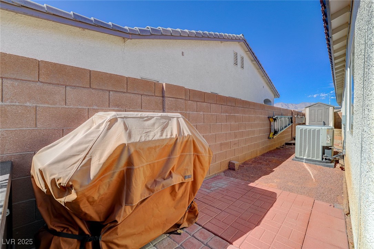
Charming & pristine describes this super clean ranch located in the quaint community of Classic Estates in North Las vegas. You can see the pride of ownership as soon as you walk in the door. Features include tile/laminate floors in living areas. Open concept kitchen w' loads of storage, granite countertops, real oak cabinets, separate island, gas stove w' microwave. Cozy up w' a good book next to your built-in fireplace in the family room. All appliances stay including washer/dryer. Spacious primary w' dual sinks in en-suite, separate tub/shower & large walk-in closet. Large dining room that could easily be a work-from-home office. Ceiling fans w' lights in every bedroom & family room. New metal screen front door. Energy saving solar tube w'remote installed in garage. Peaceful, private backyard w' extended covered patio w' ceiling fan/light, pavers, mature trees & shrubs. The side gate was extended w' pavers as well. Super low HOA. AC/furnace replaced in 2013. Welcome home!

3
beds

2
baths

1,926 Sq.Ft. LIVING AREA

6,098 Sq.Ft. lot

Diana  Girodo

Diana Girodo

features & amenities

Interior

  • total bedrooms3
  • Total bathrooms2
  • full bathrooms2
  • Laundry room Gas Dryer Hookup, Main Level
  • Flooring Carpet, Laminate, Luxury Vinyl Plank, Tile
  • Fireplace Family Room, Gas
  • APPLIANCES Dryer, Disposal, Gas Range, Microwave, Refrigerator, Washer
  • other interior Features Bedroom on Main Level, Ceiling Fan(s), Primary Downstairs, Window Treatments

Area & Lot

  • Status Sold
  • Date Sold March 17, 2025
  • Living Area1,926 Sq.Ft.
  • Total Area1,926 Sq.Ft.
  • Lot Area6,098 Sq.Ft.
  • MLS® ID2652493
  • TypeResidential
  • YEAR BUILT2004
  • NeighborhoodBellacere
  • Architecture StylesOne Story
  • Elementary SchoolHayden, Don E.,Hayden, Don E.
  • Middle SchoolCram Brian & Teri
  • High SchoolLegacy

Exterior

  • STORIES1
  • Garage Space2.0
  • water SourcePublic
  • utilitiesUnderground Utilities
  • roofTile
  • lot featuresBack Yard, Drip Irrigation/Bubblers, Front Yard, 1/4 Acre
  • parkingAttached, Garage, Private
  • HEAT TYPECentral, Gas
  • AIR CONDITIONINGCentral Air, Electric
  • sewerPublic Sewer
  • HOA AmenitiesNone
  • other exterior FeaturesPatio, Private Yard, Sprinkler/Irrigation

Financial

  • Sales Price$439,500
  • Real Estate Tax $635/yr
  • HOA $40/mo
View Virtual Tour

Bellacere

Explore