1593 Dark Wolf Avenue
SEE ALL PHOTOS
1593 Dark Wolf Avenue
Courtesy of Faranesh Real Estate Wasim Faranesh Listing Contact: 702-536-9000 
Leased

1593 Dark Wolf Avenue

1593 Dark Wolf Avenue, Las Vegas, NV 89123

$2,550/month
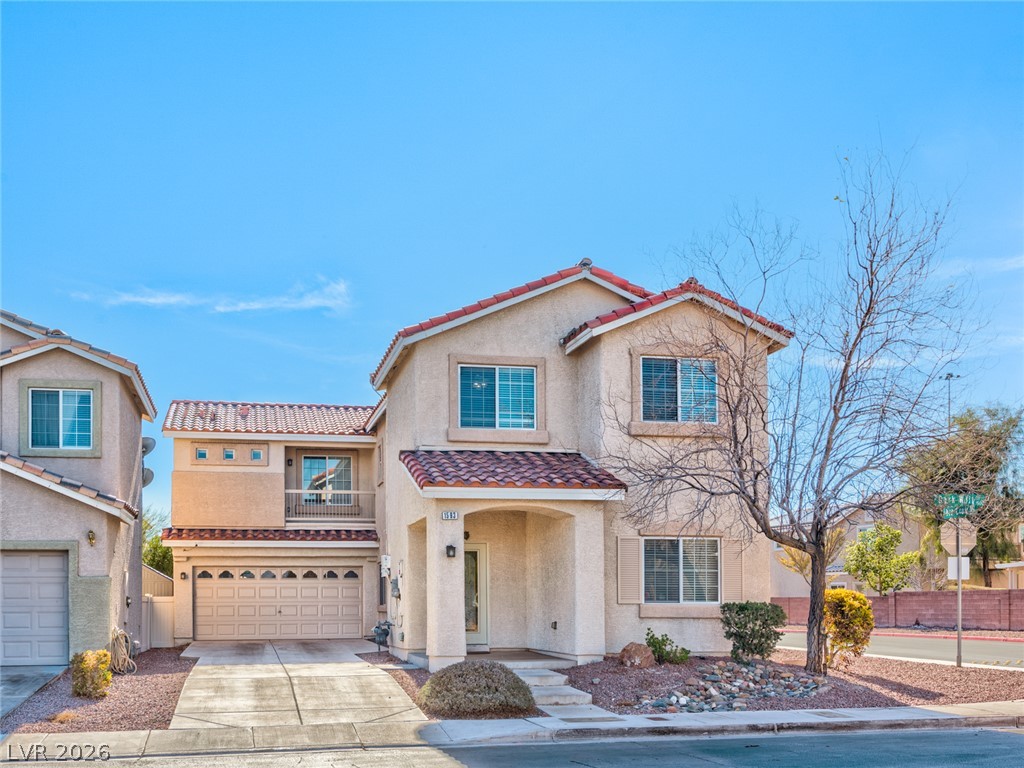
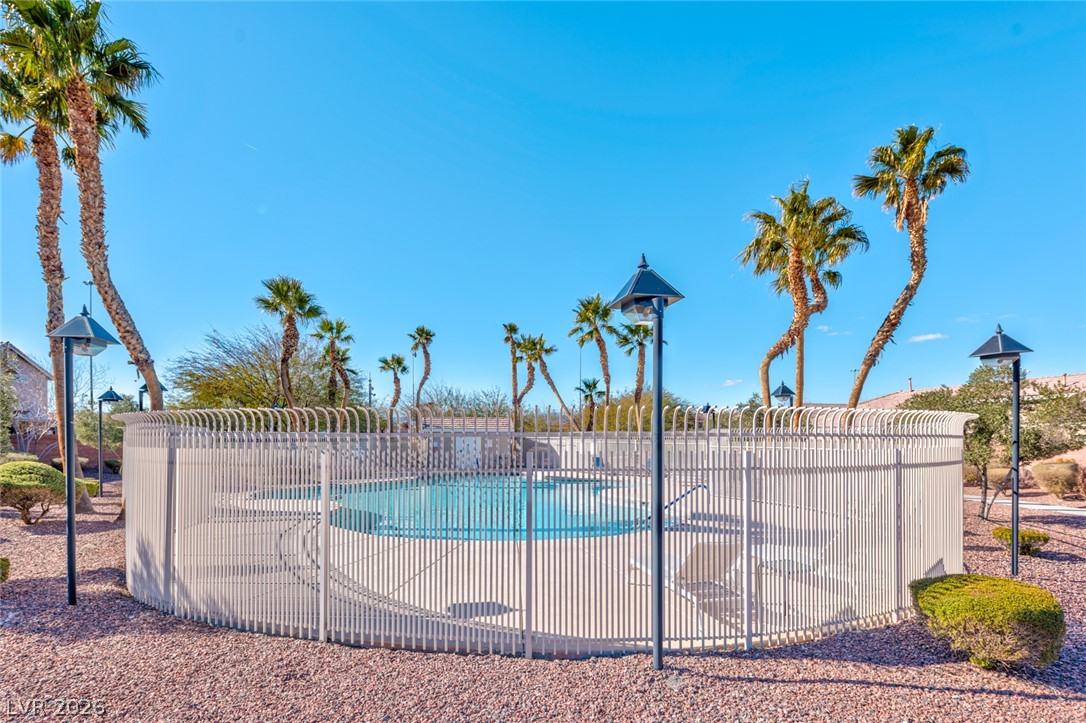
Welcome home to this beautifully maintained two-story residence offering 5 bedrooms, an attached two-car garage, and access to a sparkling community pool. With a spacious, thoughtfully designed floor plan and stylish finishes throughout, this home is perfect for comfortable everyday living and entertaining.

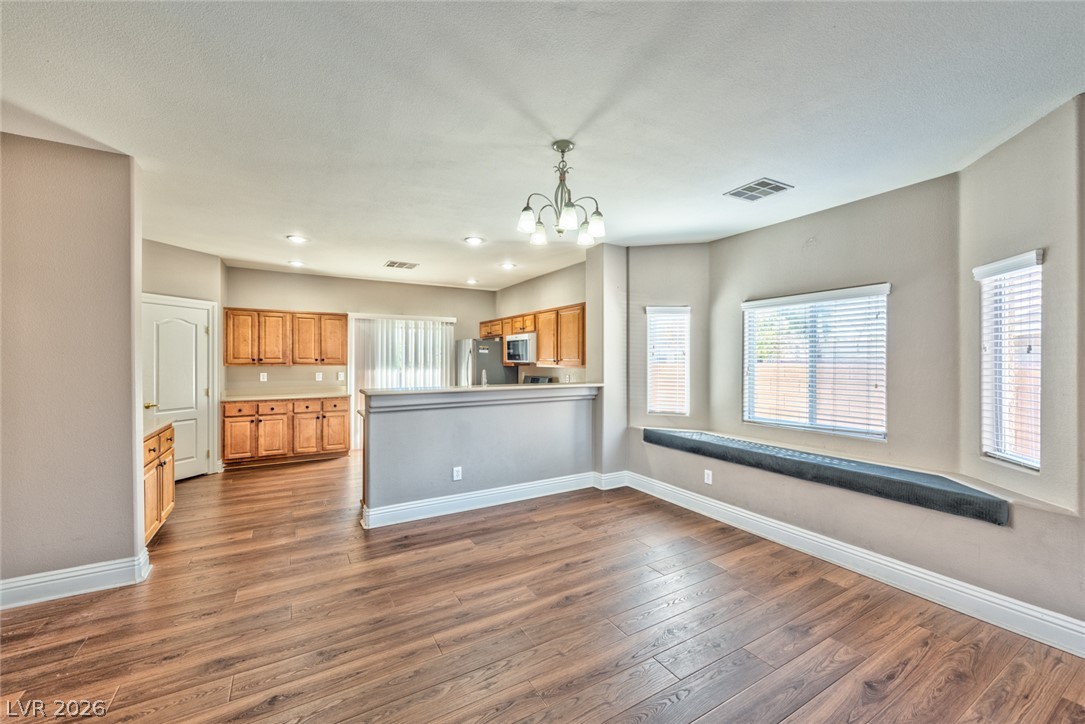
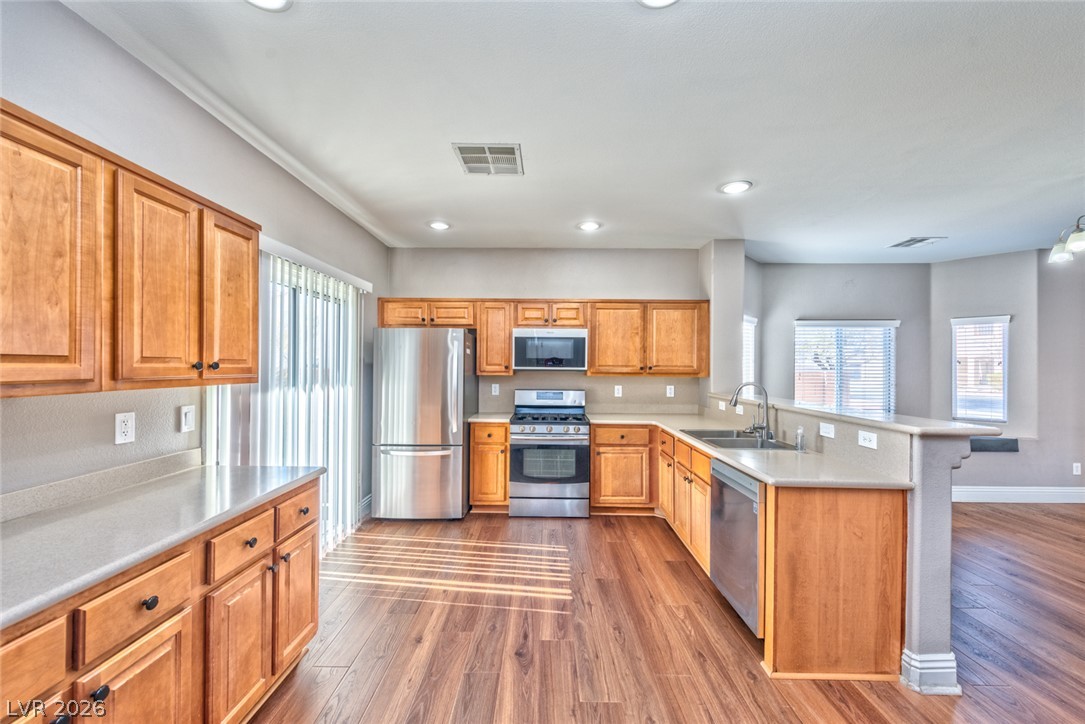
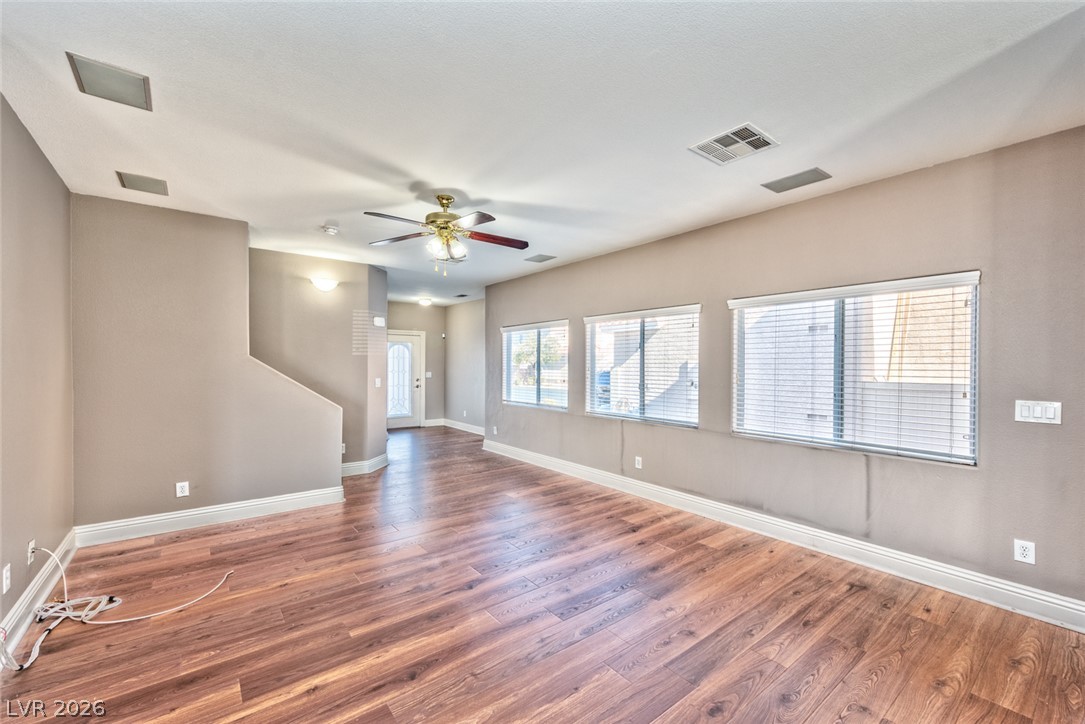
Step inside to a bright and inviting living room filled with natural light, complemented by attractive laminate wood flooring that extends throughout the main level. The well-appointed kitchen is the heart of the home, featuring stainless steel appliances, custom cabinetry, recessed lighting, a breakfast bar, a spacious walk-in pantry, and convenient access to the backyard--ideal for indoor-outdoor entertaining.

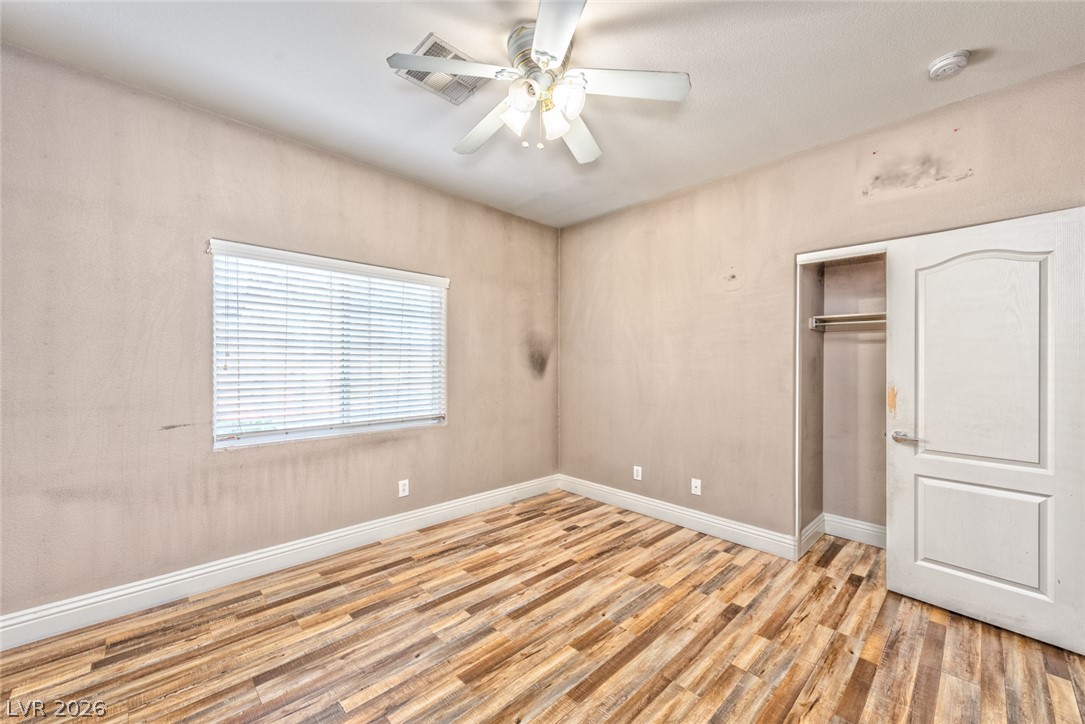
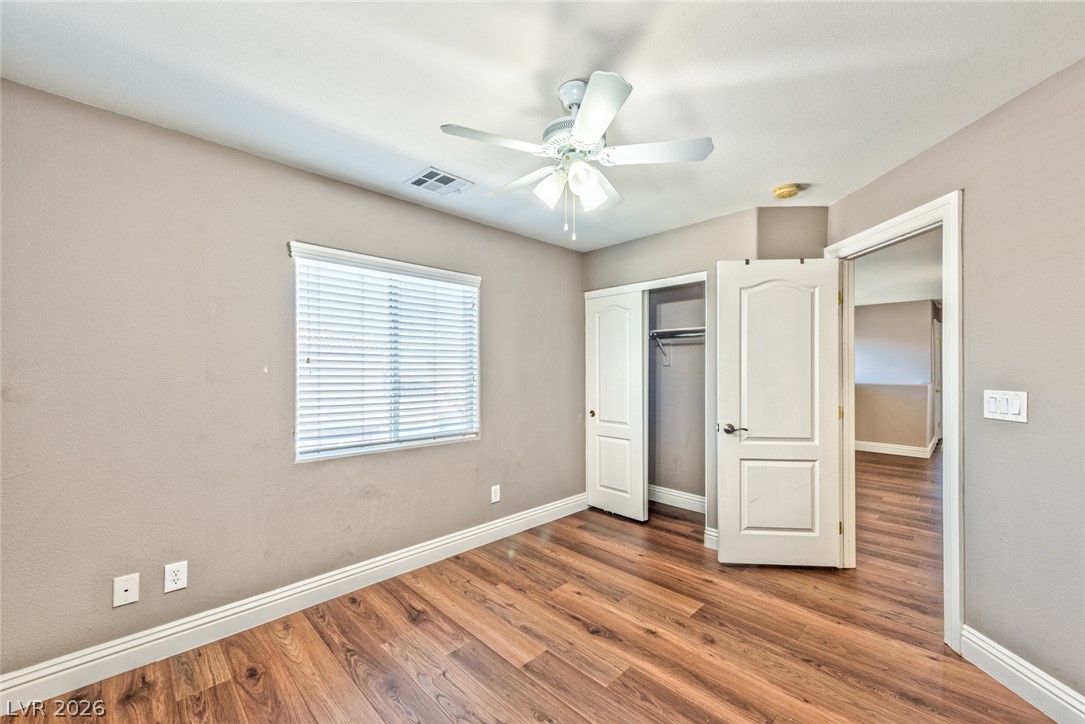
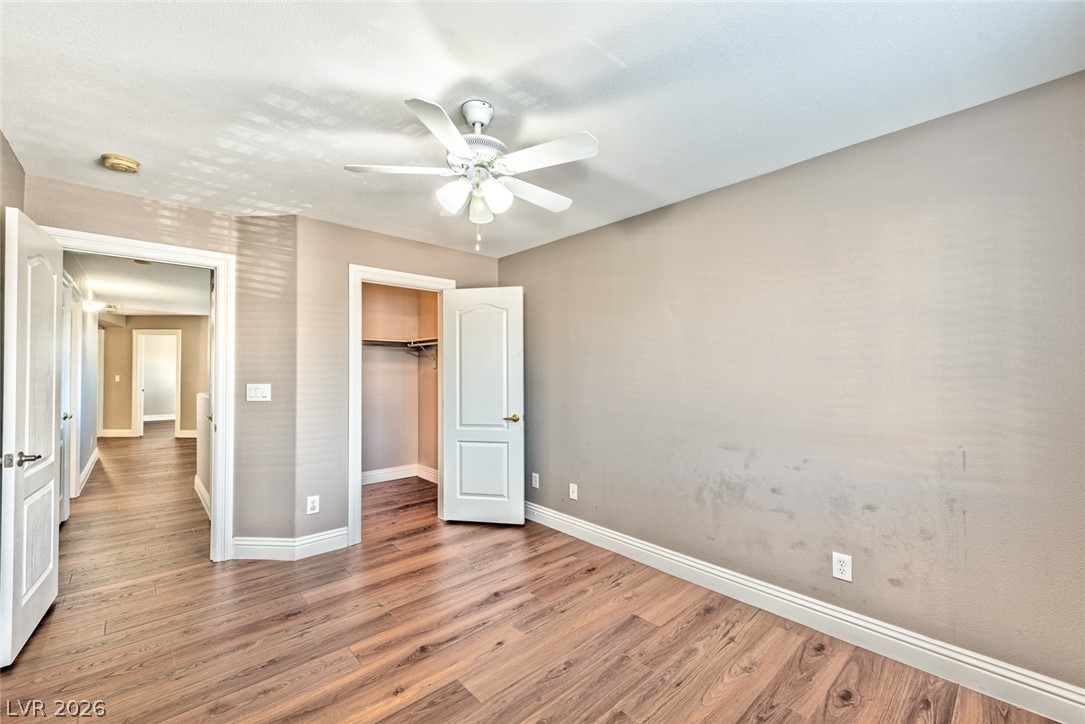
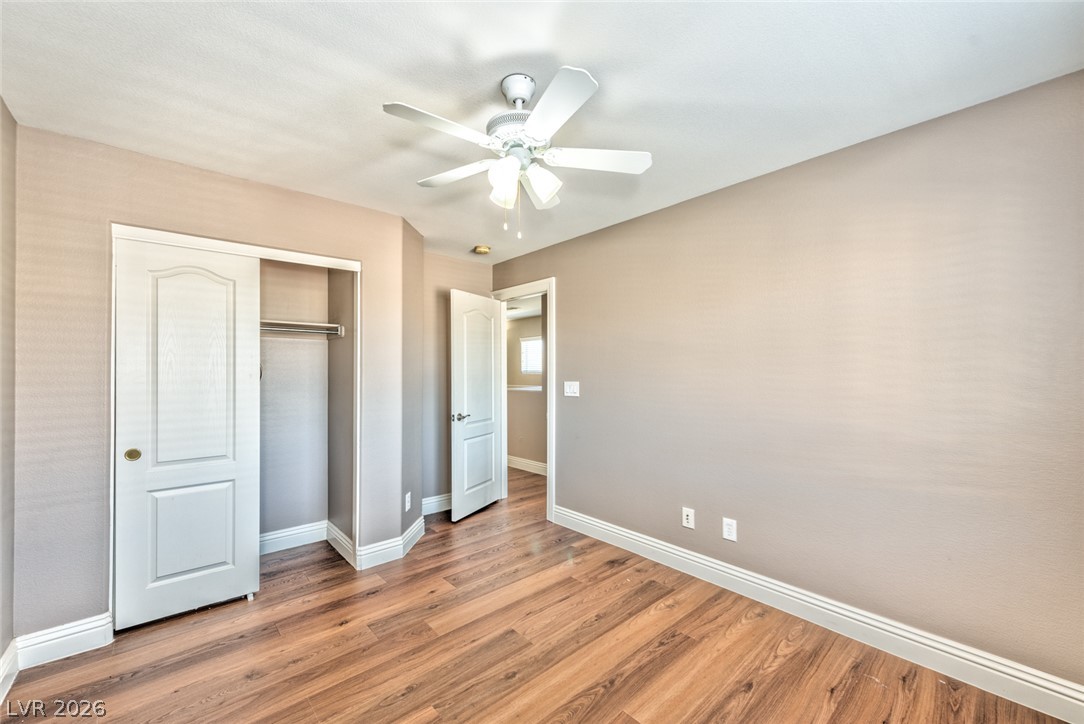
A generously sized bedroom on the first floor, complete with wood flooring, a ceiling fan, and a closet, provides the perfect space for guests, a home office, or multigenerational living.

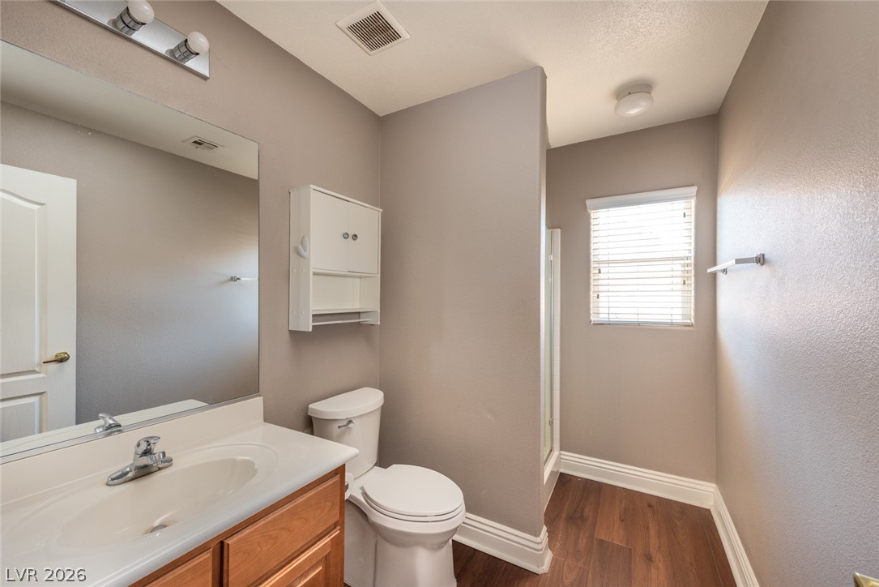
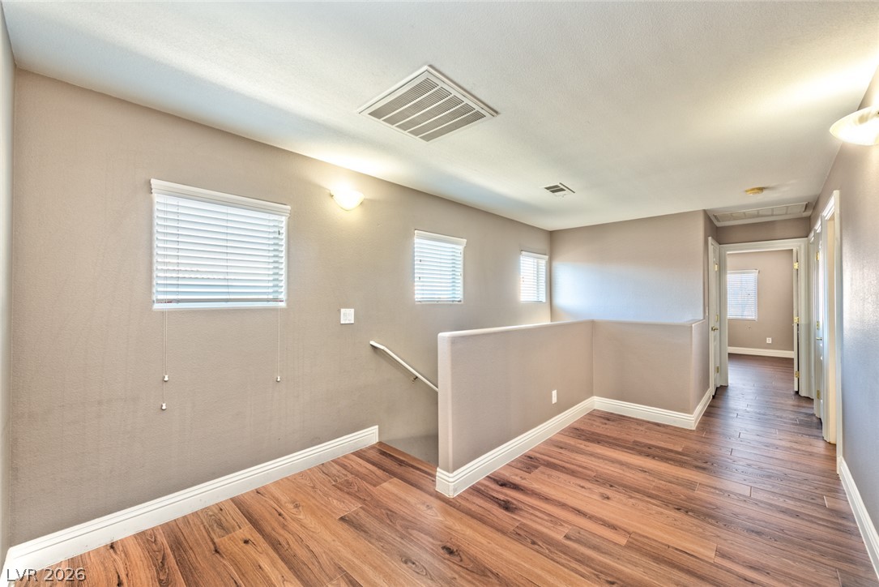
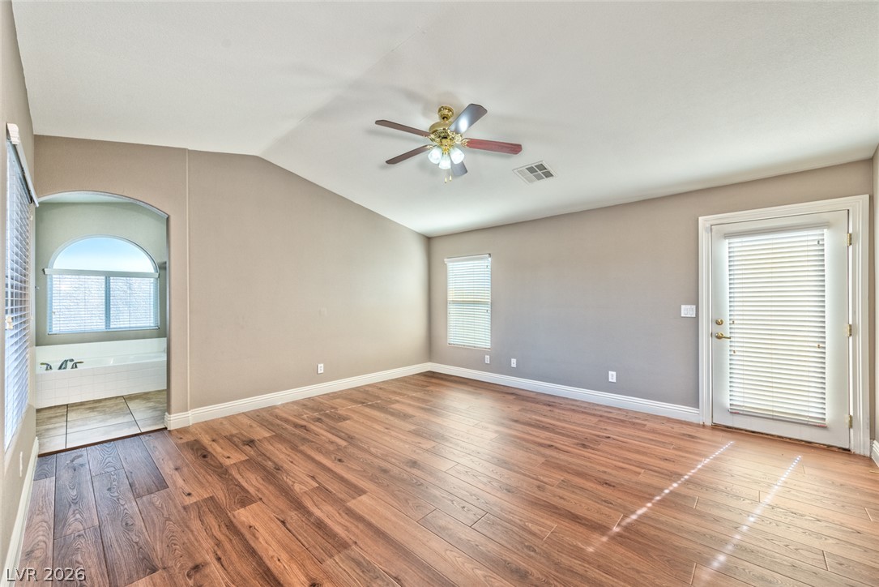
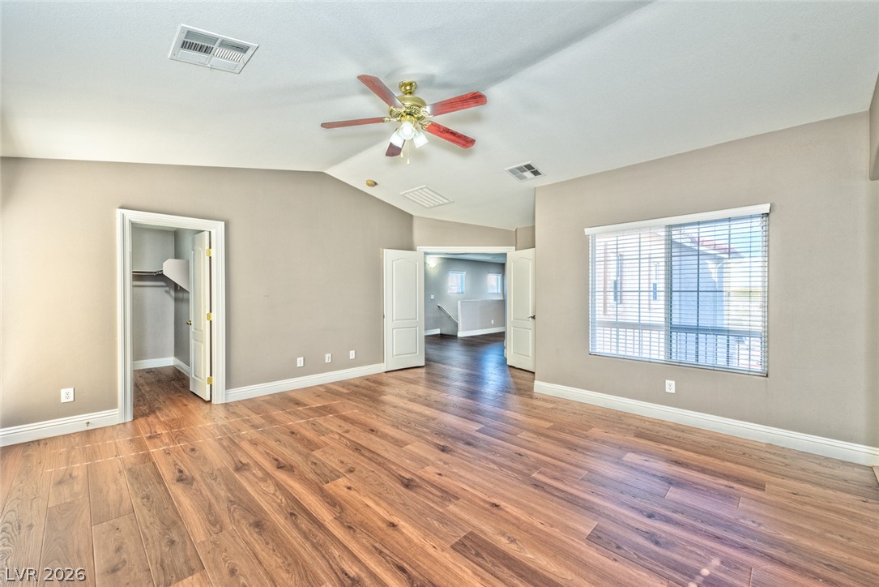
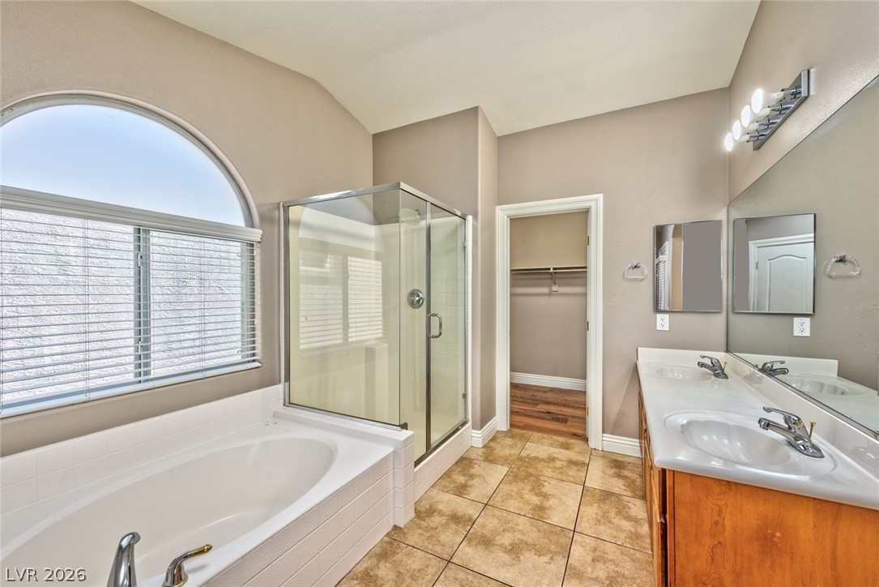
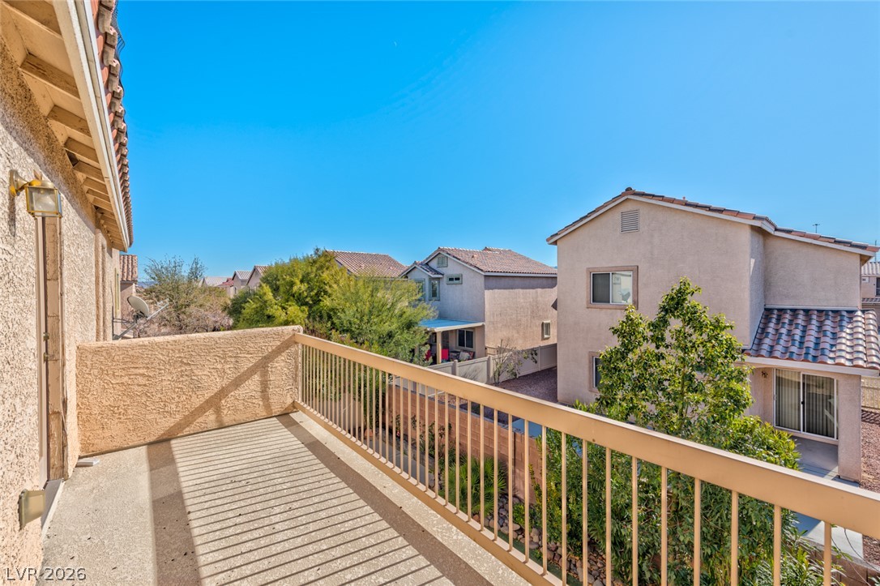
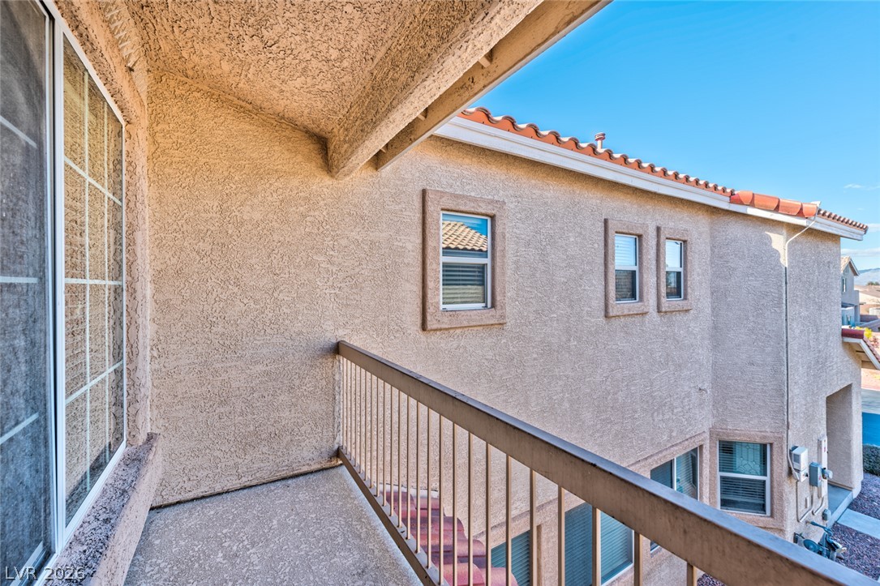
Upstairs, retreat to the impressive primary suite featuring soaring vaulted ceilings, elegant double-door entry, laminate flooring, a large walk-in closet, and private balcony access where you can enjoy beautiful views. The spa-inspired en-suite bathroom offers dual vanities, a soaking tub, and a separate walk-in shower for the ultimate in comfort and relaxation.

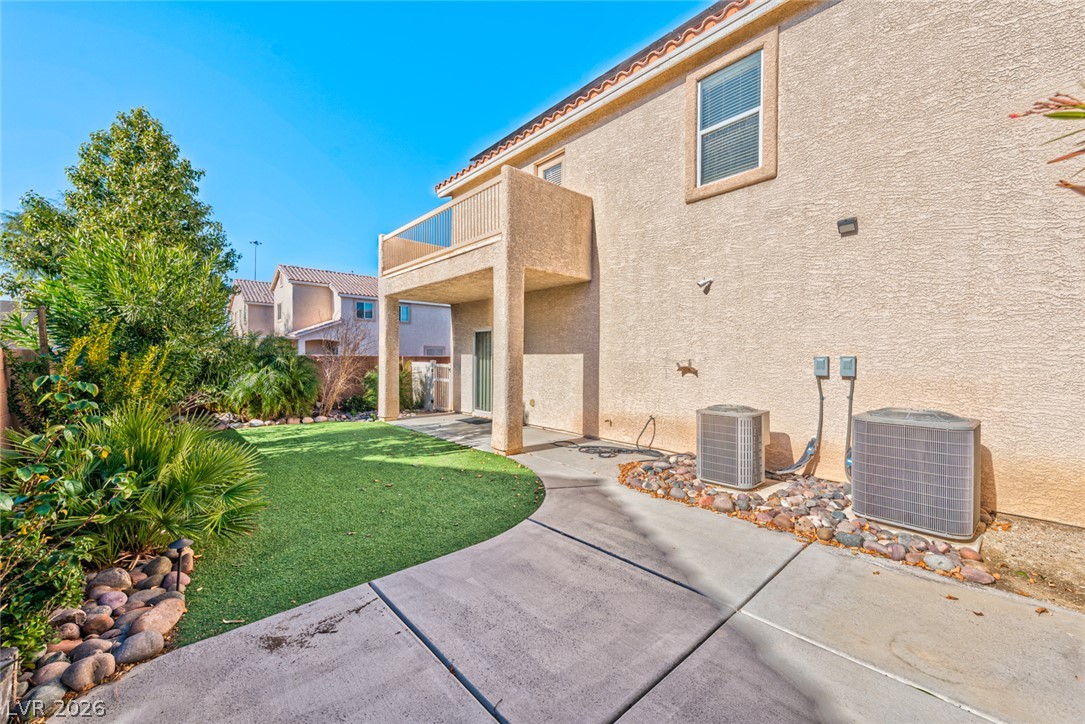
Step outside to your private backyard oasis, complete with mature landscaping and a covered patio--perfect for outdoor dining, entertaining, or simply unwinding at the end of the day. Conveniently located near shopping, dining, parks, and major commuter routes, this exceptional home combines space, comfort, and convenience in one desirable package. Don't miss the opportunity to make it your next home!

5
beds

3
baths

2,384 Sq.Ft. LIVING AREA

4,792 Sq.Ft. lot

Karla Smith

Karla Smith

features & amenities

Interior

  • total bedrooms5
  • Total bathrooms3
  • full bathrooms2
  • three quarter bathroom1
  • Laundry room Gas Dryer Hookup, Laundry Room, Upper Level
  • Flooring Carpet, Laminate, Tile
  • APPLIANCES Dryer, Dishwasher, Disposal, Gas Range, Microwave, Refrigerator, Washer/Dryer, Washer/Dryer All In One, Washer
  • other interior Features Bedroom on Main Level, Ceiling Fan(s), Window Treatments

Area & Lot

  • Status Leased
  • Date Leased July 23, 2026
  • Living Area2,384 Sq.Ft.
  • Total Area2,384 Sq.Ft.
  • Lot Area4,792 Sq.Ft.
  • MLS® ID2798496
  • TypeResidential
  • YEAR BUILT2007
  • NeighborhoodLoft 5
  • Architecture StylesTwo Story
  • View DescriptionMountain(s)
  • Elementary SchoolBeatty, John R.,Beatty, John R.
  • Middle SchoolSchofield Jack Lund
  • High SchoolSilverado

Exterior

  • STORIES2
  • Garage Space2.0
  • utilitiesCable Available, Underground Utilities
  • PoolCommunity
  • roofPitched, Tile
  • lot featuresDesert Landscaping, Landscaped, 1/4 Acre
  • parkingAttached, Garage, Garage Door Opener, Inside Entrance, Private
  • HEAT TYPECentral, Gas, Multiple Heating Units
  • AIR CONDITIONINGCentral Air, Electric, 2 Units
  • sewerPublic Sewer
  • HOA AmenitiesPool
  • other exterior FeaturesBalcony, Private Yard

Financial

  • Lease Price$2,550/mo
View Virtual Tour

Loft 5

Explore