154 Muddy Creek Avenue
SEE ALL PHOTOS
154 Muddy Creek Avenue
Courtesy of The Property Group Michelle Sebastian Listing Contact: 702-737-0190 
Leased

154 Muddy Creek Avenue

154 Muddy Creek Avenue, Las Vegas, NV 89123

$1,875/month
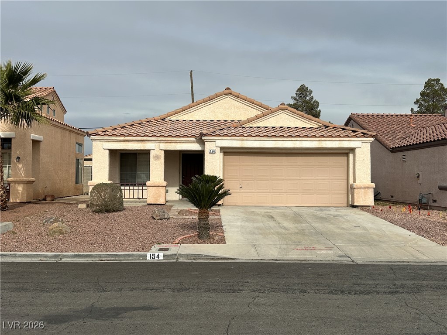
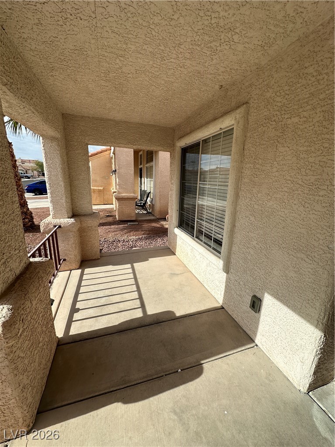
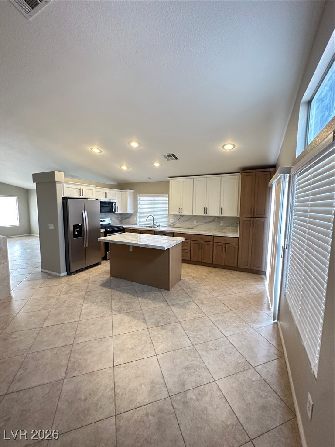
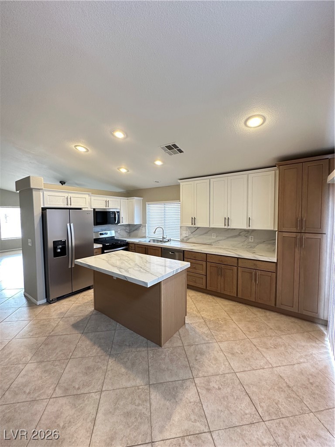
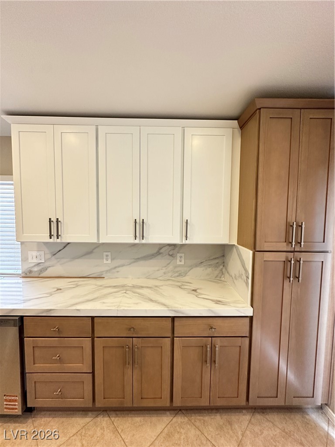
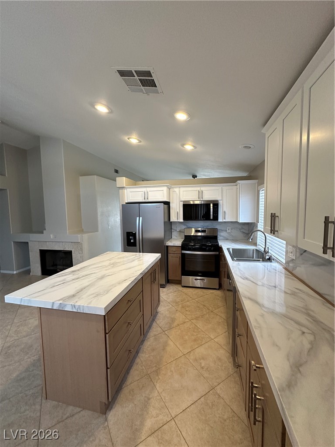
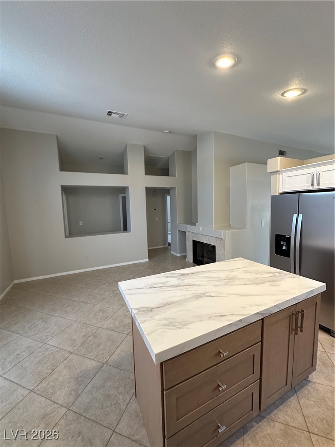
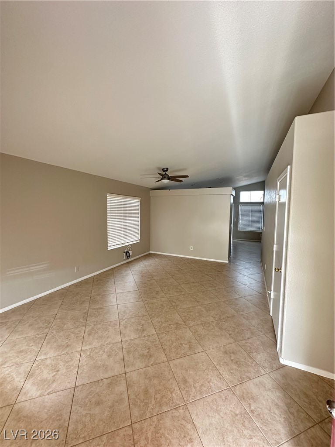
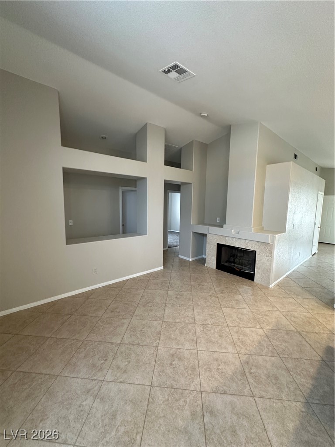
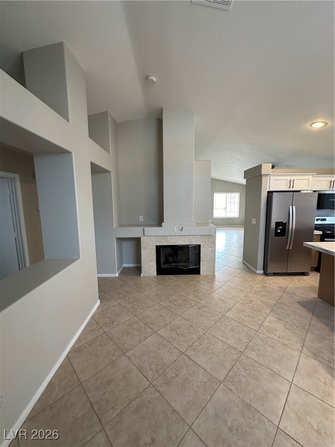
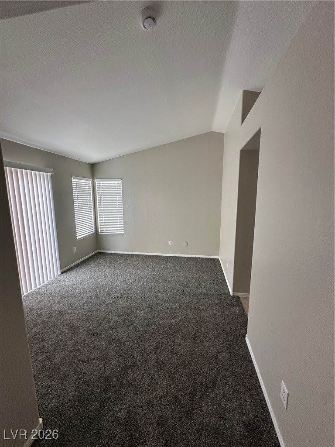
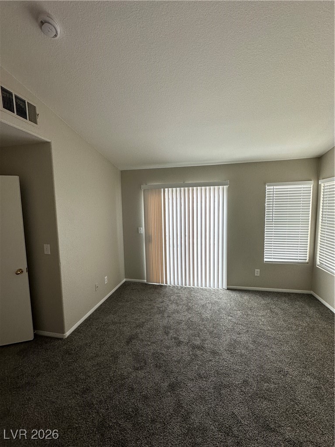
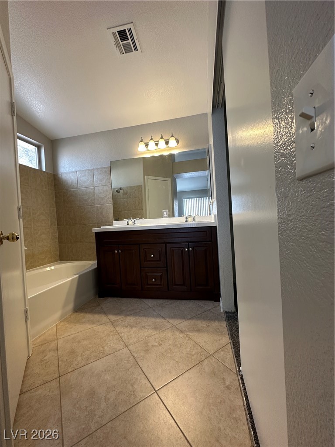
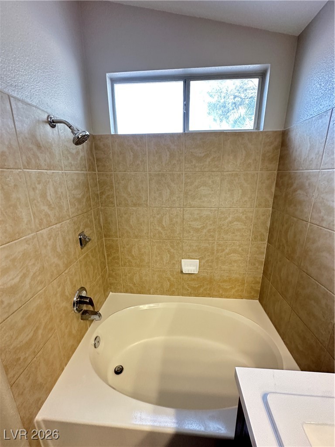
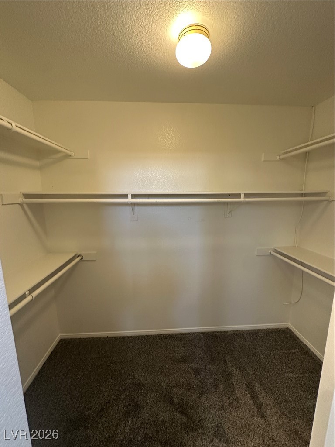
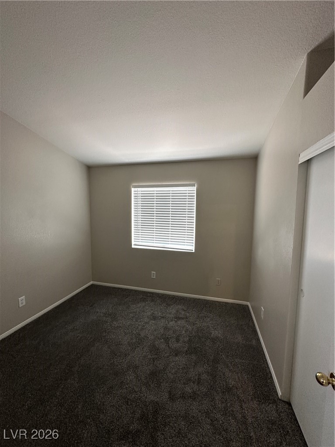
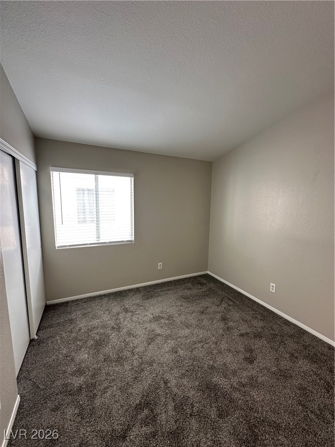
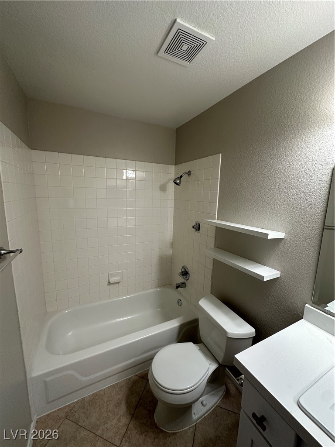
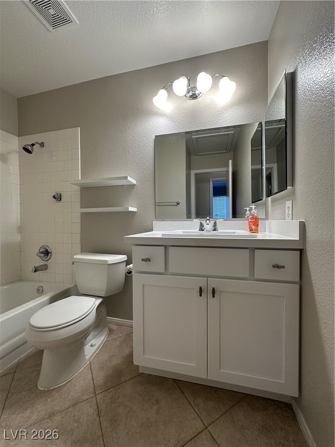
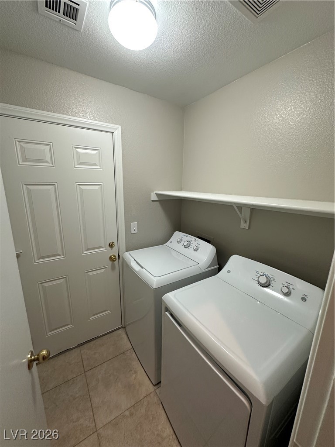
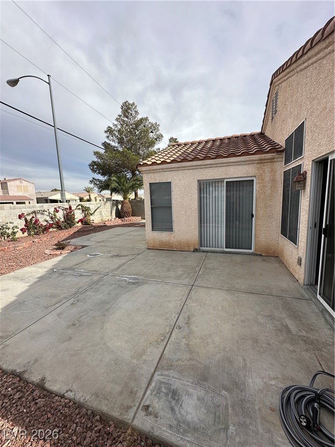
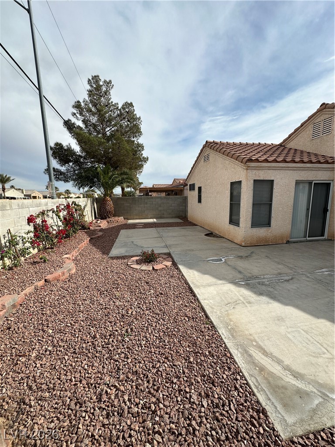
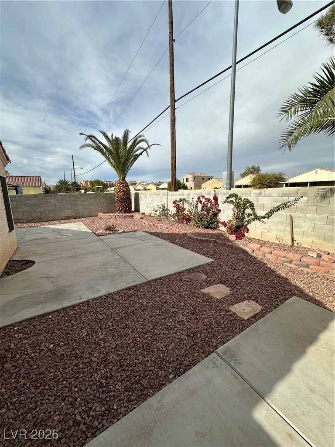
Newly renovated single-story home with 1,334 sq ft, featuring 3 bedrooms and 2 full bathrooms. The updated kitchen includes new cabinetry, granite countertops and backsplash, and stainless-steel appliances. The floor plan offers a formal front living room and a separate family room with a fireplace. Interior has been freshly painted throughout. The primary bedroom includes a walk-in closet and direct access to the backyard. The backyard is private and designed for low maintenance. All kitchen and laundry appliances, as well as window coverings, are included. Low-cost internet service is available at $1 per month. Pets are subject to homeowner approval; pet application and photo required. Trash and sewer services will remain in the owner's name. Tenant will be billed an additional $43.80 per month for reimbursement of these utilities. Pet deposit is $500 per pet.

3
beds

2
baths

1,334 Sq.Ft. LIVING AREA

4,356 Sq.Ft. lot

Carli Gerber

Carli Gerber

  • title REALTOR® | The Craig Tann Group
  • EMAIL [email protected]
  • DRE # S.0190775

features & amenities

Interior

  • total bedrooms3
  • Total bathrooms2
  • full bathrooms2
  • Laundry room Gas Dryer Hookup, Main Level
  • Flooring Carpet, Tile
  • APPLIANCES Dryer, Dishwasher, Disposal, Gas Range, Microwave, Refrigerator, Washer/Dryer, Washer/Dryer All In One, Washer
  • other interior Features Bedroom on Main Level, Primary Downstairs, Window Treatments

Area & Lot

  • Status Leased
  • Date Leased February 14, 2026
  • Living Area1,334 Sq.Ft.
  • Total Area1,334 Sq.Ft.
  • Lot Area4,356 Sq.Ft.
  • MLS® ID2751328
  • TypeResidential
  • YEAR BUILT1995
  • NeighborhoodLoft 5
  • Architecture StylesOne Story
  • Elementary SchoolHummell, John R.,Hummell, John R.
  • Middle SchoolSilvestri
  • High SchoolLiberty

Exterior

  • STORIES1
  • Garage Space2.0
  • utilitiesCable Available
  • roofTile
  • parkingGarage, Private
  • HEAT TYPECentral, Gas
  • AIR CONDITIONINGCentral Air, Electric
  • sewerPublic Sewer
  • HOA AmenitiesNone

Financial

  • Lease Price$1,875/mo
View Virtual Tour

Loft 5

Explore