1505 Ten Palms Court
SEE ALL PHOTOS
1505 Ten Palms Court
Courtesy of Huntington & Ellis, A Real Est Craig Tann Listing Contact: (702) 514-6634 
For Sale

1505 Ten Palms Court

1505 Ten Palms Court, Las Vegas, NV 89117

$1,750,000
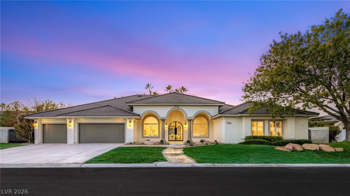
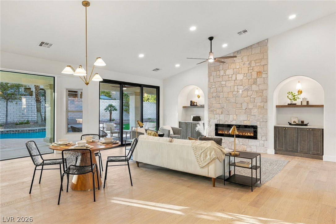
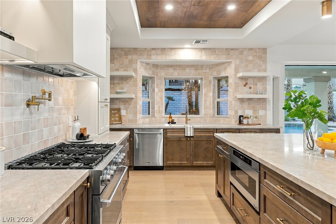
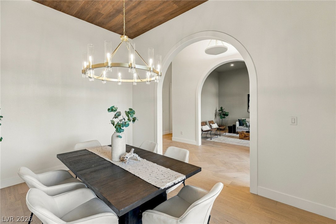
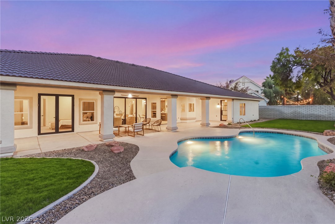
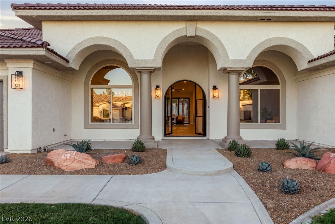
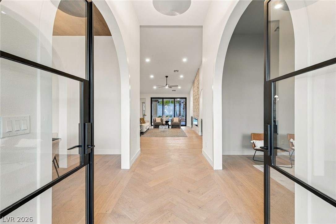
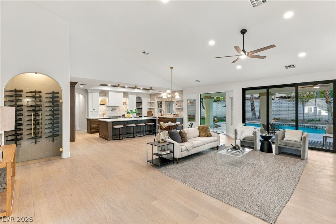
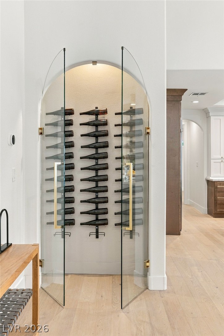
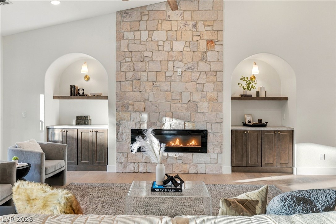
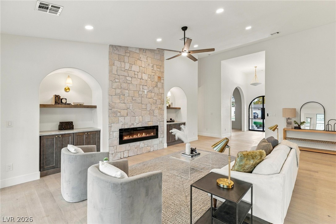
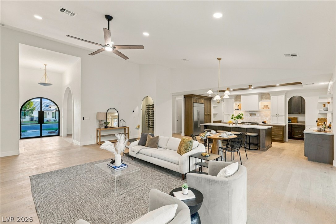
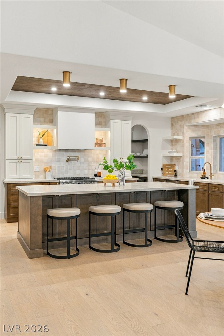
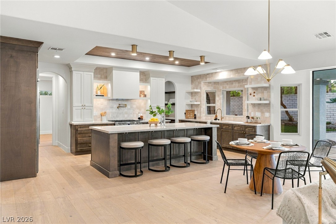
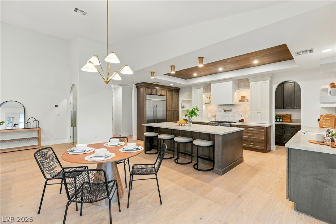
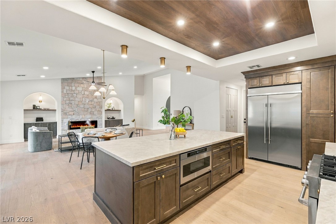
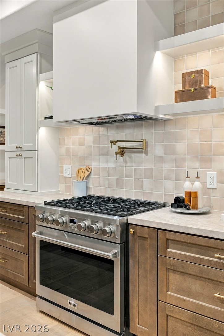
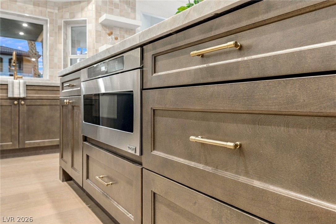
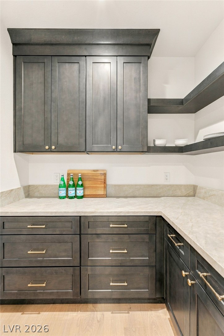
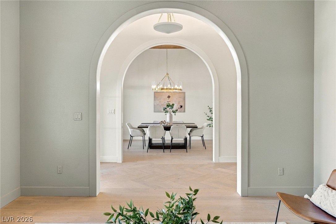
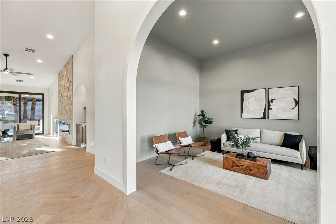
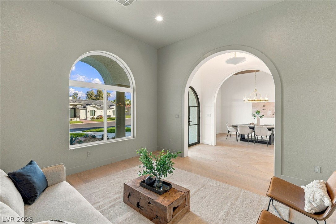
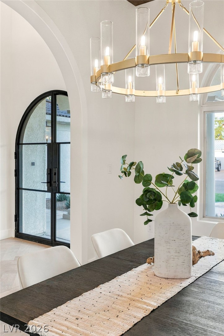
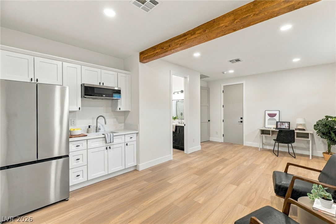
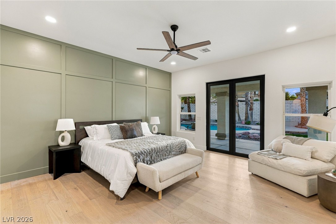
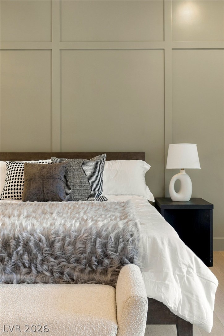
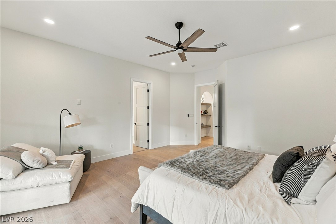
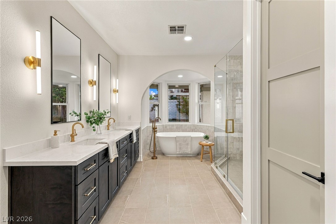
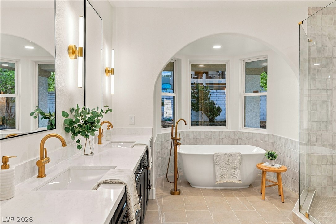
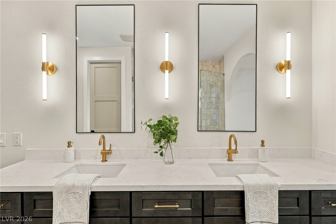
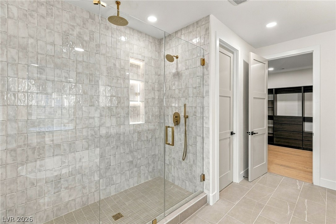
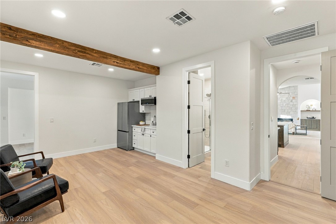
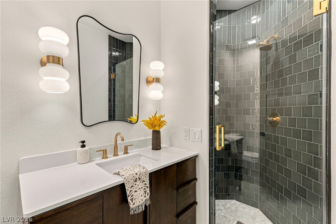
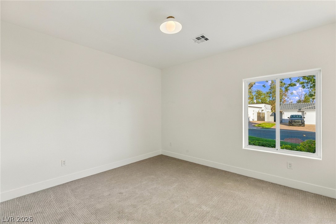
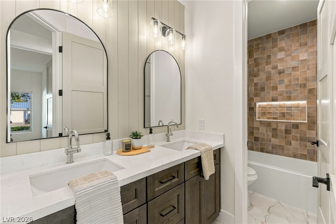
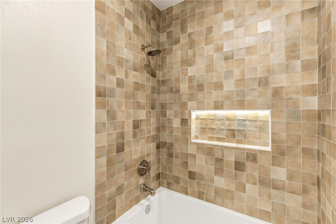
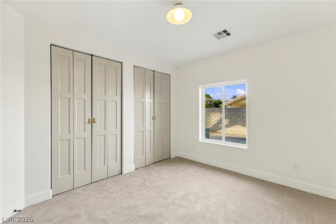
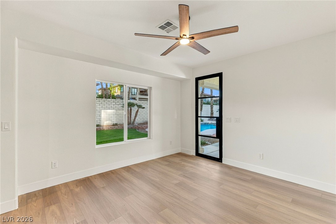
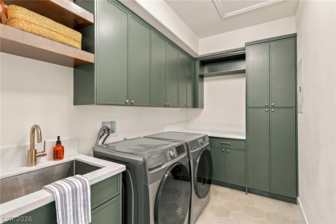
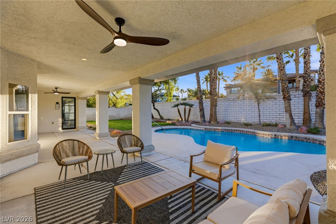
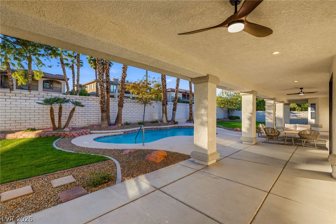
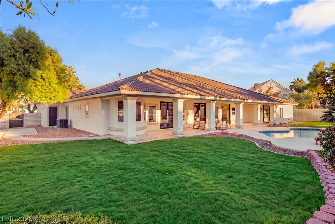
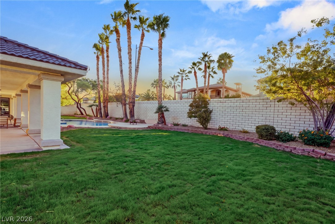
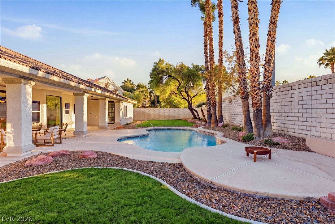
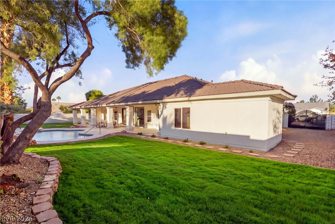
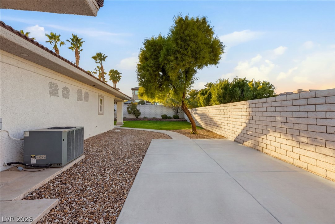
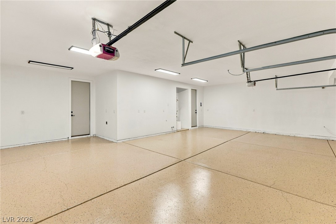
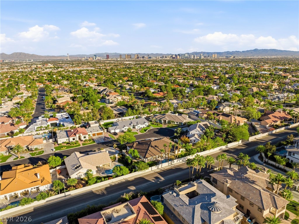
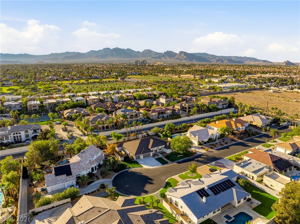
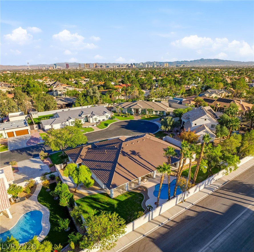
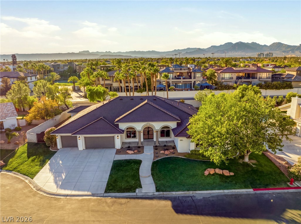
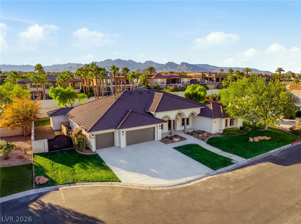
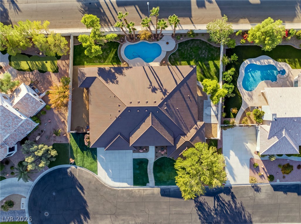
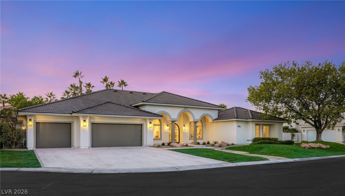
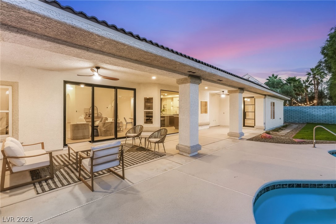
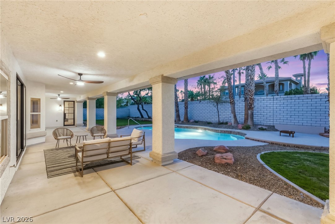
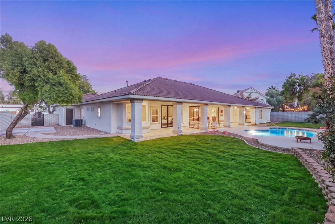
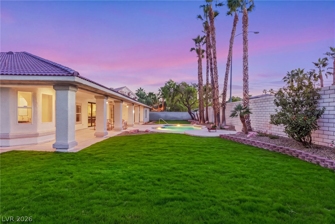
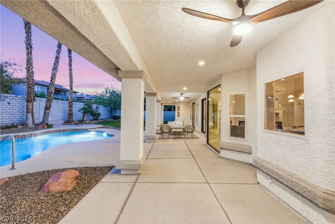
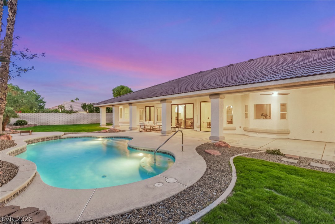
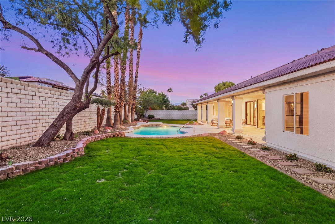
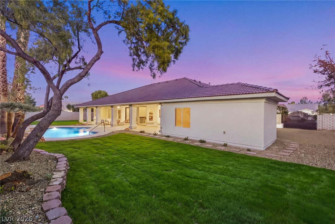
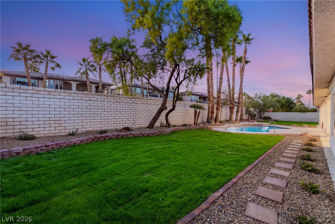
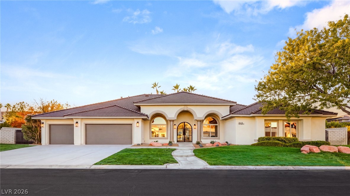
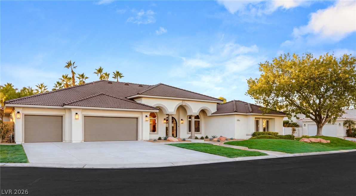
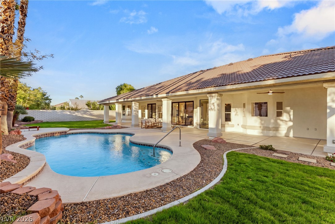
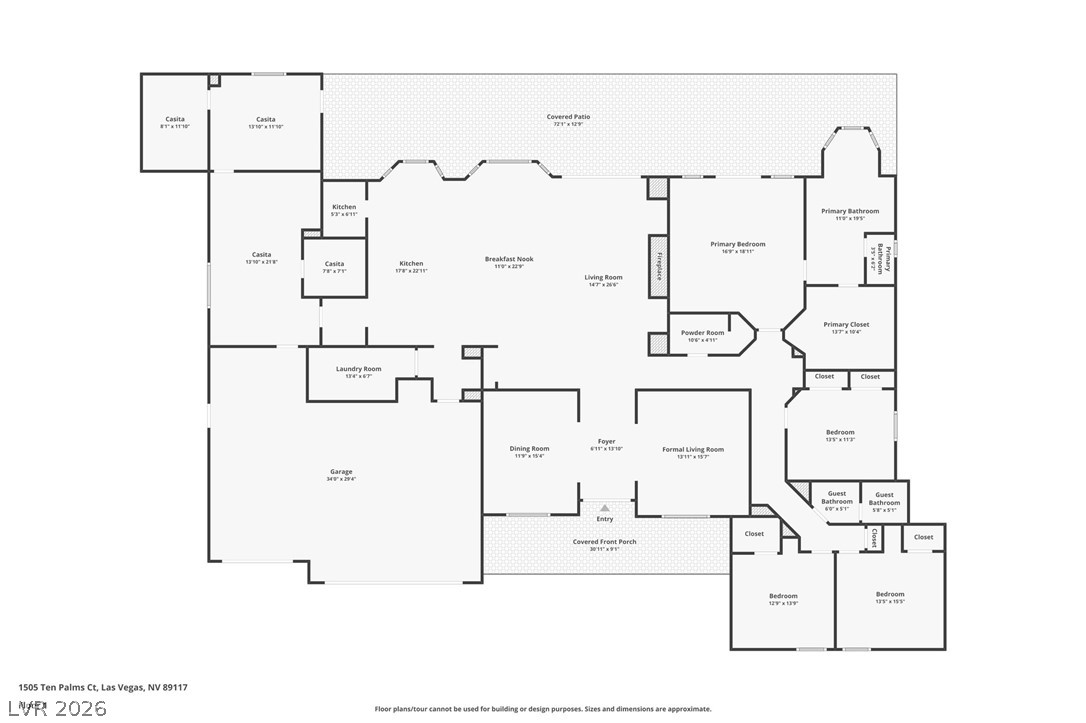
Tucked within a private, intimate gated community, this stunning single-story residence by Maverick Design offers an exceptional blend of comfort, sophistication, and effortless indoor-outdoor living. Step inside to an airy, open floorplan filled with natural light from expansive windows. Rich hardwood flooring extends throughout the living, dining, and kitchen areas, creating a warm, welcoming atmosphere. The chef's kitchen features high-end stainless steel appliances, a butler's pantry with additional cabinetry and shelving, and a thoughtful layout that brings everyone together. An oversized sliding glass door connects the great room to the backyard, where a sparkling pool sets the stage for leisurely afternoons, outdoor entertaining, and peaceful evenings under the stars. The natural transition between indoors and out creates an ideal setting to enjoy year-round. Offering 5 bedrooms and 4 bathrooms, the home features a split floorplan that balances comfort and privacy. The primary suite provides a serene retreat, while the additional bedrooms offer flexibility for family, guests, or a home office. A private Next Gen Suite, complete with its own full bathroom, provides an ideal arrangement for multigenerational living, extended family, or guests seeking added independence. A spacious 3-car garage and convenient side RV parking provide plenty of room for vehicles, recreational equipment, and additional storage. Combining single-level convenience, quality craftsmanship, and a desirable gated setting, this distinctive residence offers a perfect balance of privacy, versatility, and everyday elegance.

5
beds

4
baths

3,727 Sq.Ft. LIVING AREA

0.46 Acres lot

image

schedule a showing

We would love to show you our beautiful property. Please select your preferred date and time below. An agent will be in touch shortly to confirm your appointment.

Schedule a Showing

We would love to show you our beautiful property. Please select your preferred date and time below. An agent will be in touch shortly to confirm your appointment.

Thank you for your interest in 1505 Ten Palms Court, Las Vegas, NV 89117. We are reviewing your request and will be in touch shortly!
Craig Tann

Craig Tann

features & amenities

Interior

  • total bedrooms5
  • Total bathrooms4
  • full bathrooms2
  • three quarter bathrooms2
  • Laundry room Gas Dryer Hookup, Main Level, Laundry Room
  • Flooring Hardwood, Luxury Vinyl Plank, Tile
  • Fireplace Glass Doors, Living Room
  • APPLIANCES Dryer, Disposal, Gas Range, Microwave, Refrigerator, Washer
  • other interior Features Bathroom on Main Level, Bedroom on Main Level, Ceiling Fan(s), Full Bath on Main Level, Primary Downstairs

Area & Lot

  • Status For Sale
  • Living Area3,727 Sq.Ft.
  • Total Area3,727 Sq.Ft.
  • Lot Area0.46 Acres
  • MLS® ID2830537
  • TypeResidential
  • YEAR BUILT1995
  • NeighborhoodLas Vegas
  • Architecture StylesOne Story
  • Elementary SchoolDerfelt, Herbert A.,Derfelt, Herbert A.
  • Middle SchoolJohnson Walter
  • High SchoolBonanza

Exterior

  • STORIES1
  • Garage Space3.0
  • water SourcePublic
  • utilitiesUnderground Utilities
  • PoolGas Heat, Heated, In Ground, Private
  • roofTile
  • lot features1/4 to 1 Acre Lot, Cul-De-Sac, Desert Landscaping, Landscaped, Trees
  • parkingAttached, Exterior Access Door, Garage, Garage Door Opener, Inside Entrance, Private, RV Hook-Ups, RV Gated, RV Access/Parking, RV Paved, Shelves
  • HEAT TYPEGas, Multiple Heating Units
  • AIR CONDITIONINGCentral Air, Electric, 2 Units
  • sewerPublic Sewer
  • HOA AmenitiesGated
  • security FeaturesGated Community
  • other exterior FeaturesPatio

Financial

  • Sales Price$1,750,000
  • Real Estate Tax $6,554/yr
  • HOA $120/mo
View Virtual Tour

mortgage calculator

Estimate your monthly mortgage payment, including the principal and interest, property taxes, and HOA. Adjust the values to generate a more accurate rate.

All estimates are provided for informational purposes only. Actual amounts may vary.
$0,000 Your Payment 20 15 65
$0,000 Your Payment

Las Vegas

Explore