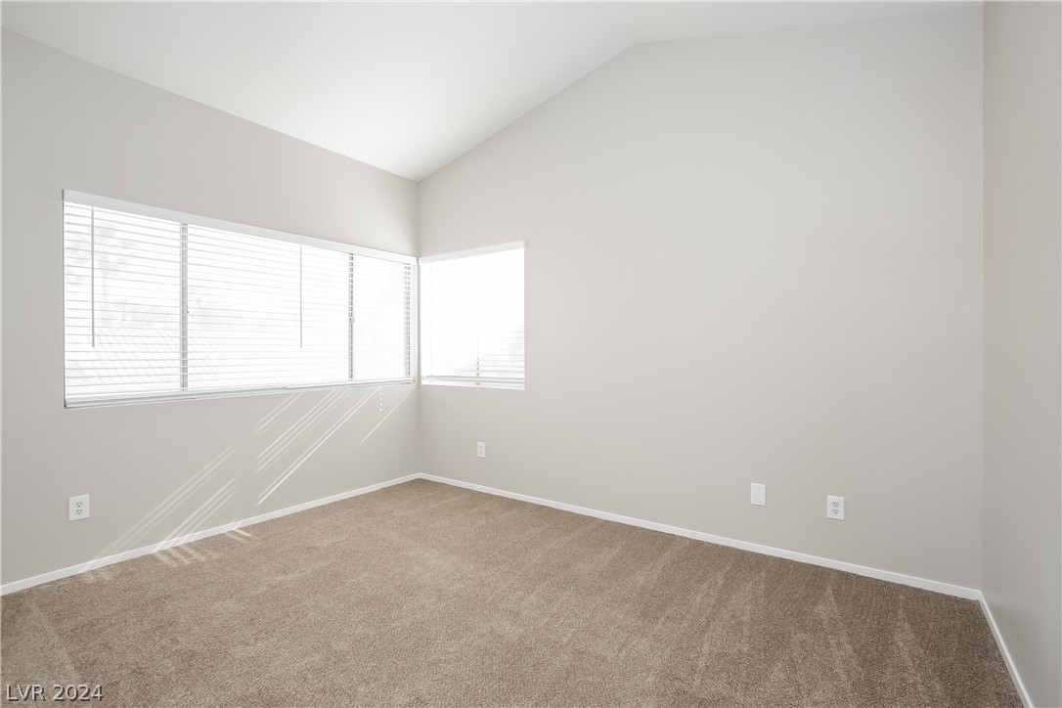
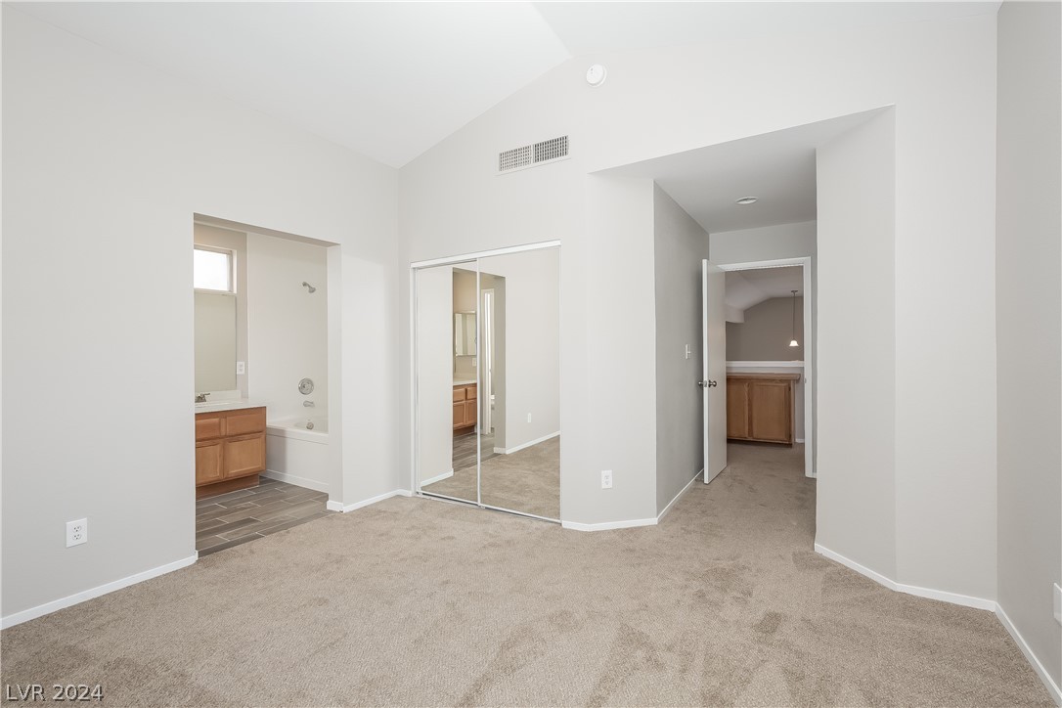
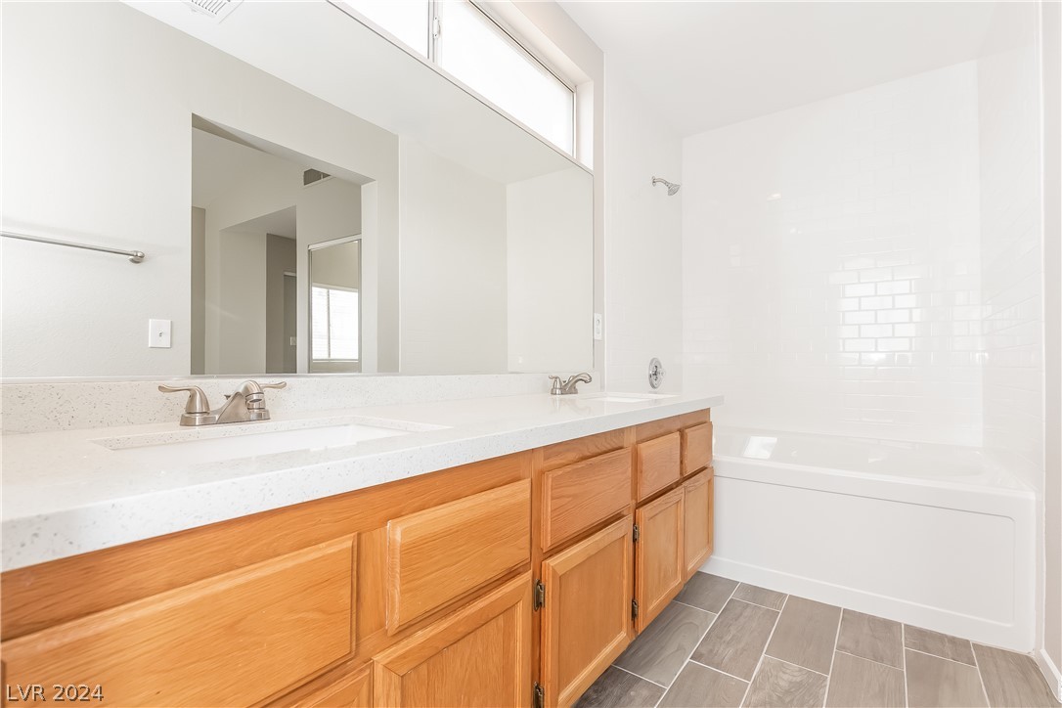
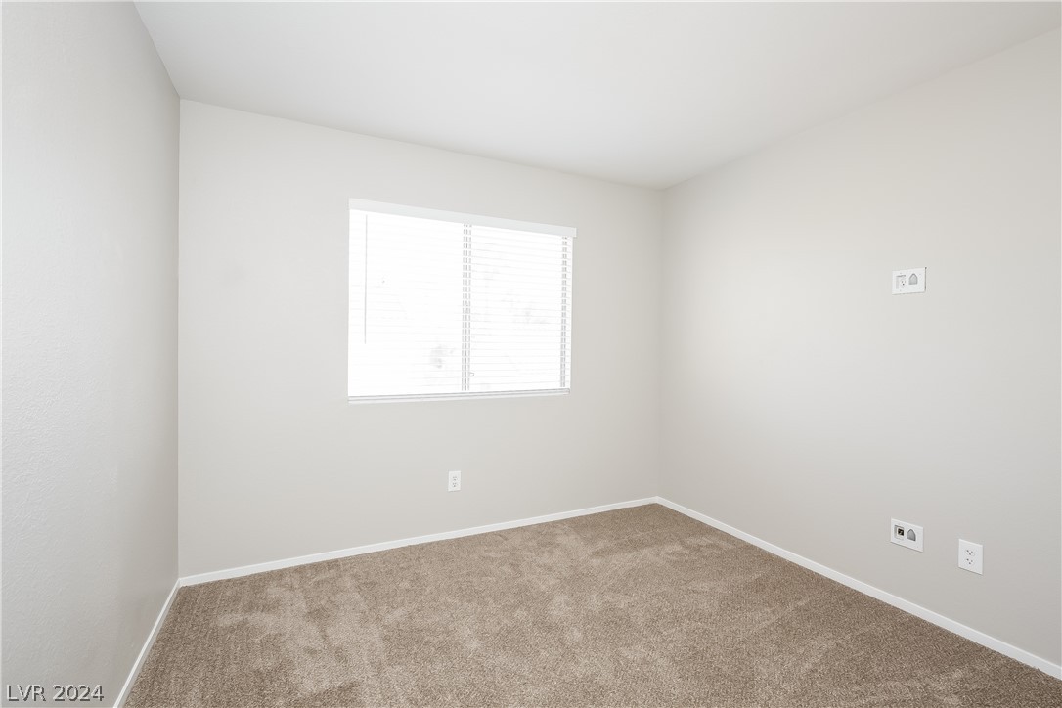
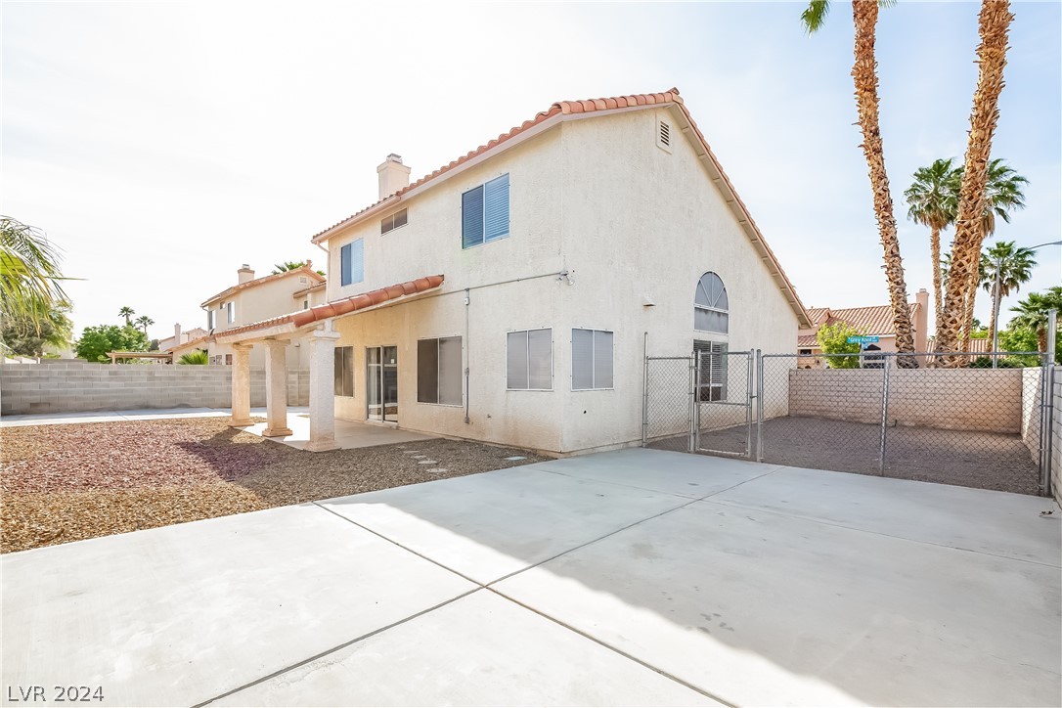
1401 Grey Knoll Circle
SEE ALL PHOTOS
1401 Grey Knoll Circle
Courtesy of Main Street Renewal LLC Spencer J. Lindahl Listing Contact: 801-427-1611 
Leased

1401 Grey Knoll Circle

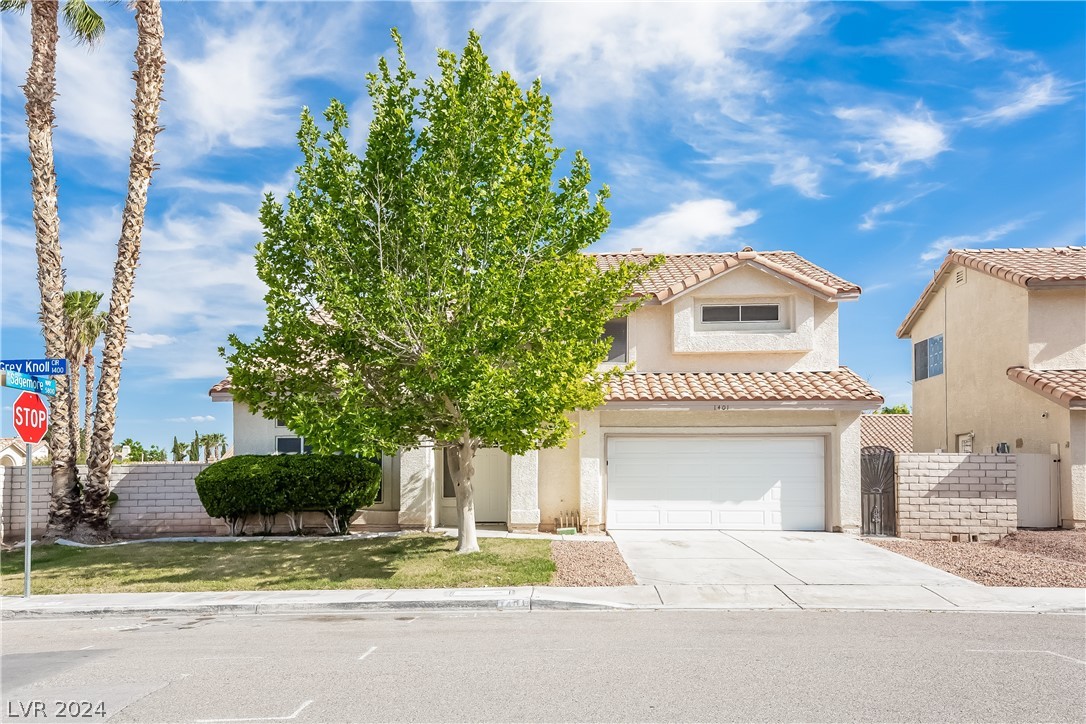
1401 Grey Knoll Circle, North Las Vegas, NV 89031

$2,095/month
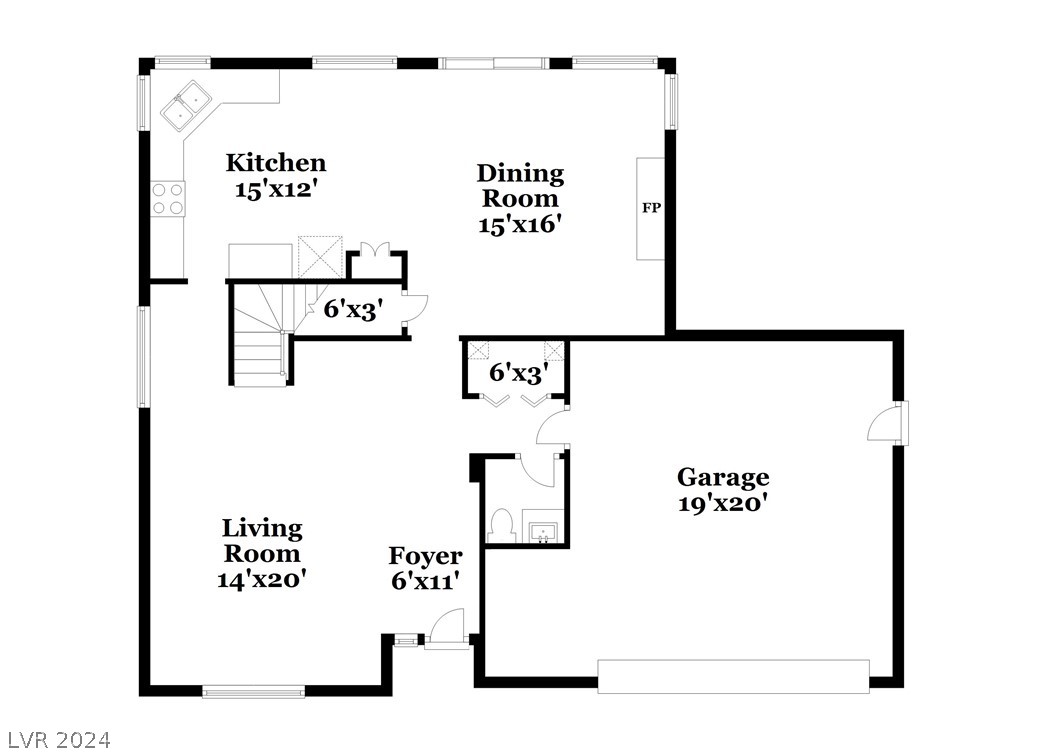
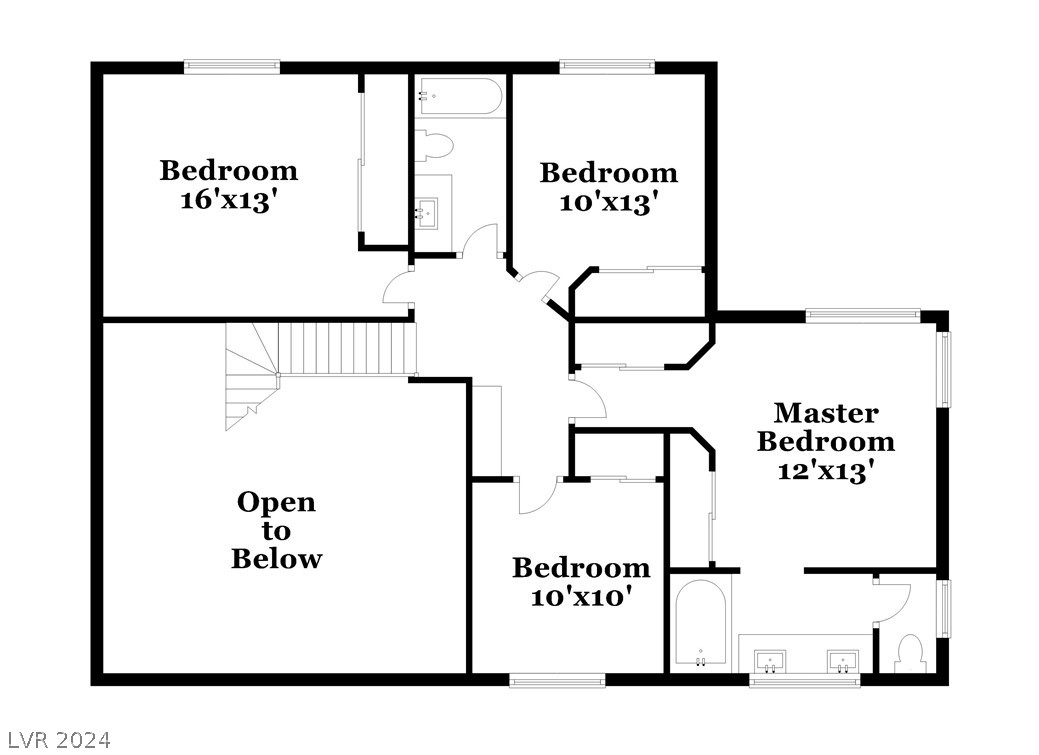
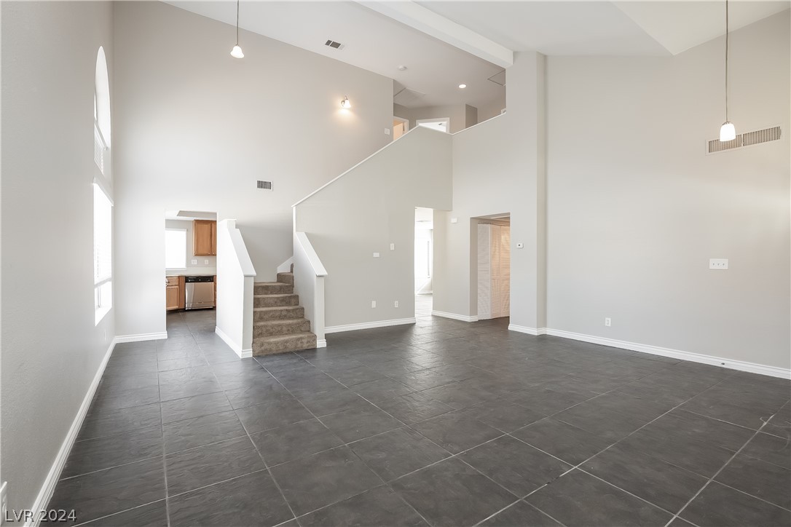
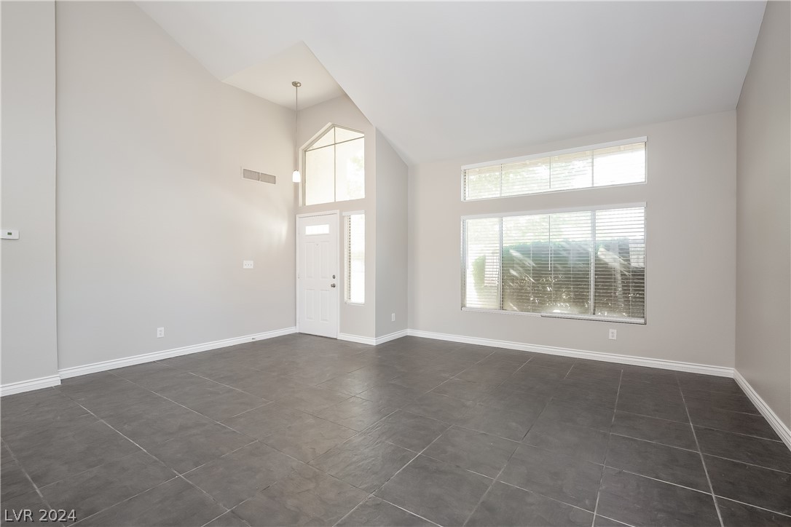
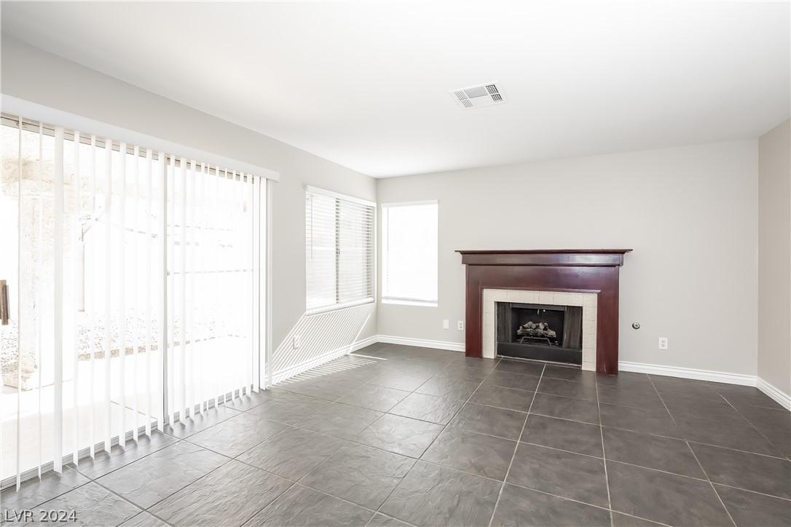
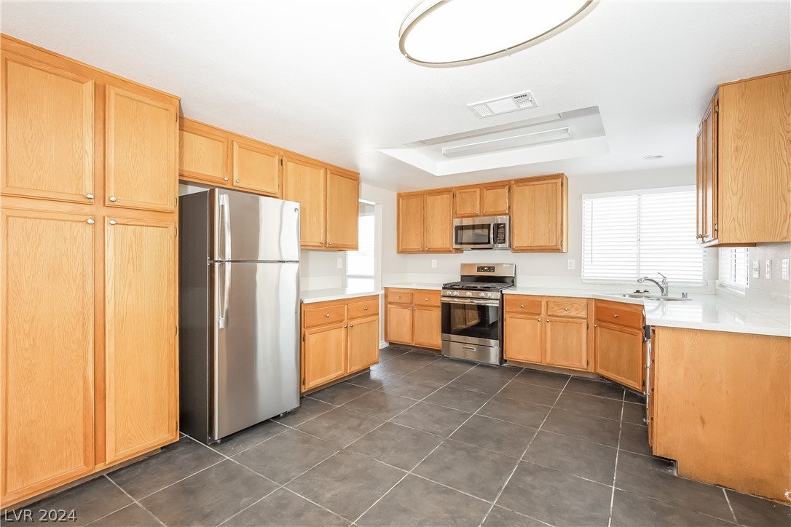
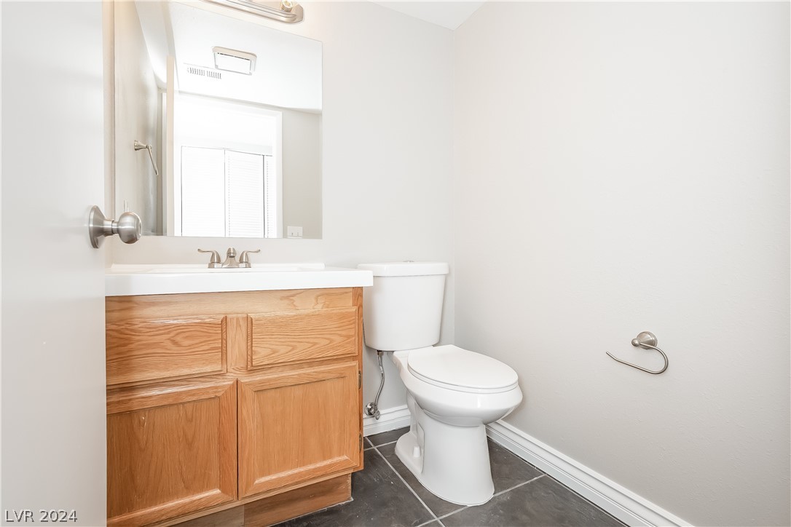
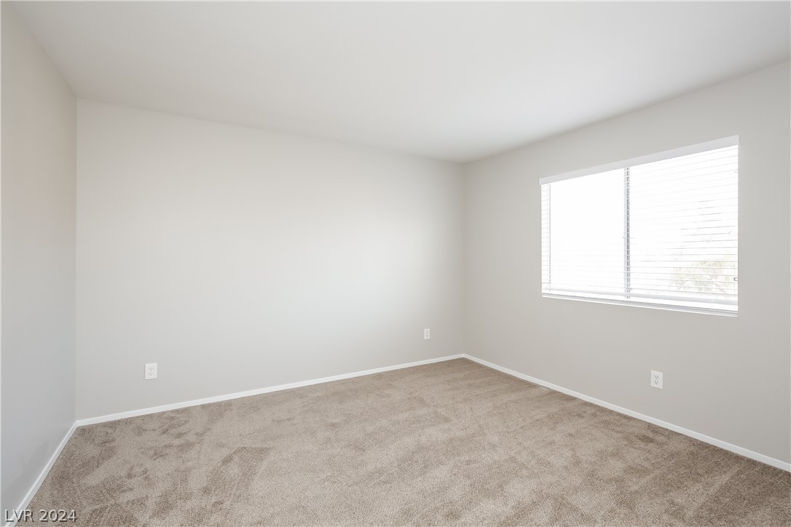
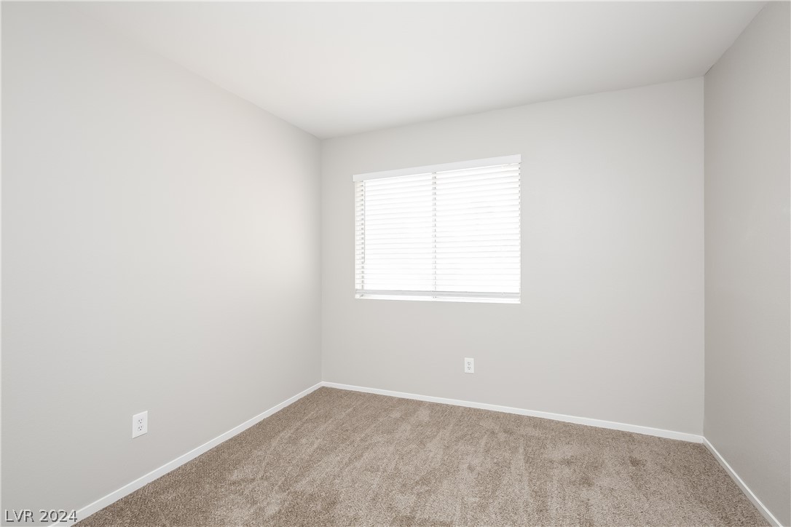
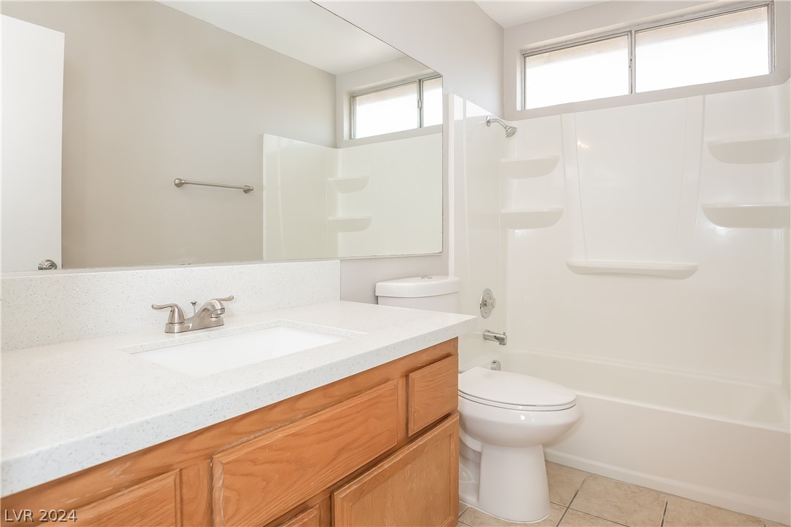
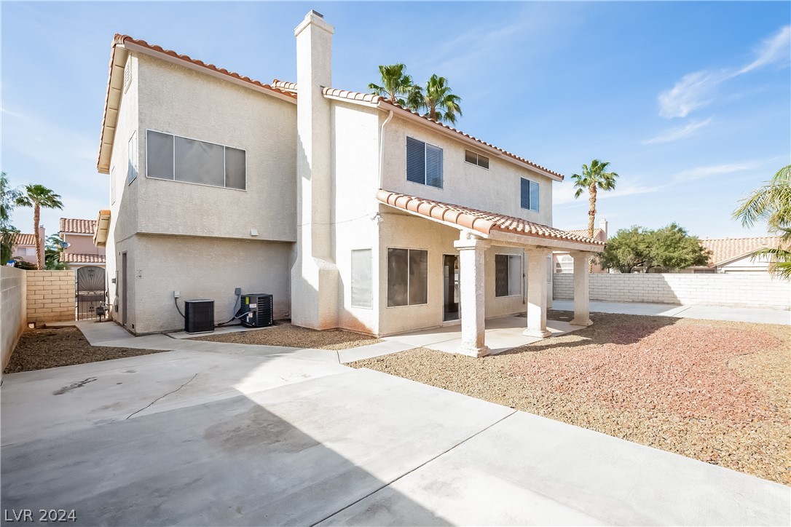
Looking for your dream home? Through our seamless leasing process, this beautifully designed home is move-in ready. Our spacious layout is perfect for comfortable living that you can enjoy with your pets too; we're proud to be pet friendly. Our homes are built using high-quality, eco-friendly materials with neutral paint colors, updated fixtures, and energy-efficient appliances. Enjoy the backyard and community to unwind after a long day, or simply greet neighbors, enjoy the fresh air, and gather for fun-filled activities. Ready to make your next move your best move? Apply now. Take a tour today. We'll never ask you to wire money or request funds through a payment app via mobile. The fixtures and finishes of this property may differ slightly from what is pictured.

4
beds

3
baths

1,817 Sq.Ft. LIVING AREA

5,663 Sq.Ft. lot

Paulina Gonzalez-Munoz

Paulina Gonzalez-Munoz

features & amenities

Interior

  • total bedrooms4
  • Total bathrooms3
  • full bathrooms2
  • half bathroom1
  • Laundry room None
  • Flooring Ceramic Tile
  • Fireplace Living Room
  • APPLIANCES Dishwasher, Disposal, Gas Oven, Gas Range, Microwave, Refrigerator
  • other interior Features None, Window Treatments

Area & Lot

  • Status Leased
  • Date Leased September 3, 2024
  • Living Area1,817 Sq.Ft.
  • Total Area1,817 Sq.Ft.
  • Lot Area5,663 Sq.Ft.
  • MLS® ID2597720
  • TypeResidential
  • YEAR BUILT1989
  • NeighborhoodEldorado
  • Architecture StylesTwo Story
  • Elementary SchoolAntonello, Lee,Antonello, Lee
  • Middle SchoolCram Brian & Teri
  • High SchoolLegacy

Exterior

  • STORIES2
  • Garage Space2.0
  • utilitiesCable Available
  • roofComposition, Shingle
  • parkingAttached, Garage
  • HEAT TYPECentral, None
  • AIR CONDITIONINGCentral Air, Electric
  • HOA AmenitiesNone

Financial

  • Lease Price$2,095/mo
View Virtual Tour

Eldorado

Eldorado Park is a quaint place for children to ride bikes and play as well as adults to go for a stroll.

Explore