1332 Gallery Oaks Drive
SEE ALL PHOTOS
1332 Gallery Oaks Drive
Courtesy of Huntington & Ellis, A Real Est Craig Tann Listing Contact: (702) 514-6634 
For Sale

1332 Gallery Oaks Drive

1332 Gallery Oaks Drive, Las Vegas, NV 89123

$899,900
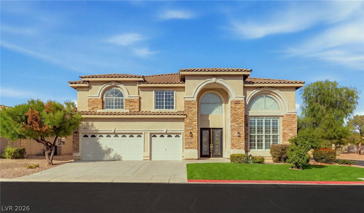
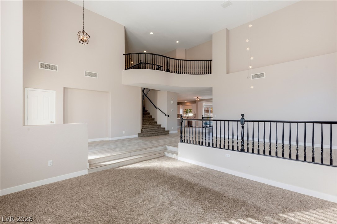
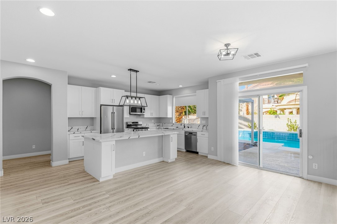
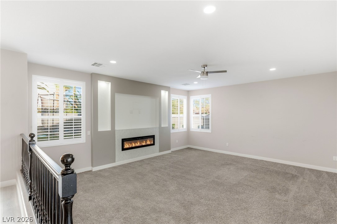
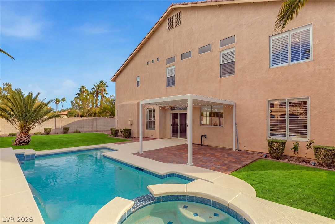
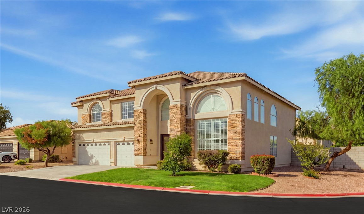
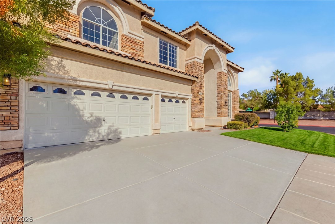
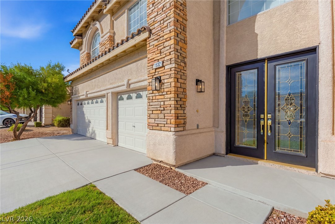
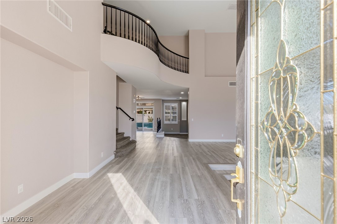
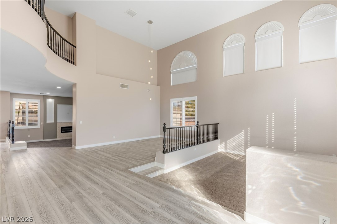
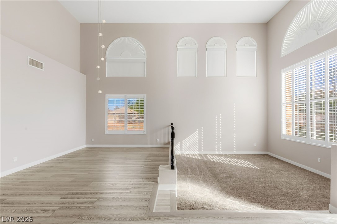
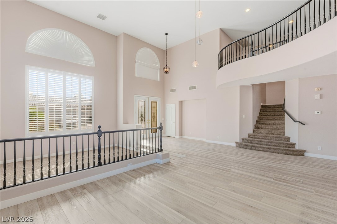
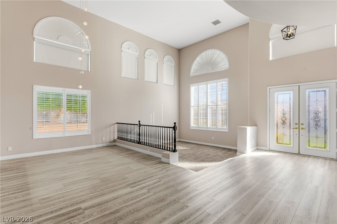
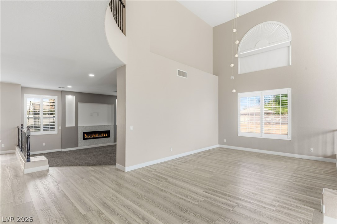
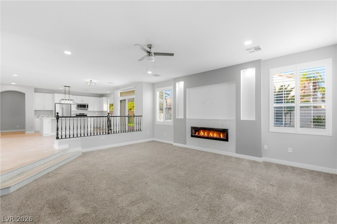
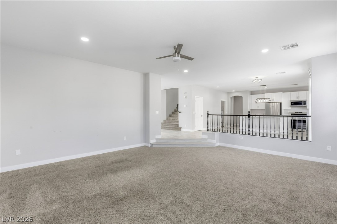
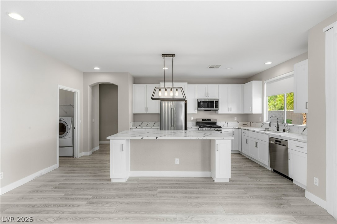
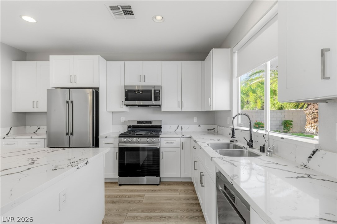
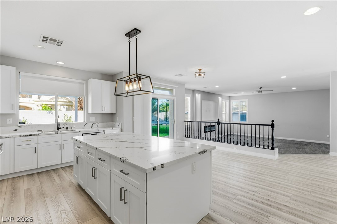
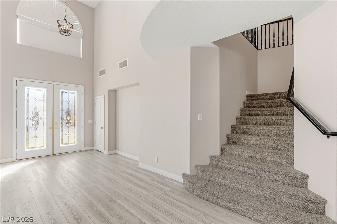
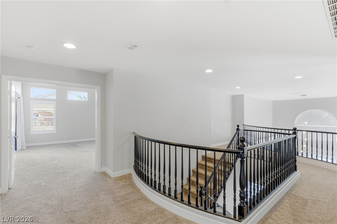
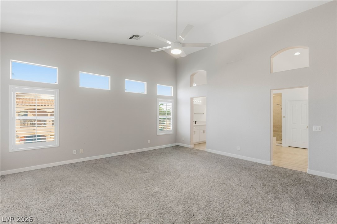
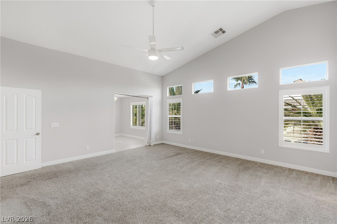
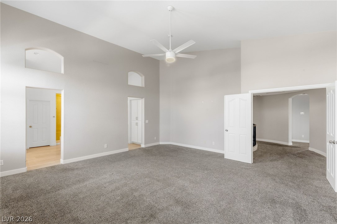
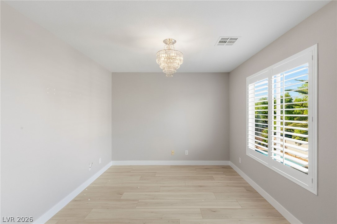
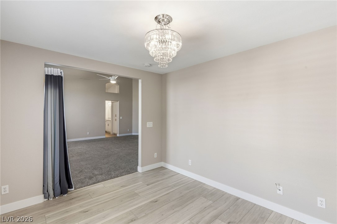
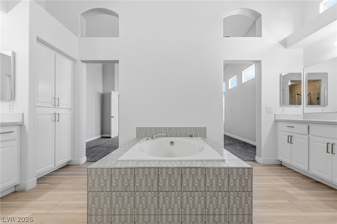
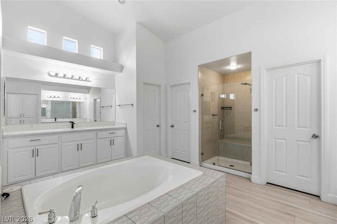
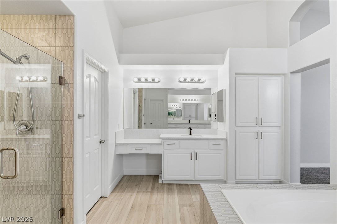
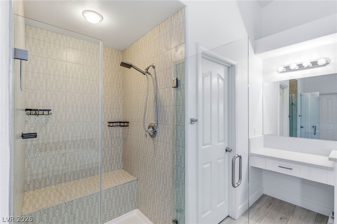
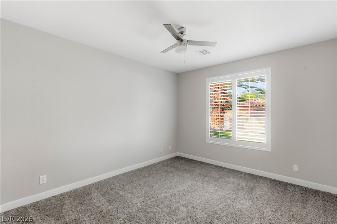
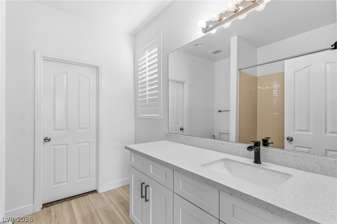
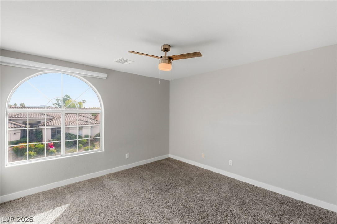
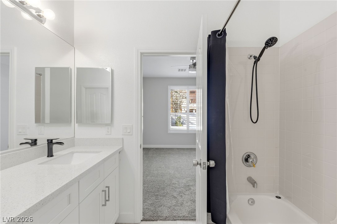
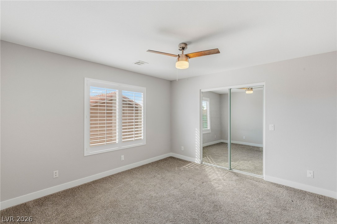
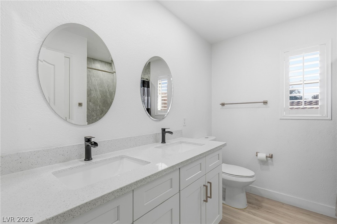
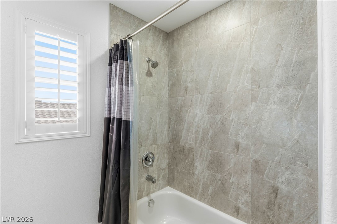
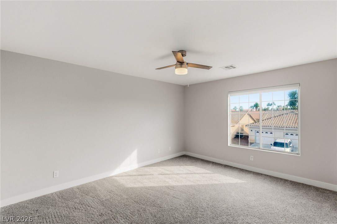
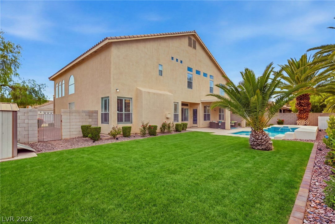
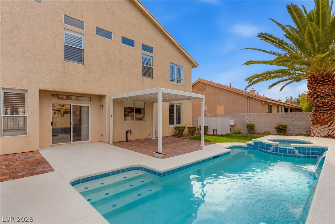
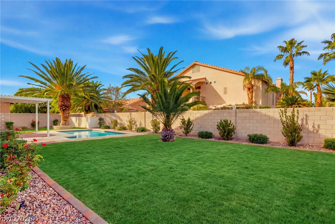
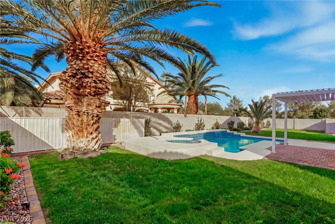
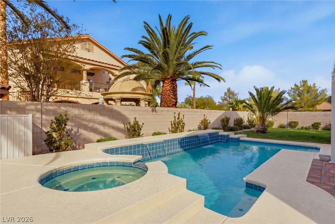
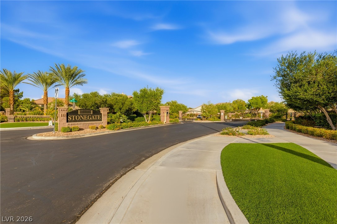
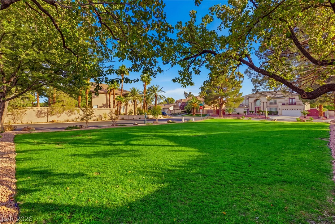
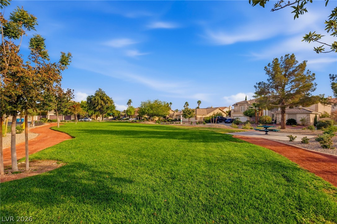
Remodeled in 2023, this beautifully updated two-story home sits on a desirable corner lot in the gated Stonegate community of Silverado Ranch. Offering 5 bedrooms, 3.5 bathrooms, nearly 4,000 sq ft and a 3-car garage, the home welcomes you with a double-door entry, soaring ceilings, arched windows and a striking curved staircase with wrought-iron railings. The spacious layout features a sunken living room and inviting family room with a modern linear fireplace. The remodeled kitchen showcases quartz countertops, white cabinetry, a center island with pendant lighting, stainless steel appliances, gas range and walk-in pantry. A downstairs bedroom with a full bath provides an ideal setup for guests or multigenerational living. Upstairs, the spacious primary suite features a sitting area and an ensuite bath with a soaking tub, separate walk-in shower, dual vanities and walk-in closet. The backyard is designed for entertaining, complete with a covered patio, sparkling pool and spa, and lush lawn framed by palm trees. Conveniently located near premier shopping, dining and entertainment, with the Las Vegas Strip less than 15 minutes away.

5
beds

4
baths

3,982 Sq.Ft. LIVING AREA

0.26 Acres lot

image

schedule a showing

We would love to show you our beautiful property. Please select your preferred date and time below. An agent will be in touch shortly to confirm your appointment.

Schedule a Showing

We would love to show you our beautiful property. Please select your preferred date and time below. An agent will be in touch shortly to confirm your appointment.

Thank you for your interest in 1332 Gallery Oaks Drive, Las Vegas, NV 89123. We are reviewing your request and will be in touch shortly!
Craig Tann

Craig Tann

features & amenities

Interior

  • total bedrooms5
  • Total bathrooms4
  • full bathrooms3
  • half bathroom1
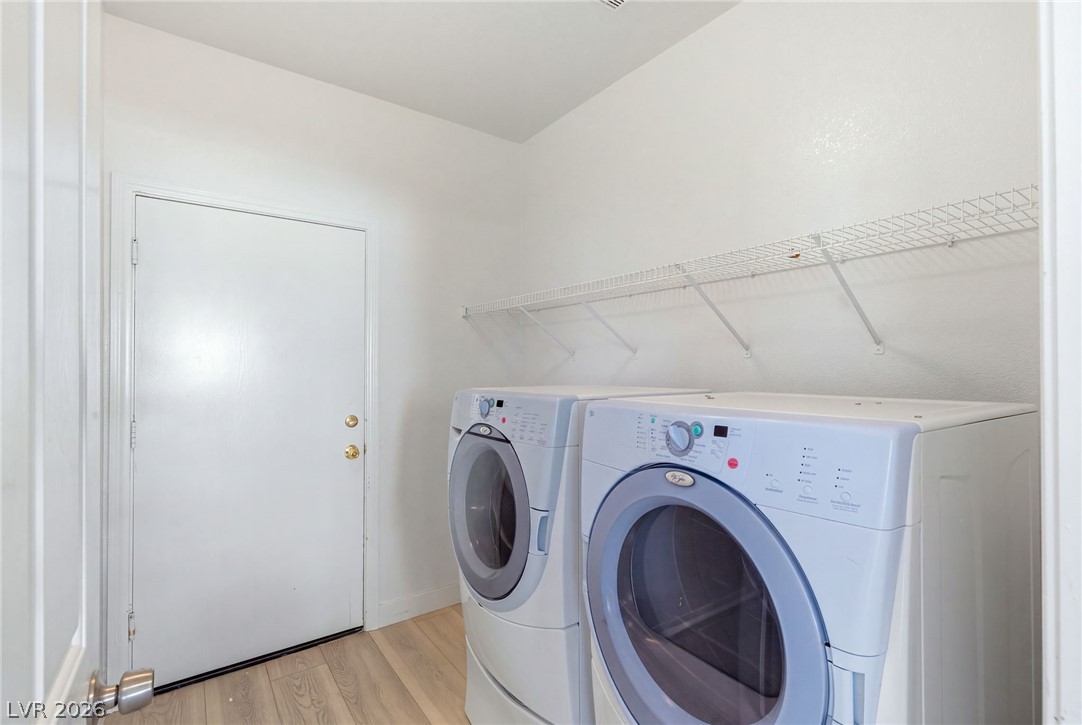
  • Laundry room Gas Dryer Hookup, Main Level, Laundry Room
  • Flooring Carpet, Laminate
  • Fireplace Electric, Family Room
  • APPLIANCES Dryer, Disposal, Gas Range, Microwave, Refrigerator, Washer
  • other interior Features Bathroom on Main Level, Bedroom on Main Level, Ceiling Fan(s), Full Bath on Main Level, Window Treatments

Area & Lot

  • Status For Sale
  • Living Area3,982 Sq.Ft.
  • Total Area3,982 Sq.Ft.
  • Lot Area0.26 Acres
  • MLS® ID2832526
  • TypeResidential
  • YEAR BUILT2000
  • NeighborhoodSilverado Ranch
  • Architecture StylesTwo Story
  • Elementary SchoolGehring, Roger,Gehring, Roger
  • Middle SchoolSilvestri
  • High SchoolSilverado

Exterior

  • STORIES2
  • Garage Space3.0
  • water SourcePublic
  • utilitiesUnderground Utilities
  • PoolIn Ground, Private, Pool/Spa Combo
  • roofPitched, Tile
  • lot features1/4 to 1 Acre Lot, Back Yard, Corner Lot, Drip Irrigation/Bubblers, Desert Landscaping, Front Yard, Landscaped, Sprinklers Timer, Trees
  • parkingAttached, Garage, Private
  • HEAT TYPECentral, Gas
  • AIR CONDITIONINGCentral Air, Electric
  • sewerPublic Sewer
  • HOA AmenitiesGated
  • security FeaturesGated Community
  • other exterior FeaturesPatio, Private Yard, Irrigation Sprinklers

Financial

  • Sales Price$899,900
  • Real Estate Tax $5,933/yr
  • HOA $80/mo
View Virtual Tour

mortgage calculator

Estimate your monthly mortgage payment, including the principal and interest, property taxes, and HOA. Adjust the values to generate a more accurate rate.

All estimates are provided for informational purposes only. Actual amounts may vary.
$0,000 Your Payment 20 15 65
$0,000 Your Payment

Silverado Ranch

Enjoy this community's proximity to famous casinos, movie theaters, and other forms of entertainment.

Explore