1213 Desert Halo Drive
SEE ALL PHOTOS
1213 Desert Halo Drive
Courtesy of Huntington & Ellis, A Real Est Maryann A. Dingman Listing Contact: (702) 813-2961 
For Sale

1213 Desert Halo Drive

1213 Desert Halo Drive, Henderson, NV 89015

$445,000
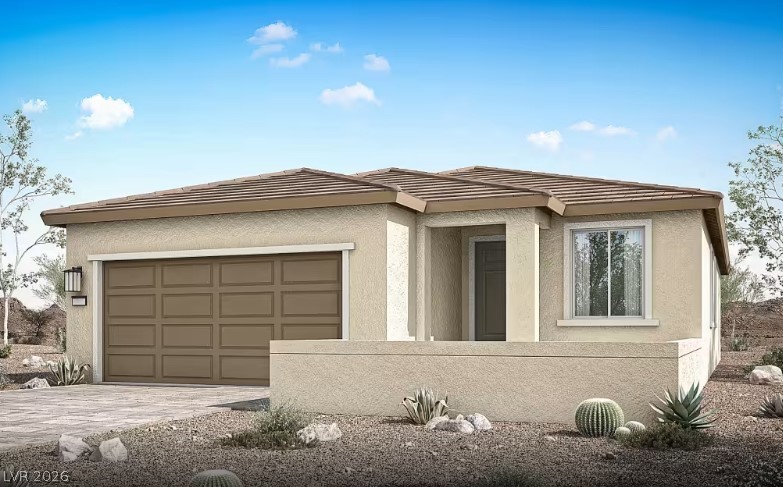
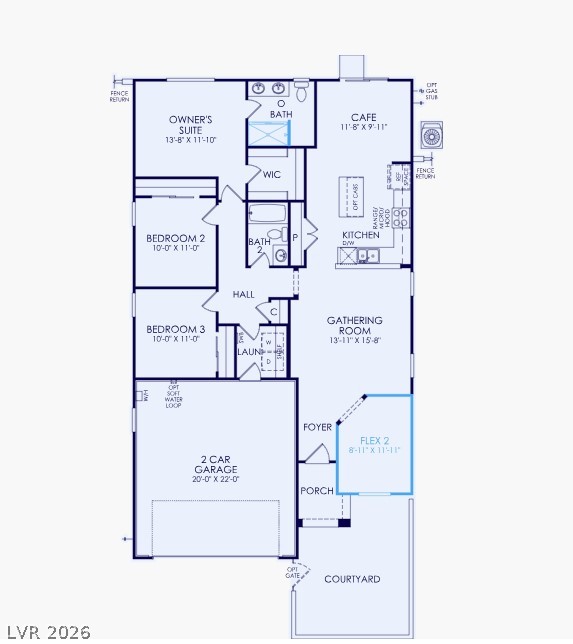
A paved front courtyard sets the stage for this single-story residence, offering open mountain views that create a serene and inviting outdoor atmosphere. The thoughtfully designed single-story floor plan features a smart layout with convenient single-story living and an open-concept living design. Gathering spaces are designed for entertaining and connection throughout the day. At the heart of the home, the kitchen features white cabinets and dark grey quartz kitchen countertops. This space keeps you connected to the surrounding gathering areas, making it ideal for daily routines and culinary activities. The private spaces include a spacious Owner's Suite designed to function as a private retreat. Flexible secondary bedrooms offer versatile options to accommodate guests or a home office. Upgraded luxury vinyl flooring runs through the home, adding a clean and cohesive feel to the interior.
Situated in Henderson, this property combines comfortable private spaces with outdoor appeal in a desirable setting. Incentives include up to six percent($26,700)towards the buyer's closing costs and lower interest rate incentives.

3
beds

2
baths

1,507 Sq.Ft. LIVING AREA

4,792 Sq.Ft. lot

image

schedule a showing

We would love to show you our beautiful property. Please select your preferred date and time below. An agent will be in touch shortly to confirm your appointment.

Schedule a Showing

We would love to show you our beautiful property. Please select your preferred date and time below. An agent will be in touch shortly to confirm your appointment.

Thank you for your interest in 1213 Desert Halo Drive, Henderson, NV 89015. We are reviewing your request and will be in touch shortly!
Maryann  Dingman

Maryann Dingman

features & amenities

Interior

  • total bedrooms3
  • Total bathrooms2
  • full bathrooms2
  • Laundry room Gas Dryer Hookup, Main Level, Laundry Room
  • Flooring Luxury Vinyl Plank
  • APPLIANCES Dishwasher, ENERGY STAR Qualified Appliances, Gas Cooktop, Disposal, Microwave
  • other interior Features Primary Downstairs, None, Programmable Thermostat

Area & Lot

  • Status For Sale
  • Living Area1,507 Sq.Ft.
  • Total Area1,507 Sq.Ft.
  • Lot Area4,792 Sq.Ft.
  • MLS® ID2824254
  • TypeResidential
  • YEAR BUILT2026
  • NeighborhoodHenderson
  • Architecture StylesOne Story
  • View DescriptionMountain(s)
  • Elementary SchoolSewell, C.T.,Sewell, C.T.
  • Middle SchoolBrown B. Mahlon
  • High SchoolBasic Academy

Exterior

  • STORIES1
  • Garage Space2.0
  • water SourcePublic
  • utilitiesUnderground Utilities
  • roofTile
  • lot featuresSprinklers In Front, 1/4 Acre
  • parkingAttached, Garage, Garage Door Opener, Inside Entrance, Open
  • HEAT TYPECentral, Gas, High Efficiency
  • AIR CONDITIONINGCentral Air, Electric, ENERGY STAR Qualified Equipment, High Efficiency
  • sewerPublic Sewer
  • HOA AmenitiesGated, Jogging Path, Park
  • other exterior FeaturesPrivate Yard

Financial

  • Sales Price$445,000
  • Real Estate Tax $4,500/yr
  • HOA $75/mo

mortgage calculator

Estimate your monthly mortgage payment, including the principal and interest, property taxes, and HOA. Adjust the values to generate a more accurate rate.

All estimates are provided for informational purposes only. Actual amounts may vary.
$0,000 Your Payment 20 15 65
$0,000 Your Payment

Henderson

Explore