11879 Grassy Plain Avenue
SEE ALL PHOTOS
11879 Grassy Plain Avenue
Courtesy of Huntington & Ellis, A Real Est Serena M. Heuser Listing Contact: [email protected] 
For Sale

11879 Grassy Plain Avenue

11879 Grassy Plain Avenue, Las Vegas, NV 89138

$1,050,000
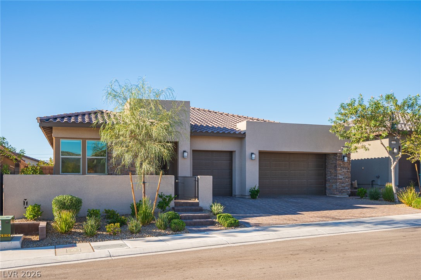
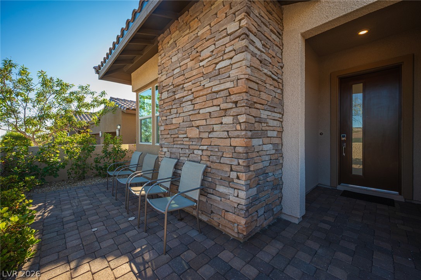
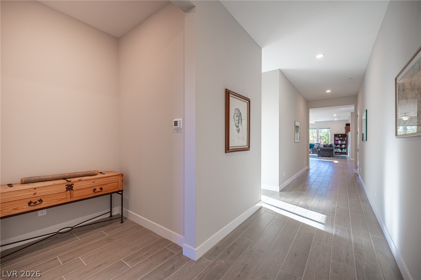
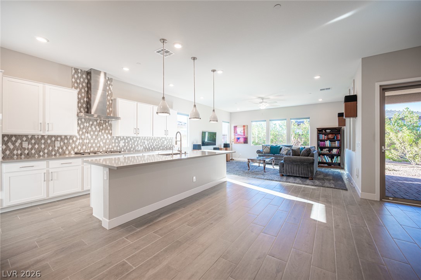
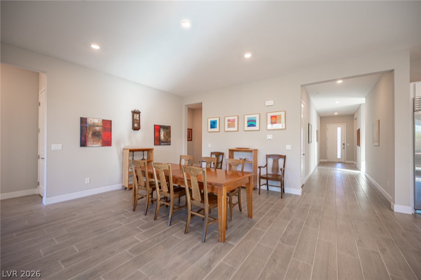
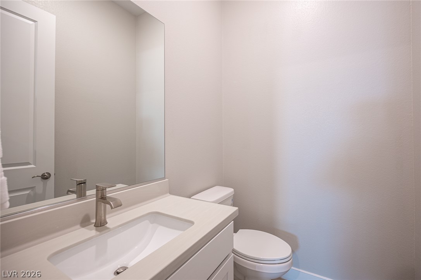
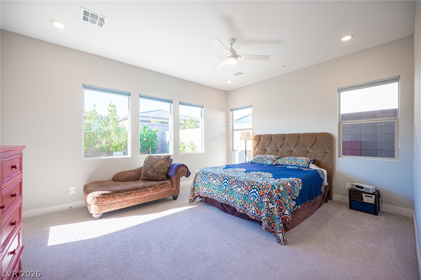
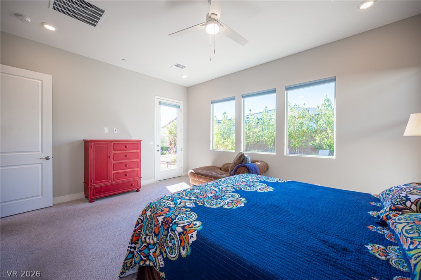
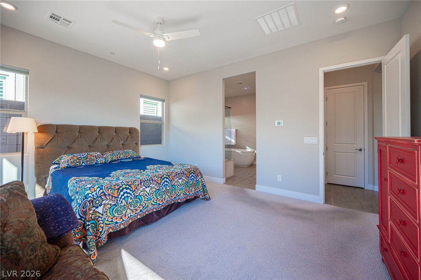
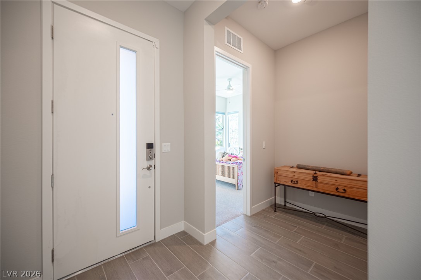
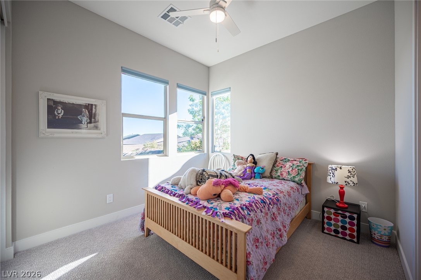
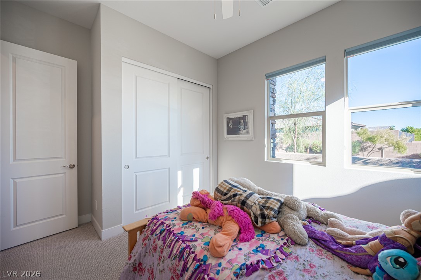
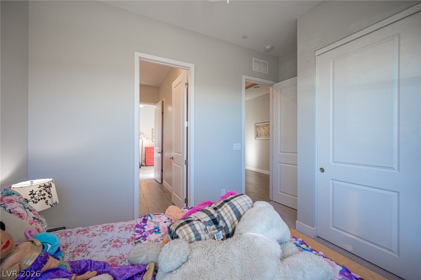
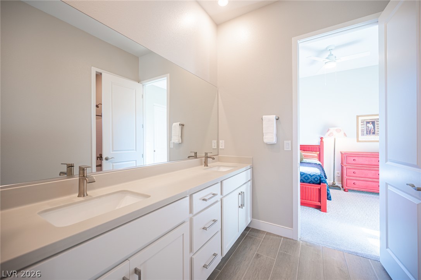
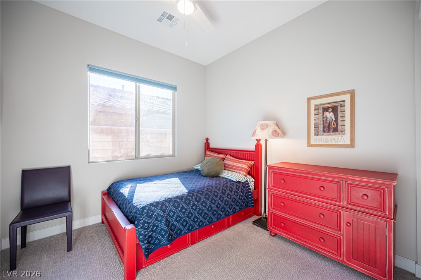
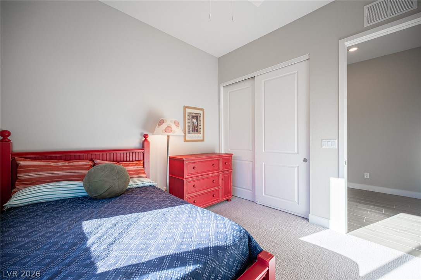
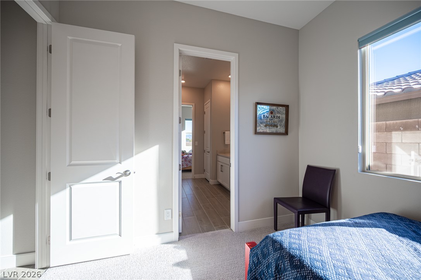
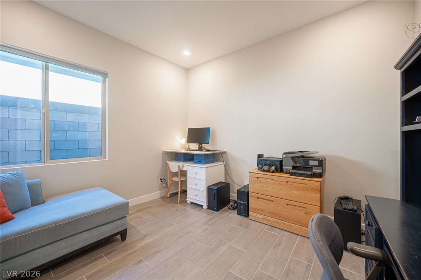
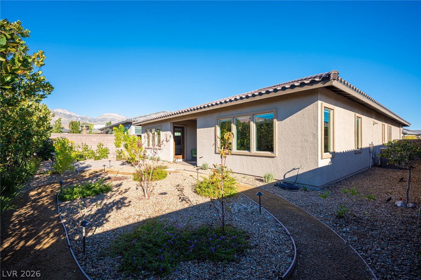
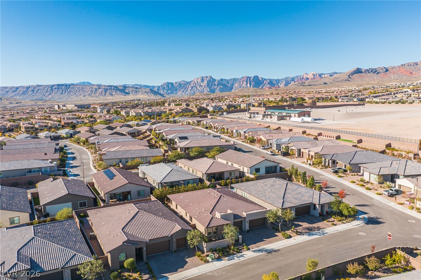
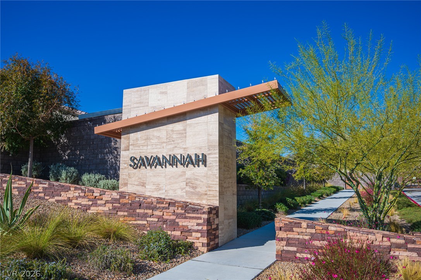
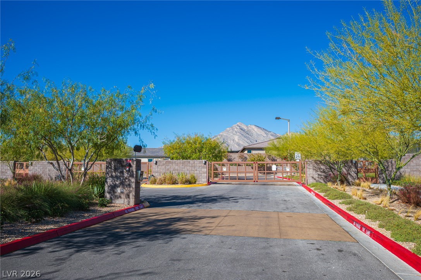
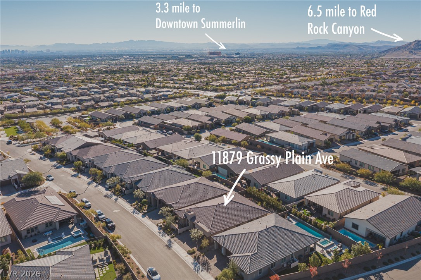
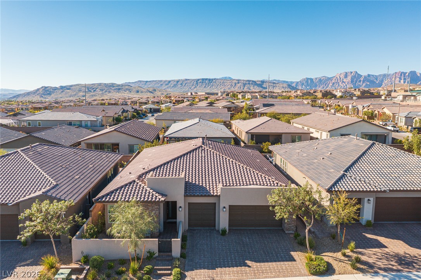
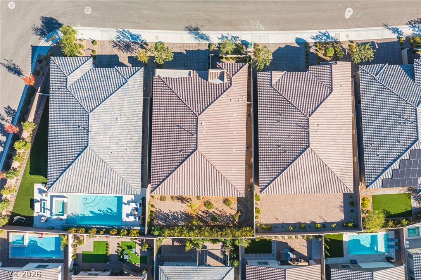
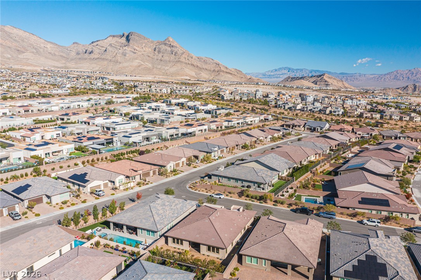
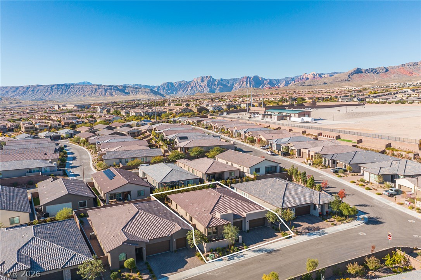
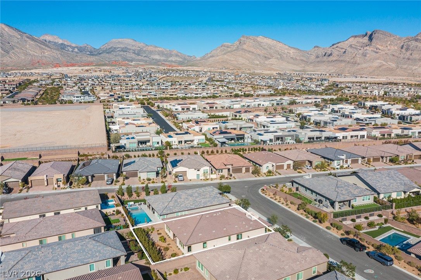
Welcome to this single-story residence inside Savannah, a gated community of all single-story homes in Summerlin West. With no two-story homes to block the sightlines, mountain views open up from the street and carry through to the backyard. A split floor plan and a cohesive neutral palette set the tone, with plank style tile through the main living areas and bathrooms and plush carpet in the bedrooms.
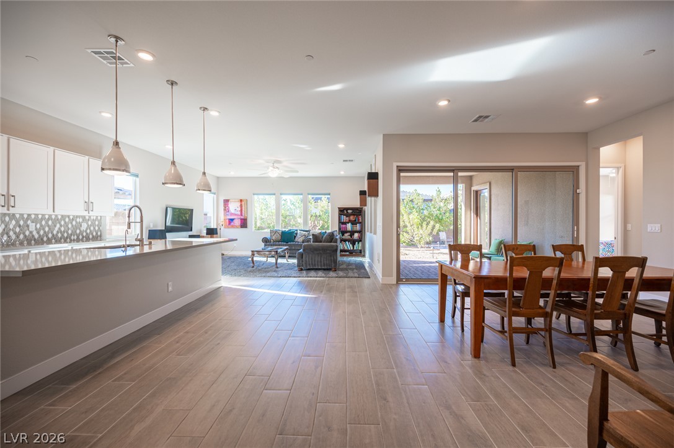
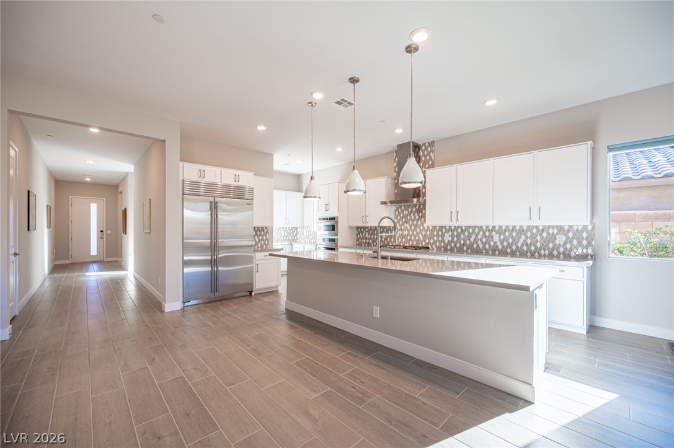
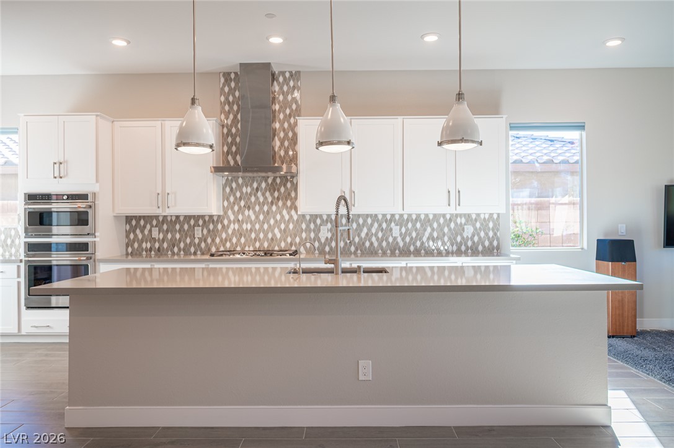
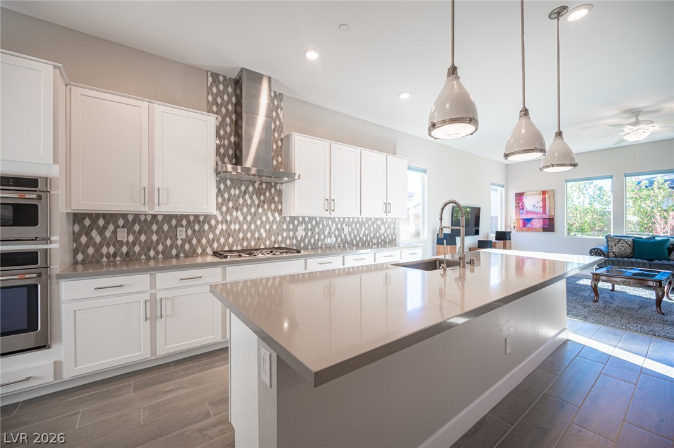
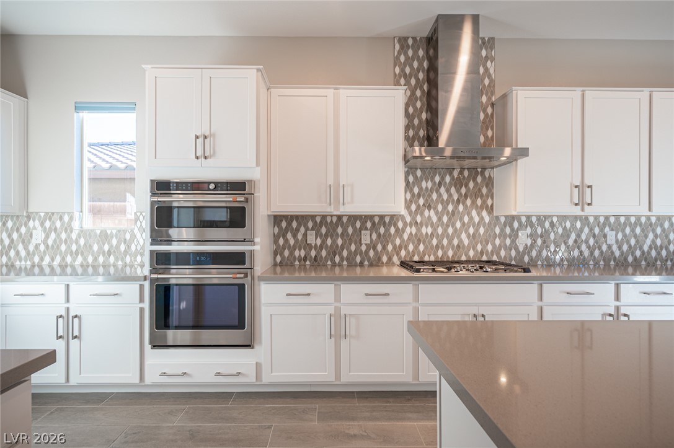
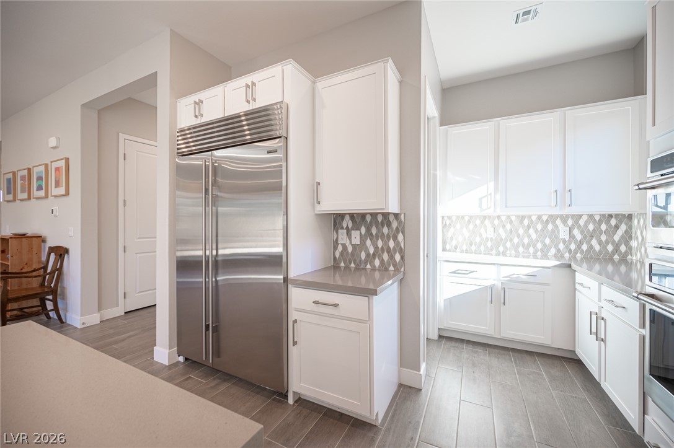
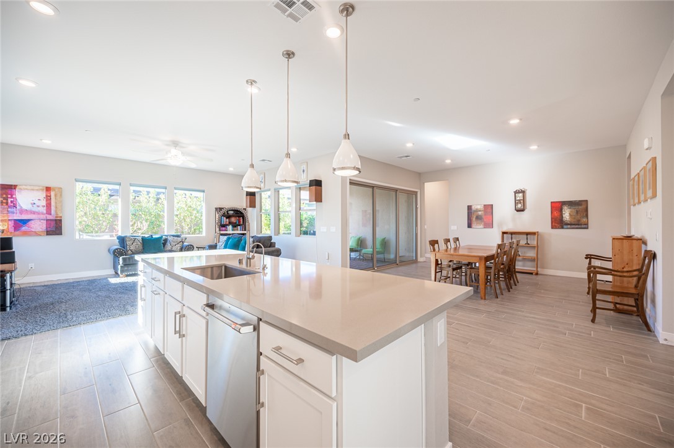
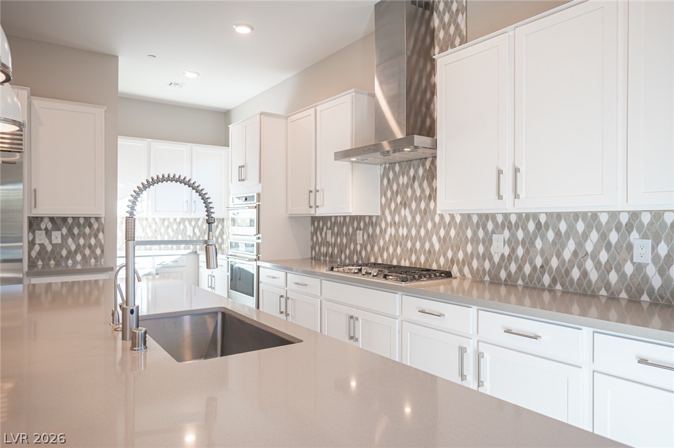
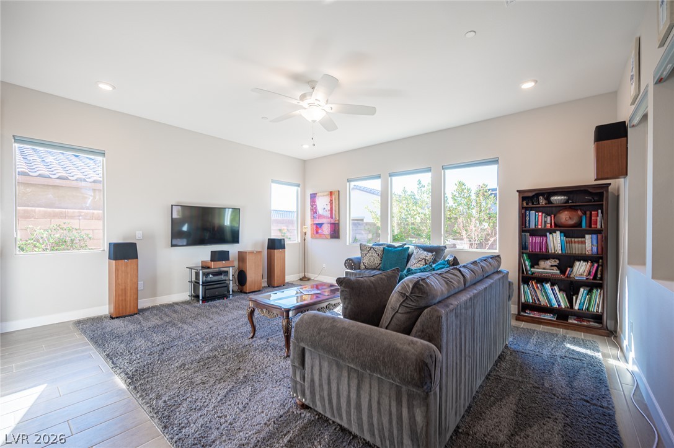
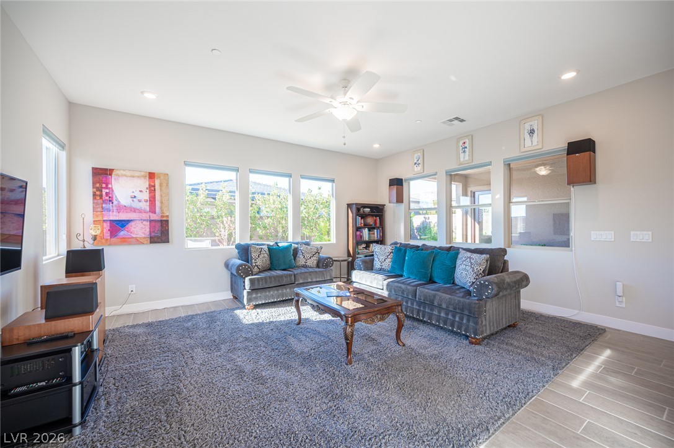
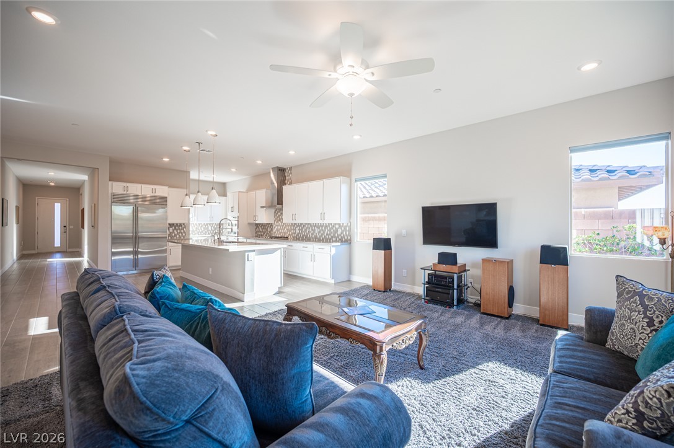
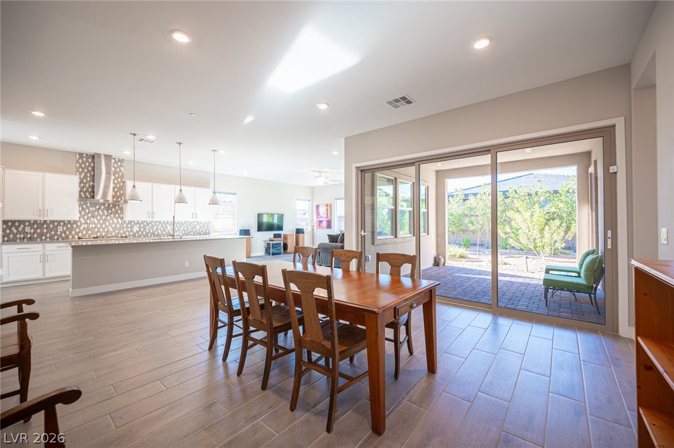
The layout centers on a spacious great room, where oversized windows bring in natural light throughout the day. The chef's kitchen anchors the space with white cabinetry, a tile backsplash, quartz counters, an expansive island with counter seating beneath pendant lighting, and a stainless steel built-in side-by-side refrigerator.
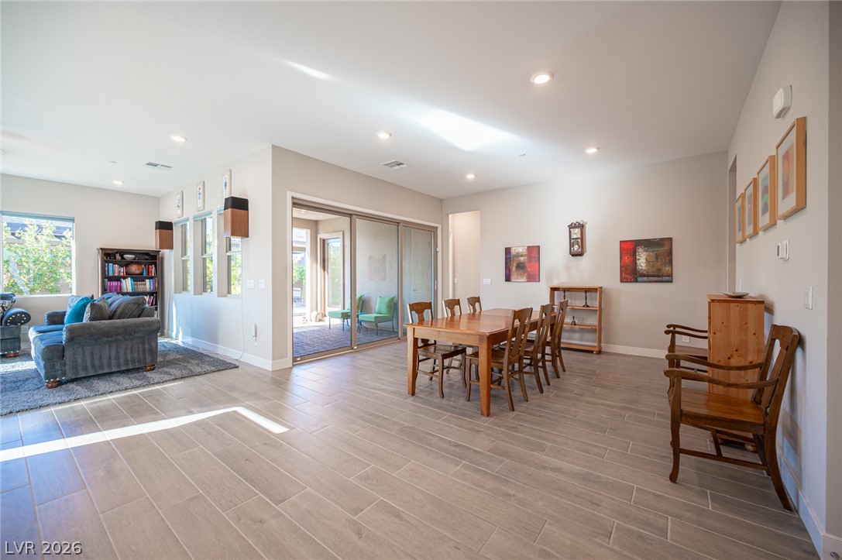
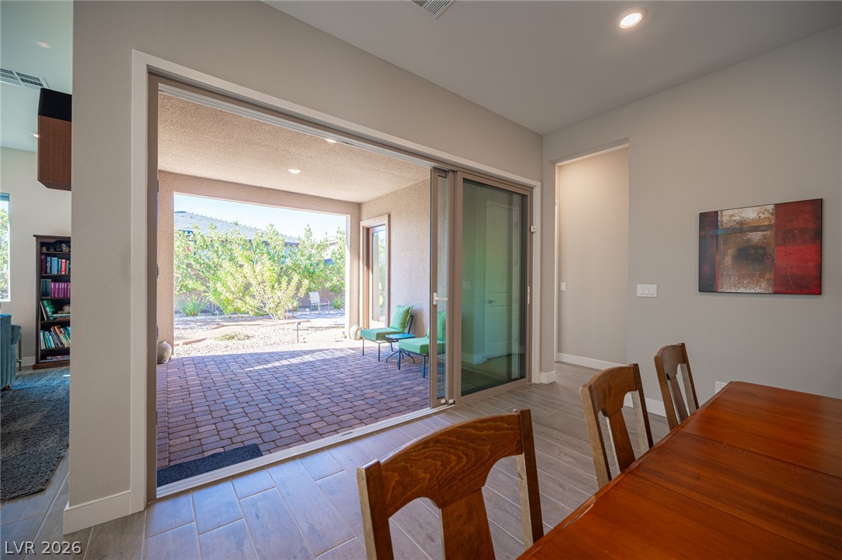
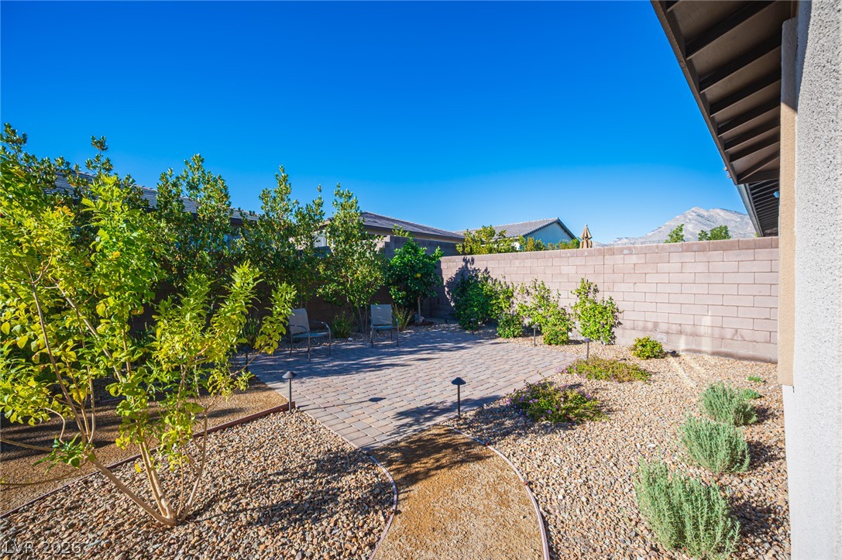
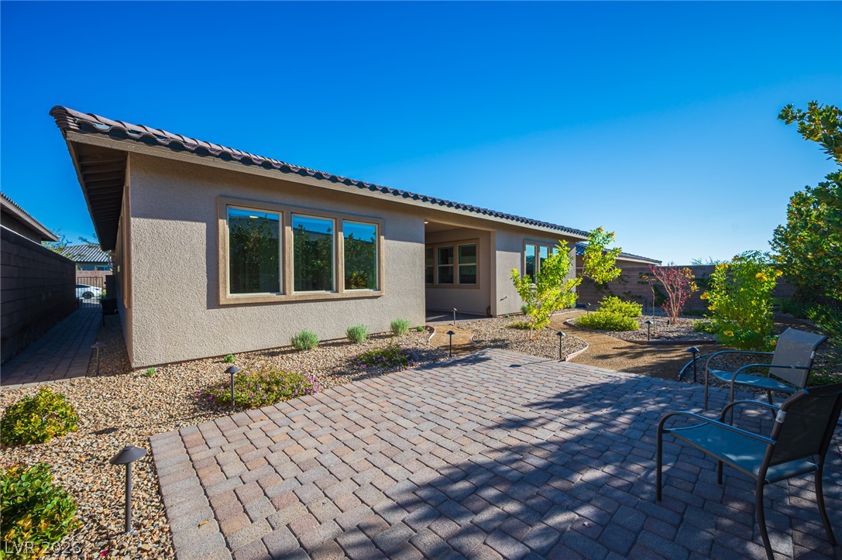
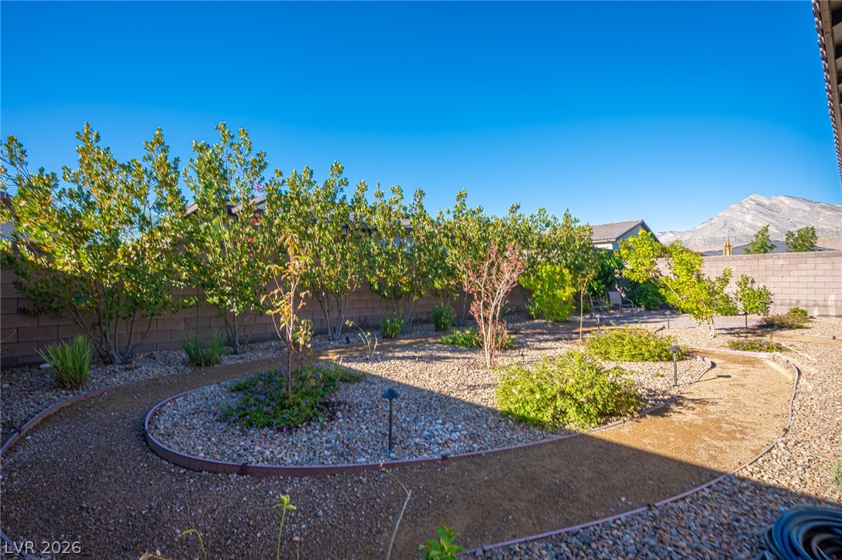
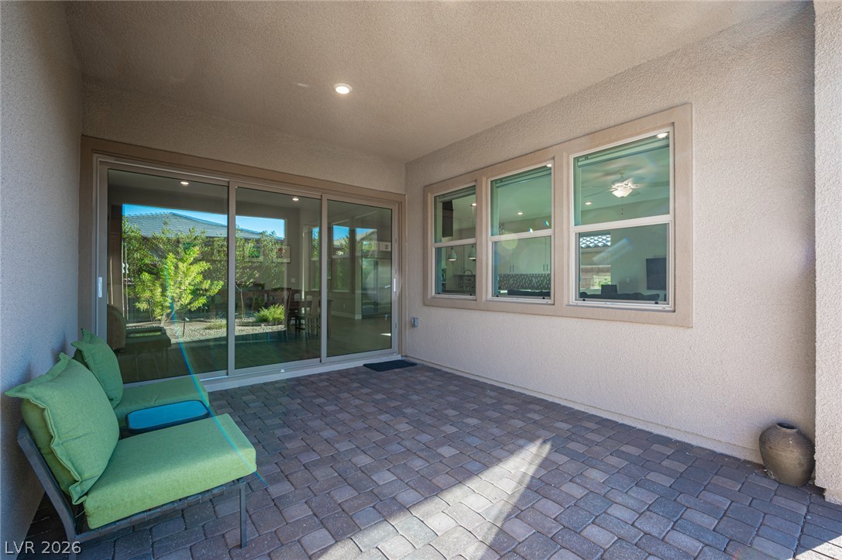
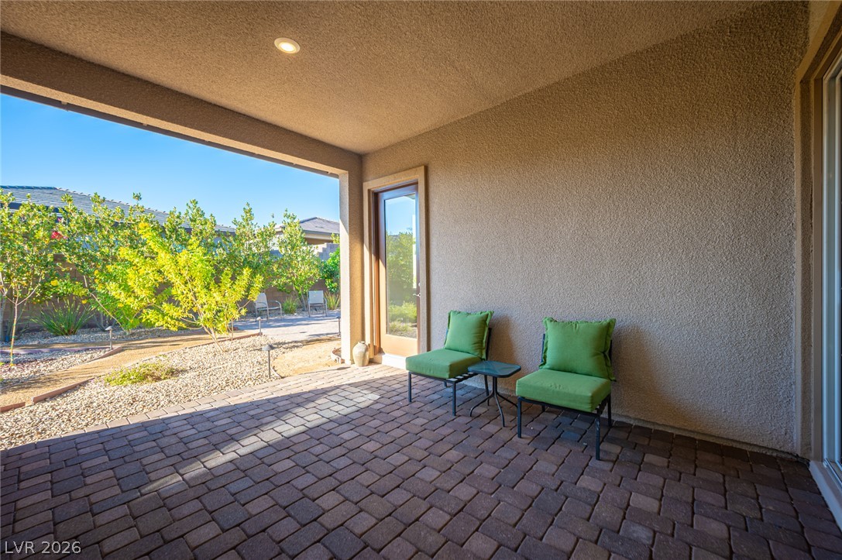
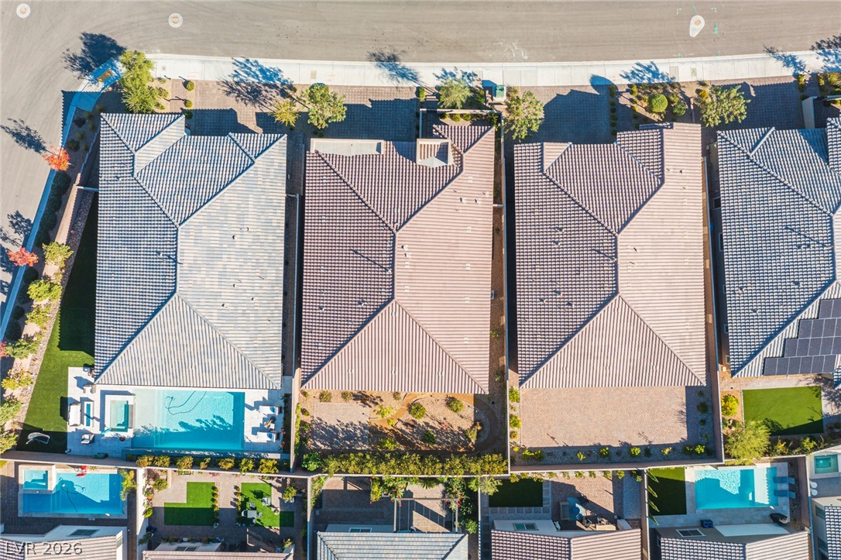
Stacked sliding glass doors open the great room to a covered paver patio and a private, low-maintenance desert-landscaped backyard with mountain views.
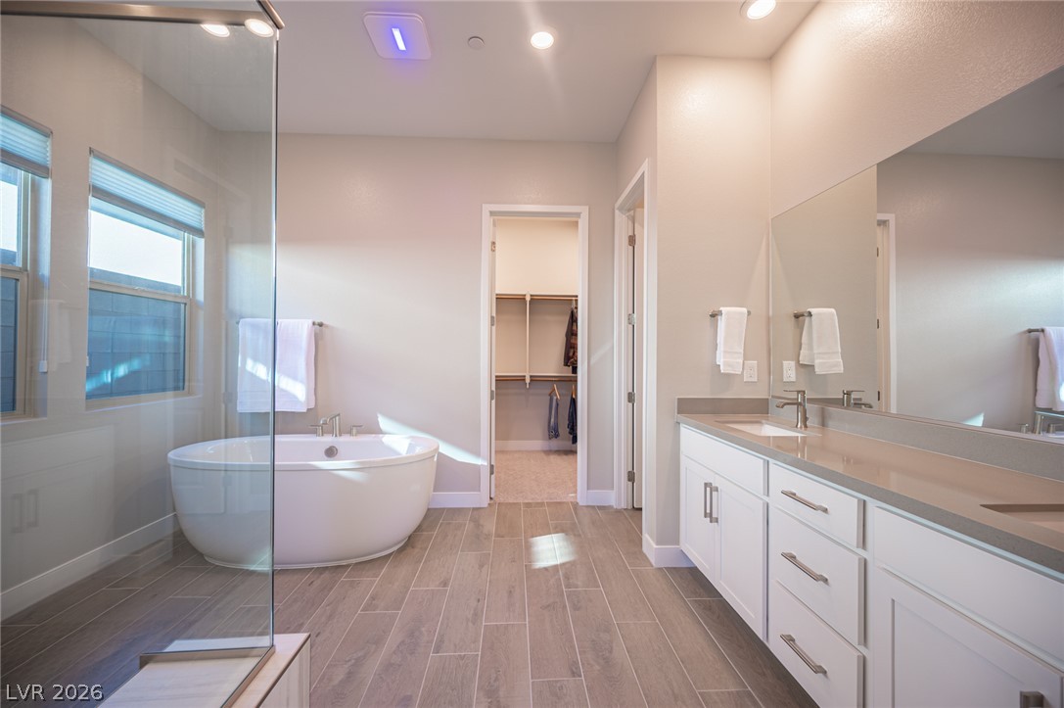
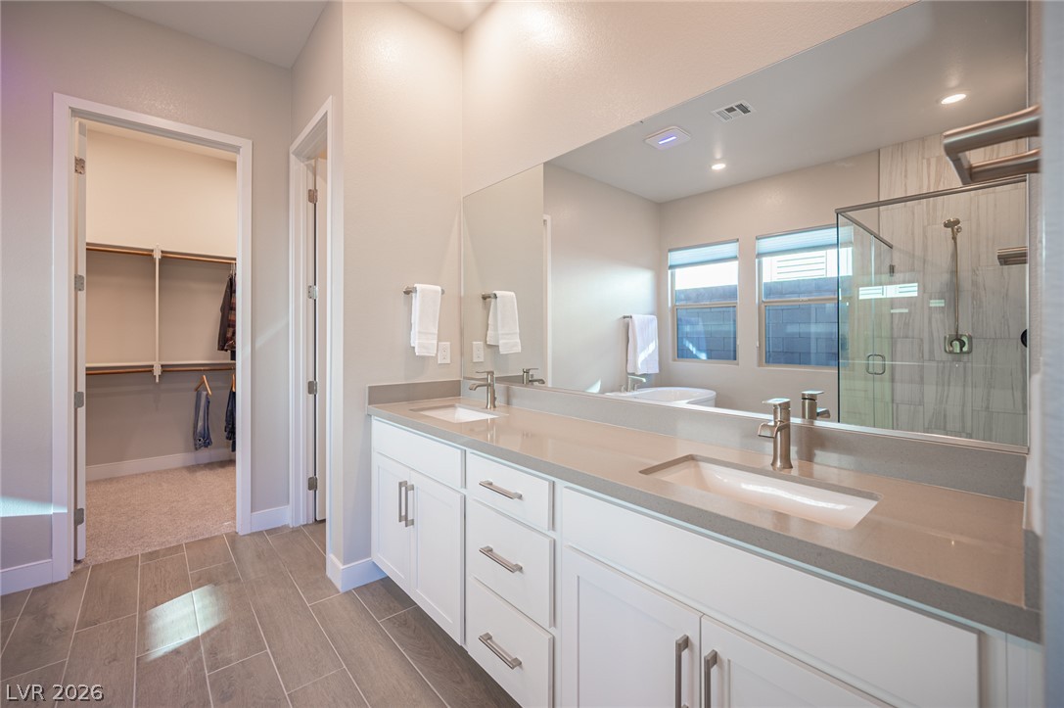
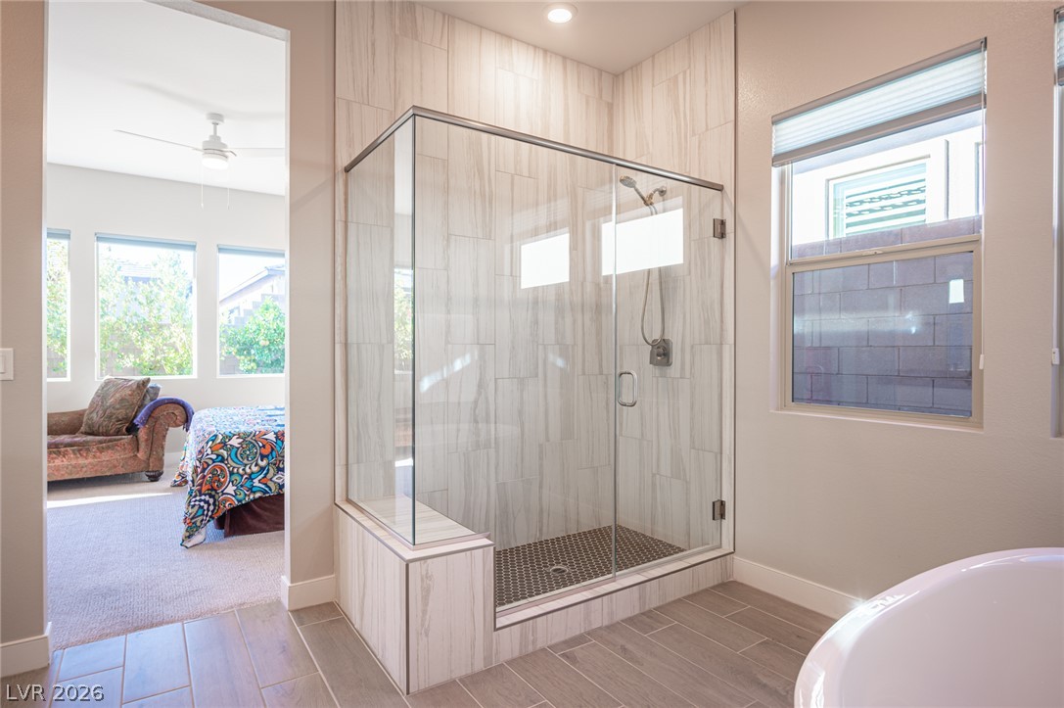
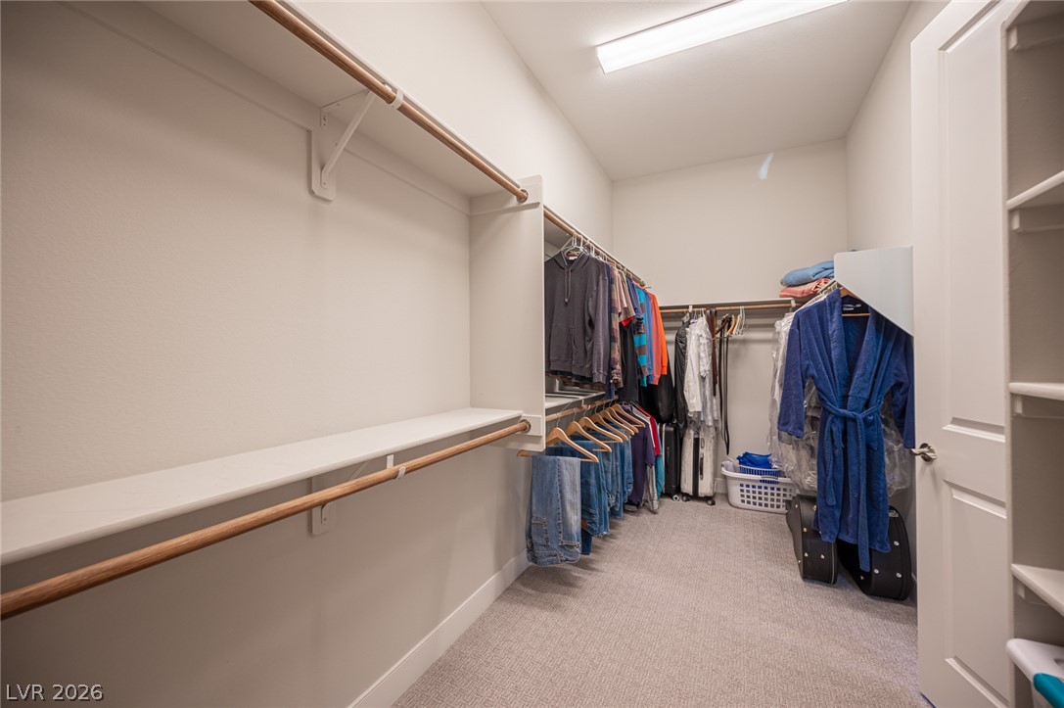
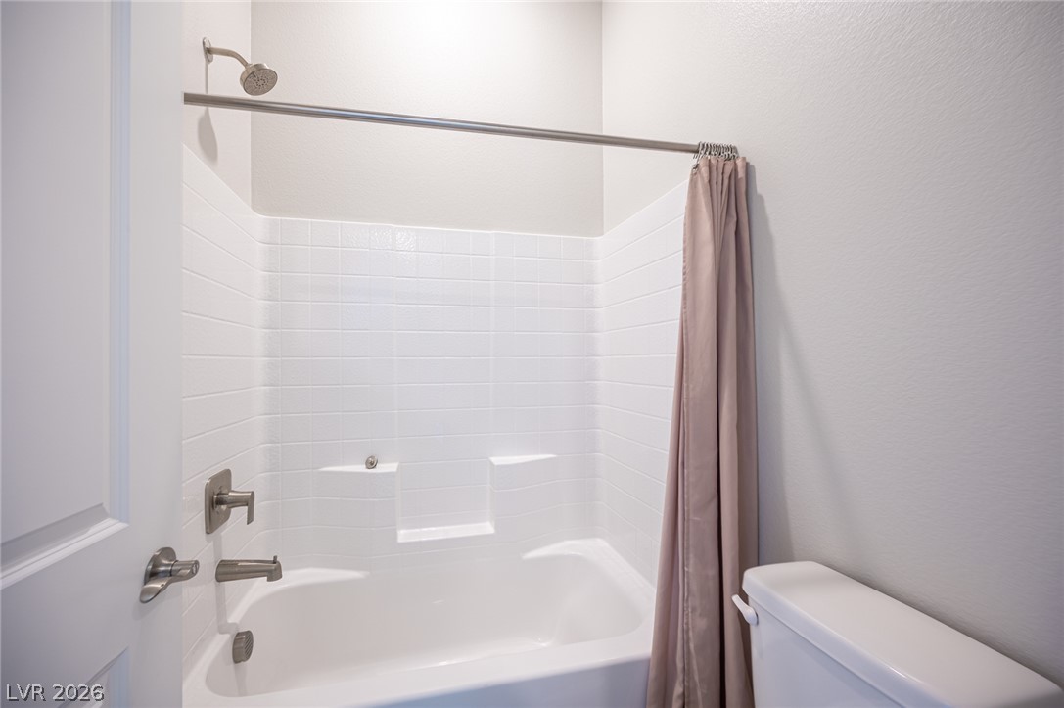
The spa-inspired primary bathroom features a freestanding soaking tub, a dual-sink quartz vanity, a frameless glass walk-in shower with floor-to-ceiling tile and a tile bench, and a large walk-in closet.
Downtown Summerlin's dining and shopping are minutes away, as are the trails and scenic drives of Red Rock Canyon. The home is move-in ready as zoned for Summerlin schools.

4
beds

3
baths

2,503 Sq.Ft. LIVING AREA

7,405 Sq.Ft. lot

image

schedule a showing

We would love to show you our beautiful property. Please select your preferred date and time below. An agent will be in touch shortly to confirm your appointment.

Schedule a Showing

We would love to show you our beautiful property. Please select your preferred date and time below. An agent will be in touch shortly to confirm your appointment.

Thank you for your interest in 11879 Grassy Plain Avenue, Las Vegas, NV 89138. We are reviewing your request and will be in touch shortly!
Serena Heuser

Serena Heuser

features & amenities

Interior

  • total bedrooms4
  • Total bathrooms3
  • full bathrooms2
  • half bathroom1
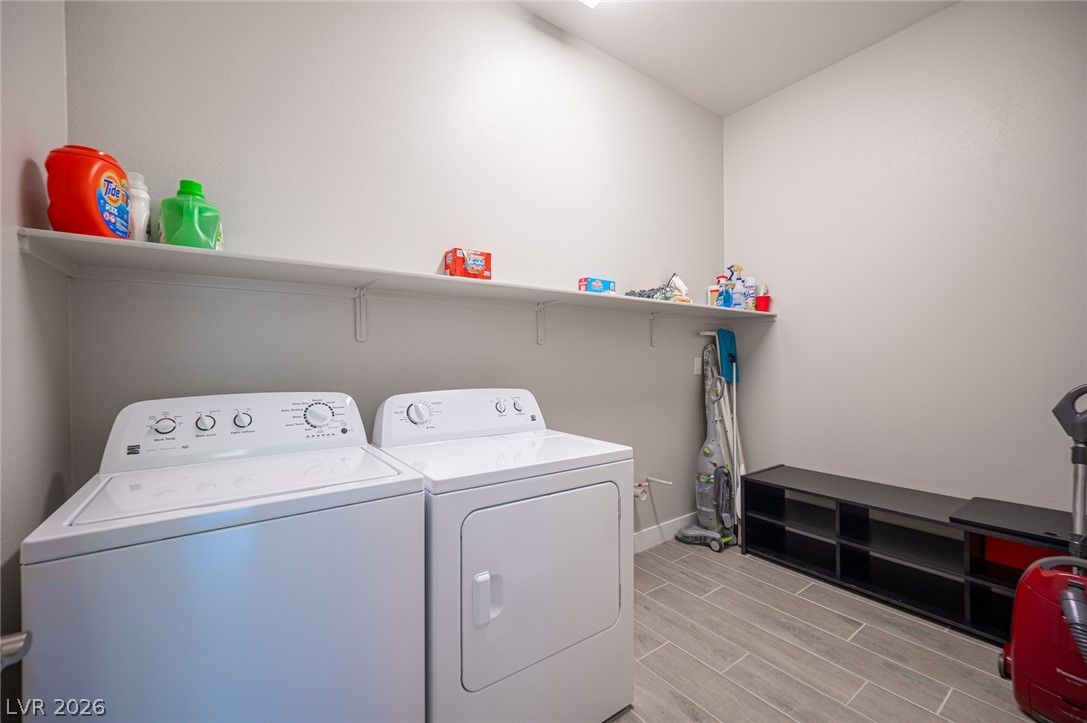
  • Laundry room Gas Dryer Hookup, Main Level
  • Flooring Other
  • APPLIANCES Built-In Gas Oven, Dryer, Dishwasher, Gas Cooktop, Disposal, Microwave, Refrigerator, Washer
  • other interior Features Bedroom on Main Level, Primary Downstairs, Window Treatments, Programmable Thermostat

Area & Lot

  • Status For Sale
  • Living Area2,503 Sq.Ft.
  • Total Area2,503 Sq.Ft.
  • Lot Area7,405 Sq.Ft.
  • MLS® ID2828775
  • TypeResidential
  • YEAR BUILT2022
  • NeighborhoodSummerlin Hills
  • Architecture StylesOne Story
  • View DescriptionMountain(s)
  • Elementary SchoolGivens, Linda Rankin,Givens, Linda Rankin
  • Middle SchoolBecker
  • High SchoolPalo Verde

Exterior

  • STORIES1
  • Garage Space3.0
  • water SourcePublic
  • utilitiesUnderground Utilities
  • roofPitched, Tile
  • lot featuresDesert Landscaping, Landscaped, Rocks, 1/4 Acre
  • parkingAttached, Garage, Private
  • HEAT TYPECentral, Gas, Multiple Heating Units
  • AIR CONDITIONINGCentral Air, Electric, 2 Units
  • sewerPublic Sewer
  • HOA AmenitiesGated
  • other exterior FeaturesBarbecue, Patio, Private Yard

Financial

  • Sales Price$1,050,000
  • Real Estate Tax $7,779/yr
  • HOA $85/mo
View Virtual Tour

mortgage calculator

Estimate your monthly mortgage payment, including the principal and interest, property taxes, and HOA. Adjust the values to generate a more accurate rate.

All estimates are provided for informational purposes only. Actual amounts may vary.
$0,000 Your Payment 20 15 65
$0,000 Your Payment

Summerlin Hills

Explore