11830 Kingsbarns Court
SEE ALL PHOTOS
11830 Kingsbarns Court
Courtesy of Huntington & Ellis, A Real Est John Sullivan Listing Contact: (702) 800-8999 
Coming Soon

11830 Kingsbarns Court

11830 Kingsbarns Court, Las Vegas, NV 89141

$1,649,900
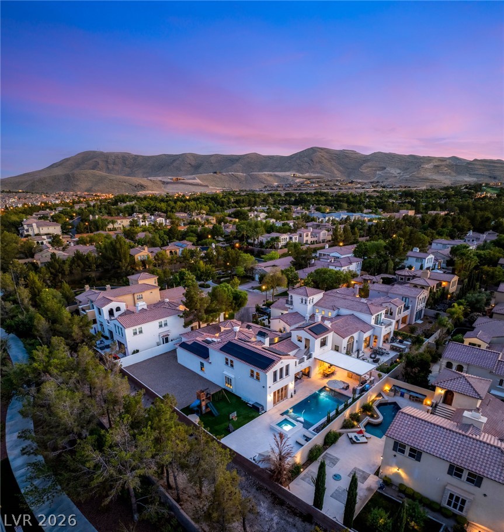
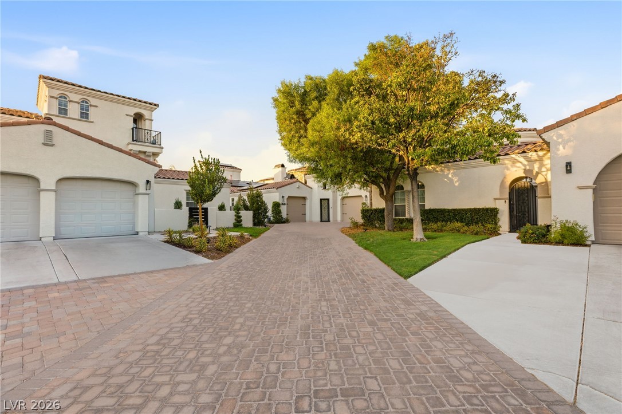
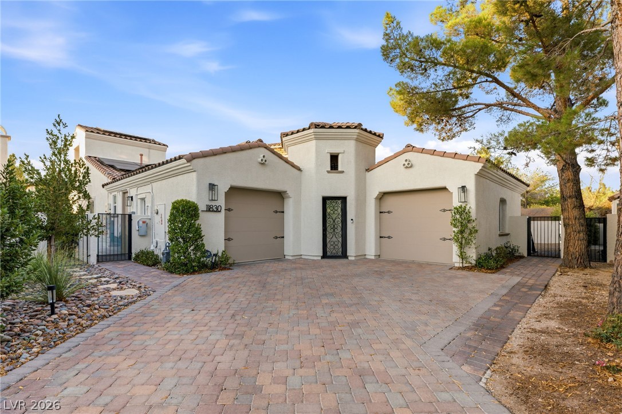
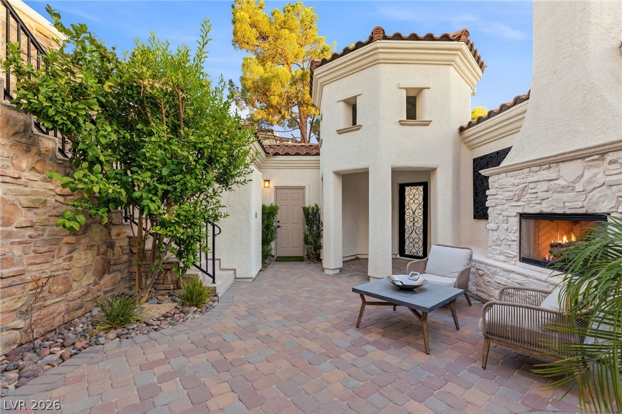
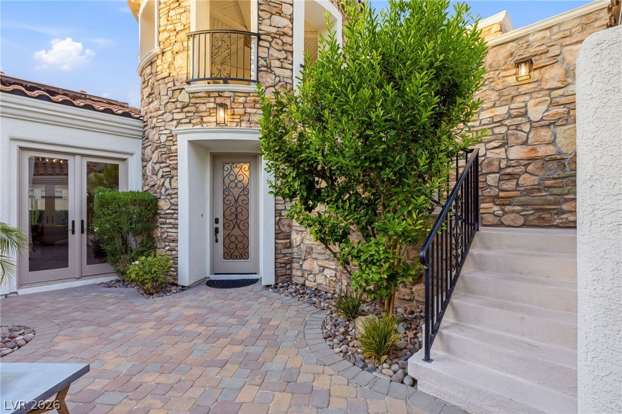
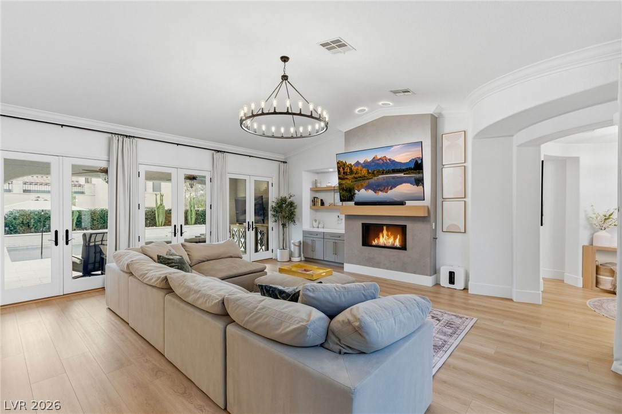
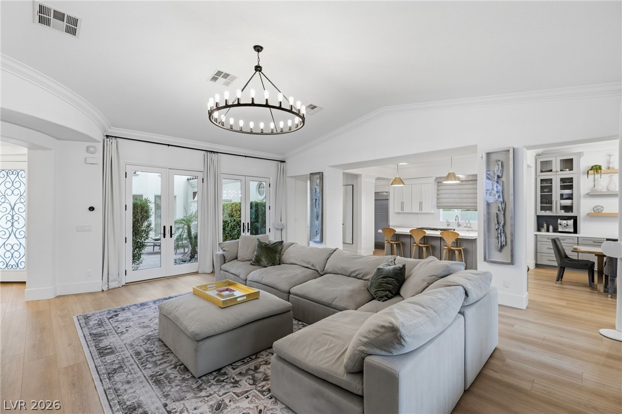
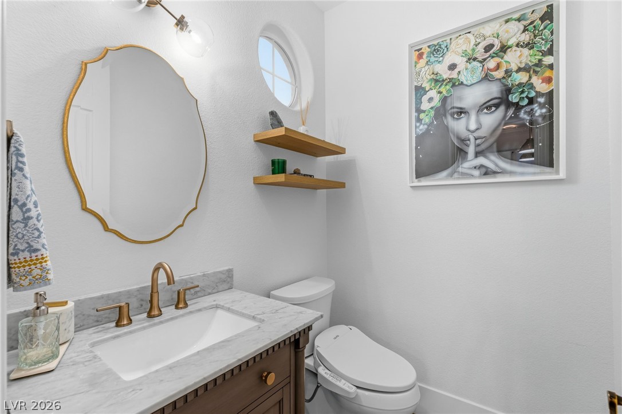
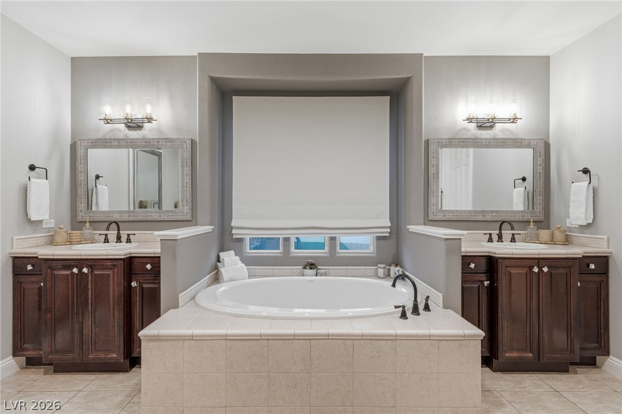
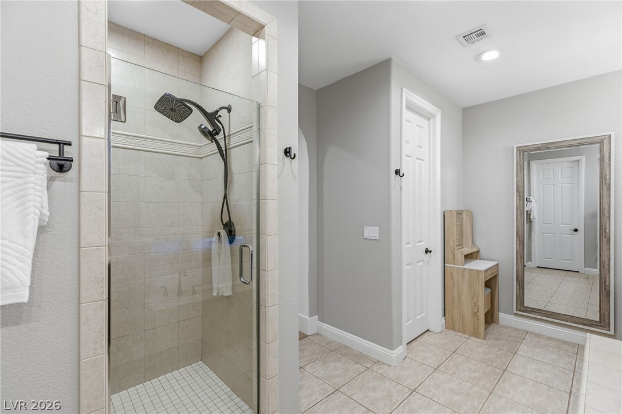
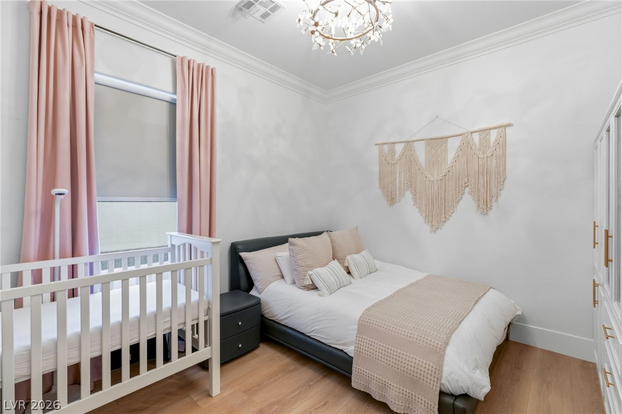
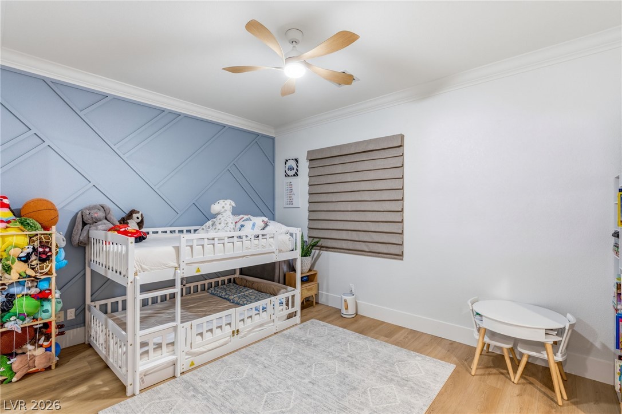
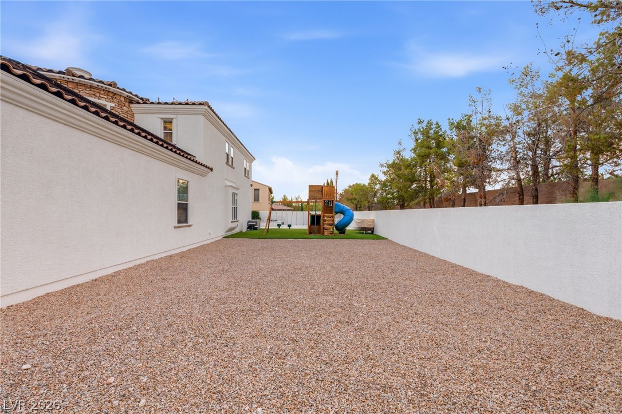
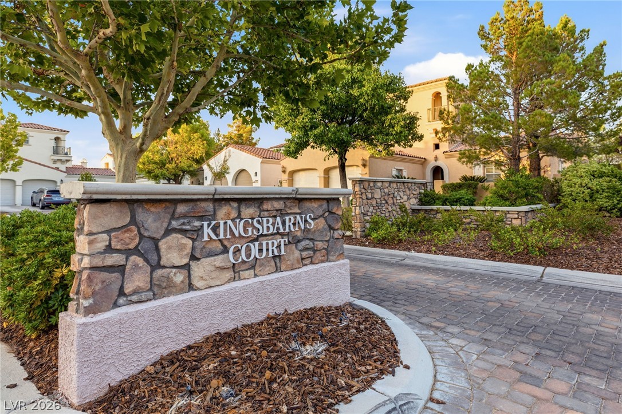
Discover an exceptional opportunity within the exclusive guard-gated Southern Highlands Country Club. Perfectly positioned on one of the largest and most desirable lots in the Resort Villas collection, this highly upgraded residence offers an extraordinary blend of luxury, privacy, and effortless indoor-outdoor living.

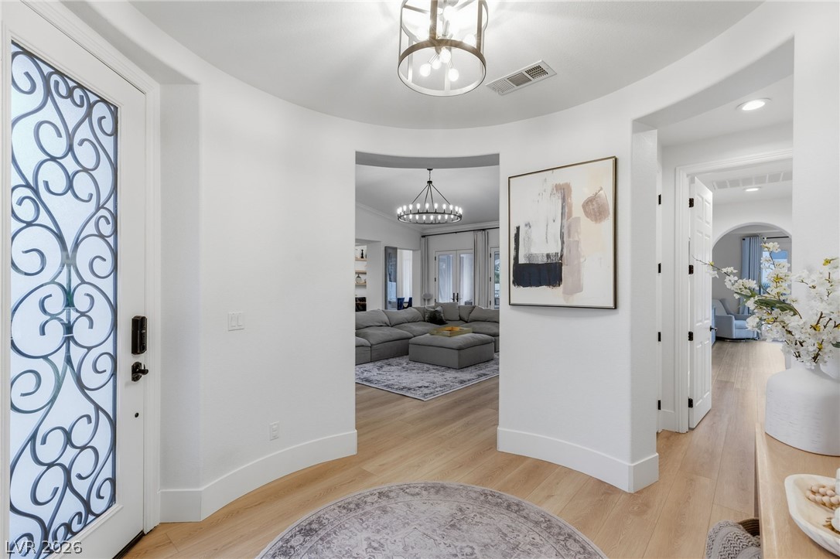
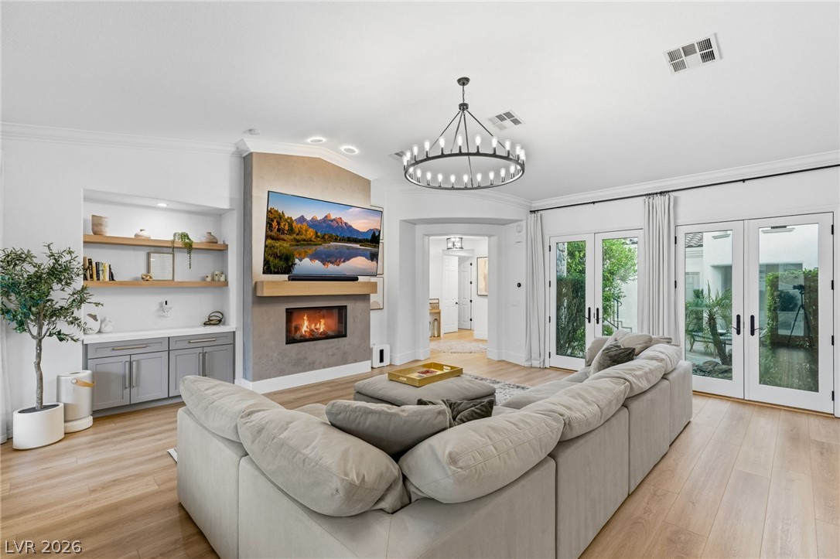
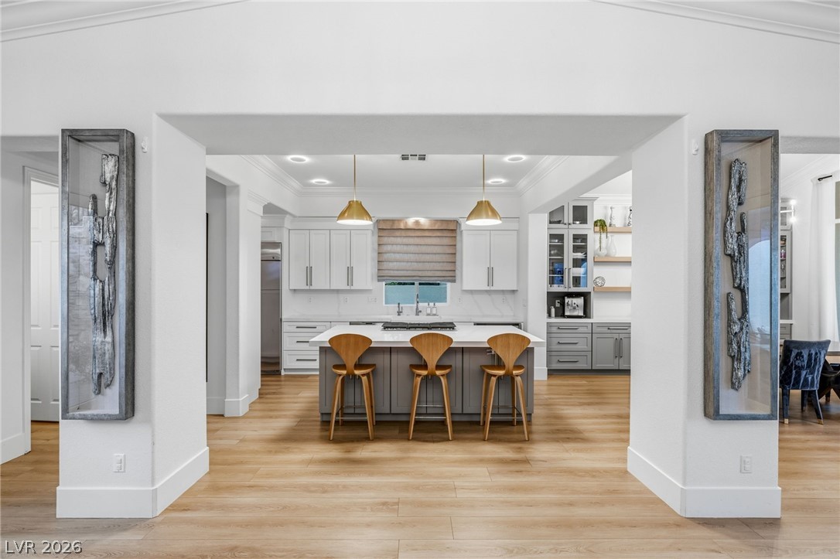
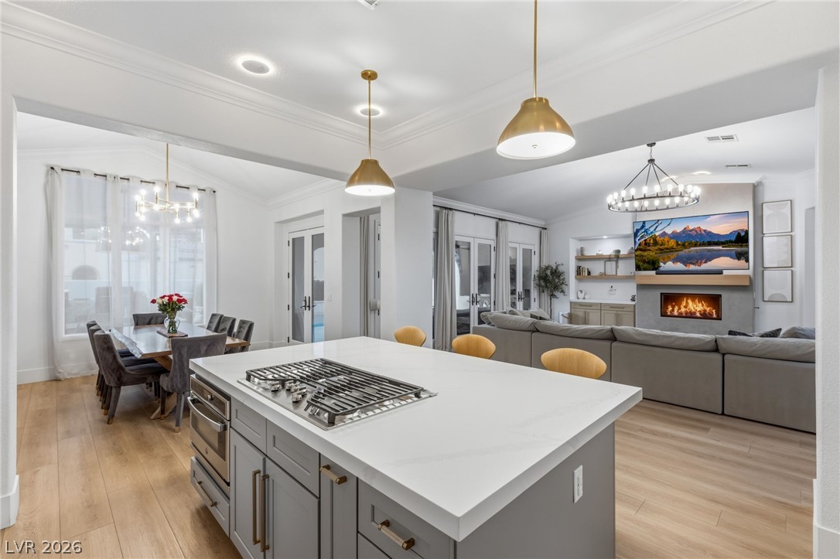
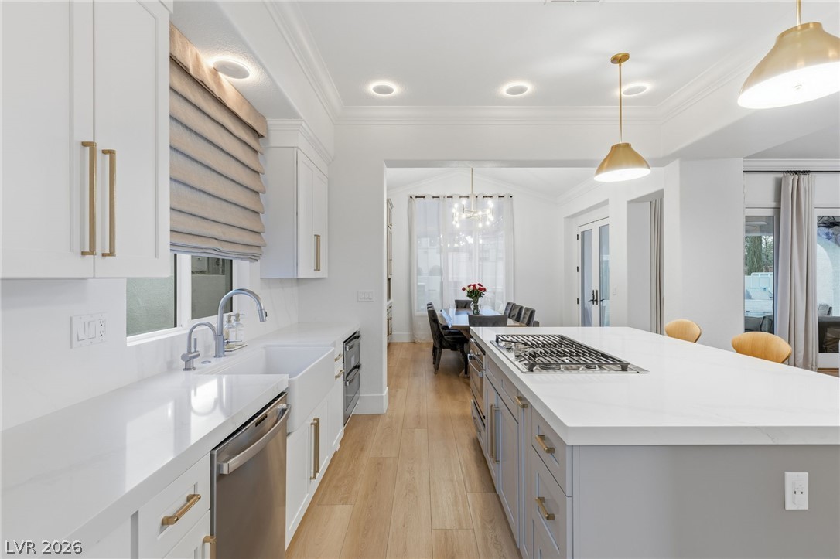
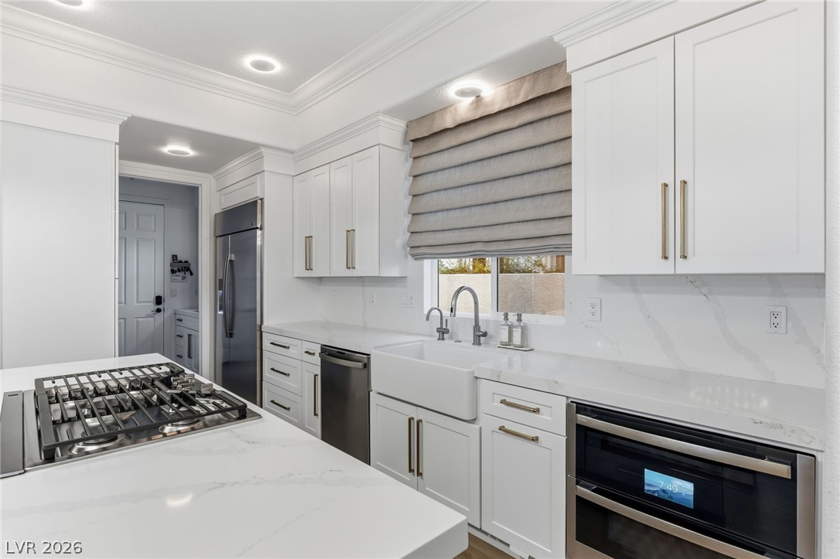
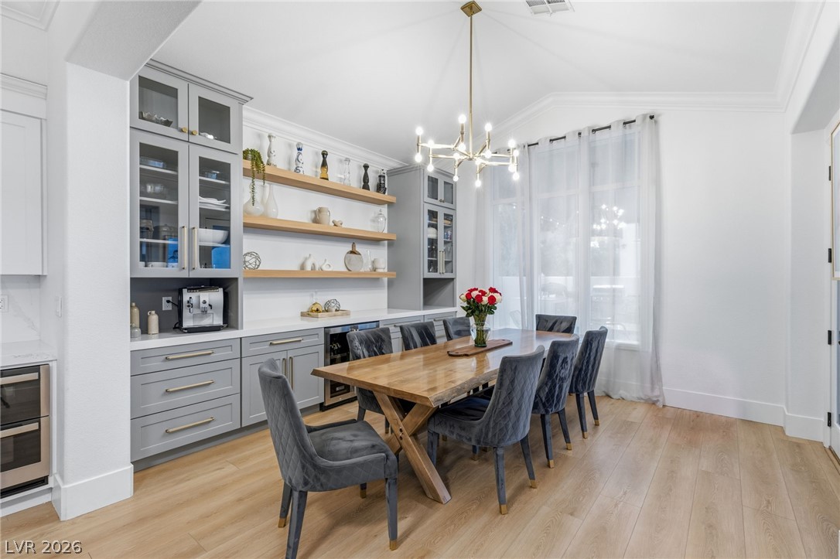
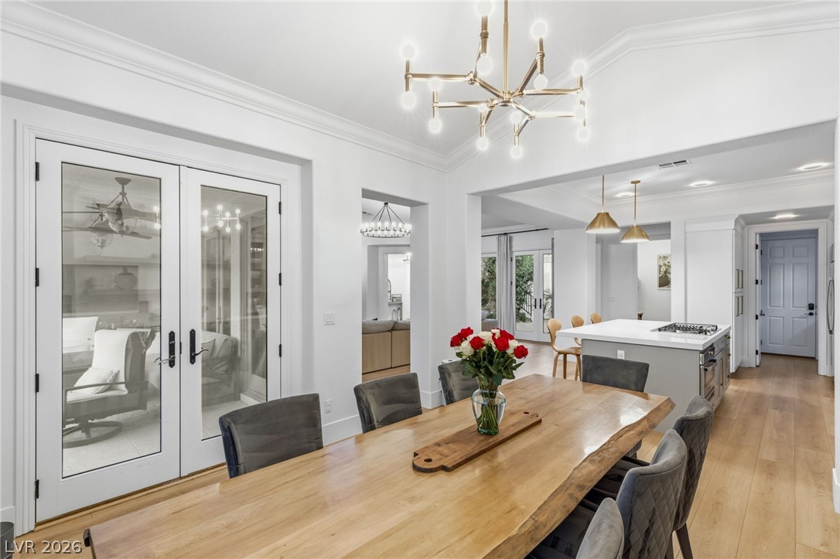
The thoughtfully designed floor plan is centered around an impressive chef's kitchen that opens seamlessly to elegant gathering spaces, creating the ideal setting for both intimate evenings and grand entertaining. Every detail has been carefully selected to deliver timeless style and modern comfort.

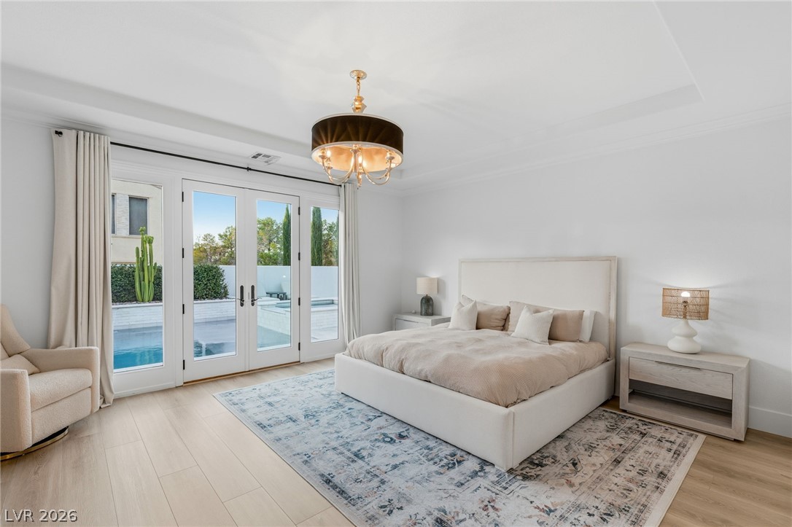
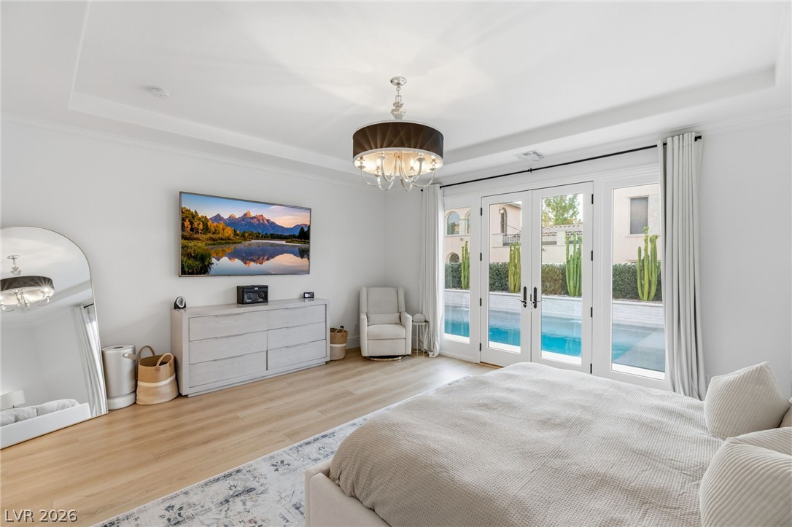
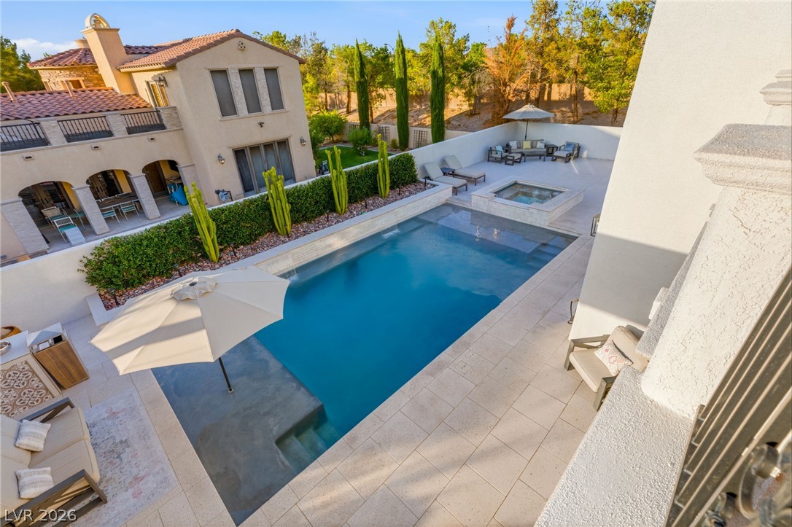
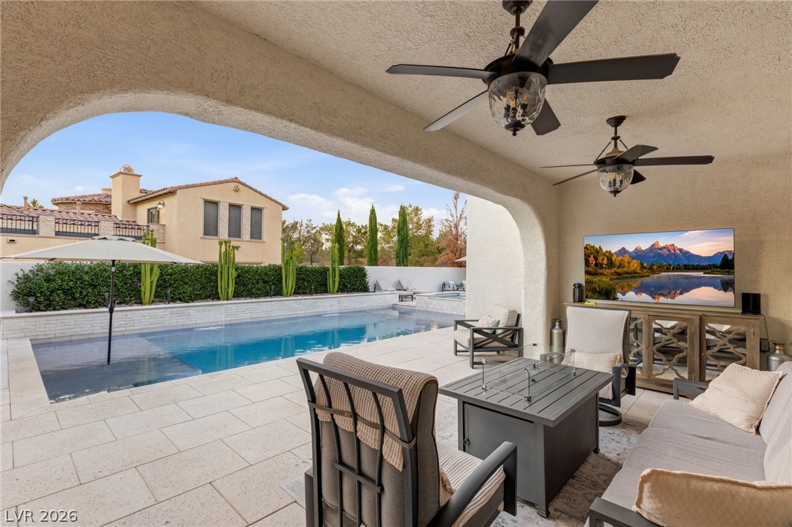
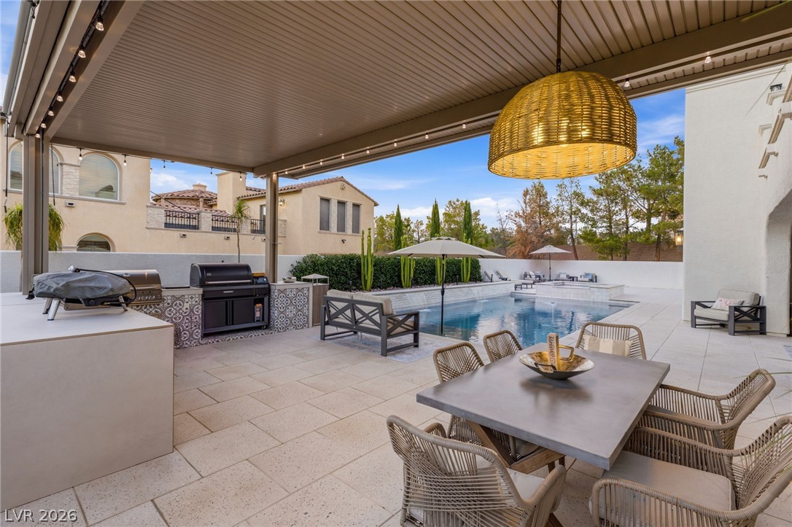
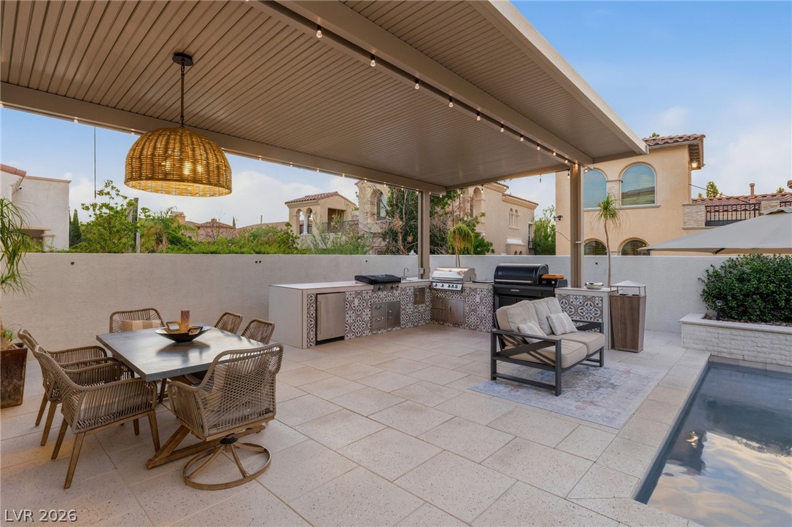
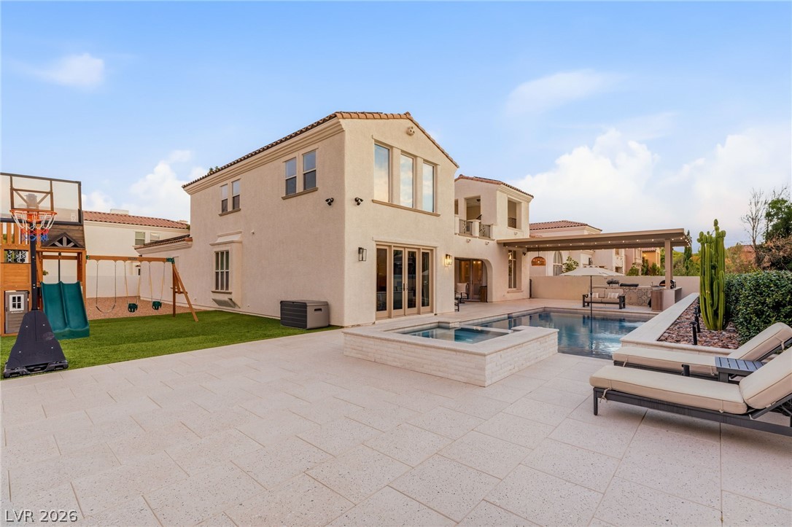
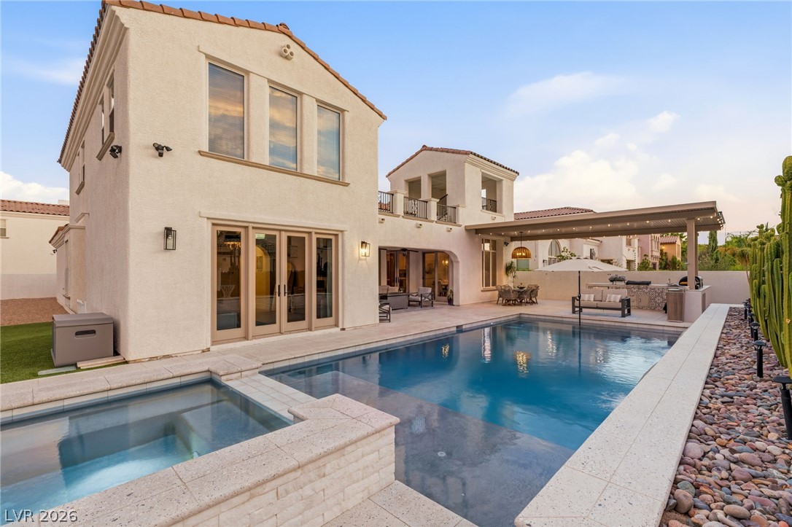
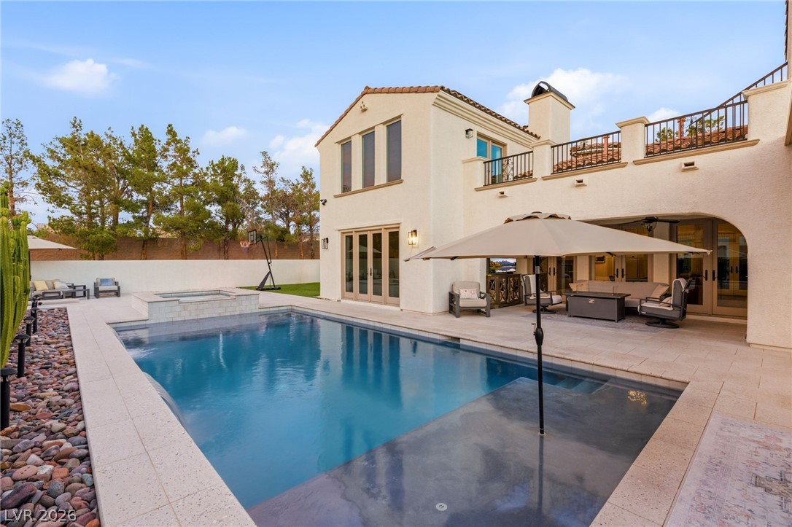
Outside, the expansive backyard is a rare find, featuring a sparkling pool and spa, generous patio spaces, and beautifully landscaped grounds that provide a true resort-style experience rarely available within the community.

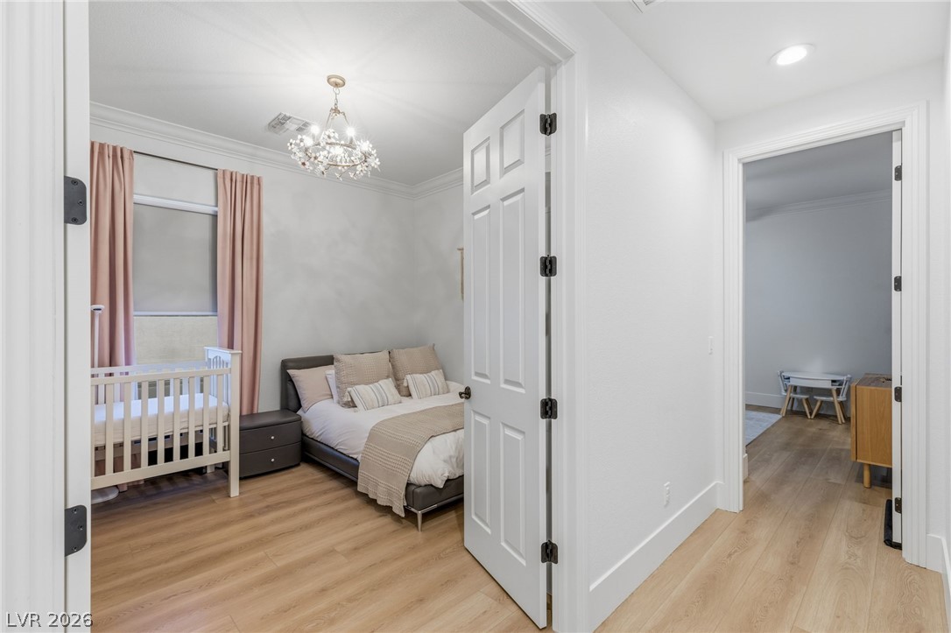
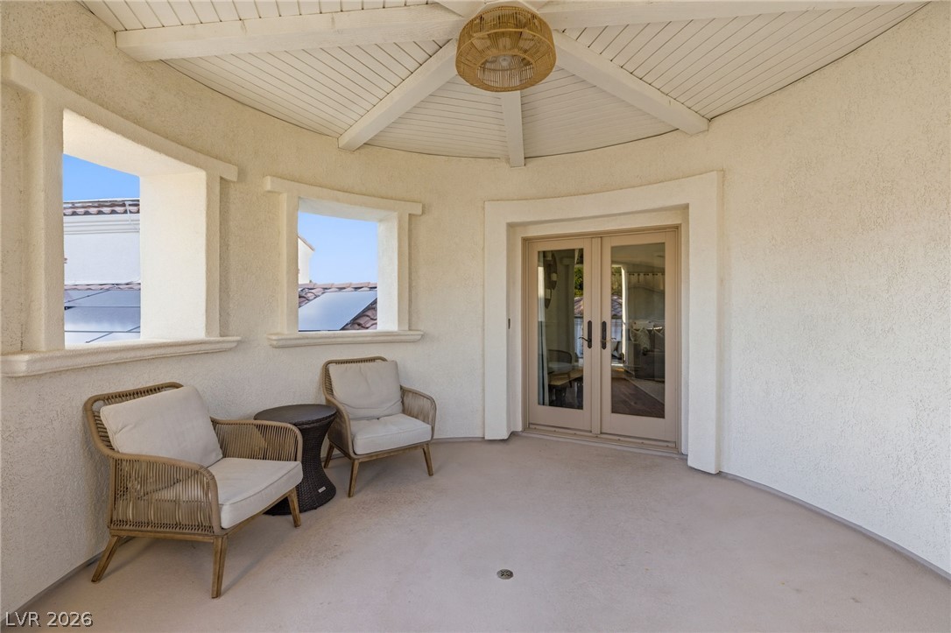
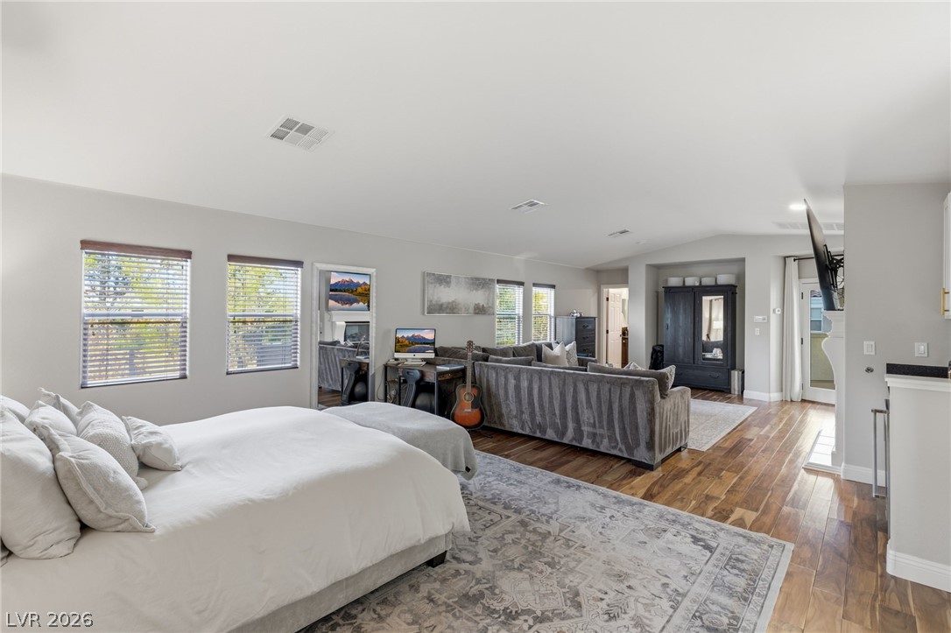
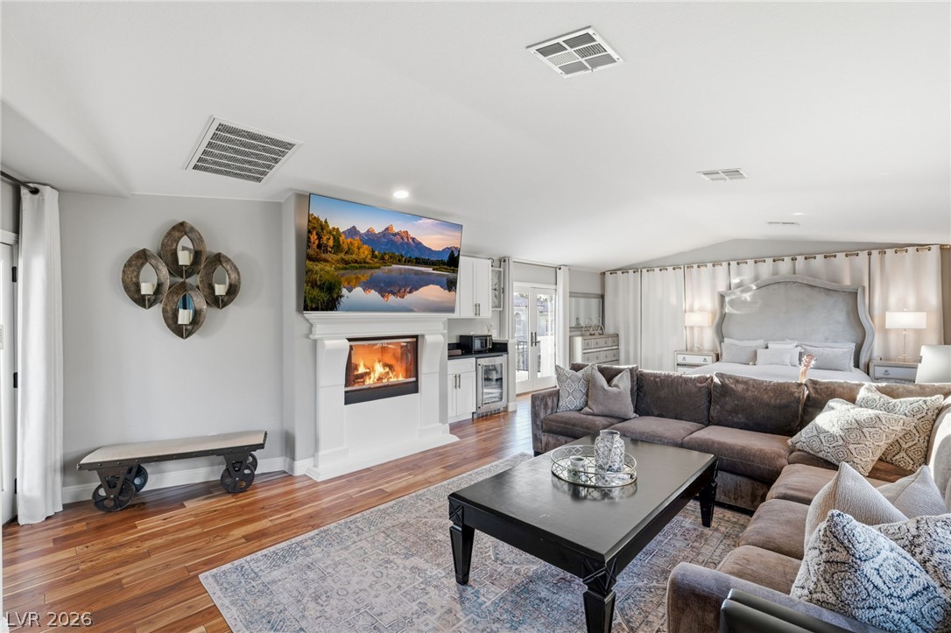
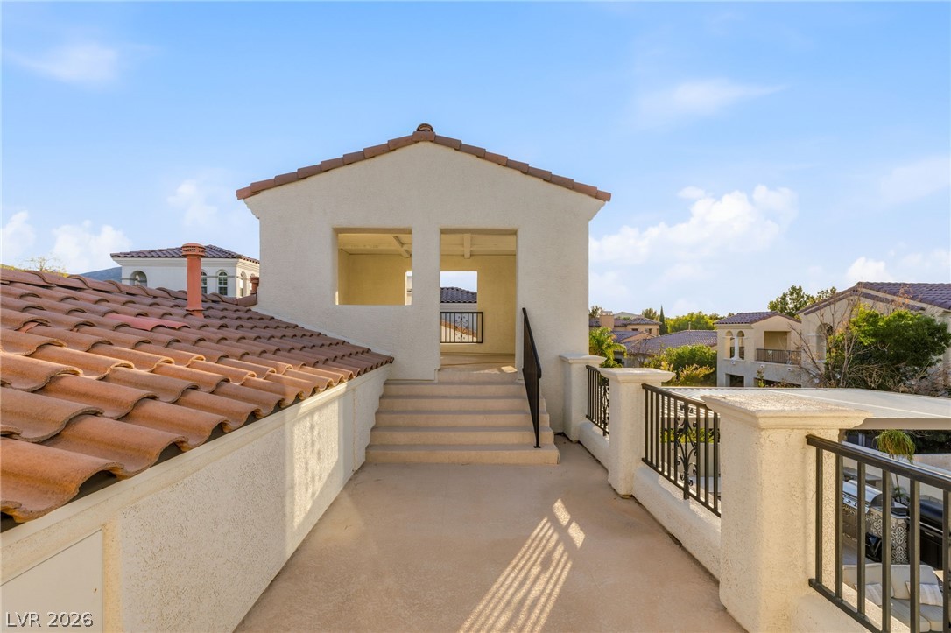
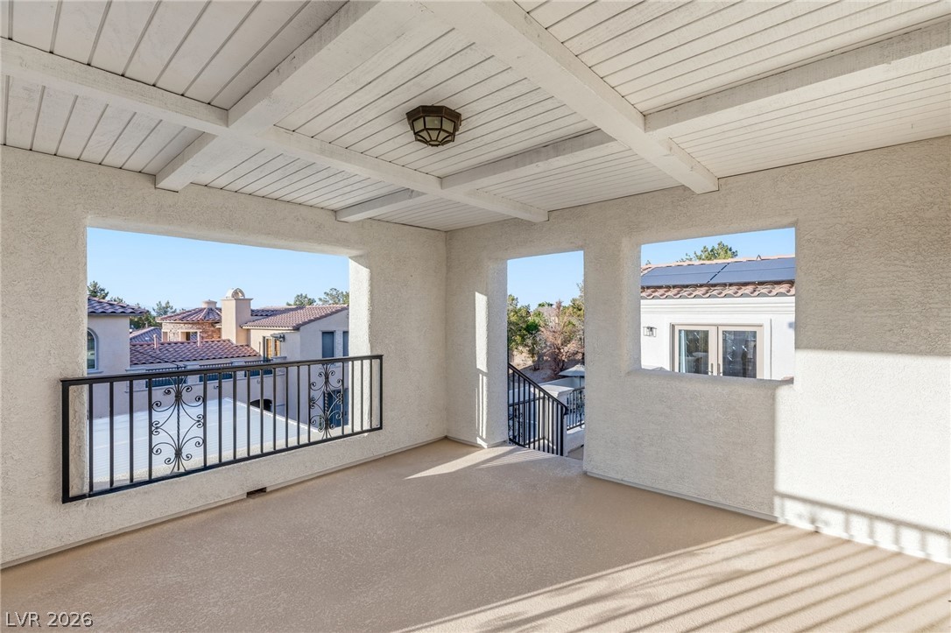
Adding to the home's versatility is an expansive upstairs added retreat is perfect for a media room, executive office, fitness studio, guest quarters, or private lounge, with access to a balcony overlooking the serene surroundings.

Combining refined finishes, exceptional outdoor living, and an oversized homesite in one of Las Vegas' most prestigious country club communities, this turnkey residence offers a lifestyle that is as exclusive as it is unforgettable.

3
beds

4
baths

3,220 Sq.Ft. LIVING AREA

10,890 Sq.Ft. lot

John Sullivan

John Sullivan

features & amenities

Interior

  • total bedrooms3
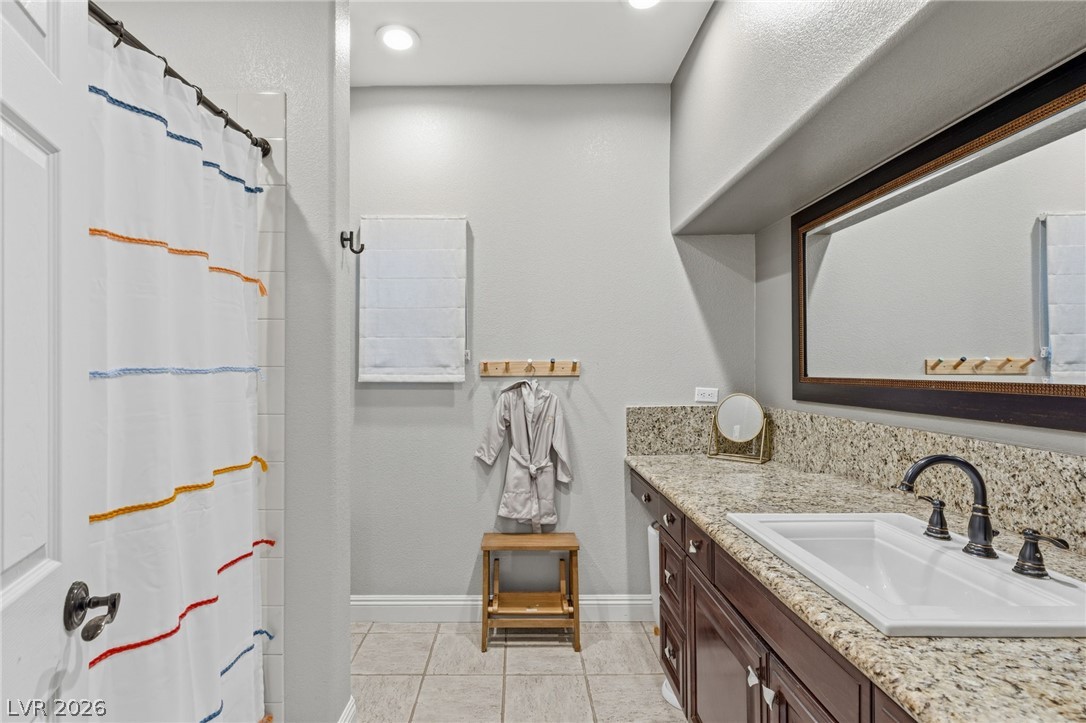
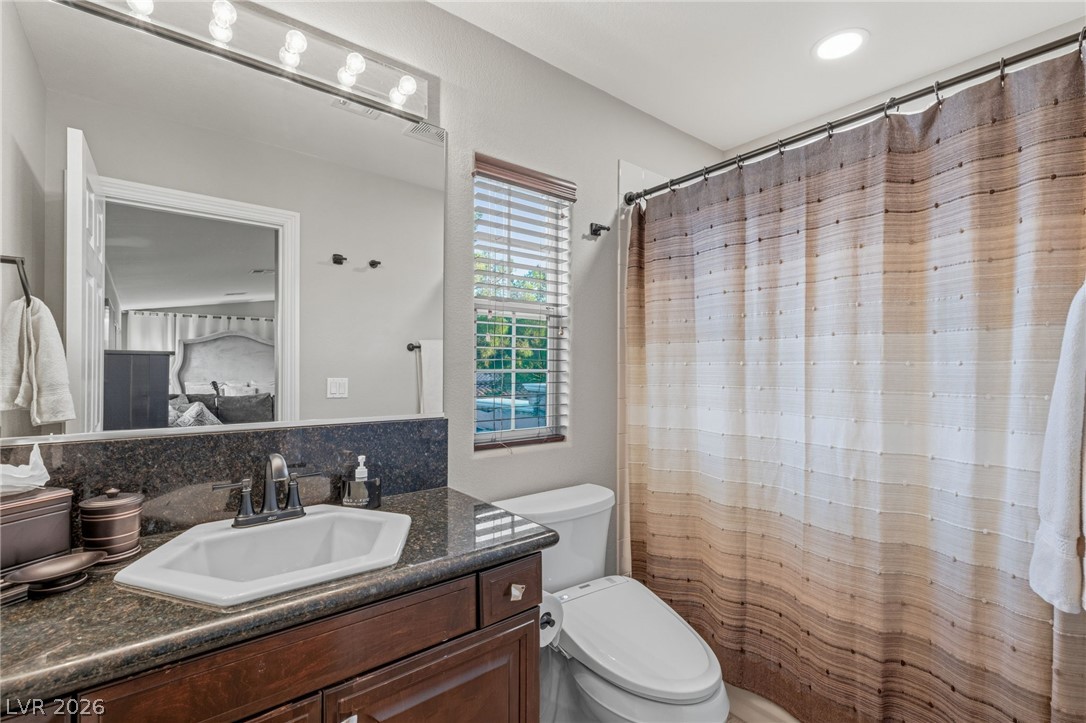
  • Total bathrooms4
  • full bathrooms3
  • half bathroom1
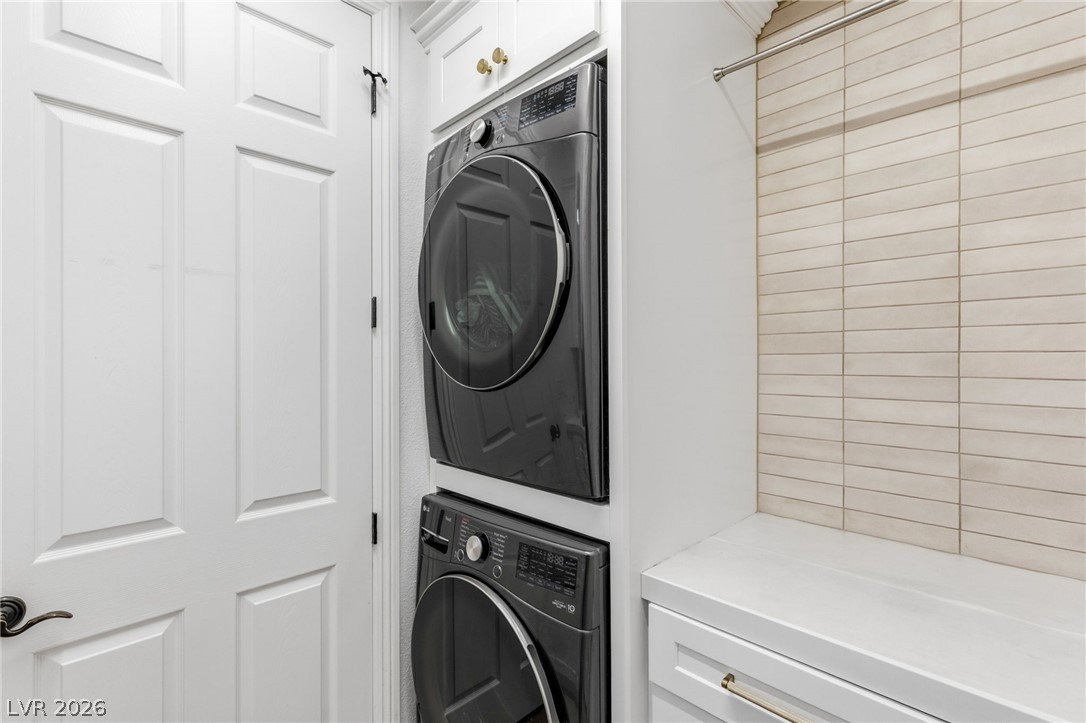
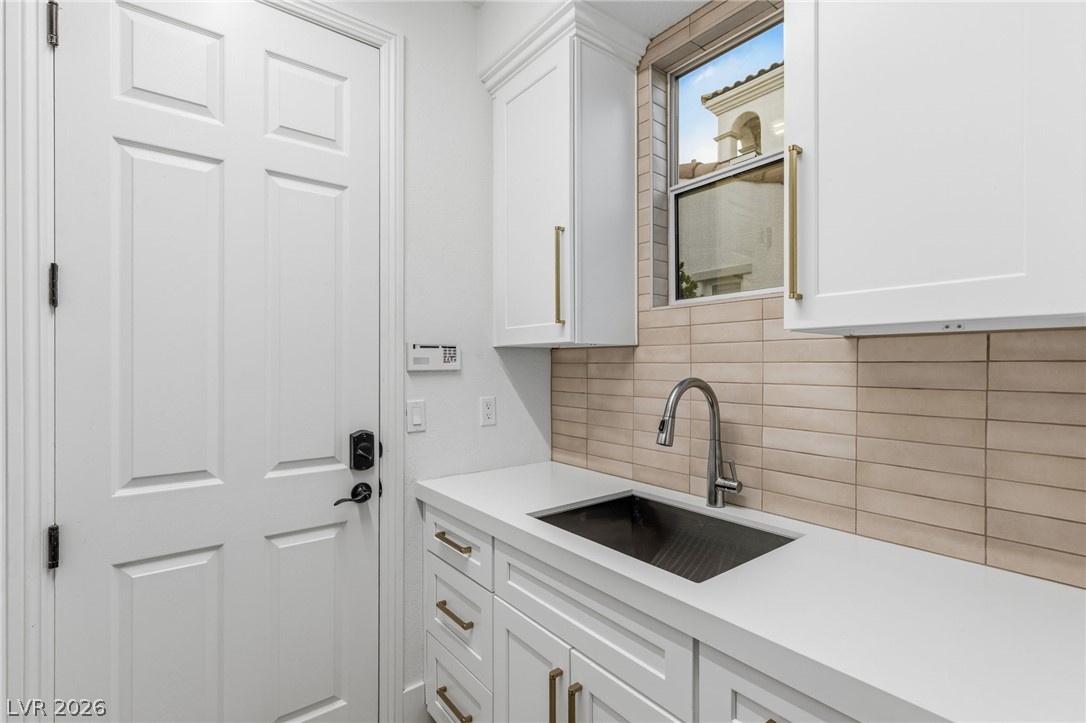
  • Laundry room Cabinets, Gas Dryer Hookup, Main Level, Laundry Room, Sink
  • Flooring Hardwood, Luxury Vinyl Plank, Tile
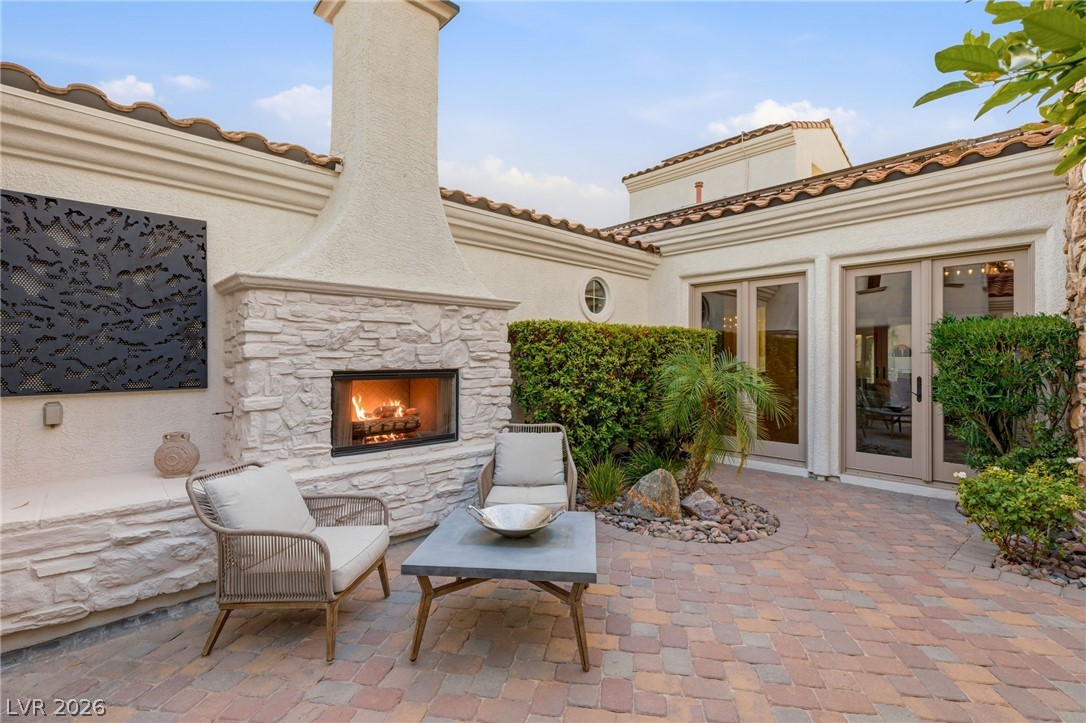
  • Fireplace Bedroom, Gas, Living Room, Outside, Wood Burning
  • APPLIANCES Built-In Gas Oven, Convection Oven, Double Oven, Dryer, Dishwasher, Gas Cooktop, Disposal, Microwave, Refrigerator, Water Purifier, Wine Refrigerator, Washer
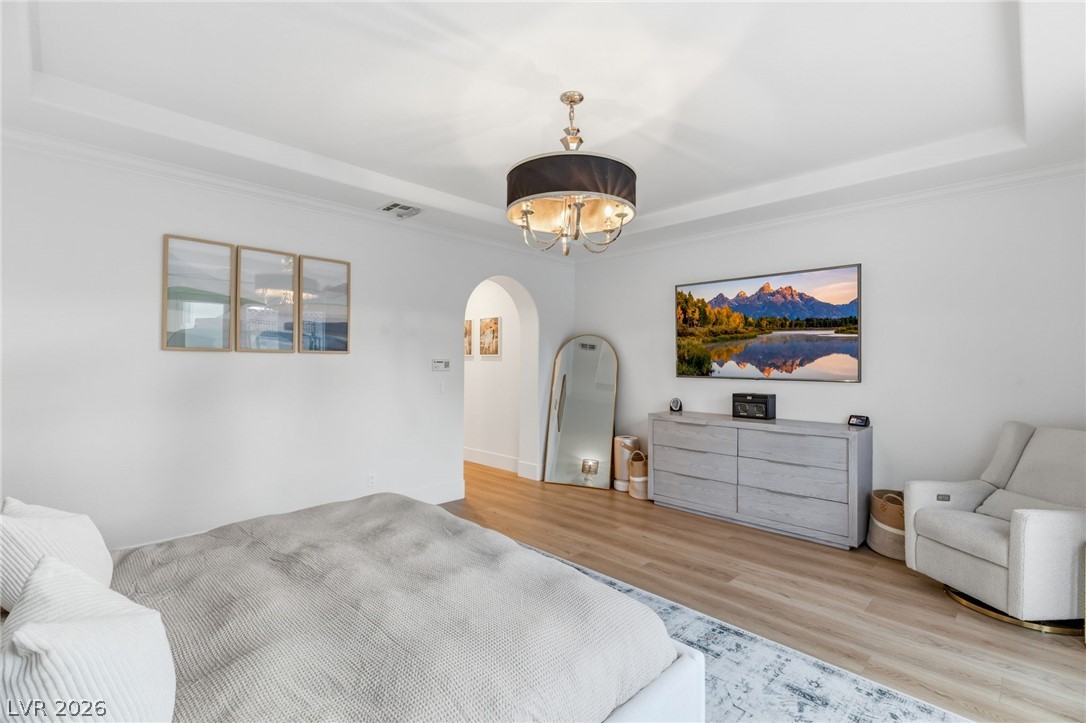
  • other interior Features Bedroom on Main Level, Ceiling Fan(s), Primary Downstairs, Window Treatments, Additional Living Quarters

Area & Lot

  • Status Coming Soon
  • Living Area3,220 Sq.Ft.
  • Total Area3,220 Sq.Ft.
  • Lot Area10,890 Sq.Ft.
  • MLS® ID2802337
  • TypeResidential
  • YEAR BUILT2005
  • NeighborhoodSouthern Highlands
  • Architecture StylesOne Story, Two Story
  • View DescriptionMountain(s)
  • Elementary SchoolFrias, Charles & Phyllis,Frias, Charles & Phyllis
  • Middle SchoolTarkanian
  • High SchoolDesert Oasis

Exterior

  • STORIES1
  • Garage Space2.0
  • water SourcePublic
  • utilitiesUnderground Utilities
  • PoolHeated, In Ground, Private, Pool/Spa Combo, Waterfall, Community
  • roofTile
  • lot featuresCul-De-Sac, Desert Landscaping, Landscaped, Rocks, Synthetic Grass, Trees, 1/4 Acre
  • parkingAttached, Electric Vehicle Charging Station(s), Garage, Golf Cart Garage, Garage Door Opener, Inside Entrance, Private, Tandem
  • HEAT TYPECentral, Gas, Multiple Heating Units, Solar
  • AIR CONDITIONINGCentral Air, Electric, 2 Units
  • sewerPublic Sewer
  • HOA AmenitiesCountry Club, Clubhouse, Fitness Center, Golf Course, Gated, Jogging Path, Pickleball, Pool, Guard, Spa/Hot Tub, Security, Tennis Court(s)
  • security FeaturesGated Community
  • other exterior FeaturesBuilt-in Barbecue, Balcony, Barbecue, Courtyard, Porch, Patio, Private Yard

Financial

  • Sales Price$1,649,900
  • Real Estate Tax $6,596/yr
  • HOA $79/mo

mortgage calculator

Estimate your monthly mortgage payment, including the principal and interest, property taxes, and HOA. Adjust the values to generate a more accurate rate.

All estimates are provided for informational purposes only. Actual amounts may vary.
$0,000 Your Payment 20 15 65
$0,000 Your Payment

Southern Highlands

Enjoy Broadway-levels of entertainment at the breathtaking, marble-laden Smith Center of Performing Arts.

Explore