1181 Enzo Avenue
1181 Enzo Avenue
1181 Enzo Avenue
1181 Enzo Avenue
1181 Enzo Avenue
1181 Enzo Avenue
1181 Enzo Avenue
1181 Enzo Avenue
1181 Enzo Avenue
1181 Enzo Avenue
1181 Enzo Avenue
1181 Enzo Avenue
1181 Enzo Avenue
1181 Enzo Avenue
1181 Enzo Avenue
1181 Enzo Avenue
1181 Enzo Avenue
1181 Enzo Avenue
1181 Enzo Avenue
1181 Enzo Avenue
1181 Enzo Avenue
1181 Enzo Avenue
1181 Enzo Avenue
1181 Enzo Avenue
1181 Enzo Avenue
1181 Enzo Avenue
1181 Enzo Avenue
1181 Enzo Avenue
1181 Enzo Avenue
1181 Enzo Avenue
1181 Enzo Avenue
1181 Enzo Avenue
1181 Enzo Avenue
1181 Enzo Avenue
1181 Enzo Avenue
1181 Enzo Avenue
1181 Enzo Avenue
1181 Enzo Avenue
1181 Enzo Avenue
1181 Enzo Avenue
1181 Enzo Avenue
1181 Enzo Avenue
1181 Enzo Avenue
1181 Enzo Avenue
1181 Enzo Avenue
1181 Enzo Avenue
SEE ALL PHOTOS
1181 Enzo Avenue
1181 Enzo Avenue
1181 Enzo Avenue
1181 Enzo Avenue
1181 Enzo Avenue
1181 Enzo Avenue
1181 Enzo Avenue
1181 Enzo Avenue
1181 Enzo Avenue
1181 Enzo Avenue
1181 Enzo Avenue
1181 Enzo Avenue
1181 Enzo Avenue
1181 Enzo Avenue
1181 Enzo Avenue
1181 Enzo Avenue
1181 Enzo Avenue
1181 Enzo Avenue
1181 Enzo Avenue
1181 Enzo Avenue
1181 Enzo Avenue
1181 Enzo Avenue
1181 Enzo Avenue
1181 Enzo Avenue
1181 Enzo Avenue
1181 Enzo Avenue
1181 Enzo Avenue
1181 Enzo Avenue
1181 Enzo Avenue
1181 Enzo Avenue
1181 Enzo Avenue
1181 Enzo Avenue
1181 Enzo Avenue
1181 Enzo Avenue
1181 Enzo Avenue
1181 Enzo Avenue
1181 Enzo Avenue
1181 Enzo Avenue
1181 Enzo Avenue
1181 Enzo Avenue
1181 Enzo Avenue
1181 Enzo Avenue
1181 Enzo Avenue
1181 Enzo Avenue
1181 Enzo Avenue
1181 Enzo Avenue
Courtesy of Hive Real Estate Group Corinne Gordon Listing Contact: (702) 283-9084 
Sold

1181 Enzo Avenue

1181 Enzo Avenue, Henderson, NV 89052

$425,000
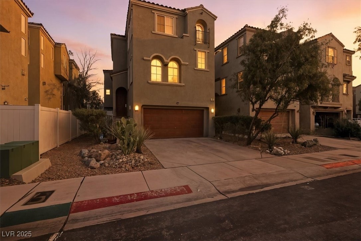
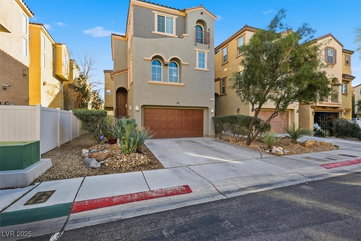
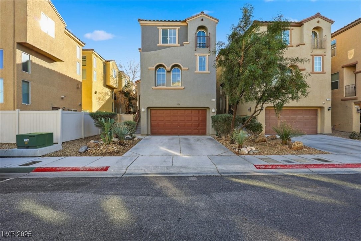
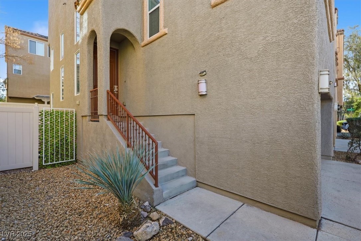
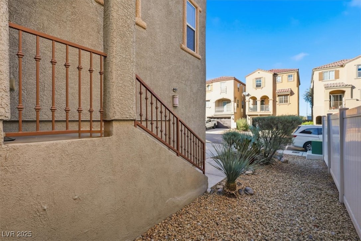
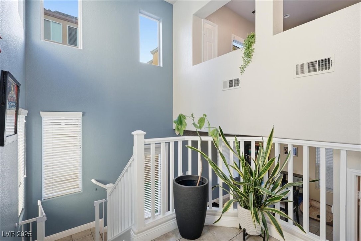
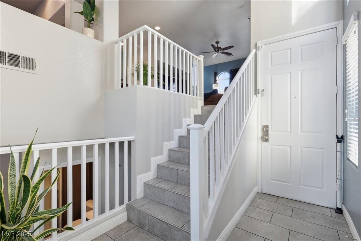
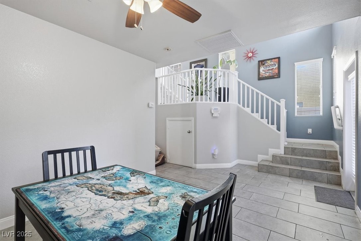
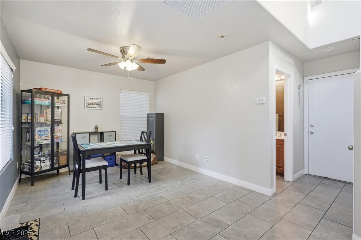
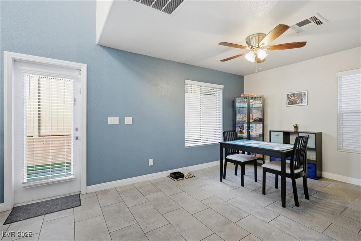
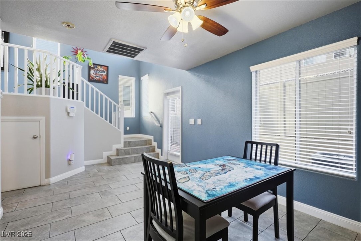
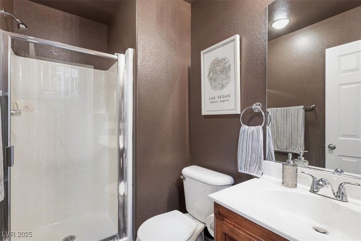
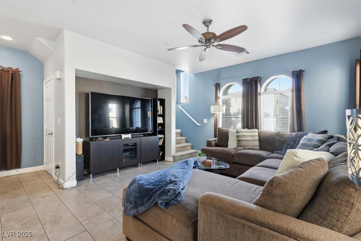
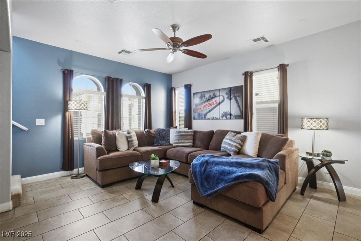
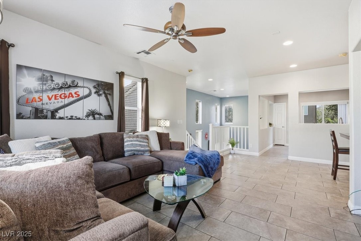
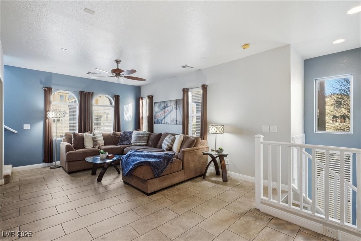
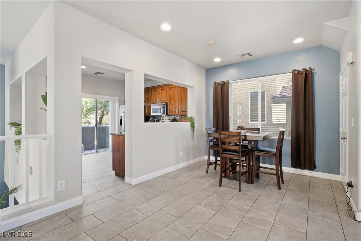
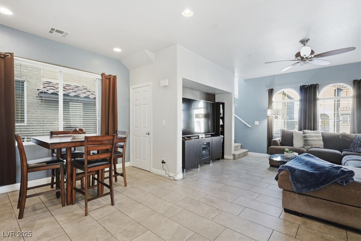
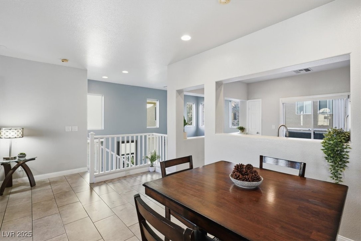
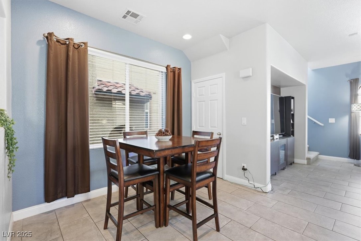
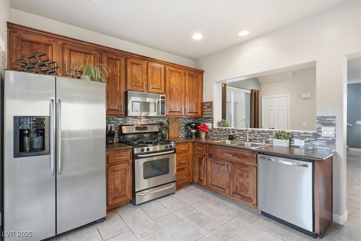
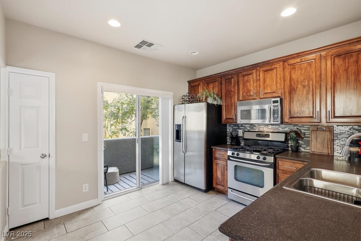
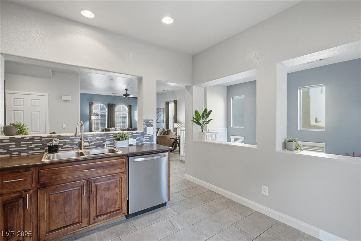
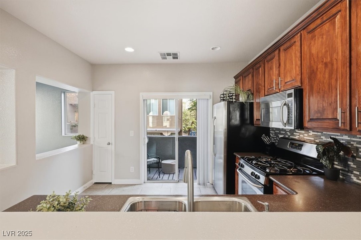
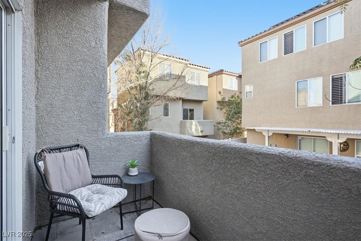
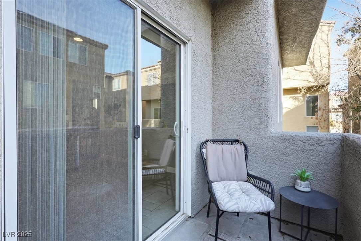
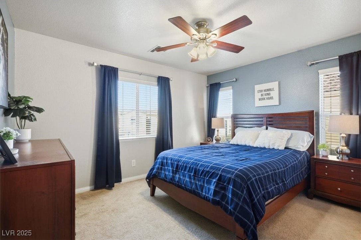
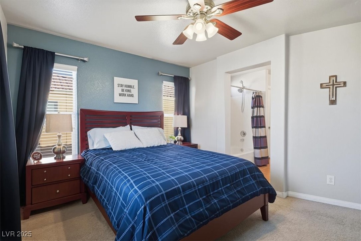
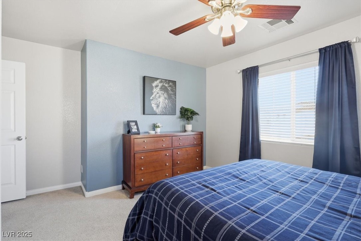
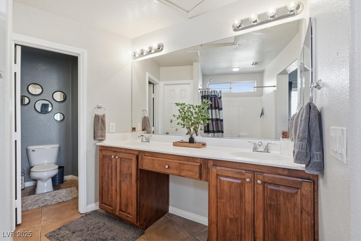
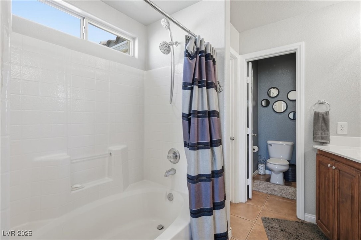
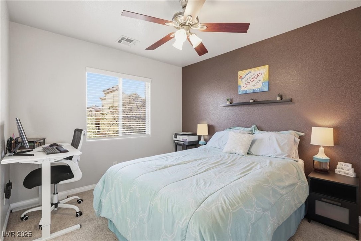
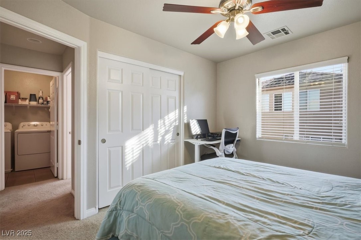
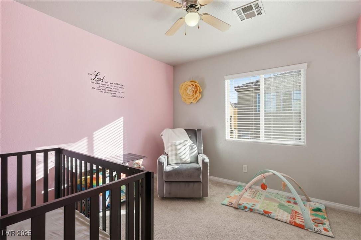
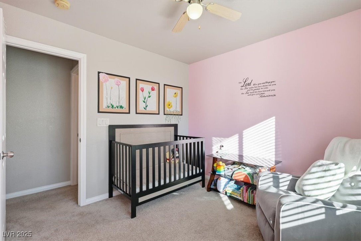
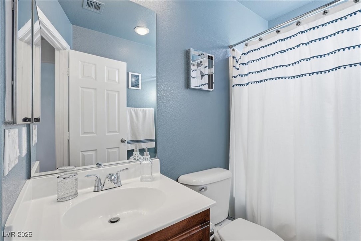
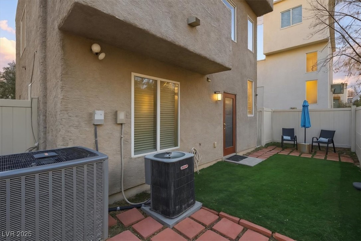
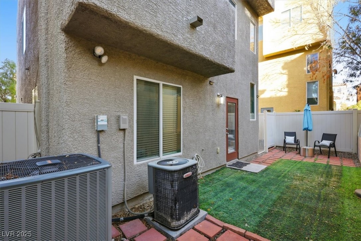
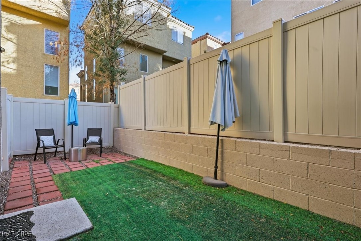
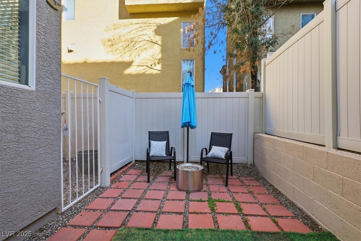
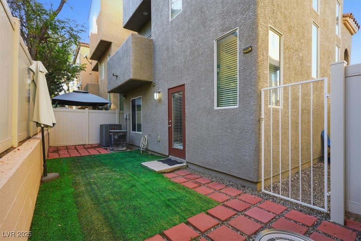
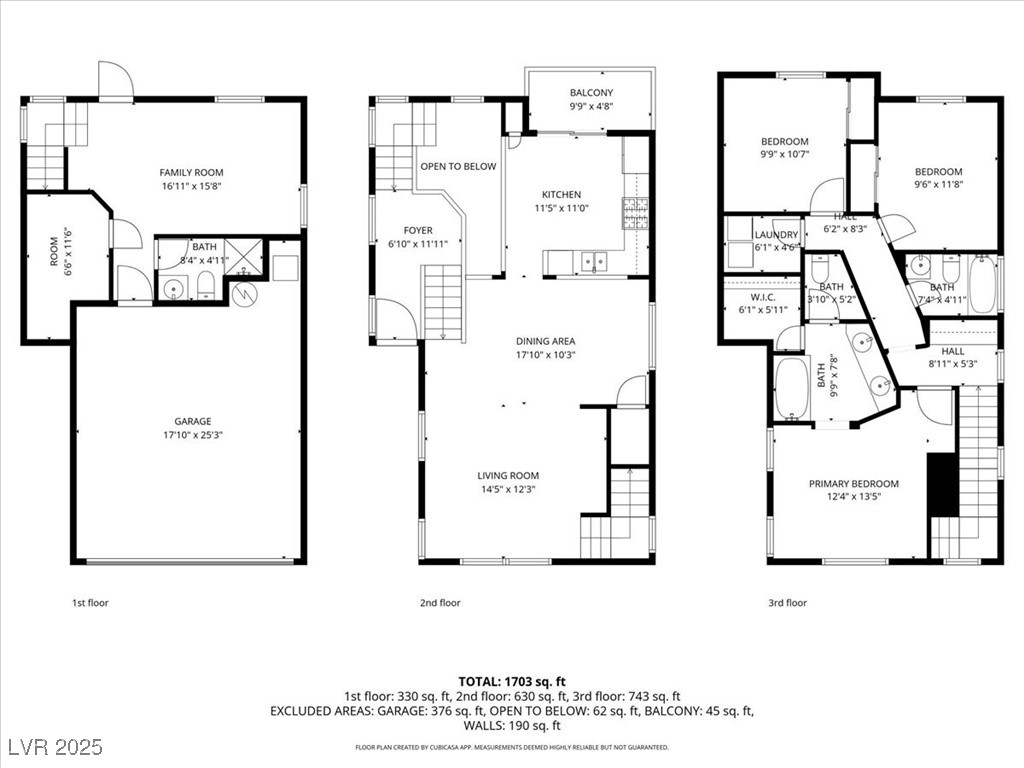
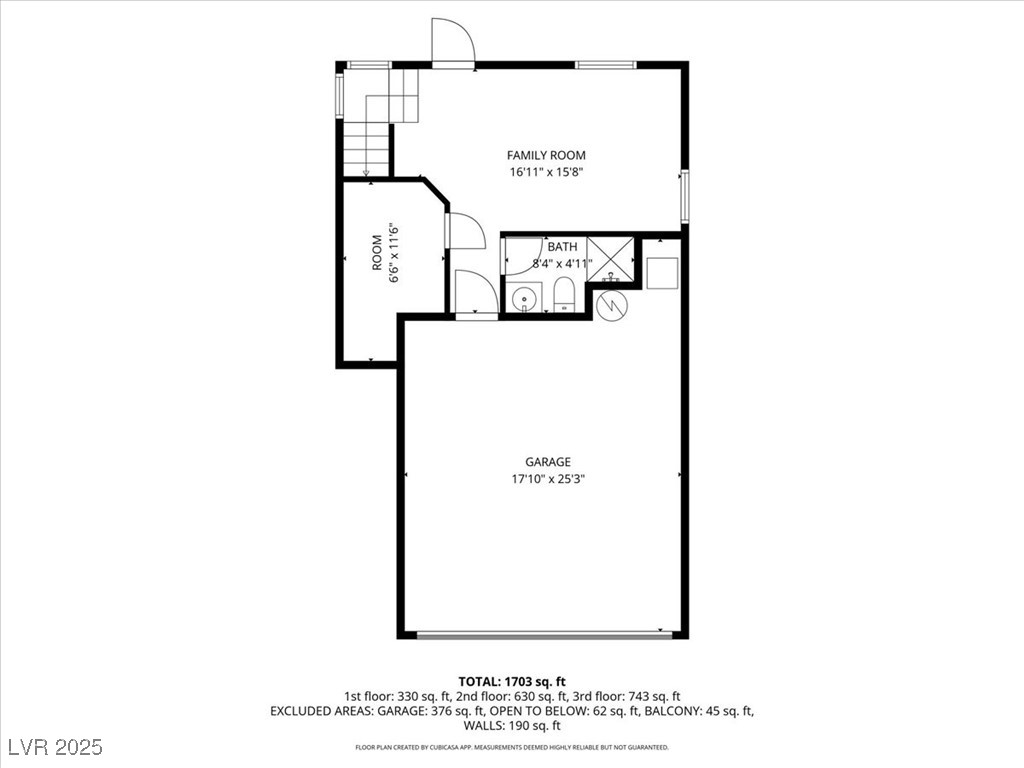
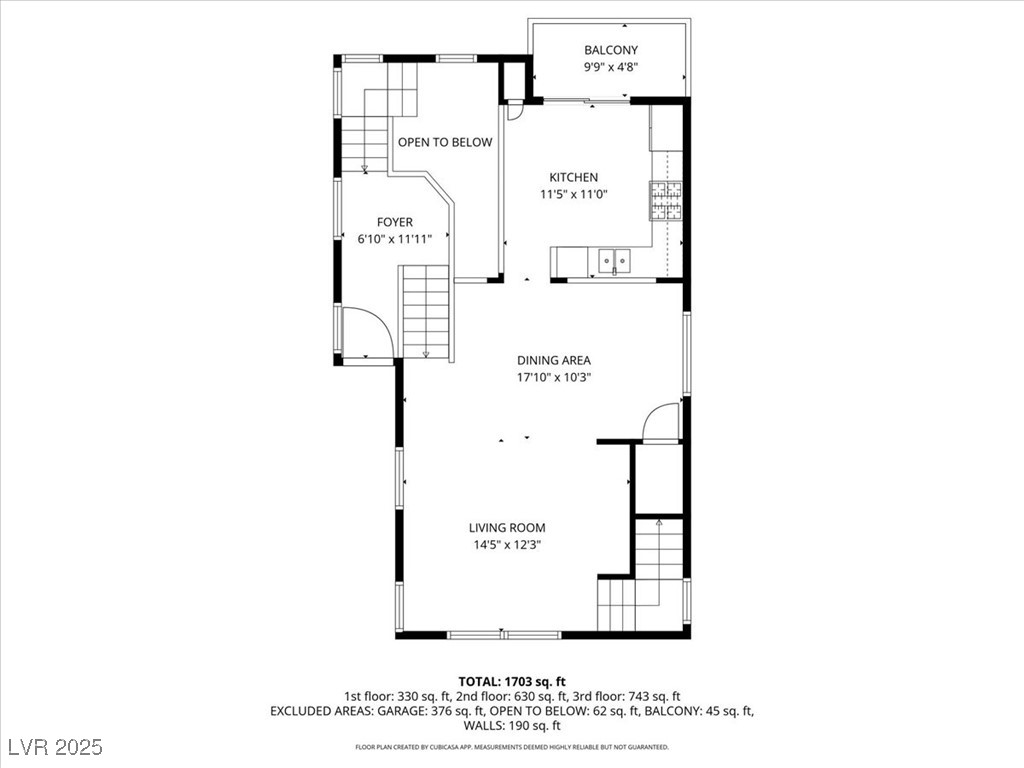
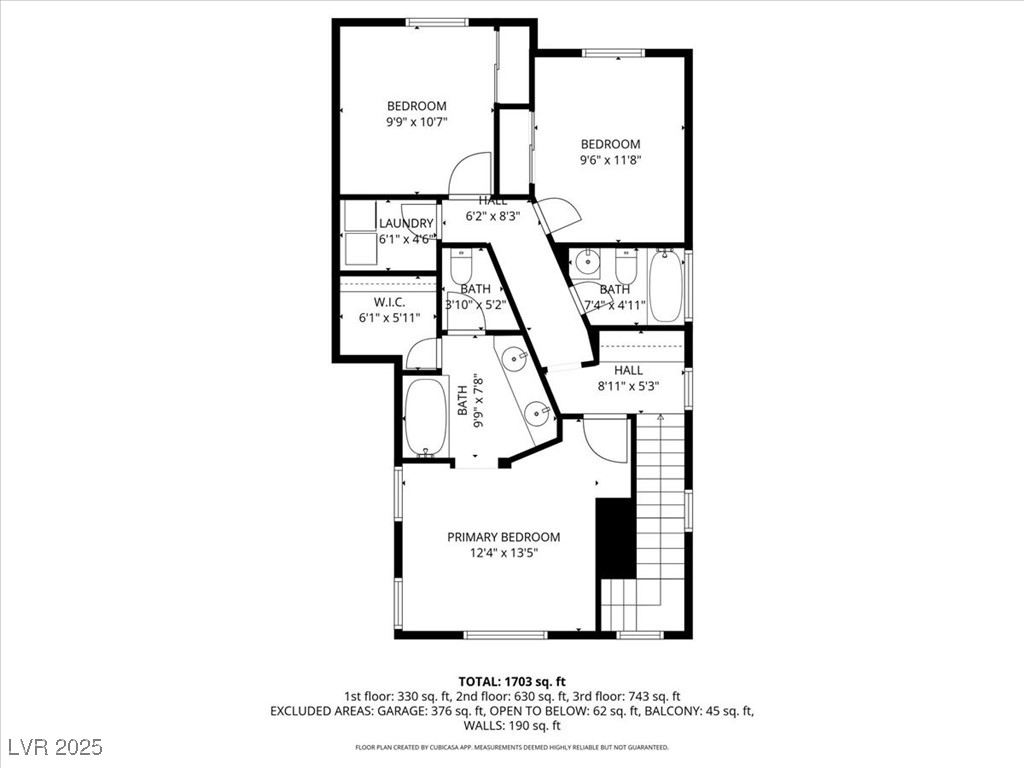
Stylish tri-level home in the heart of Silverado Ranch! This 3 bed, 3 bath beauty features a bright open floor plan, solid-surface kitchen counters, tile in wet areas, and balcony access perfect for morning coffee. The spacious downstairs great room offers endless potential--home office, media room, or a 4th bedroom setup. All bedrooms include ceiling fans, and neutral finishes throughout make it truly move-in ready. Step outside to a private backyard with synthetic turf, perfect for a pet run, garden, or relaxing escape. Enjoy breathtaking Strip views from the upstairs landing! 2-car garage, all appliances included, and optional full furnishings with a strong offer. Prime location near St. Rose Pkwy, top-rated amenities, shopping, dining, and easy freeway access. A must-see!

3
beds

3
baths

1,693 Sq.Ft. LIVING AREA

2,178 Sq.Ft. lot

Alysia Linvill

Alysia Linvill

features & amenities

Interior

  • total bedrooms3
  • Total bathrooms3
  • full bathrooms2
  • three quarter bathroom1
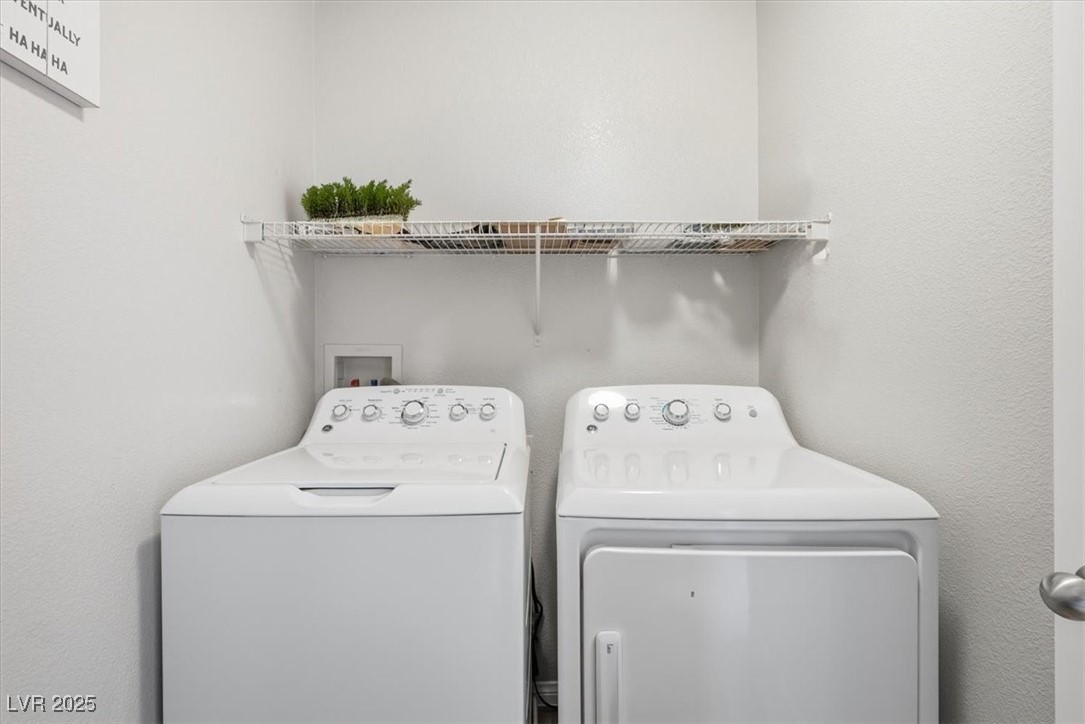
  • Laundry room Gas Dryer Hookup, Laundry Room, Upper Level
  • Flooring Carpet, Tile
  • APPLIANCES Dryer, Dishwasher, Disposal, Gas Range, Microwave, Refrigerator, Washer
  • other interior Features Ceiling Fan(s), Window Treatments

Area & Lot

  • Status Sold
  • Date Sold March 9, 2026
  • Living Area1,693 Sq.Ft.
  • Total Area1,693 Sq.Ft.
  • Lot Area2,178 Sq.Ft.
  • MLS® ID2738684
  • TypeResidential
  • YEAR BUILT2006
  • Architecture StylesThree Story
  • View DescriptionCity, Strip View
  • Elementary SchoolBarber, Shirley A,Barber, Shirley A
  • Middle SchoolSilvestri
  • High SchoolLiberty

Exterior

  • STORIES3
  • Garage Space2.0
  • water SourcePublic
  • utilitiesCable Available, Underground Utilities
  • roofTile
  • lot featuresDrip Irrigation/Bubblers, Desert Landscaping, Landscaped, Synthetic Grass, 1/4 Acre
  • parkingAttached, Garage, Garage Door Opener, Inside Entrance, Private, Guest
  • HEAT TYPECentral, Gas
  • AIR CONDITIONINGCentral Air, Electric
  • sewerPublic Sewer
  • HOA AmenitiesBarbecue
  • security FeaturesPrewired
  • other exterior FeaturesBalcony, Dog Run, Private Yard, Sprinkler/Irrigation

Financial

  • Sales Price$425,000
  • Real Estate Tax $1,573/yr
  • HOA $60/mo
View Virtual Tour