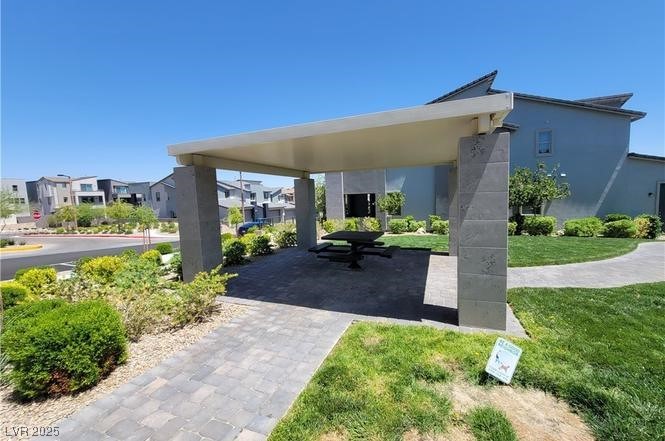
11560 Alpine Cove Avenue
SEE ALL PHOTOS
11560 Alpine Cove Avenue
Courtesy of Simply Vegas Jennifer L. Littlefield Listing Contact: [email protected] 
Leased

11560 Alpine Cove Avenue

11560 Alpine Cove Avenue, Las Vegas, NV 89138

$2,600/month
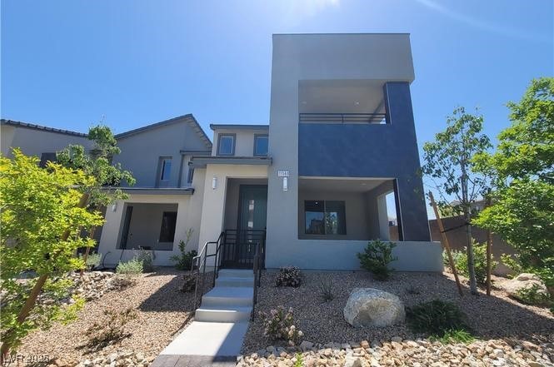
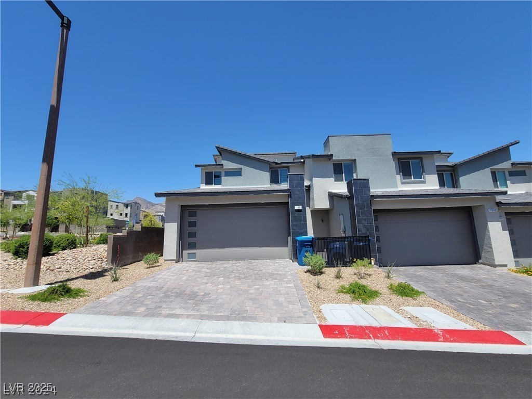
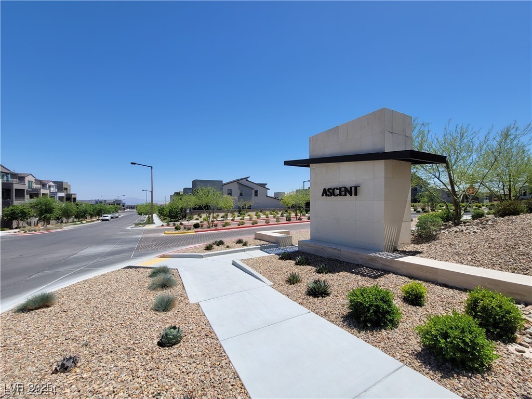
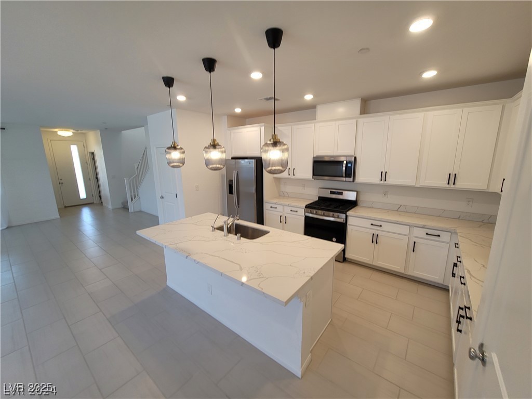
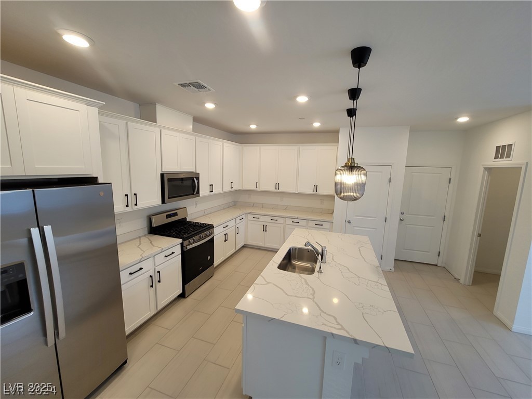
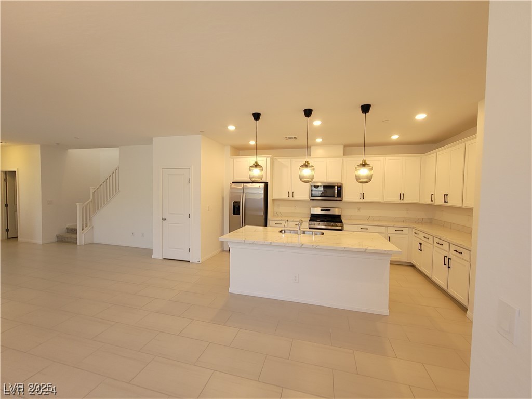
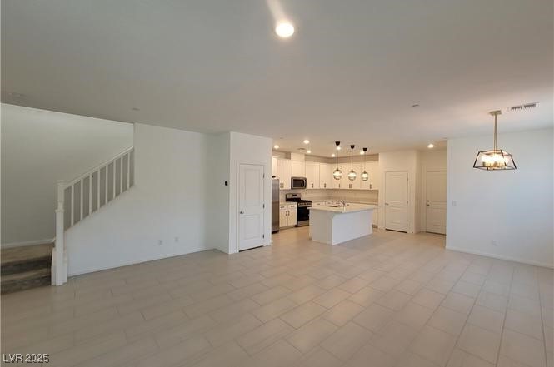
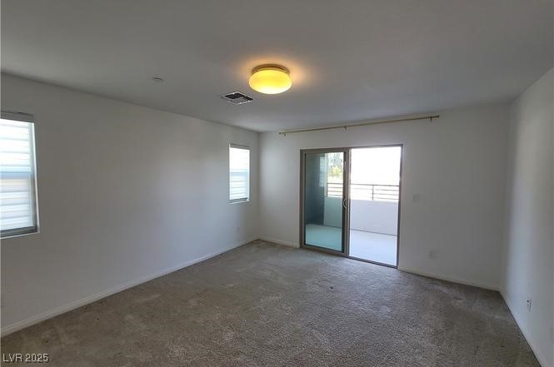
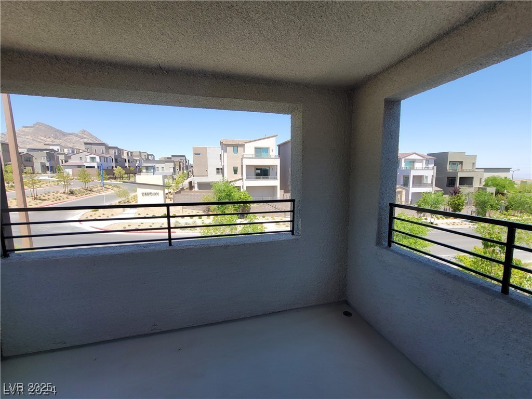
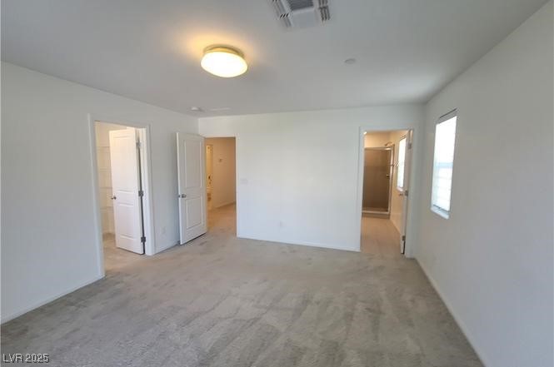
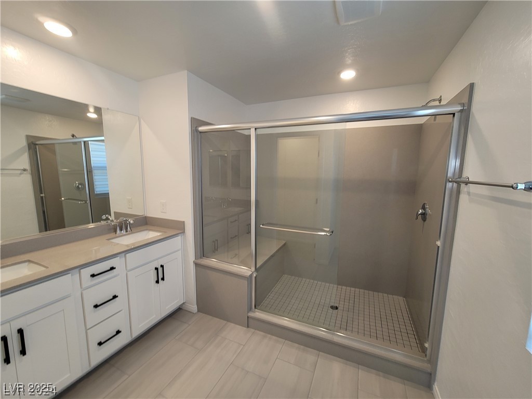
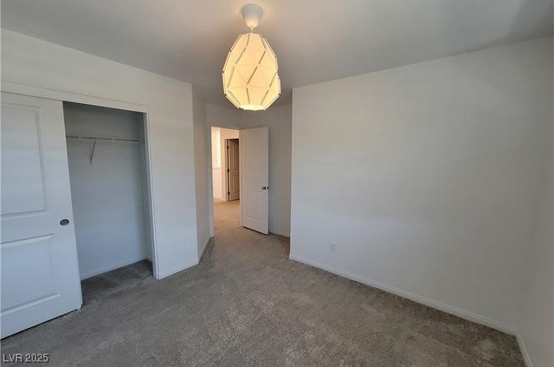
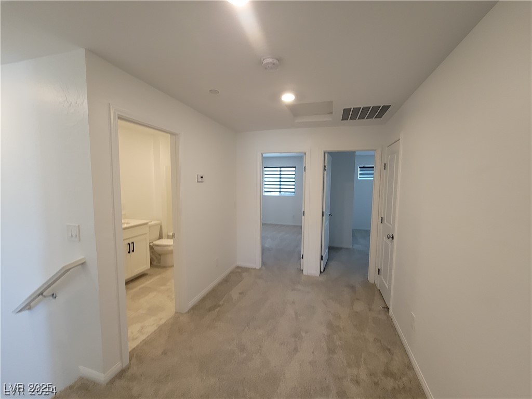
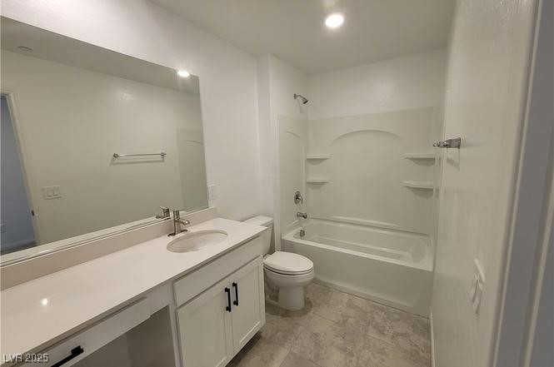
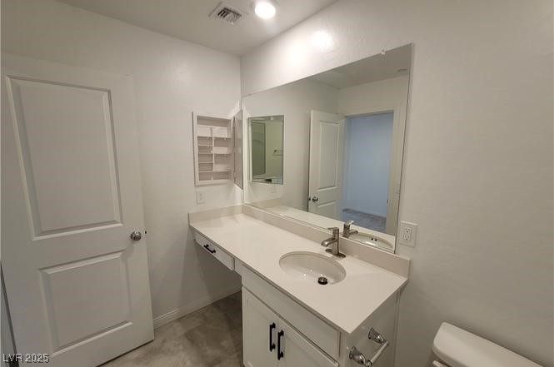
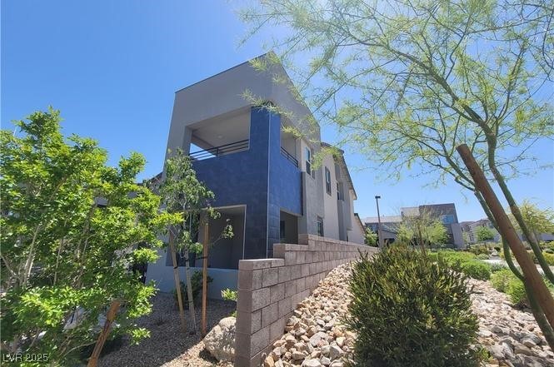
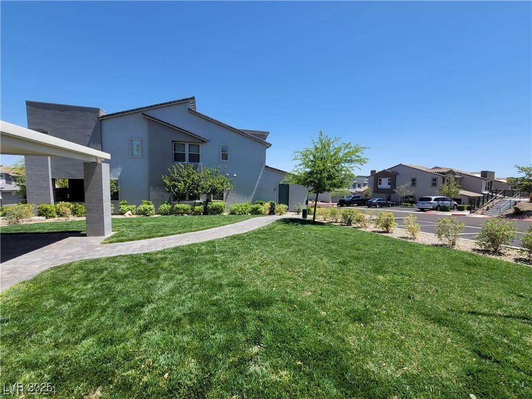
Lease Opportunity: Stylish & Upgraded 3-Bedroom Townhome in Ascent, Summerlin. This modern 3-bedroom, 2.5-bath end-unit townhome in the Ascent community of Summerlin offers a bright and open layout with tasteful upgrades throughout. The kitchen features white shaker cabinets, quartz countertops and soft-close drawers/doors, while 8-ft doors and a water filtration system add to the home's appeal. Enjoy plenty of natural light through extra windows, along with scenic city and mountain views from the balcony. With top-rated schools, parks, shopping, and dining just minutes away, this home is ideally positioned for a convenient lifestyle. A fantastic rental opportunity in a prime Summerlin location.

3
beds

3
baths

1,747 Sq.Ft. LIVING AREA

2,614 Sq.Ft. lot

Kelly Pederson

Kelly Pederson

features & amenities

Interior

  • total bedrooms3
  • Total bathrooms3
  • full bathrooms3
  • Laundry room Gas Dryer Hookup, Laundry Room
  • Flooring Luxury Vinyl Plank
  • APPLIANCES Dryer, Dishwasher, Disposal, Gas Range, Microwave, Refrigerator, Washer/Dryer, Washer/Dryer All In One, Washer
  • other interior Features Window Treatments

Area & Lot

  • Status Leased
  • Date Leased April 7, 2025
  • Living Area1,747 Sq.Ft.
  • Total Area1,747 Sq.Ft.
  • Lot Area2,614 Sq.Ft.
  • MLS® ID2662807
  • TypeResidential
  • YEAR BUILT2022
  • NeighborhoodSummerlin Hills
  • Architecture StylesTwo Story
  • Elementary SchoolGivens, Linda Rankin,Givens, Linda Rankin
  • Middle SchoolBecker
  • High SchoolPalo Verde

Exterior

  • STORIES2
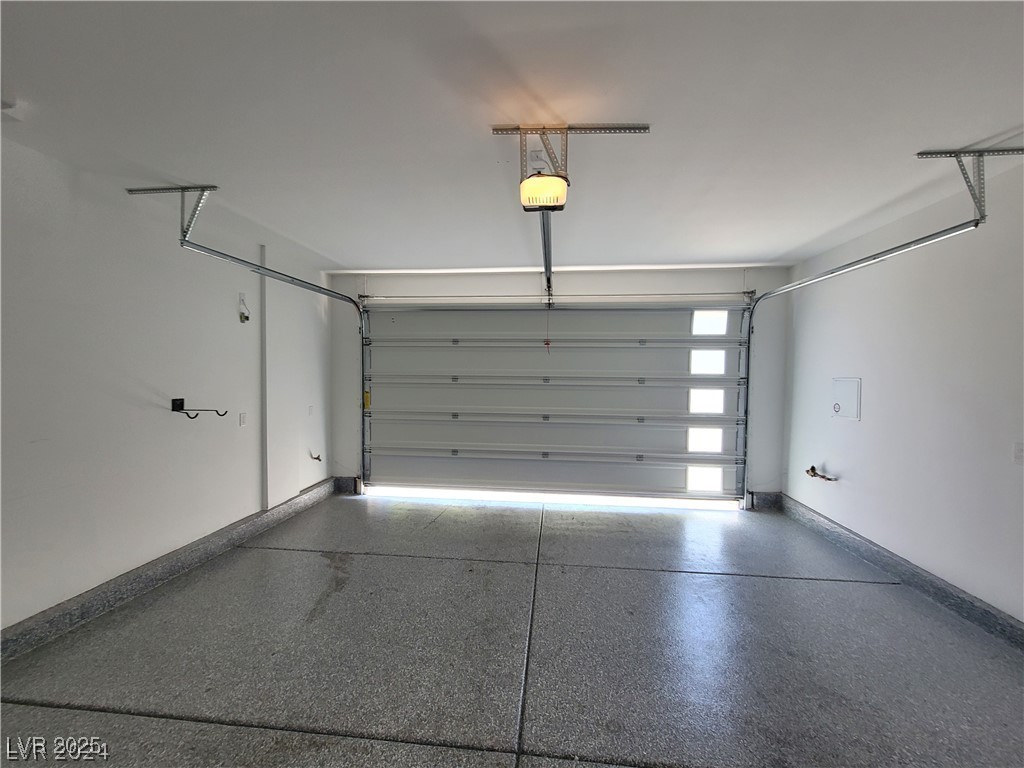
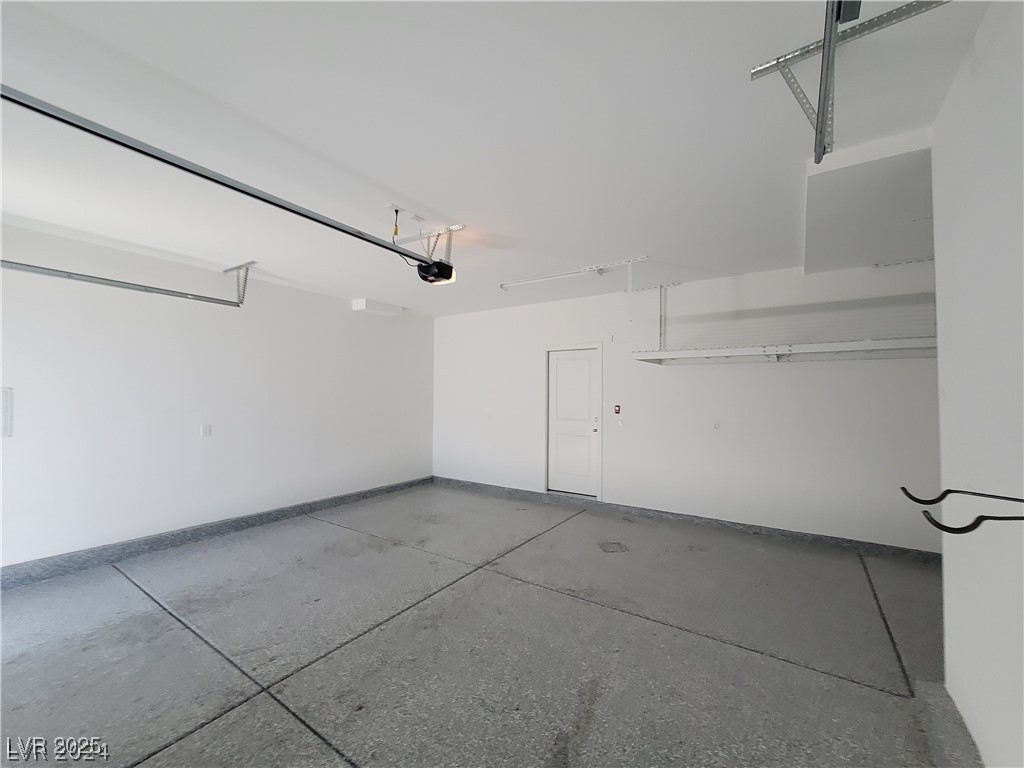
  • Garage Space2.0
  • utilitiesCable Available
  • roofTile
  • parkingGarage, Private, Guest
  • HEAT TYPECentral, Gas
  • AIR CONDITIONINGCentral Air, Electric
  • HOA AmenitiesPark

Financial

  • Lease Price$2,600/mo
View Virtual Tour

Summerlin Hills

Explore