10948 Doresta Avenue
SEE ALL PHOTOS
10948 Doresta Avenue
Courtesy of Real Estate Consultants of Nv Frank J Gargano Listing Contact: 702-596-2040 
Sold

10948 Doresta Avenue

10948 Doresta Avenue, Las Vegas, NV 89166

$619,950
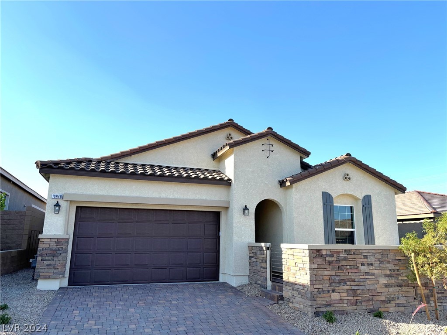
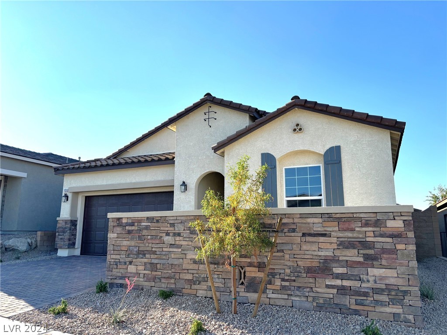
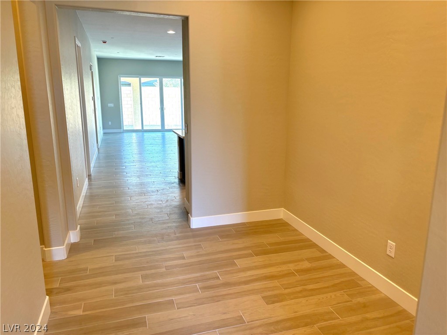
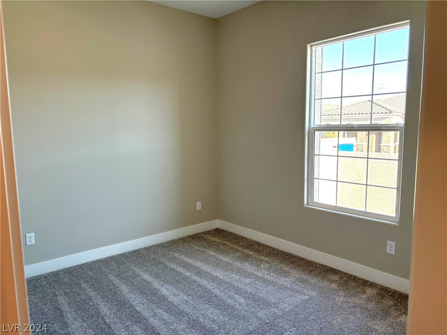
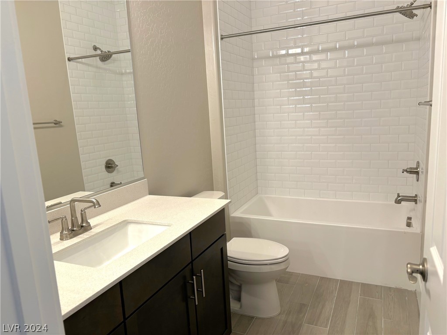
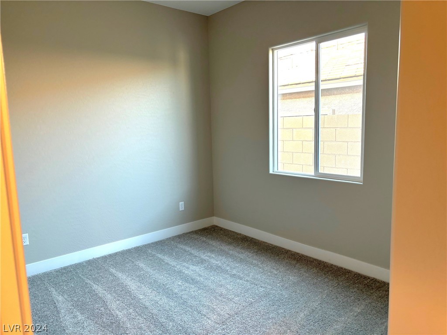
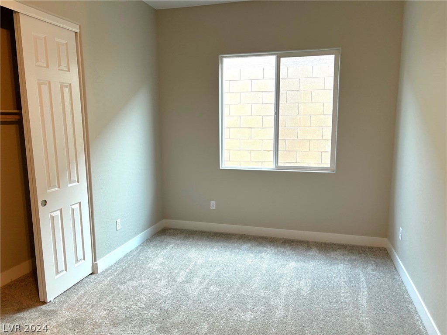
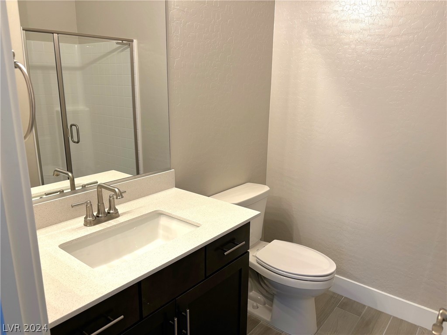
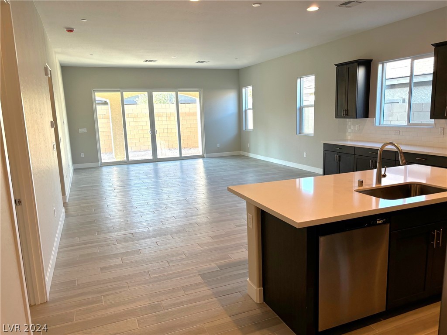
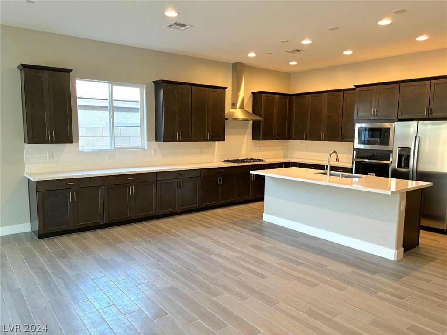
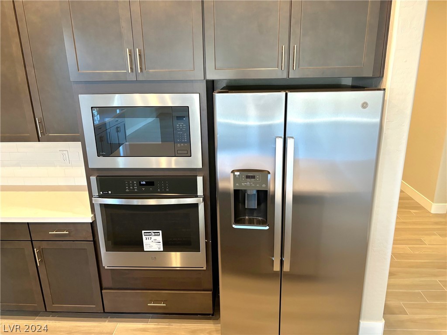
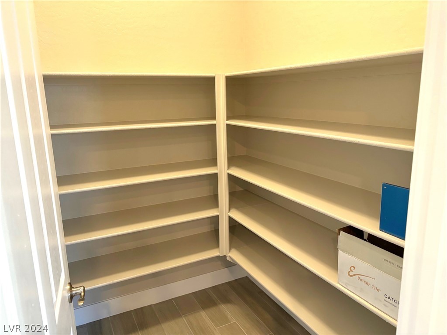
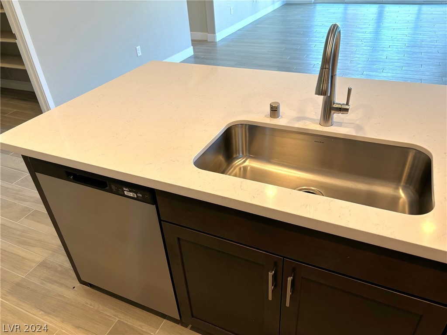
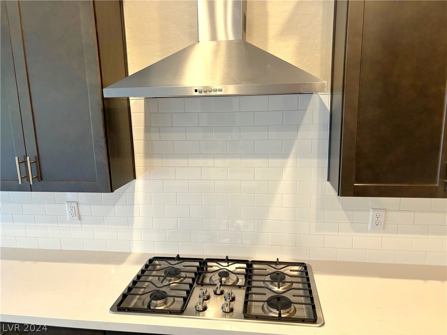
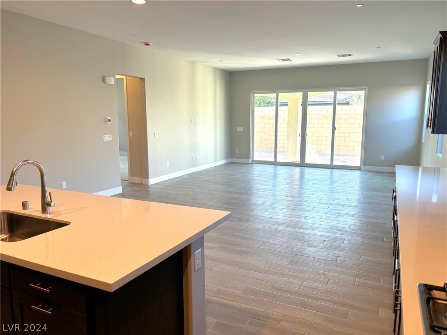
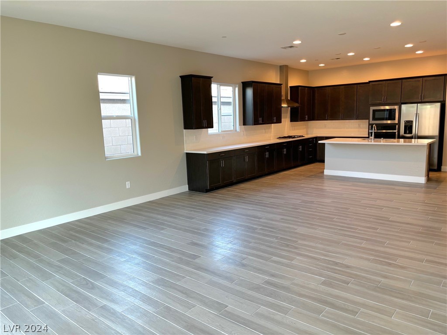
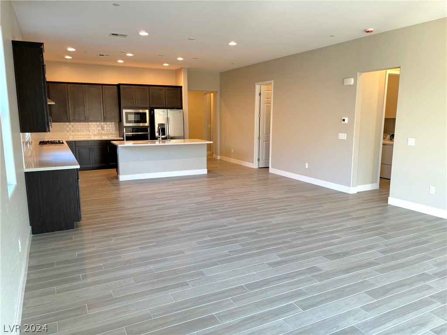
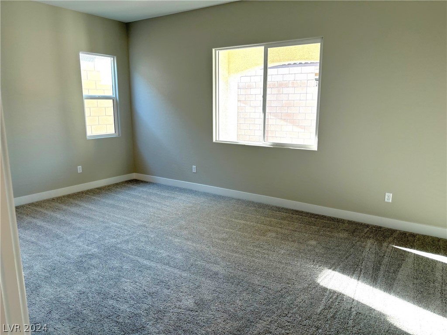
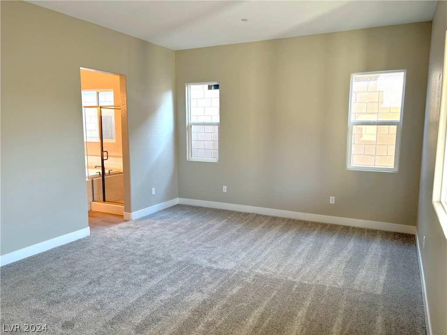
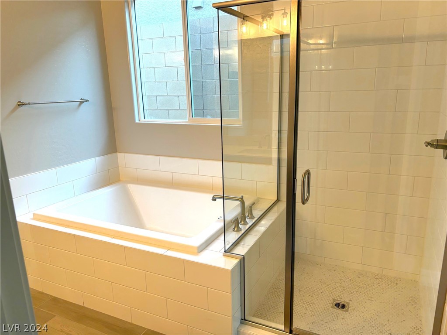
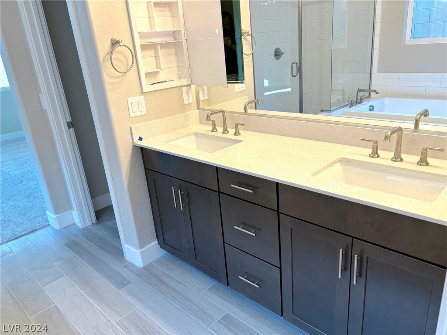
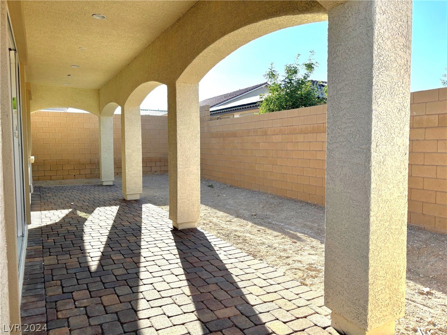
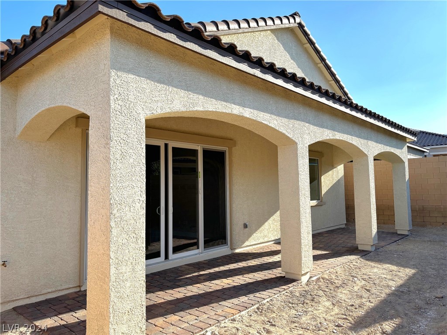
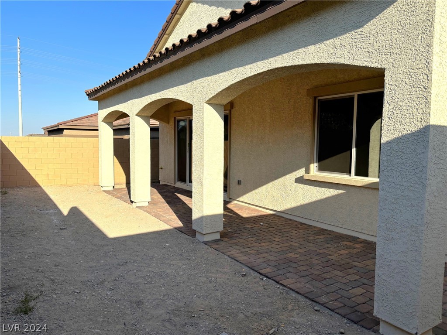
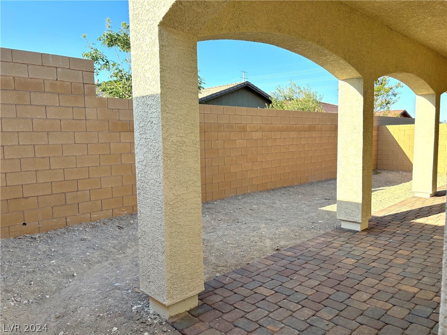
* Brand New Richmond American Designer Home * - Features Include - 10' ceilings w/8' doors throughout, extended covered patio w/center-meet sliding doors at great room, deluxe primary bath, 8' garage door, solar conduit, BBQ stub, soft water loop, add'l. windows, GE stainless-steel appliance pkg. w/pyramid hood, Premier maple cabinets w/slate finish and door hardware, nook cabinets, upgraded quartz kitchen and bath countertops; tile backsplash at kitchen; upgraded stainless-steel kitchen sink and faucet, add'l. ceiling fan and lighting prewires, upgraded stainless-steel bath faucets and accessories, upgraded carpet and ceramic tile flooring throughout; two-tone interior paint, upgraded interior trim pkg., + more!

4
beds

3
baths

2,150 Sq.Ft. LIVING AREA

5,227 Sq.Ft. lot

Lauren Tefft

Lauren Tefft

features & amenities

Interior

  • total bedrooms4
  • Total bathrooms3
  • full bathrooms3
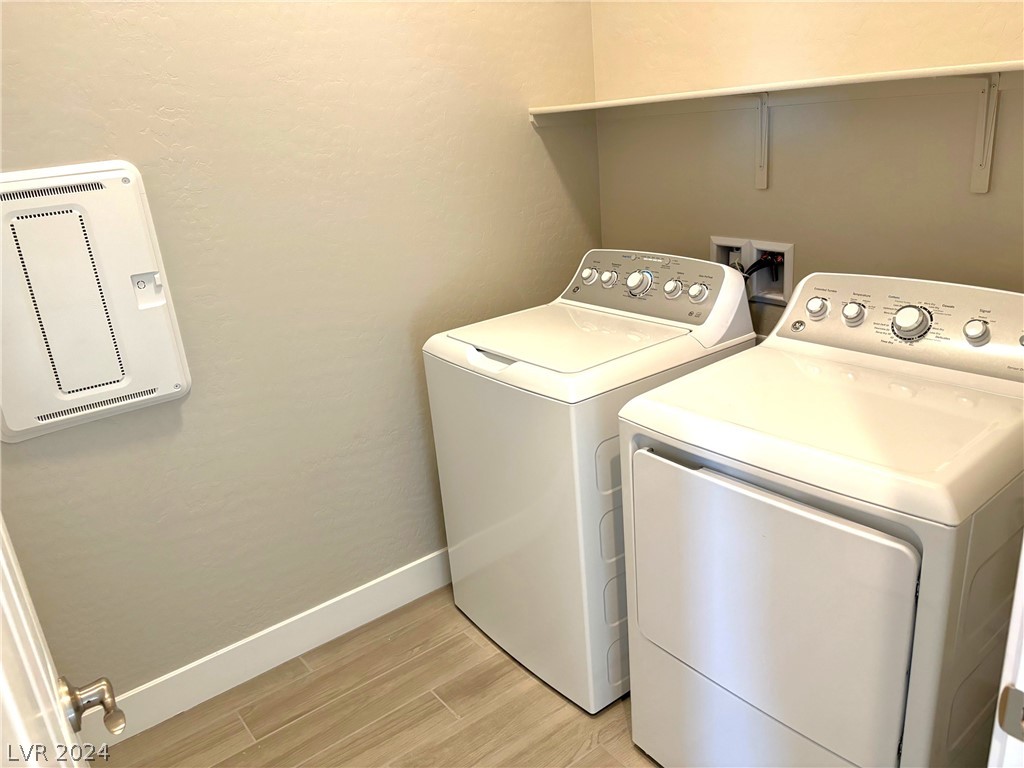
  • Laundry room Gas Dryer Hookup, Main Level, Laundry Room
  • Flooring Carpet, Ceramic Tile
  • APPLIANCES Dishwasher, Disposal, Gas Range, Microwave
  • other interior Features Bedroom on Main Level, Primary Downstairs

Area & Lot

  • Status Sold
  • Date Sold September 27, 2024
  • Living Area2,150 Sq.Ft.
  • Total Area2,150 Sq.Ft.
  • Lot Area5,227 Sq.Ft.
  • MLS® ID2569295
  • TypeResidential
  • YEAR BUILT2024
  • NeighborhoodBellacere
  • Architecture StylesOne Story
  • Elementary SchoolDarnell, Marshall C,Darnell, Marshall C
  • Middle SchoolEscobedo Edmundo
  • High SchoolArbor View

Exterior

  • STORIES1
  • Garage Space2.0
  • water SourcePublic
  • utilitiesUnderground Utilities
  • roofPitched, Tile
  • lot featuresDesert Landscaping, Landscaped
  • parkingAttached, Finished Garage, Garage, Inside Entrance, Private
  • HEAT TYPECentral, Gas
  • AIR CONDITIONINGCentral Air, Electric
  • sewerPublic Sewer
  • HOA AmenitiesGated, Playground, Park
  • security FeaturesGated Community
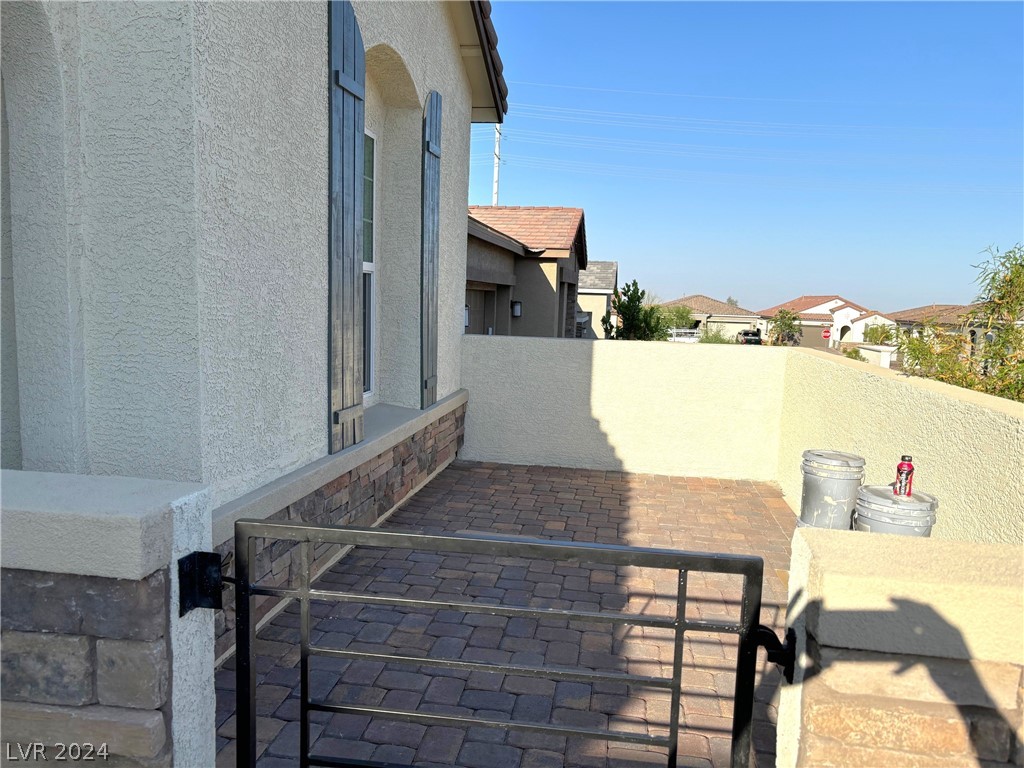
  • other exterior FeaturesBarbecue, Patio, Private Yard

Financial

  • Sales Price$619,950
  • Real Estate Tax $1,586/yr
  • HOA $122/mo
View Virtual Tour

Bellacere

Explore