10909 Salford Drive
10909 Salford Drive
10909 Salford Drive
10909 Salford Drive
10909 Salford Drive
10909 Salford Drive
10909 Salford Drive
10909 Salford Drive
10909 Salford Drive
10909 Salford Drive
10909 Salford Drive
10909 Salford Drive
10909 Salford Drive
10909 Salford Drive
10909 Salford Drive
10909 Salford Drive
10909 Salford Drive
10909 Salford Drive
10909 Salford Drive
10909 Salford Drive
10909 Salford Drive
10909 Salford Drive
10909 Salford Drive
10909 Salford Drive
10909 Salford Drive
10909 Salford Drive
10909 Salford Drive
10909 Salford Drive
10909 Salford Drive
10909 Salford Drive
10909 Salford Drive
10909 Salford Drive
10909 Salford Drive
10909 Salford Drive
10909 Salford Drive
10909 Salford Drive
10909 Salford Drive
10909 Salford Drive
10909 Salford Drive
10909 Salford Drive
10909 Salford Drive
10909 Salford Drive
10909 Salford Drive
10909 Salford Drive
10909 Salford Drive
10909 Salford Drive
10909 Salford Drive
10909 Salford Drive
10909 Salford Drive
10909 Salford Drive
10909 Salford Drive
10909 Salford Drive
10909 Salford Drive
10909 Salford Drive
SEE ALL PHOTOS
10909 Salford Drive
10909 Salford Drive
10909 Salford Drive
10909 Salford Drive
10909 Salford Drive
10909 Salford Drive
10909 Salford Drive
10909 Salford Drive
10909 Salford Drive
10909 Salford Drive
10909 Salford Drive
10909 Salford Drive
10909 Salford Drive
10909 Salford Drive
10909 Salford Drive
10909 Salford Drive
10909 Salford Drive
10909 Salford Drive
10909 Salford Drive
10909 Salford Drive
10909 Salford Drive
10909 Salford Drive
10909 Salford Drive
10909 Salford Drive
10909 Salford Drive
10909 Salford Drive
10909 Salford Drive
10909 Salford Drive
10909 Salford Drive
10909 Salford Drive
10909 Salford Drive
10909 Salford Drive
10909 Salford Drive
10909 Salford Drive
10909 Salford Drive
10909 Salford Drive
10909 Salford Drive
10909 Salford Drive
10909 Salford Drive
10909 Salford Drive
10909 Salford Drive
10909 Salford Drive
10909 Salford Drive
10909 Salford Drive
10909 Salford Drive
10909 Salford Drive
10909 Salford Drive
10909 Salford Drive
10909 Salford Drive
10909 Salford Drive
10909 Salford Drive
10909 Salford Drive
10909 Salford Drive
10909 Salford Drive
Courtesy of Huntington & Ellis, A Real Est Serena M. Heuser Listing Contact: [email protected] 
For Sale

10909 Salford Drive

10909 Salford Drive, Las Vegas, NV 89144

$1,150,000
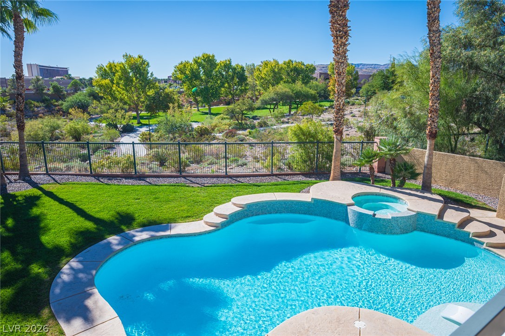
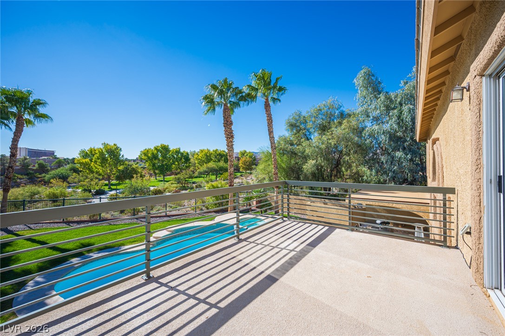
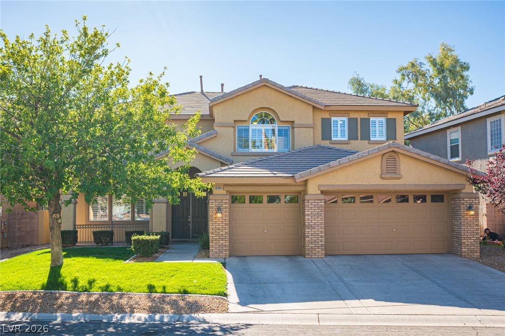
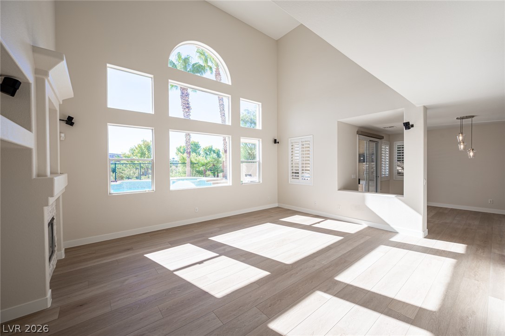
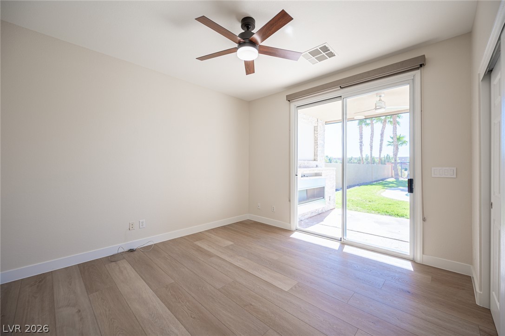
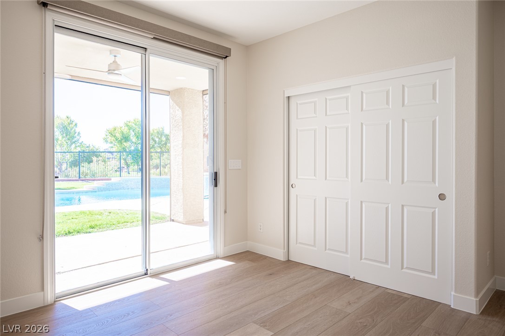
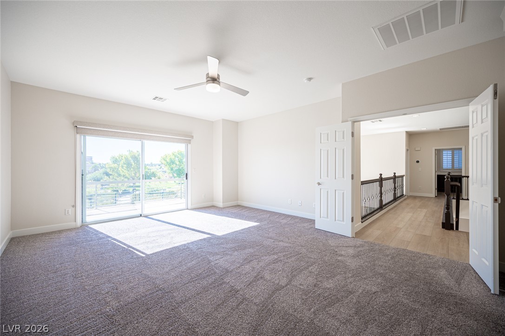
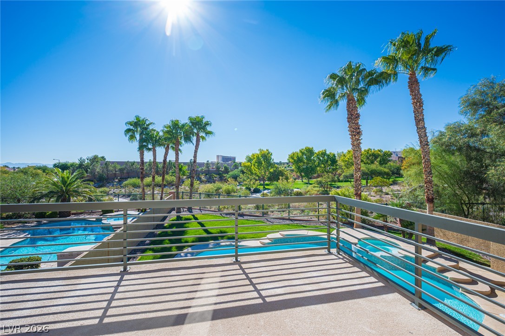
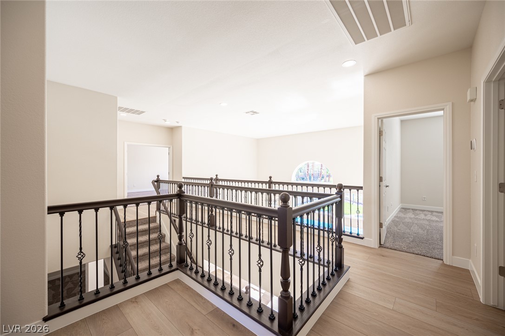
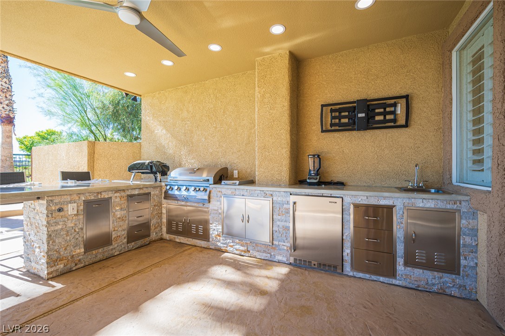
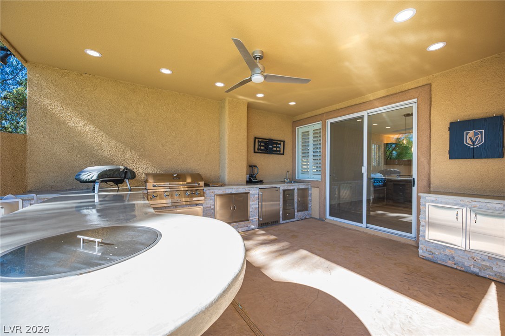
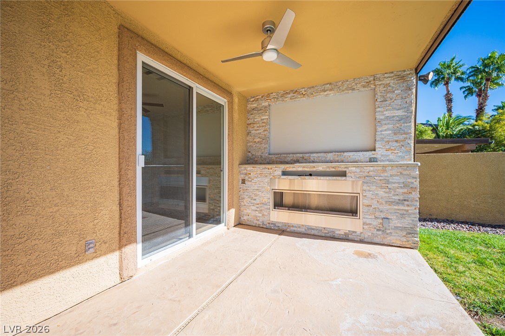
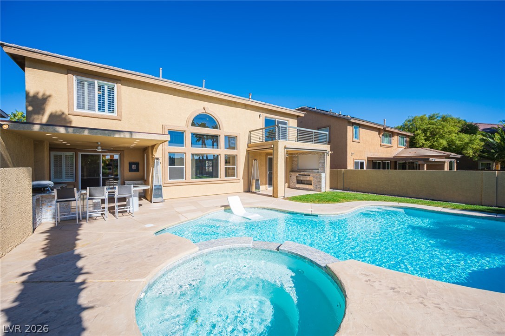
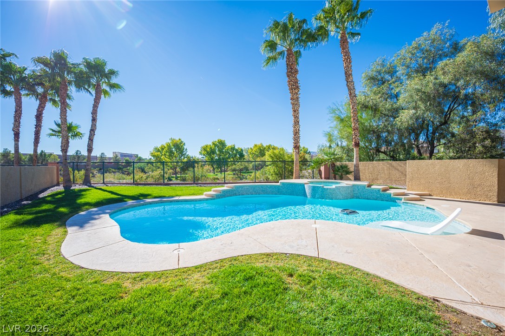
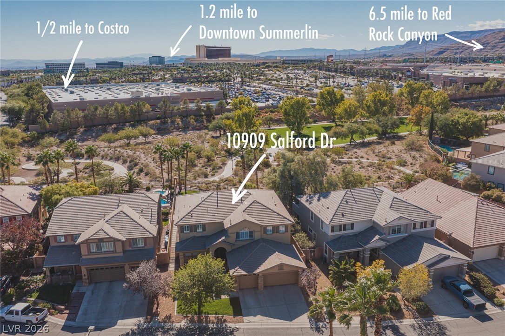
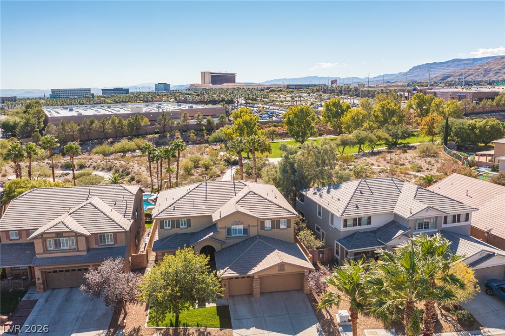
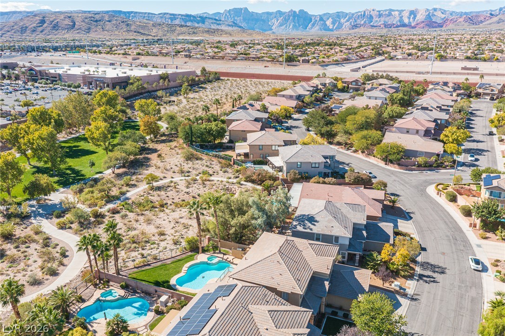
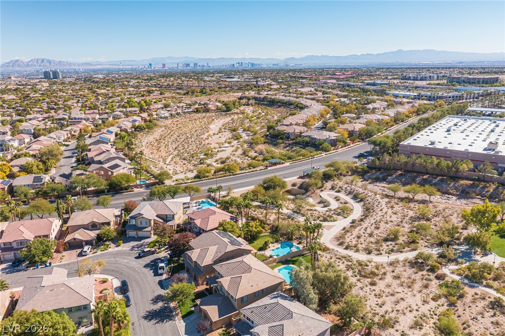
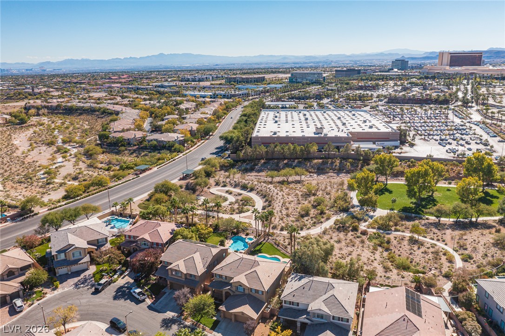
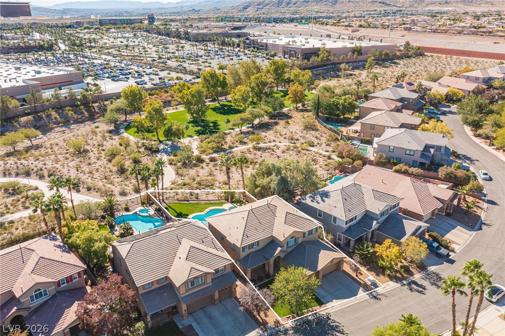
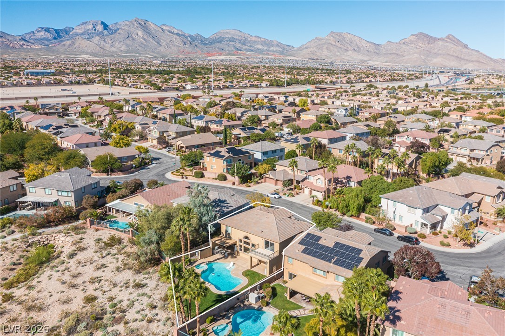
Backing to open space in Summerlin North, this home pairs a coveted oversized view lot with no neighbors directly behind it and a backyard built for entertaining, with a pool, spa, outdoor kitchen, and two covered patios, one with a fireplace. A private balcony overlooks the backyard and the open space beyond, and from there you can enjoy views and fireworks displays several times a year. View fencing looks out over walking trails and a park.

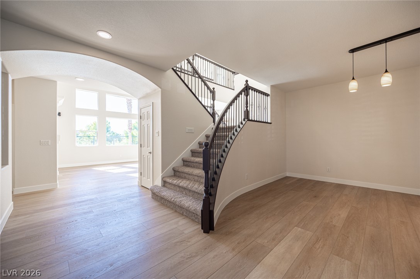
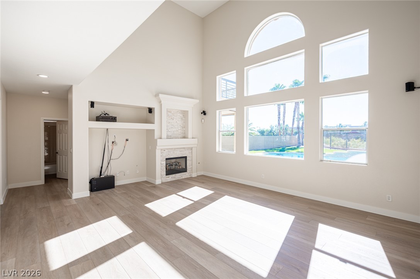
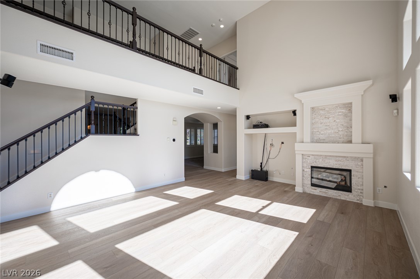
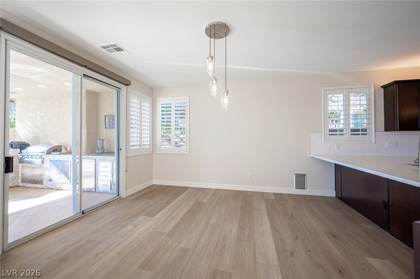
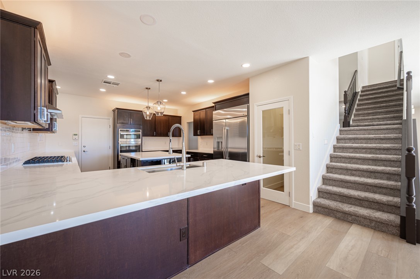
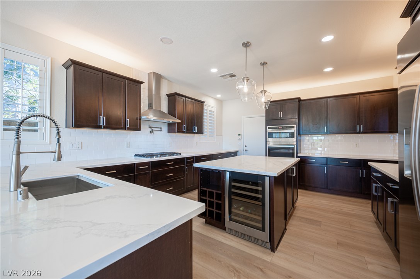
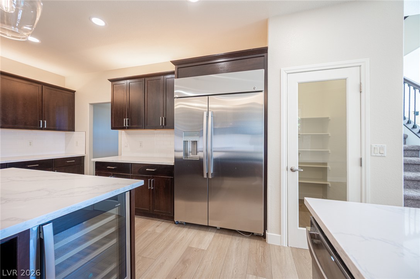
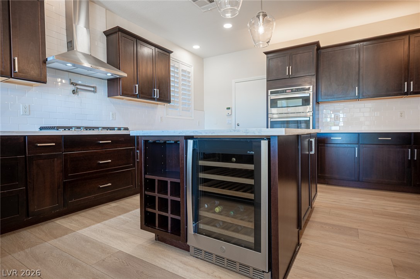
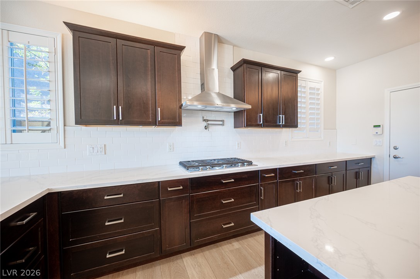
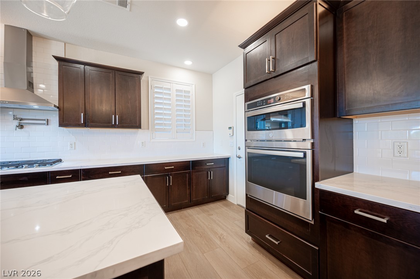
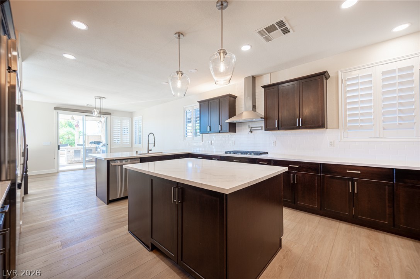
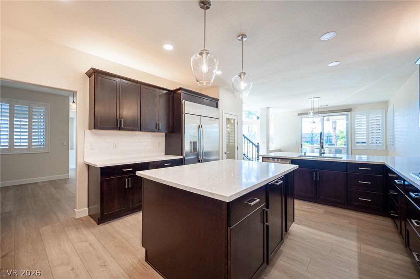
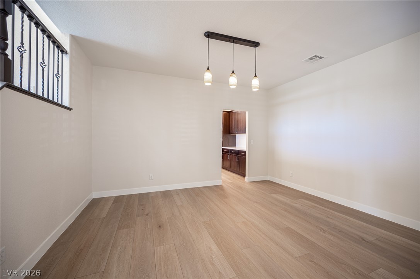
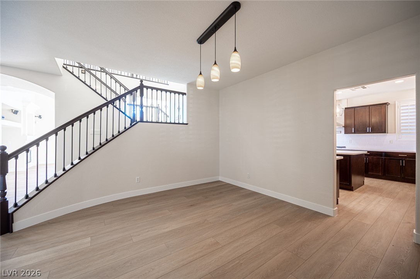
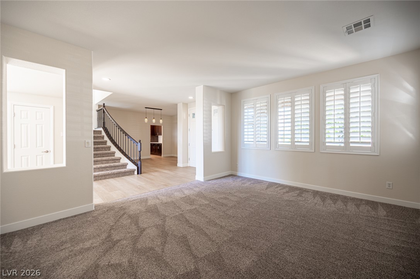
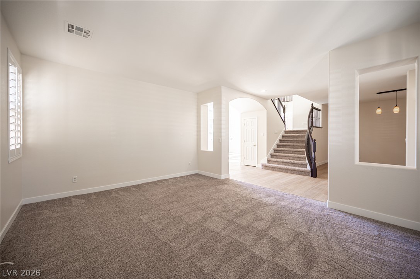
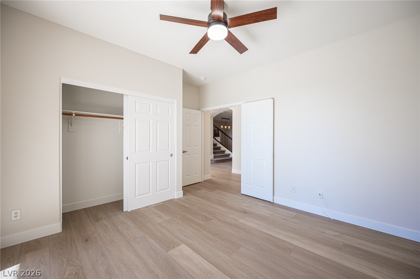
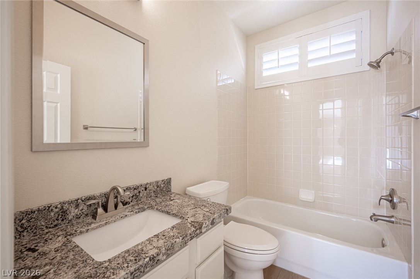
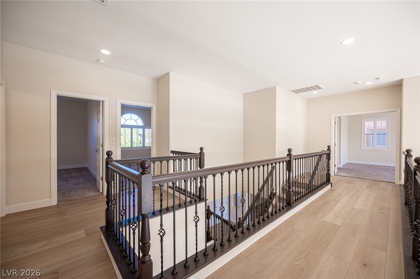
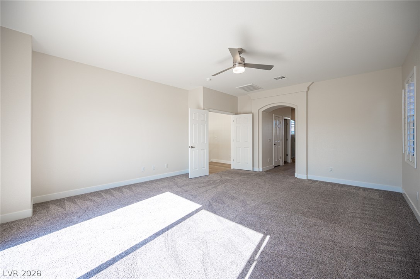
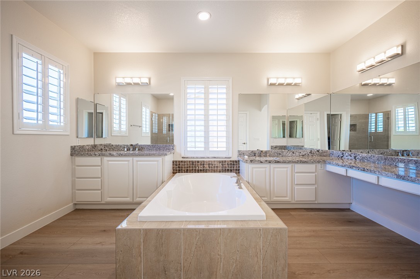
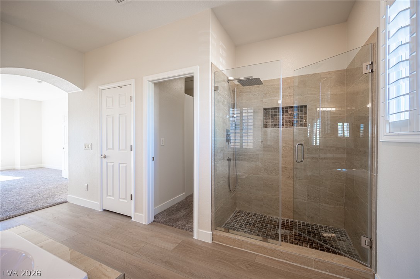
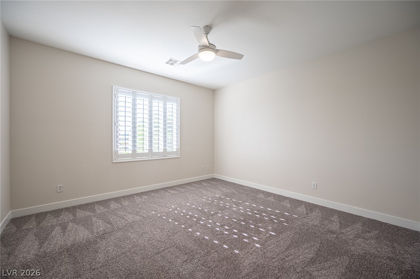
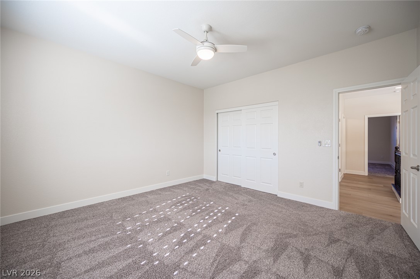
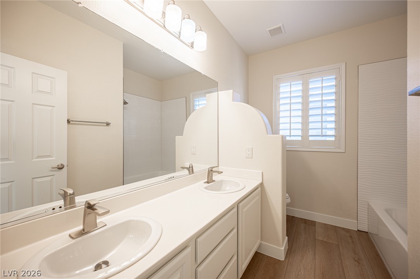
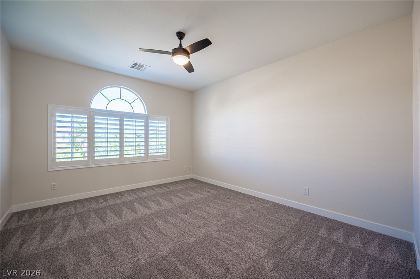
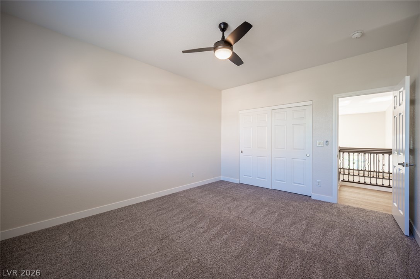
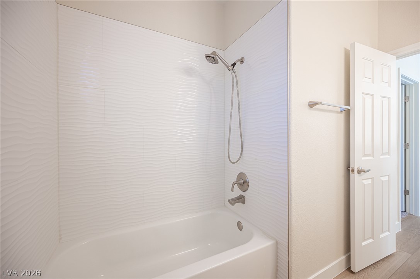
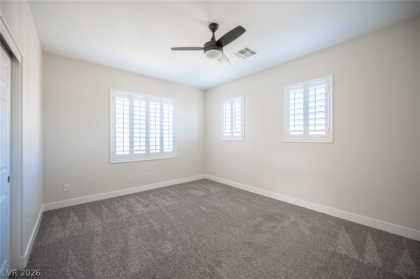
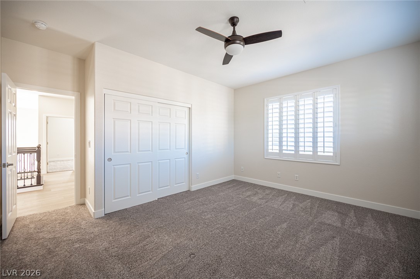
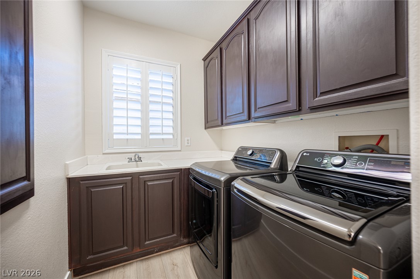
Inside, a light-filled split floor plan includes a family room, a living room with a fireplace, and a main-level bedroom next to a full bathroom. The recently renovated kitchen has new cabinetry, quartz countertops, a white subway tile backsplash, a built-in wine refrigerator, and high-end SS appliances, including an oven/microwave combo. Upgrades include new luxury vinyl plank flooring, fresh interior paint, and shutters. The bathrooms feature refreshed cabinetry, new flooring, and updated shower surround. Both A/C units installed July 2023, and the garage has built-in storage racks.

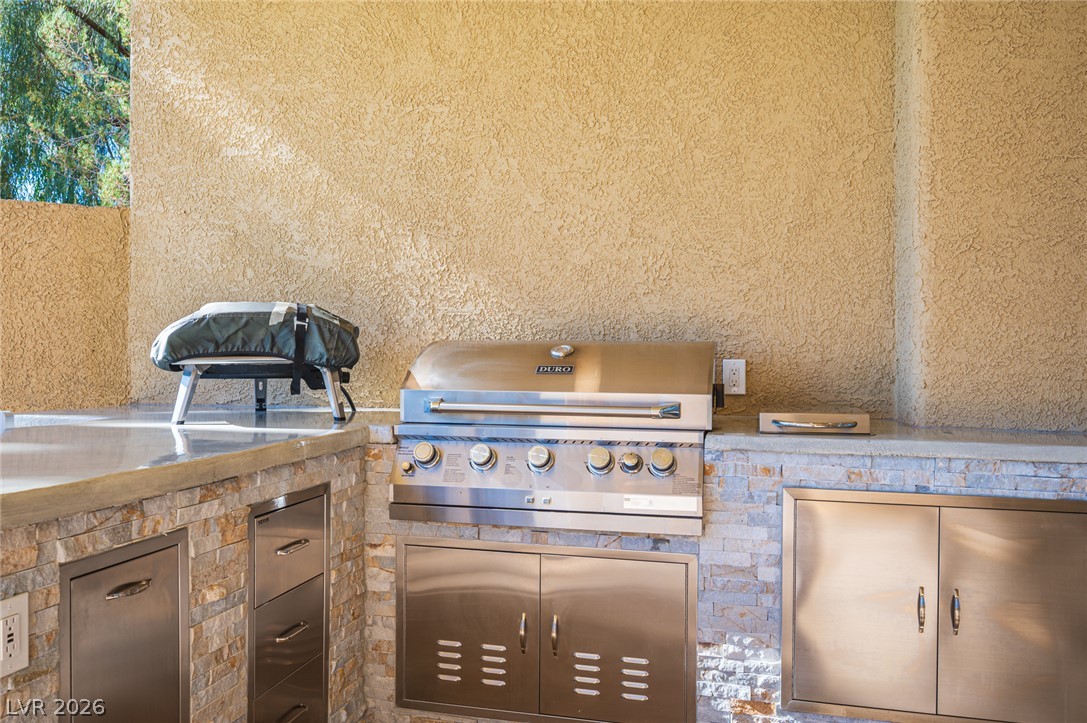
Out back, the raised spa sits beside the pool and faces the open views. The outdoor kitchen adds stacked-stone accents, a pizza oven, a BBQ, a built-in refrigerator, a countertop fire pit, and a sink. The fireplace patio also has a TV behind a motorized drop-down screen that protects it from the weather, and motorized drop-down patio shades make the outdoor space usable year-round. Stamped concrete and wide patio areas tie the space together.

Zoned for nearby Summerlin schools. Close to Downtown Summerlin and Red Rock Canyon National Conservation Area.

5
beds

3
baths

3,424 Sq.Ft. LIVING AREA

8,712 Sq.Ft. lot

image

schedule a showing

We would love to show you our beautiful property. Please select your preferred date and time below. An agent will be in touch shortly to confirm your appointment.

Schedule a Showing

We would love to show you our beautiful property. Please select your preferred date and time below. An agent will be in touch shortly to confirm your appointment.

Thank you for your interest in 10909 Salford Drive, Las Vegas, NV 89144. We are reviewing your request and will be in touch shortly!
Serena Heuser

Serena Heuser

features & amenities

Interior

  • total bedrooms5
  • Total bathrooms3
  • full bathrooms3
  • Laundry room Electric Dryer Hookup, Gas Dryer Hookup, Upper Level
  • Flooring Carpet, Luxury Vinyl Plank
  • Fireplace Family Room, Gas, Outside
  • APPLIANCES Built-In Electric Oven, Convection Oven, Dryer, Dishwasher, ENERGY STAR Qualified Appliances, Gas Cooktop, Disposal, Microwave, Refrigerator, Water Heater, Wine Refrigerator, Washer
  • other interior Features Bathroom on Main Level, Bedroom on Main Level, Ceiling Fan(s), Pot Rack, Window Treatments, Programmable Thermostat

Area & Lot

  • Status For Sale
  • Living Area3,424 Sq.Ft.
  • Total Area3,424 Sq.Ft.
  • Lot Area8,712 Sq.Ft.
  • MLS® ID2830137
  • TypeResidential
  • YEAR BUILT2001
  • NeighborhoodSummerlin North
  • Architecture StylesTwo Story
  • View DescriptionCity, Park/Greenbelt, Mountain(s)
  • Elementary SchoolStaton, Ethel W.,Staton, Ethel W.
  • Middle SchoolRogich Sig
  • High SchoolPalo Verde

Exterior

  • STORIES2
  • Garage Space3.0
  • water SourcePublic
  • utilitiesCable Available, Underground Utilities
  • PoolHeated, In Ground, Private, Pool/Spa Combo, Community
  • roofTile
  • lot featuresBack Yard, Drip Irrigation/Bubblers, Sprinklers In Rear, Sprinklers In Front, Landscaped, Trees, 1/4 Acre
  • parkingAttached, Garage, Garage Door Opener, Inside Entrance, Private, Storage
  • HEAT TYPECentral, Gas, Multiple Heating Units
  • AIR CONDITIONINGCentral Air, Electric, 2 Units
  • sewerPublic Sewer
  • HOA AmenitiesClubhouse, Pool, Recreation Room, Tennis Court(s)
  • security FeaturesSecurity System Owned
  • other exterior FeaturesBuilt-in Barbecue, Balcony, Barbecue, Patio, Private Yard, Irrigation Sprinklers

Financial

  • Sales Price$1,150,000
  • Real Estate Tax $4,930/yr
  • HOA $80/mo
View Virtual Tour

mortgage calculator

Estimate your monthly mortgage payment, including the principal and interest, property taxes, and HOA. Adjust the values to generate a more accurate rate.

All estimates are provided for informational purposes only. Actual amounts may vary.
$0,000 Your Payment 20 15 65
$0,000 Your Payment

Summerlin North

Explore