10720 Clear Meadows Drive
Courtesy of Huntington & Ellis, A Real Est Ryan Melvin Listing Contact: (702) 858-8892 
Leased

10720 Clear Meadows Drive

10720 Clear Meadows Drive, Las Vegas, NV 89134

$2,100/month
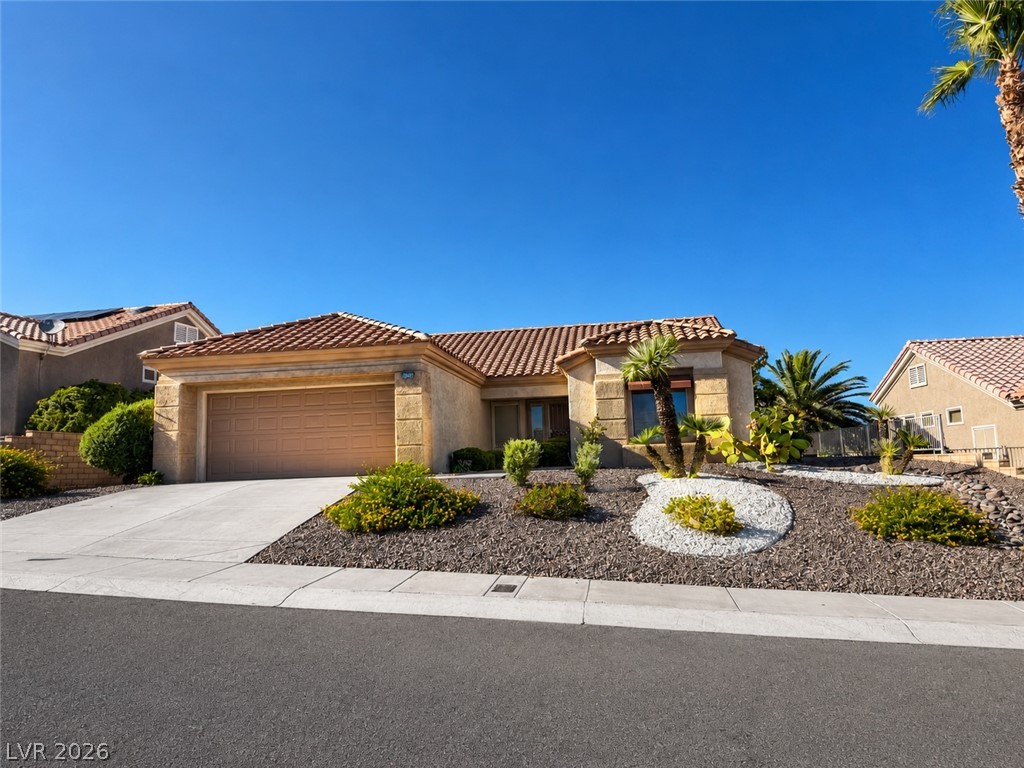
Thoughtfully updated interior with quality improvements throughout the home. Plantation shutters provide a clean, finished look throughout, while custom built-in closet systems add excellent organization and storage in every bedroom. The updated kitchen features new countertops, a new sink, and stainless steel appliances, creating a fresh and functional space for everyday living and entertaining. The spacious primary suite features a beautifully remodeled bathroom with an updated walk-in shower and contemporary finishes. The guest bathroom has also been fully remodeled and includes a shower/tub combination, creating a fresh and functional space for family or guests. Outside, enjoy a covered patio overlooking a low-maintenance backyard, providing a comfortable space for relaxing or entertaining. Landscaping service is included, making it easy to enjoy the outdoor space without the added upkeep. The two-car garage offers additional room for a golf cart and includes sealed garage floors along with a storage rack for added organization and functionality. With updated kitchen finishes, remodeled bathrooms, custom closet built-ins, plantation shutters, a covered patio, low-maintenance landscaping, and a well-equipped garage, this home offers a comfortable, polished, and move-in-ready living experience.

2
beds

2
baths

1,519 Sq.Ft. LIVING AREA

7,405 Sq.Ft. lot

Ryan  Melvin

Ryan Melvin

features & amenities

Interior

  • total bedrooms2
  • Total bathrooms2
  • full bathroom1
  • three quarter bathroom1
  • Laundry room Electric Dryer Hookup, Gas Dryer Hookup, Laundry Room
  • Flooring Carpet, Ceramic Tile
  • APPLIANCES Built-In Gas Oven, Dryer, Dishwasher, Disposal, Microwave, Refrigerator, Washer/Dryer, Washer/Dryer All In One, Washer
  • other interior Features Full Bath on Main Level, Window Treatments

Area & Lot

  • Status Leased
  • Date Leased September 29, 2026
  • Living Area1,519 Sq.Ft.
  • Total Area1,519 Sq.Ft.
  • Lot Area7,405 Sq.Ft.
  • MLS® ID2814338
  • TypeResidential
  • YEAR BUILT1995
  • NeighborhoodSummerlin
  • Architecture StylesOne Story
  • Elementary SchoolLummis, William,Lummis, William
  • Middle SchoolBecker
  • High SchoolPalo Verde

Exterior

  • STORIES1
  • Garage Space2.0
  • utilitiesCable Available
  • roofTile
  • lot features1/4 Acre
  • parkingGarage, Private
  • HEAT TYPECentral, Gas
  • AIR CONDITIONINGCentral Air, Electric
  • HOA AmenitiesClubhouse

Financial

  • Lease Price$2,100/mo
View Virtual Tour

Summerlin

There are gorgeous displays of fine art and entertainment just minutes from Summerlin.

Explore