10578 Golden Light Way
SEE ALL PHOTOS
10578 Golden Light Way
Courtesy of Huntington & Ellis, A Real Est Craig Tann Listing Contact: (702) 514-6634 
For Sale

10578 Golden Light Way

10578 Golden Light Way, Las Vegas, NV 89135

$1,299,900
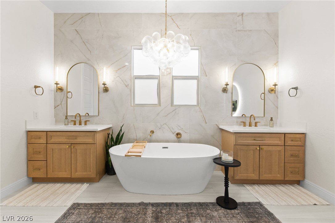
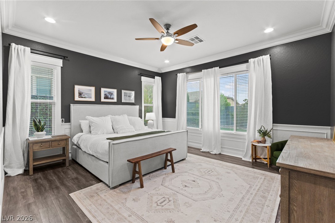
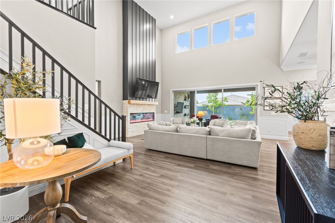
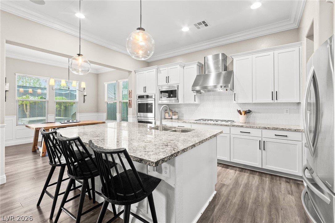
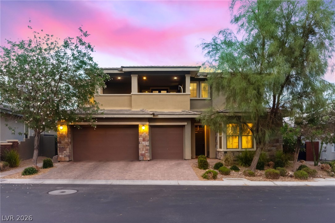
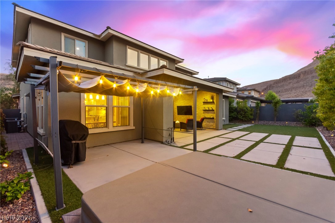
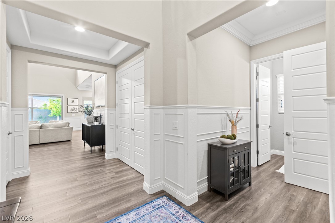
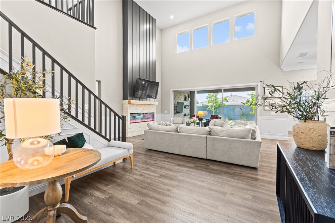
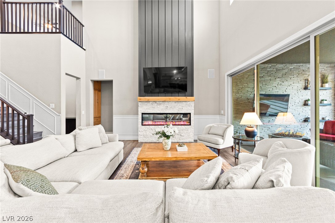
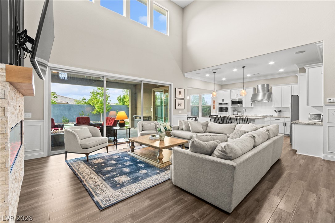
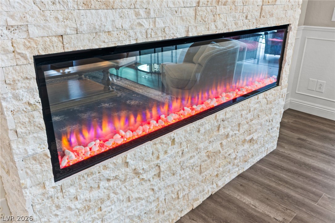
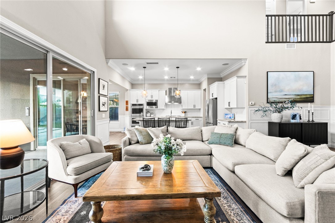
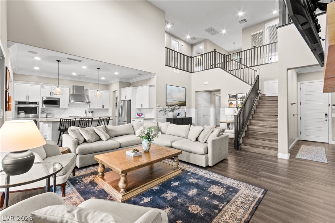
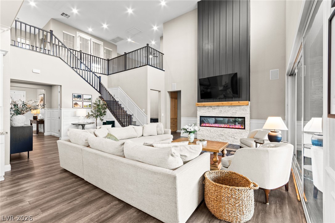
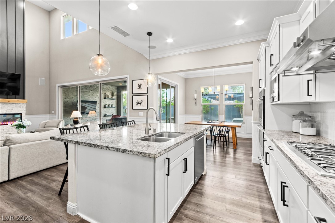
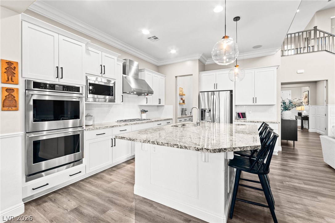
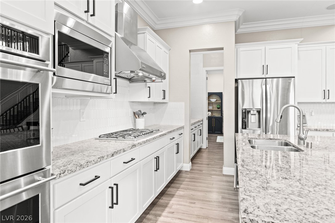
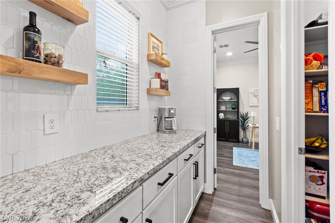
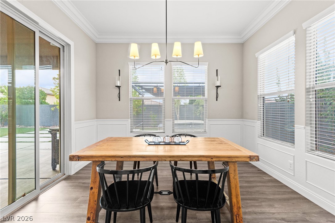
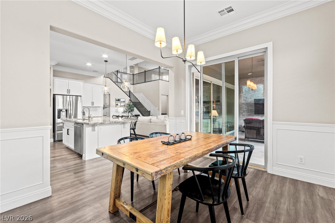
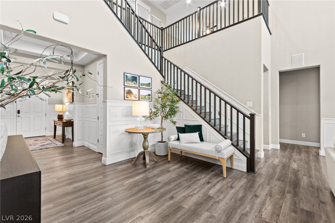
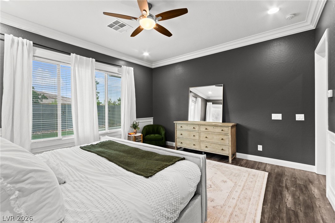
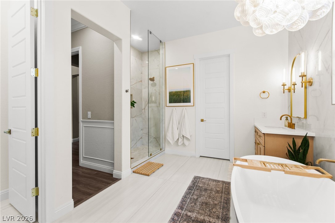
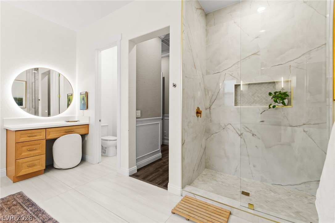
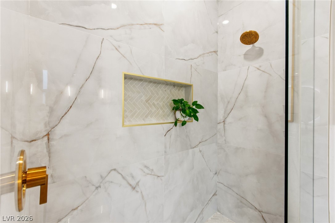
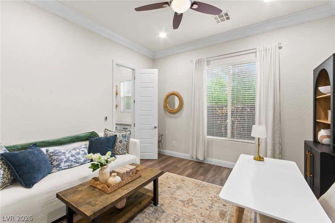
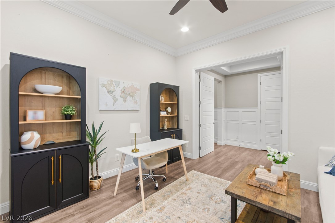
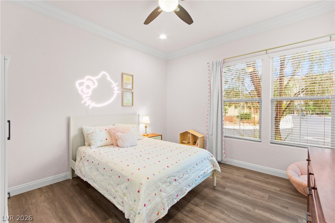
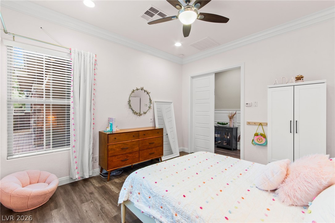
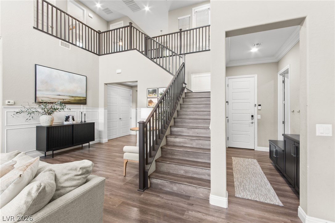
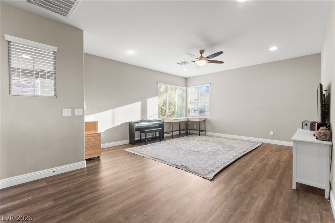
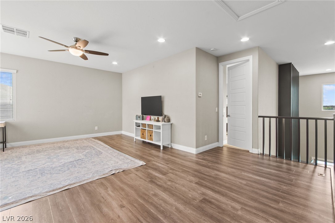
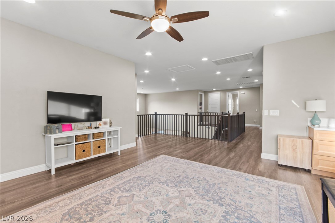
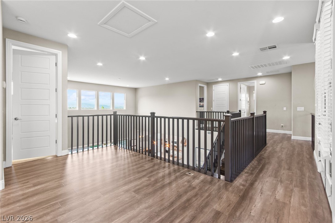
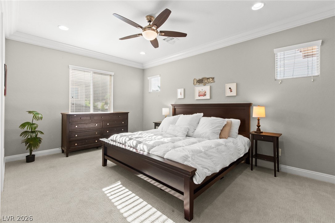
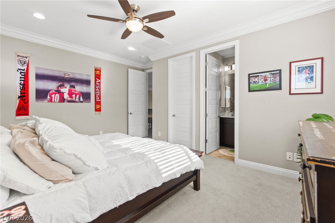
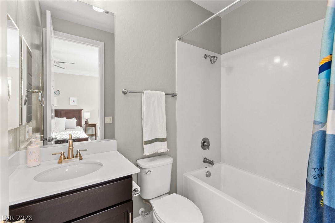
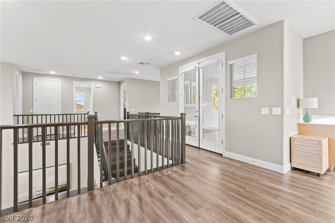
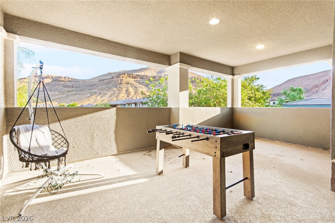
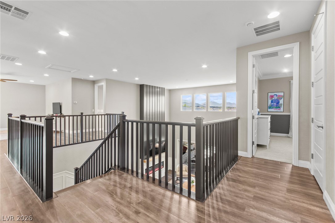
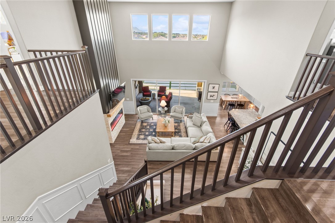
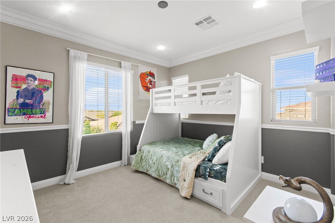
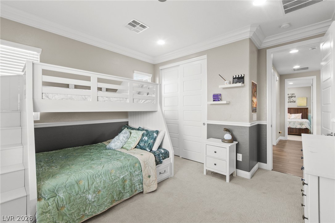
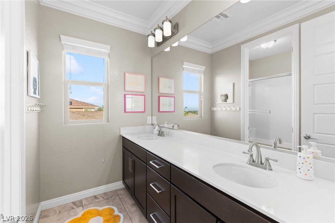
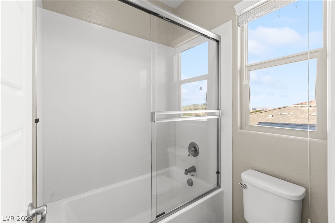
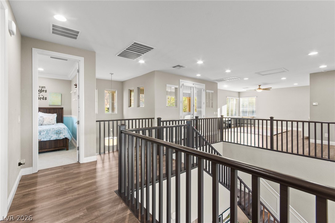
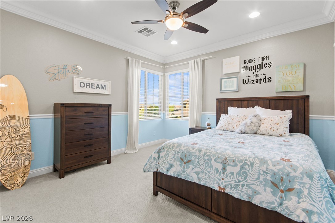
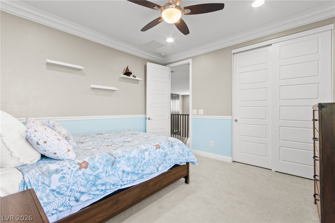
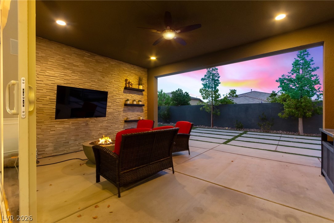
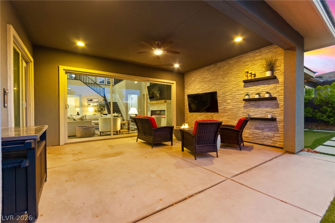
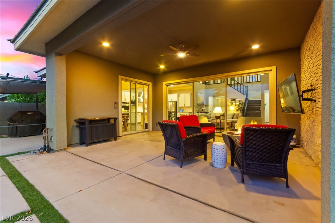
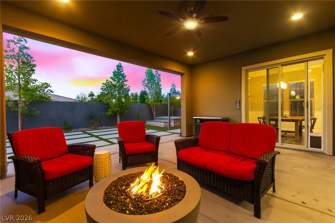
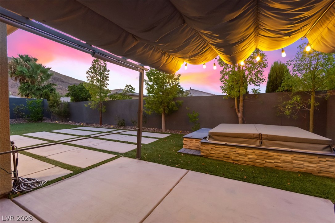
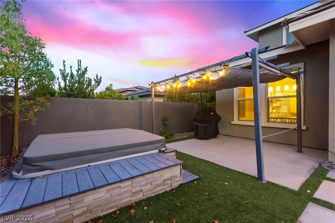
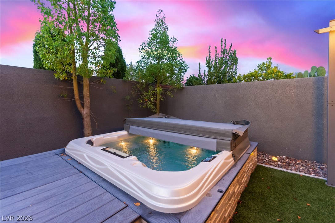
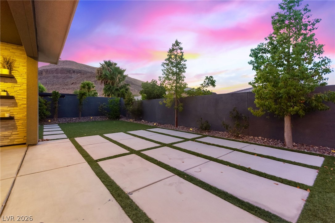
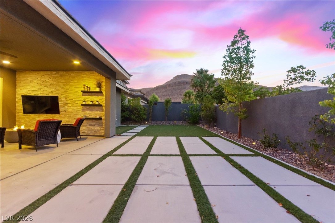
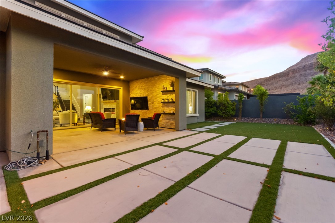
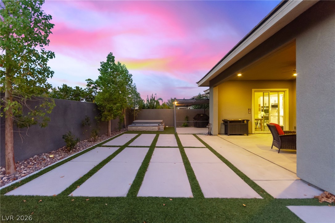
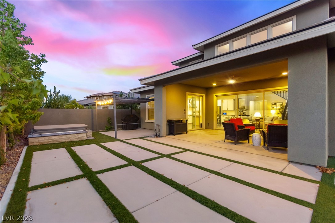
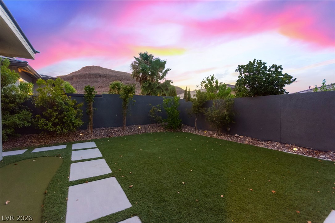
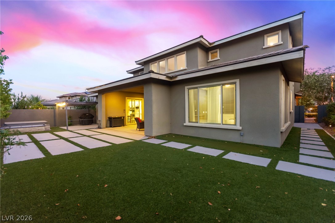
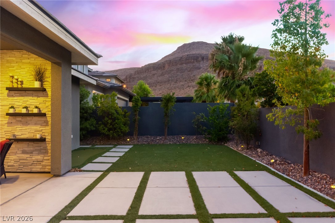
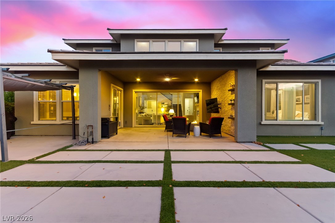
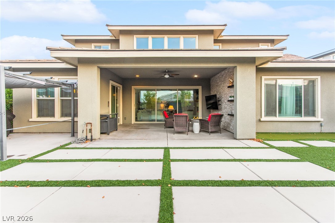
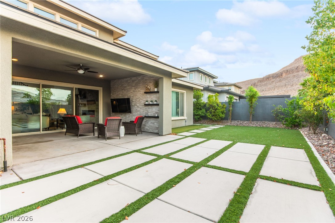
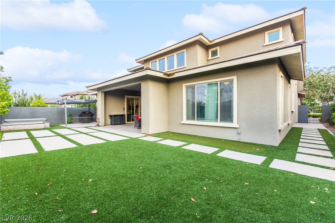
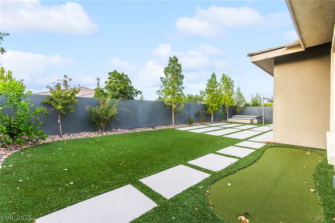
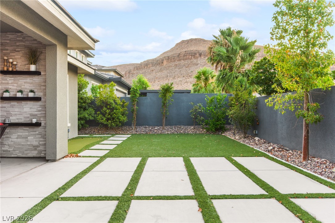
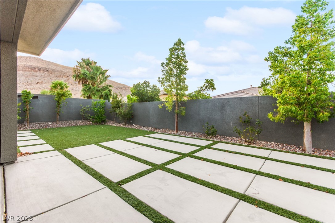
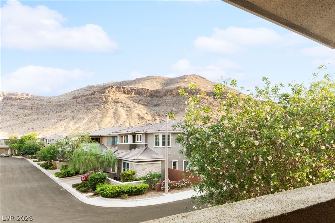
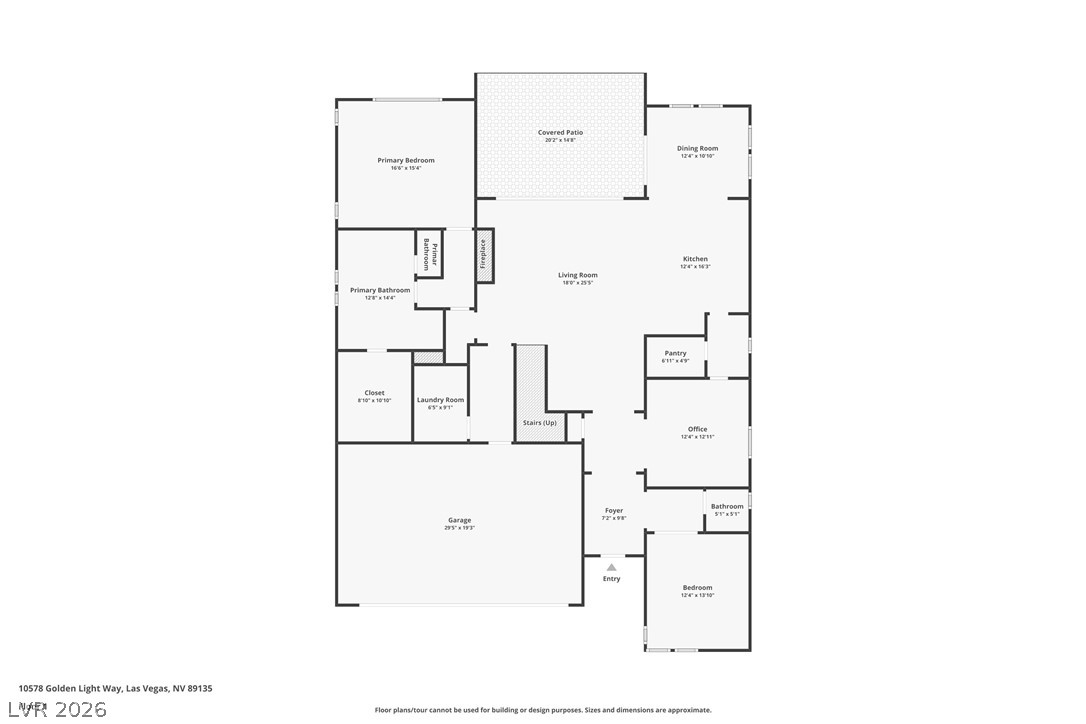
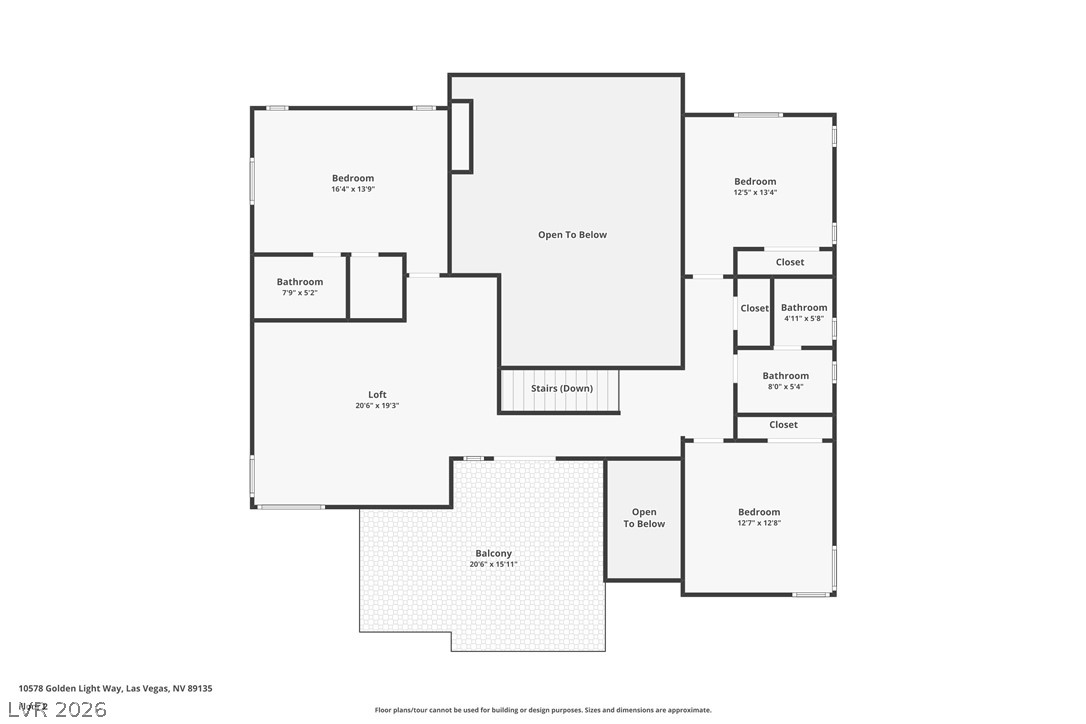
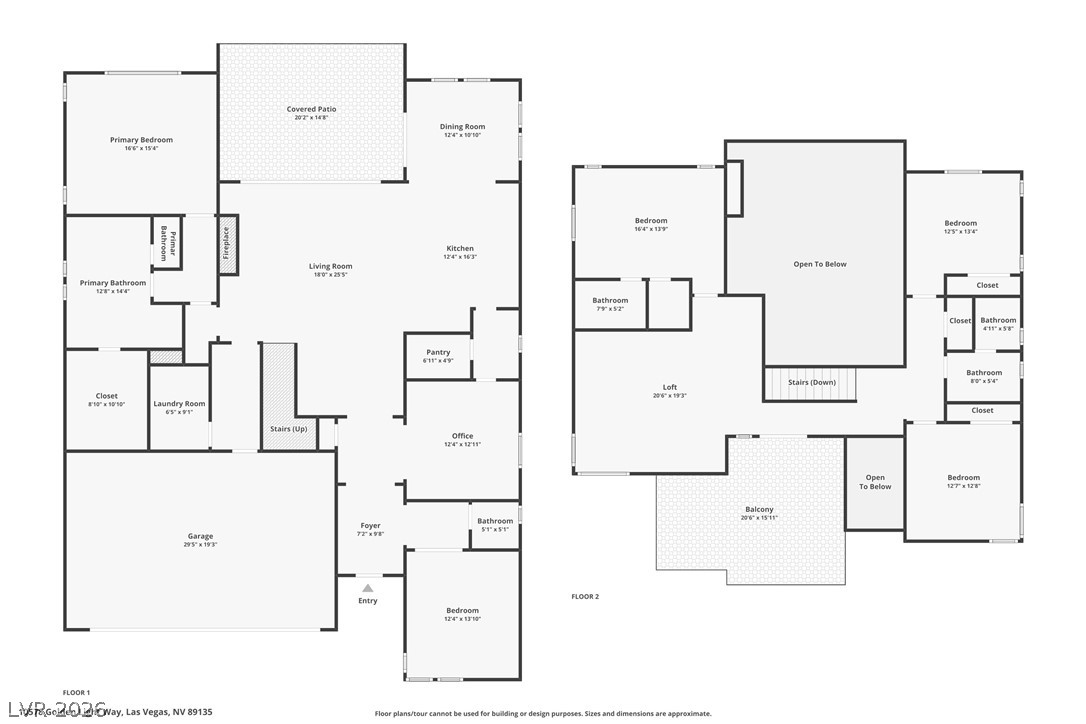
Discover elevated living in this exceptional 5-bedroom, 3.5-bath residence nestled within a gated enclave in South Summerlin, surrounded by breathtaking mountain foothill views. Thoughtfully designed with a downstairs primary suite, spacious den, versatile loft, and an open-concept layout, this remarkable home blends timeless elegance with modern comfort and is selling at appraised value (appraisal available to share upon request). The chef-inspired kitchen features granite countertops, an oversized island, extensive custom cabinetry, a Butler's pantry, mudroom, GE Monogram 5-burner cooktop, double ovens, and newer stainless steel appliances. Soaring vaulted ceilings, abundant natural light, newer flooring, and fresh interior paint enhance the living spaces, while a dramatic 15-foot stacking glass slider seamlessly connects the indoors to the expansive covered loggia. Retreat to the newly remodeled primary bathroom suite, offering a luxurious spa-inspired escape. Elegant finishes throughout include 10-inch custom crown molding, wainscoting, recessed lighting, brushed nickel fixtures, ceiling fans in every room, and skip trowel wall finishes. The private backyard is designed for year-round enjoyment with a large in-ground spa, professionally landscaped grounds, mature citrus trees, artificial turf, and a putting green. Additional highlights include an extended front balcony with stunning mountain views, stone veneer exterior, paver driveway, and paid-off SID/LID. Ideally located in one of Summerlin's most desirable communities, enjoy convenient access to world-class golf, scenic trails, premier shopping, dining, parks, and top-rated schools. This is a rare opportunity to own a beautifully appointed luxury home in one of Las Vegas' most sought-after locations.

8/1/2026 11:00AM - 3:00PM PDT

8/2/2026 11:00AM - 3:00PM PDT

5
beds

4
baths

3,461 Sq.Ft. LIVING AREA

6,970 Sq.Ft. lot

image

schedule a showing

We would love to show you our beautiful property. Please select your preferred date and time below. An agent will be in touch shortly to confirm your appointment.

Schedule a Showing

We would love to show you our beautiful property. Please select your preferred date and time below. An agent will be in touch shortly to confirm your appointment.

Thank you for your interest in 10578 Golden Light Way, Las Vegas, NV 89135. We are reviewing your request and will be in touch shortly!
Craig Tann

Craig Tann

features & amenities

Interior

  • total bedrooms5
  • Total bathrooms4
  • full bathrooms3
  • half bathroom1
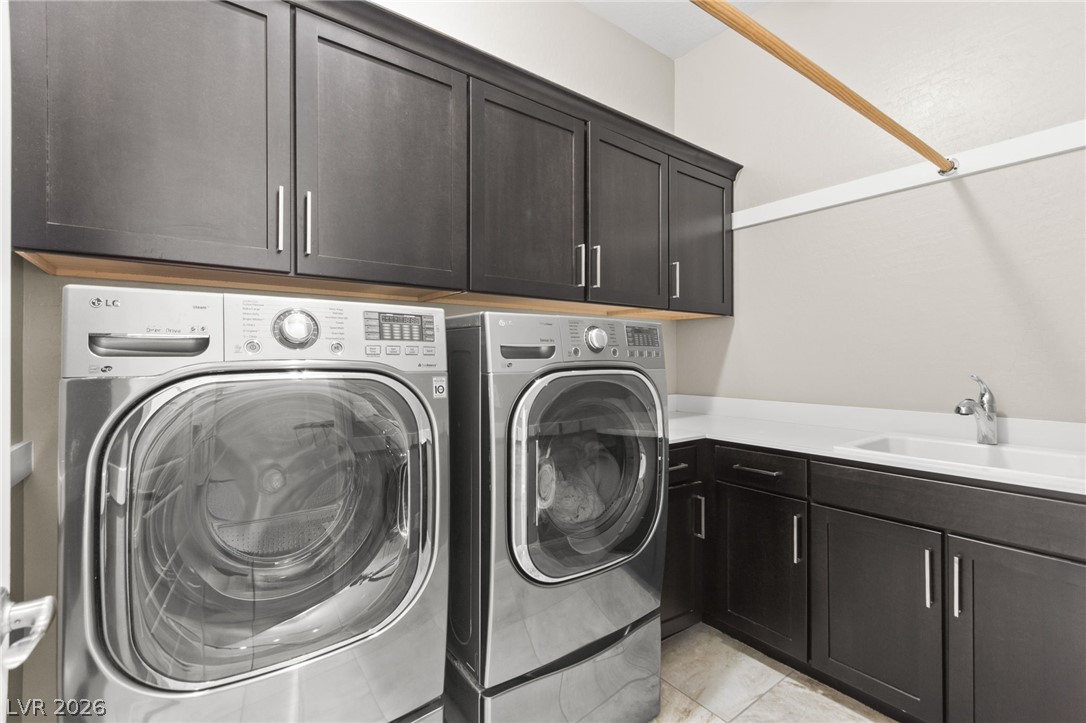
  • Laundry room Electric Dryer Hookup, Gas Dryer Hookup, Upper Level
  • Flooring Carpet, Luxury Vinyl Plank, Tile
  • Fireplace Gas, Living Room
  • APPLIANCES Built-In Gas Oven, Double Oven, Dishwasher, Gas Cooktop, Disposal, Microwave, Refrigerator, Water Softener Owned
  • other interior Features Bedroom on Main Level, Ceiling Fan(s), Primary Downstairs, Window Treatments

Area & Lot

  • Status For Sale
  • OPEN HOUSE

    8/1/2026 11:00AM - 3:00PM PDT

    8/2/2026 11:00AM - 3:00PM PDT

  • Living Area3,461 Sq.Ft.
  • Total Area3,461 Sq.Ft.
  • Lot Area6,970 Sq.Ft.
  • MLS® ID2803735
  • TypeResidential
  • YEAR BUILT2016
  • NeighborhoodSummerlin South
  • Architecture StylesTwo Story
  • View DescriptionCity, Mountain(s)
  • Elementary SchoolBatterman, Kathy,Batterman, Kathy
  • Middle SchoolFertitta Frank & Victoria
  • High SchoolDurango

Exterior

  • STORIES2
  • Garage Space3.0
  • water SourcePublic
  • utilitiesCable Available
  • PoolCommunity
  • roofTile
  • lot featuresDrip Irrigation/Bubblers, Desert Landscaping, Fruit Trees, Landscaped, Synthetic Grass, 1/4 Acre
  • parkingAttached, Garage, Private, Storage
  • HEAT TYPECentral, Gas
  • AIR CONDITIONINGCentral Air, Electric
  • sewerPublic Sewer
  • HOA AmenitiesDog Park, Gated, Jogging Path, Playground, Park, Pool
  • security FeaturesPrewired, Gated Community
  • other exterior FeaturesBalcony, Patio, Sprinkler/Irrigation

Financial

  • Sales Price$1,299,900
  • Real Estate Tax $6,099/yr
  • HOA $65/mo
View Virtual Tour

mortgage calculator

Estimate your monthly mortgage payment, including the principal and interest, property taxes, and HOA. Adjust the values to generate a more accurate rate.

All estimates are provided for informational purposes only. Actual amounts may vary.
$0,000 Your Payment 20 15 65
$0,000 Your Payment

Summerlin South

Explore