10420 Luella Court
10420 Luella Court
10420 Luella Court
10420 Luella Court
10420 Luella Court
10420 Luella Court
10420 Luella Court
10420 Luella Court
10420 Luella Court
10420 Luella Court
10420 Luella Court
10420 Luella Court
10420 Luella Court
10420 Luella Court
10420 Luella Court
10420 Luella Court
10420 Luella Court
10420 Luella Court
10420 Luella Court
10420 Luella Court
10420 Luella Court
10420 Luella Court
10420 Luella Court
10420 Luella Court
10420 Luella Court
10420 Luella Court
10420 Luella Court
10420 Luella Court
10420 Luella Court
10420 Luella Court
10420 Luella Court
10420 Luella Court
10420 Luella Court
10420 Luella Court
10420 Luella Court
10420 Luella Court
10420 Luella Court
10420 Luella Court
10420 Luella Court
10420 Luella Court
10420 Luella Court
10420 Luella Court
10420 Luella Court
10420 Luella Court
10420 Luella Court
10420 Luella Court
10420 Luella Court
10420 Luella Court
10420 Luella Court
10420 Luella Court
10420 Luella Court
10420 Luella Court
10420 Luella Court
10420 Luella Court
10420 Luella Court
10420 Luella Court
10420 Luella Court
10420 Luella Court
10420 Luella Court
10420 Luella Court
10420 Luella Court
10420 Luella Court
10420 Luella Court
10420 Luella Court
SEE ALL PHOTOS
10420 Luella Court
10420 Luella Court
10420 Luella Court
10420 Luella Court
10420 Luella Court
10420 Luella Court
10420 Luella Court
10420 Luella Court
10420 Luella Court
10420 Luella Court
10420 Luella Court
10420 Luella Court
10420 Luella Court
10420 Luella Court
10420 Luella Court
10420 Luella Court
10420 Luella Court
10420 Luella Court
10420 Luella Court
10420 Luella Court
10420 Luella Court
10420 Luella Court
10420 Luella Court
10420 Luella Court
10420 Luella Court
10420 Luella Court
10420 Luella Court
10420 Luella Court
10420 Luella Court
10420 Luella Court
10420 Luella Court
10420 Luella Court
10420 Luella Court
10420 Luella Court
10420 Luella Court
10420 Luella Court
10420 Luella Court
10420 Luella Court
10420 Luella Court
10420 Luella Court
10420 Luella Court
10420 Luella Court
10420 Luella Court
10420 Luella Court
10420 Luella Court
10420 Luella Court
10420 Luella Court
10420 Luella Court
10420 Luella Court
10420 Luella Court
10420 Luella Court
10420 Luella Court
10420 Luella Court
10420 Luella Court
10420 Luella Court
10420 Luella Court
10420 Luella Court
10420 Luella Court
10420 Luella Court
10420 Luella Court
10420 Luella Court
10420 Luella Court
10420 Luella Court
10420 Luella Court
Courtesy of Listing Masters LLC Lincoln S. Rogers Listing Contact: 702-582-7032 
Sold

10420 Luella Court

10420 Luella Court, Las Vegas, NV 89143

$1,280,000
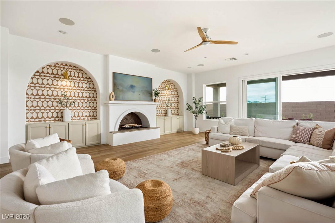
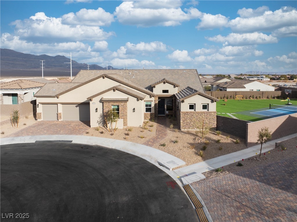
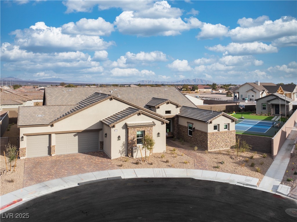
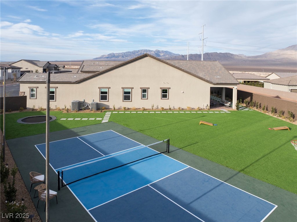
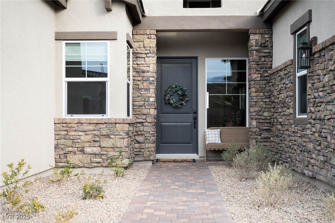
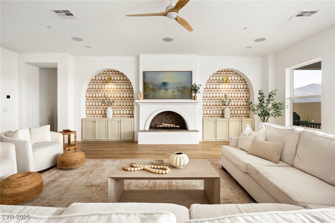
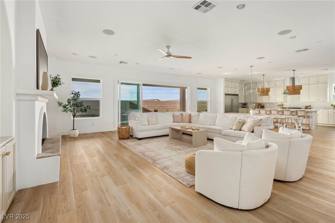
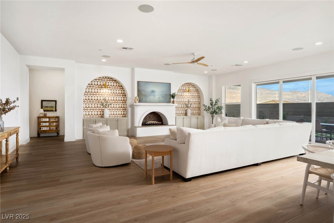
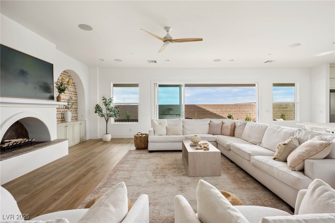
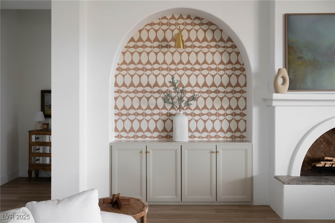
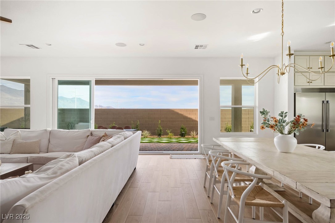
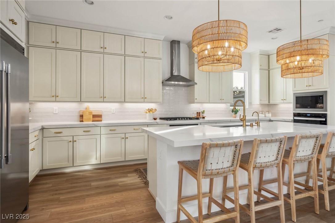
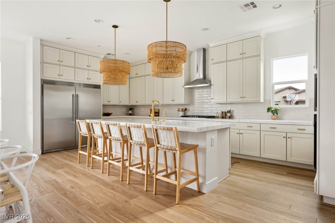
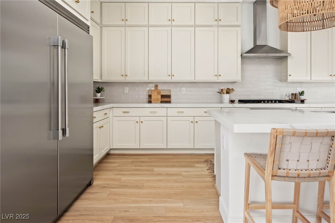
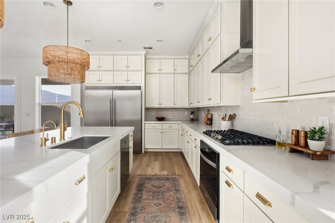
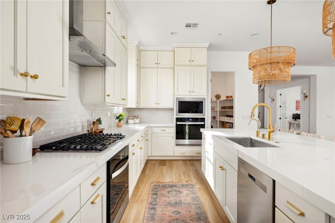
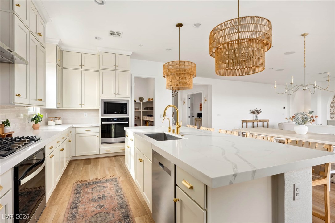
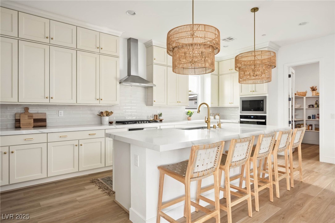
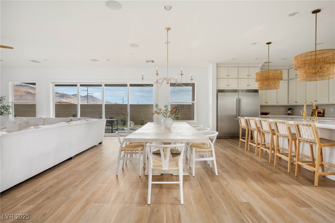
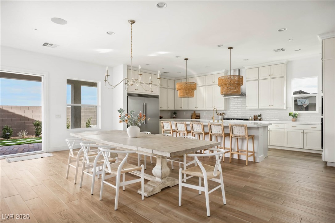
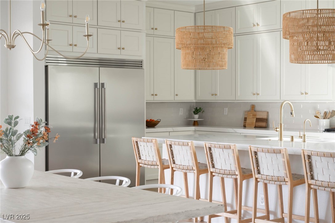
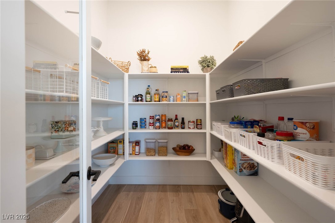
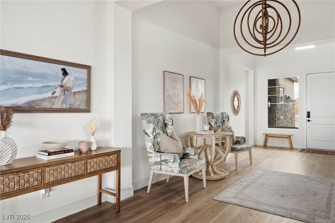
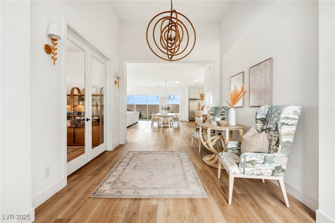
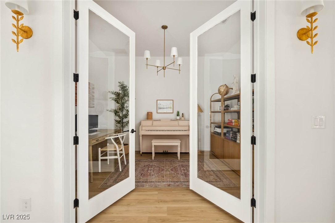
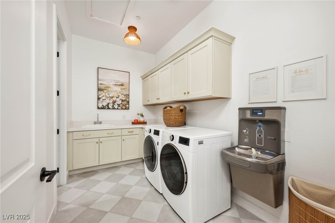
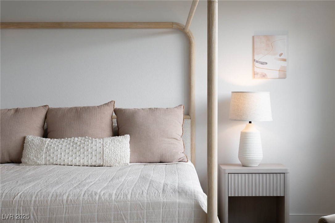
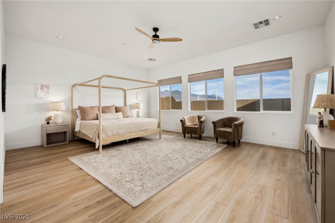
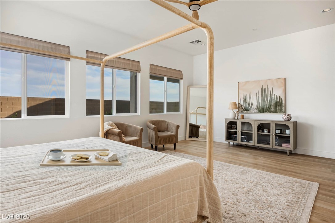
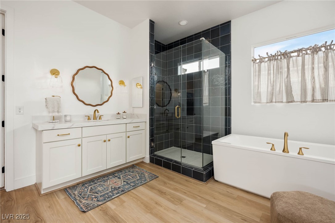
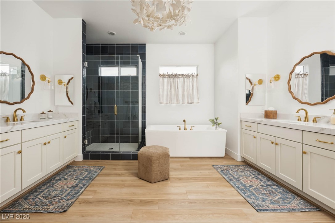
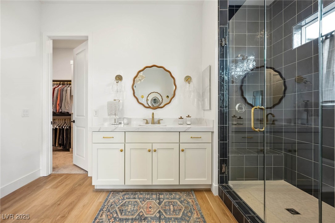
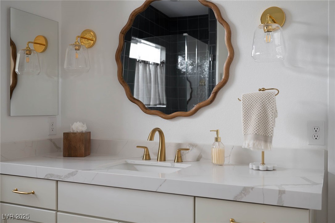
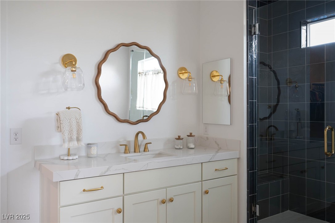
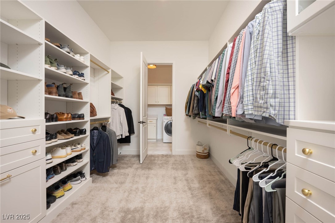
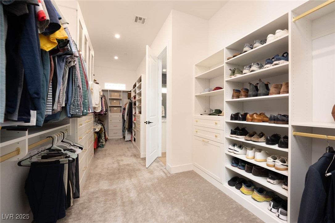
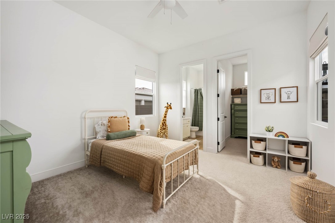
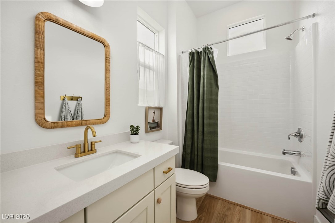
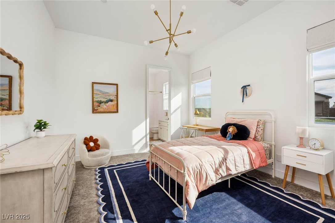
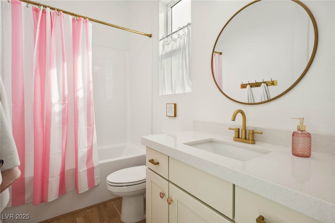
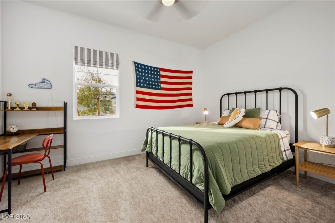
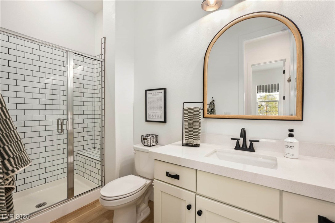
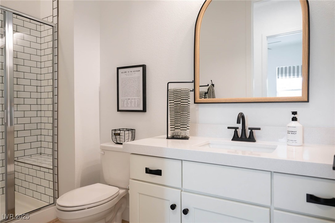
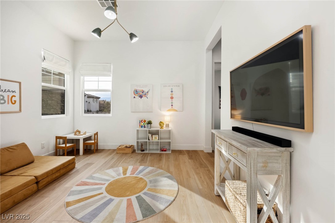
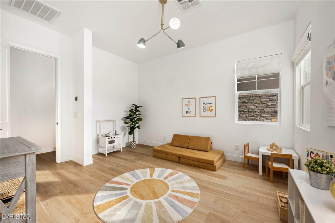
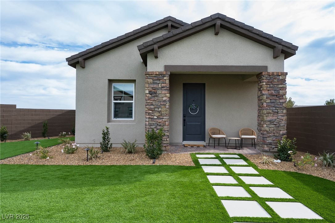
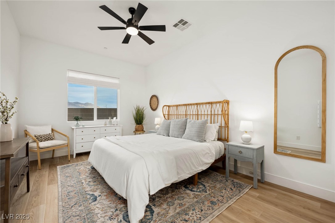
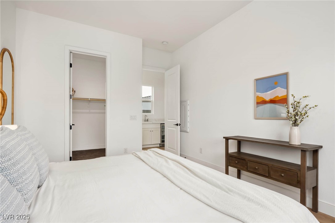
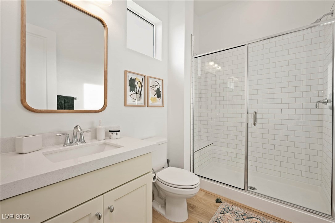
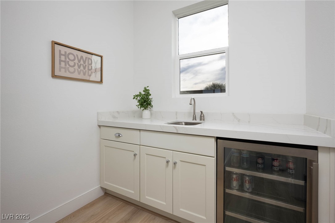
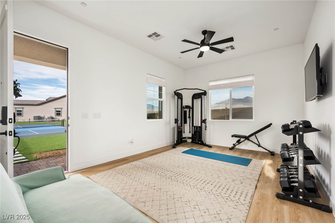
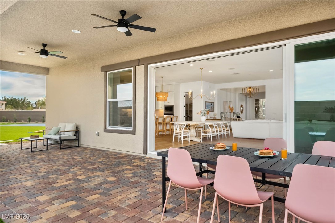
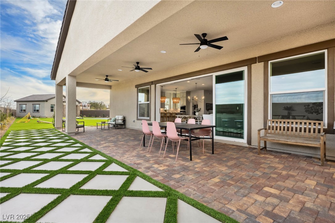
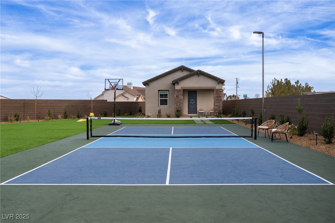
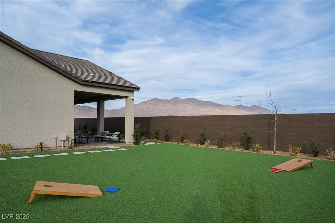
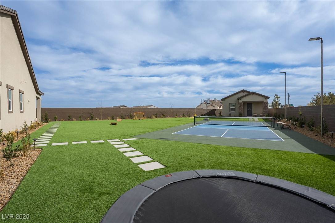
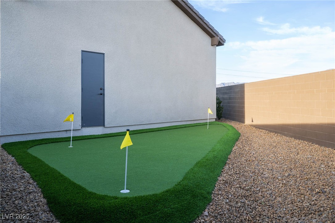
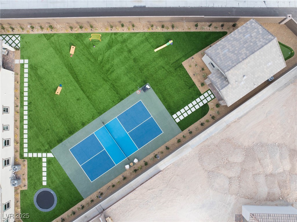
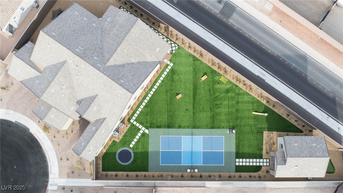
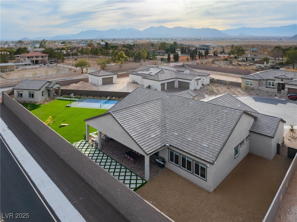
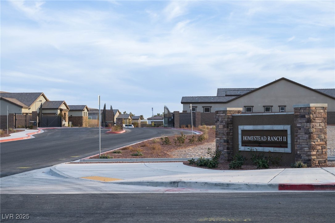
Welcome to your new stunning home! This 5 bed, 6 bath single-story new build sits on a spacious half-acre lot in a gated cul-de-sac, just steps from hiking trails. Designed for luxury & entertainment, the backyard is a dream with a guest casita, pickleball court, putting green, trampoline & breathtaking mountain views. Inside, the massive great room features a custom mantle & elegant built-in arches to create a warm and inviting space. The chef's kitchen boasts a gorgeous oversized island, custom hardware & lighting as well as double ovens and a 9ft long walk-in pantry. Quartz countertops, premium white oak LVP flooring and designer lighting throughout make this a complete showstopper! The primary suite is a true retreat with a freestanding tub, dual vanities & a fashion lover's built-in closet. Bedrooms include large walk-in closets and bathrooms with stylish fixtures. The beautiful laundry room has a sink & drinking fountain! DON'T MISS THIS rare find!

5
beds

6
baths

4,575 Sq.Ft. LIVING AREA

0.48 Acres lot

Noah Grant

Noah Grant

features & amenities

Interior

  • total bedrooms5
  • Total bathrooms6
  • full bathrooms5
  • half bathroom1
  • Laundry room Gas Dryer Hookup, Main Level
  • Flooring Carpet, Luxury Vinyl Plank
  • Fireplace Great Room, Other
  • APPLIANCES Built-In Gas Oven, Gas Cooktop, Disposal, Microwave, Refrigerator
  • other interior Features Bedroom on Main Level, Ceiling Fan(s), Primary Downstairs, Window Treatments

Area & Lot

  • Status Sold
  • Date Sold May 9, 2025
  • Living Area4,575 Sq.Ft.
  • Total Area3,975 Sq.Ft.
  • Lot Area0.48 Acres
  • MLS® ID2665224
  • TypeResidential
  • YEAR BUILT2024
  • NeighborhoodCentennial Hills
  • Architecture StylesOne Story
  • Elementary SchoolO' Roarke, Thomas,O' Roarke, Thomas
  • Middle SchoolCadwallader Ralph
  • High SchoolArbor View

Exterior

  • STORIES1
  • Garage Space3.0
  • water SourcePublic
  • utilitiesUnderground Utilities
  • roofTile
  • lot features1/4 to 1 Acre Lot, Cul-De-Sac, Desert Landscaping, Landscaped, Synthetic Grass
  • parkingAttached, Garage, Inside Entrance, Private
  • HEAT TYPECentral, Gas, Multiple Heating Units
  • AIR CONDITIONINGCentral Air, Electric, 2 Units
  • sewerPublic Sewer
  • HOA AmenitiesGated
  • security FeaturesGated Community
  • other exterior FeaturesPatio, Private Yard

Financial

  • Sales Price$1,280,000
  • Real Estate Tax $2,297/yr
  • HOA $159/mo
View Virtual Tour

Centennial Hills

There is quality shopping just minutes from home, including the Centennial Centre.

Explore