10414 Ricordi Street 167
SEE ALL PHOTOS
10414 Ricordi Street 167
Courtesy of D R Horton Inc Alexa Valdez Listing Contact: 702-635-3600 
Sold

10414 Ricordi Street 167

10414 Ricordi Street 167, Las Vegas, NV 89141

$491,740
February Move In!
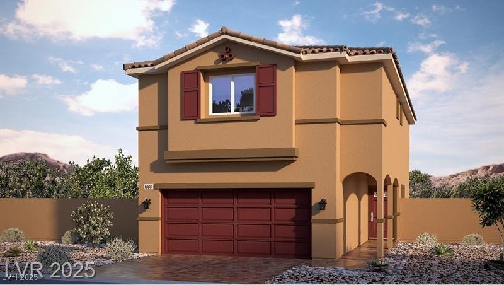
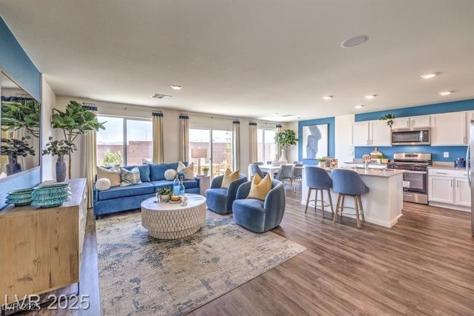
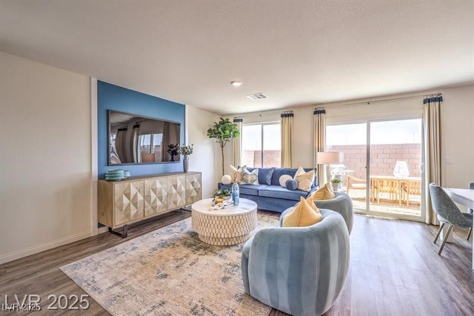
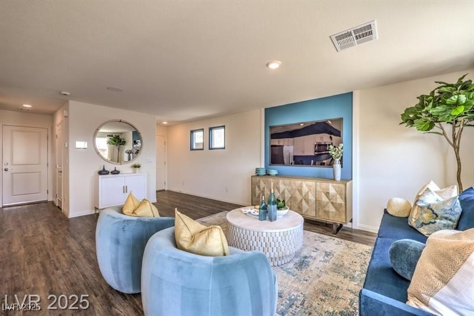
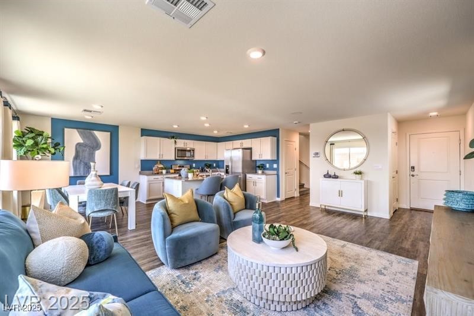
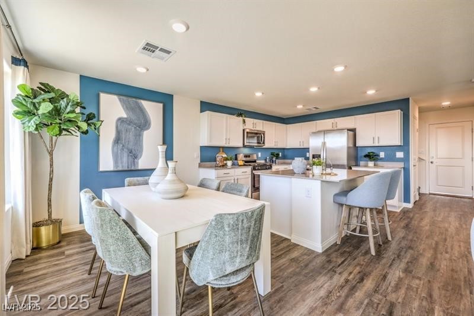
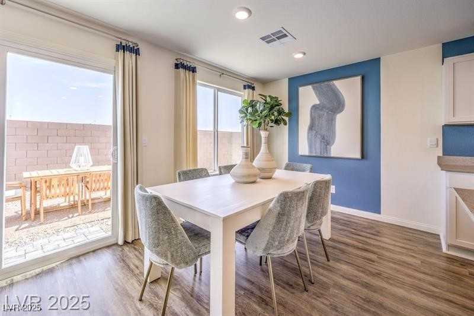
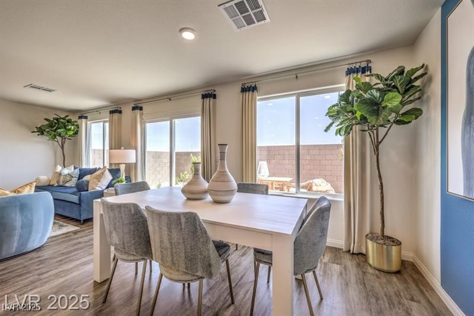
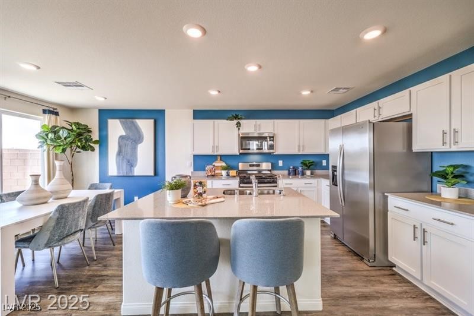
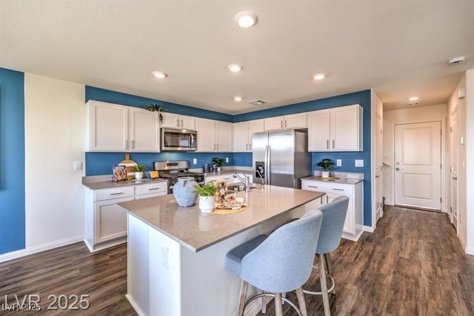
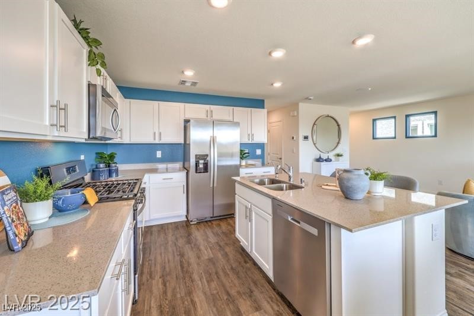
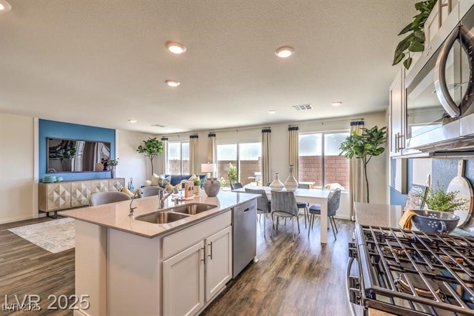
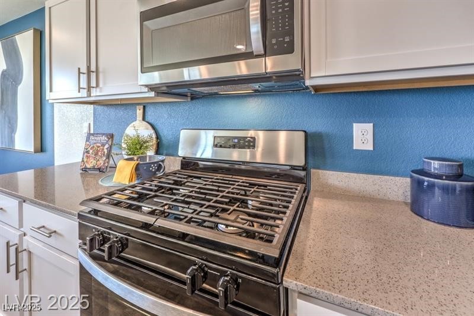
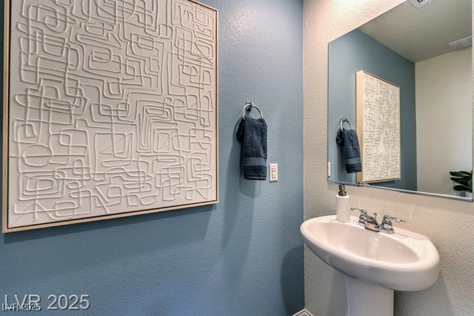
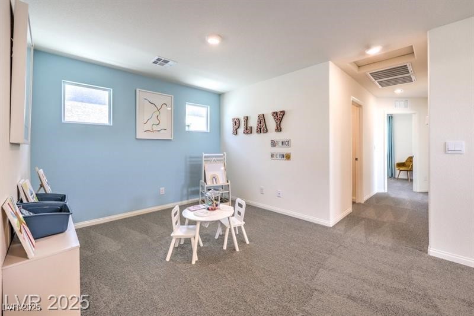
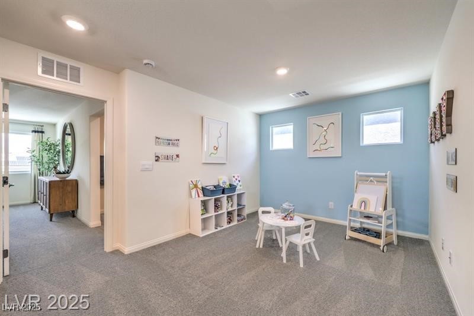
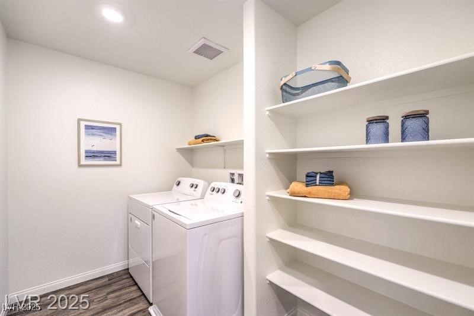
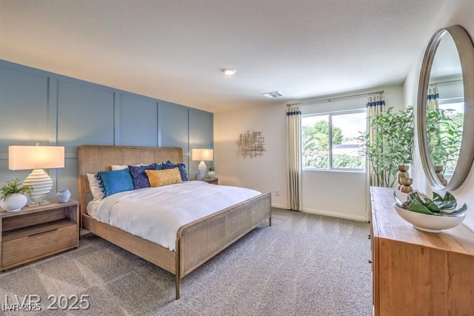
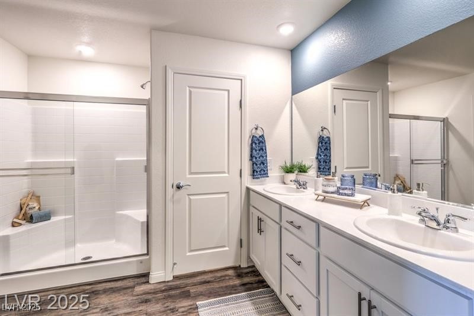
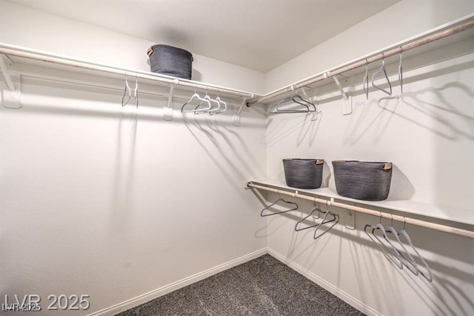
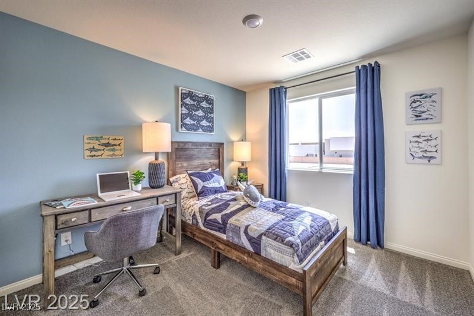
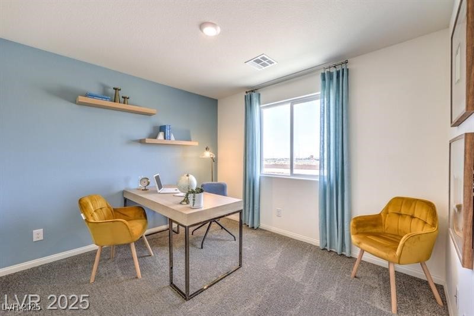
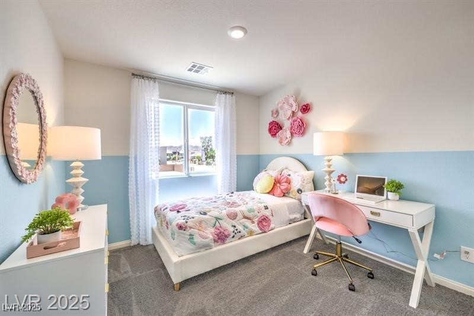
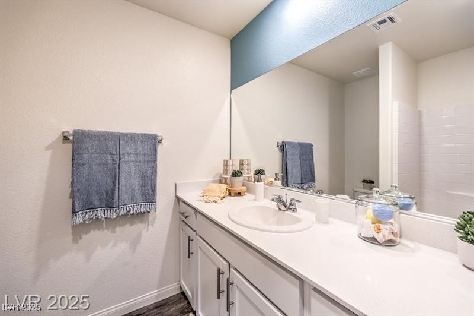
Brand new contemporary single family backed by our fortune 500 company. Great southwest location, 4 bedroom, 2.5 bath, loft and 2 car garage. Home contains quartz countertops, stainless steel appliances, undermount sink, smart home technology, washer, dryer and blinds all included making this home turnkey! DR Horton gives you all the bells and whistles at no extra charge. Photos are representational only; actual finishes may vary.

4
beds

3
baths

1,795 Sq.Ft. LIVING AREA

3,049 Sq.Ft. lot

Andrew Johnston

Andrew Johnston

features & amenities

Interior

  • total bedrooms4
  • Total bathrooms3
  • full bathroom1
  • three quarter bathroom1
  • half bathroom1
  • Laundry room Gas Dryer Hookup, Upper Level
  • Flooring Carpet, Luxury Vinyl Plank
  • APPLIANCES Built-In Gas Oven, Dryer, Disposal, Microwave, Refrigerator, Washer

Area & Lot

  • Status Sold
  • Date Sold February 12, 2026
  • Living Area1,795 Sq.Ft.
  • Total Area1,795 Sq.Ft.
  • Lot Area3,049 Sq.Ft.
  • MLS® ID2743748
  • TypeResidential
  • YEAR BUILT2025
  • Architecture StylesTwo Story
  • Elementary SchoolOrtwein, Dennis,Scott, Jesse D.
  • Middle SchoolTarkanian
  • High SchoolDesert Oasis

Exterior

  • STORIES2
  • Garage Space2.0
  • water SourcePublic
  • utilitiesUnderground Utilities
  • roofTile
  • lot featuresDrip Irrigation/Bubblers, Desert Landscaping, Landscaped, 1/4 Acre
  • parkingAttached, Electric Vehicle Charging Station(s), Garage, Private
  • HEAT TYPECentral, Gas, High Efficiency
  • AIR CONDITIONINGCentral Air, Electric, ENERGY STAR Qualified Equipment
  • sewerPublic Sewer
  • other exterior FeaturesPrivate Yard, Sprinkler/Irrigation

Financial

  • Sales Price$491,740
  • Real Estate Tax $5,112/yr
  • HOA $40/mo
View Virtual Tour