1012 Peacock Plume Street 703
SEE ALL PHOTOS
1012 Peacock Plume Street 703
Courtesy of D R Horton Inc Brett Strong Listing Contact: 702-635-3600 
Sold

1012 Peacock Plume Street 703

1012 Peacock Plume Street 703, Henderson, NV 89011

$509,990
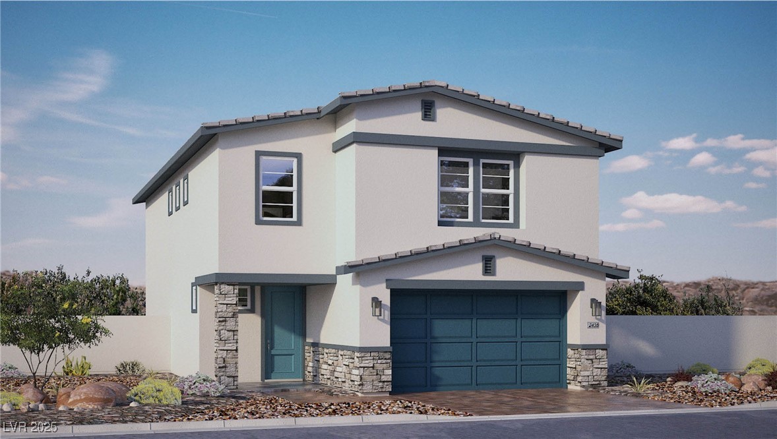
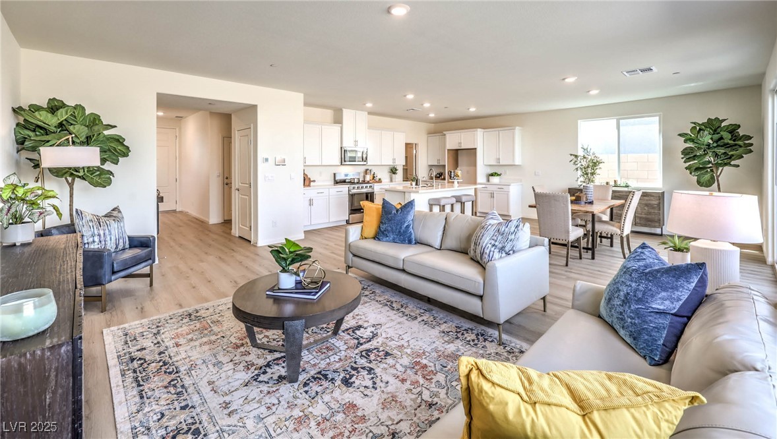
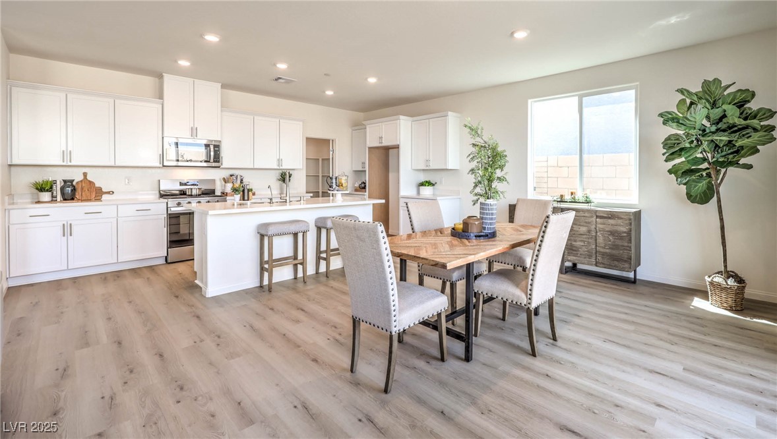
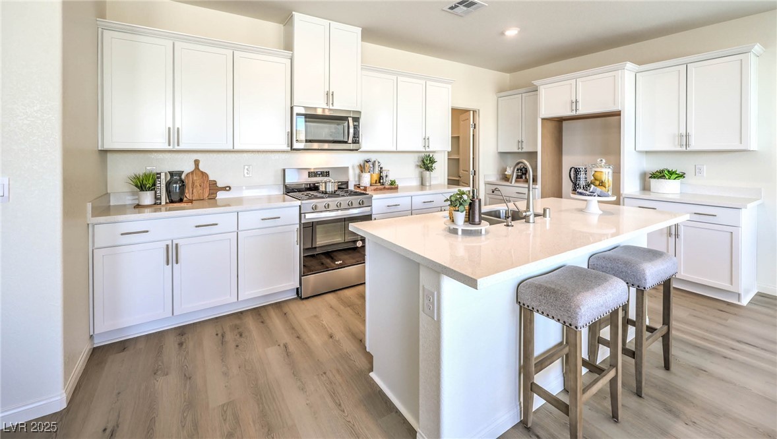
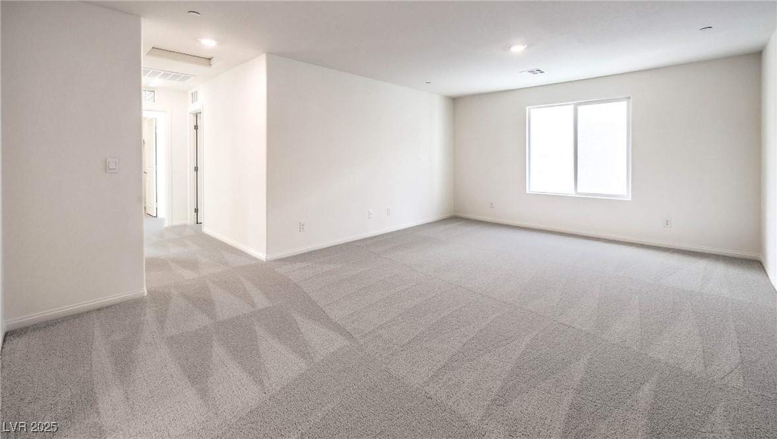
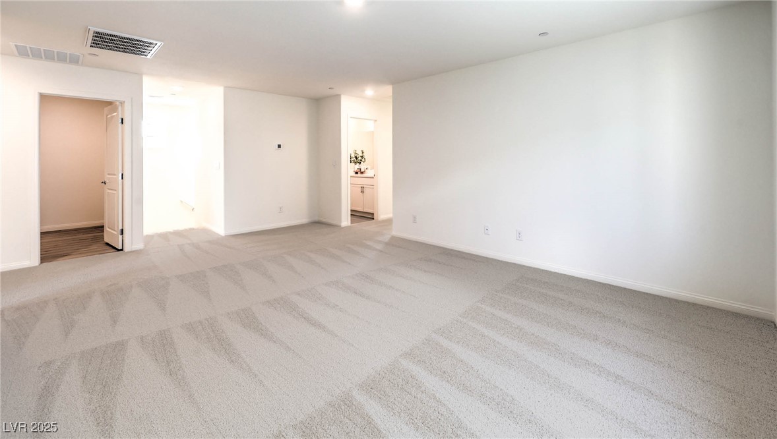
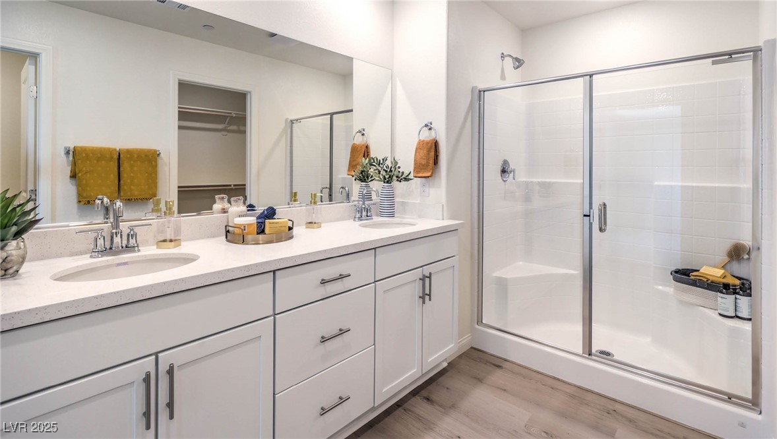
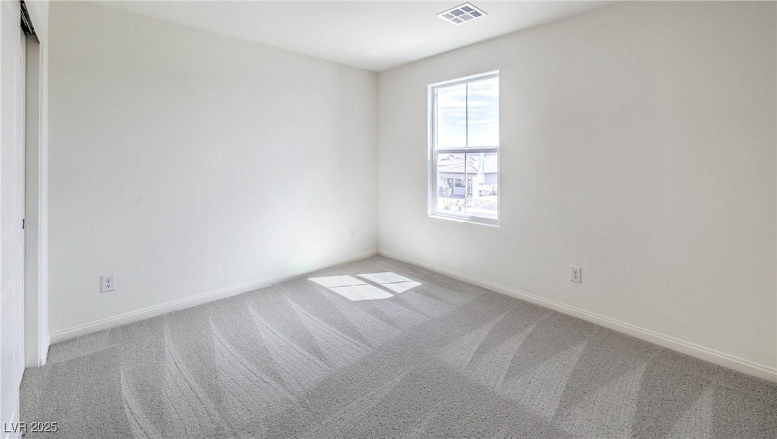
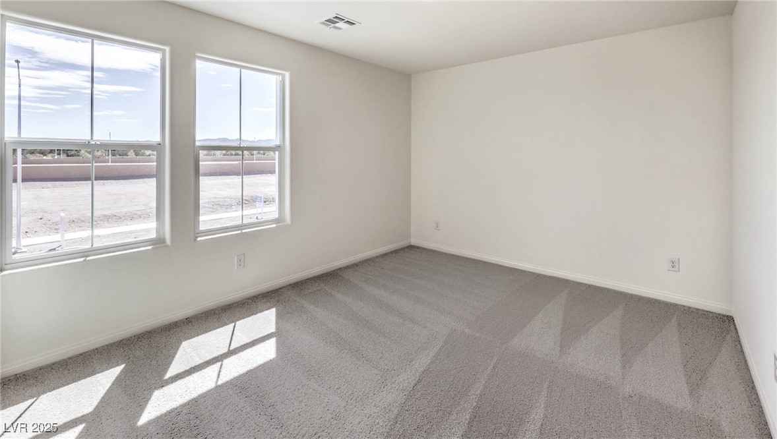
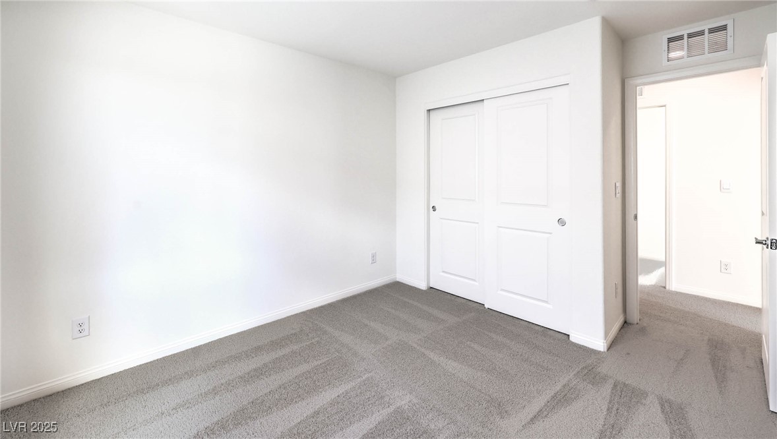
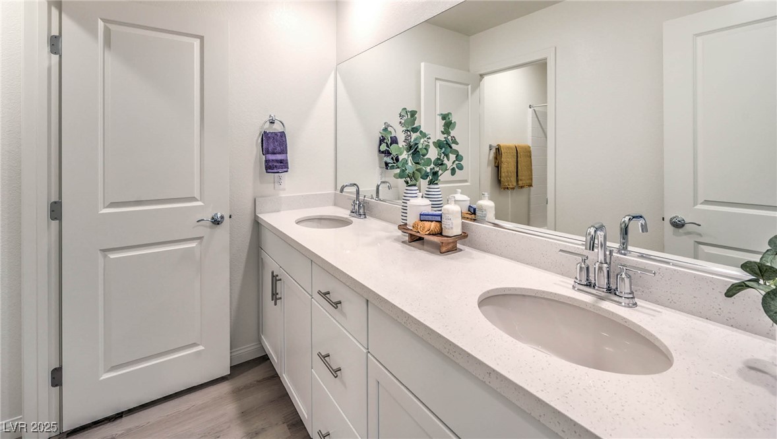
COME SEE THIS STUNNING OCTOBER MOVE IN READY NEW HOME WITH A PRIVATE BACKYARD IN SYMMETRY FALLS AT CADENCE IN HENDERSON!! THIS BEAUTIFUL MASTER PLANNED COMMUNITY IS FILLED WITH OVER 2200 ACRES OF HOMES PARKS AND WALKING TRAILS. BRAND NEW 4 BEDROOM PLUS LOFT 2.5 BATH HOME BY DR HORTON, A FORTUNE 500 COMPANY. INCLUDES STAINLESS STEEL APPLIANCES (DISH WASHER, RANGE, MICROWAVE & FRIDGE), WASHER & DRYER ARE WHITE AND SMART HOME FEATURES!! PICTURES ARE REPRESENTATION ONLY OF THE MODEL HOME.

4
beds

3
baths

2,436 Sq.Ft. LIVING AREA

3,920 Sq.Ft. lot

Samantha Couvrette

Samantha Couvrette

features & amenities

Interior

  • total bedrooms4
  • Total bathrooms3
  • full bathrooms2
  • half bathroom1
  • Laundry room Electric Dryer Hookup, Gas Dryer Hookup, Upper Level
  • Flooring Luxury Vinyl Plank
  • APPLIANCES Convection Oven, Dishwasher, Disposal, Microwave, Refrigerator, Water Purifier, Washer
  • other interior Features Programmable Thermostat

Area & Lot

  • Status Sold
  • Date Sold December 8, 2025
  • Living Area2,436 Sq.Ft.
  • Total Area2,436 Sq.Ft.
  • Lot Area3,920 Sq.Ft.
  • MLS® ID2722796
  • TypeResidential
  • YEAR BUILT2025
  • NeighborhoodCalico Ridge
  • Architecture StylesTwo Story
  • Elementary SchoolJosh, Stevens,Josh, Stevens
  • Middle SchoolCortney Francis
  • High SchoolBasic Academy

Exterior

  • STORIES2
  • Garage Space2.0
  • water SourcePublic
  • utilitiesUnderground Utilities
  • PoolAssociation
  • roofTile
  • lot featuresDesert Landscaping, Landscaped, 1/4 Acre
  • parkingAttached, Garage, Private
  • HEAT TYPECentral, Gas
  • AIR CONDITIONINGCentral Air, Electric
  • sewerPublic Sewer
  • HOA AmenitiesBasketball Court, Dog Park, Jogging Path, Park, Pool
  • security FeaturesFire Sprinkler System
  • other exterior FeaturesPrivate Yard

Financial

  • Sales Price$509,990
  • Real Estate Tax $5,352/yr
  • HOA $75/mo
View Virtual Tour

Calico Ridge

Explore