10006 Dancing Lasso Court Court
SEE ALL PHOTOS
10006 Dancing Lasso Court Court
Courtesy of Huntington & Ellis, A Real Est Stephen Tomes Listing Contact: (702) 703-9077 
Coming Soon

10006 Dancing Lasso Court Court

10006 Dancing Lasso Court Court, Las Vegas, NV 89178

$480,000
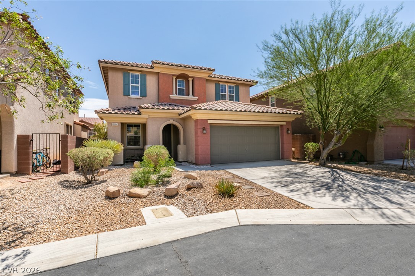
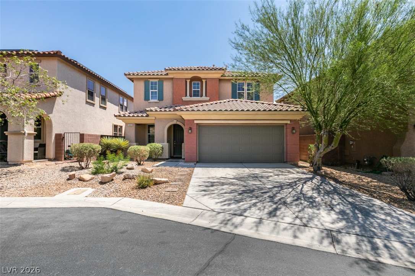
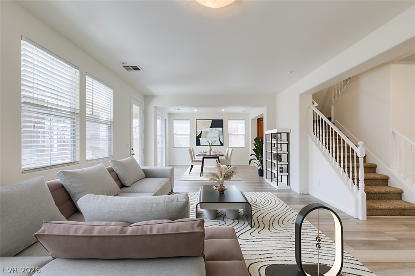
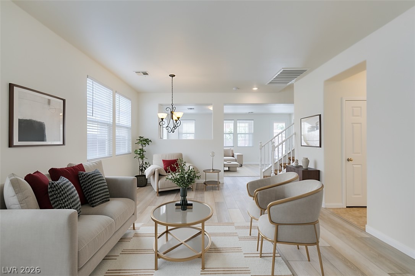
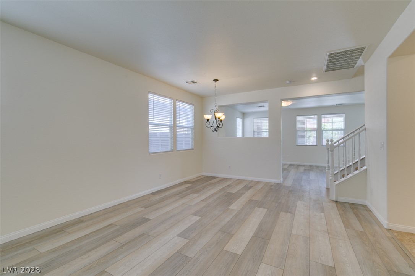
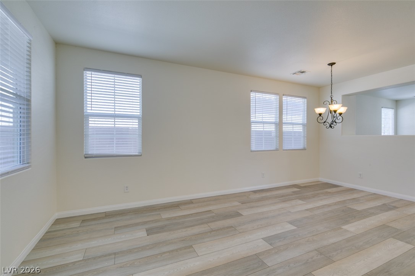
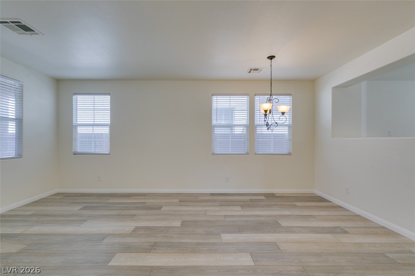
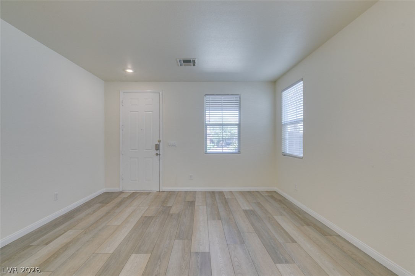
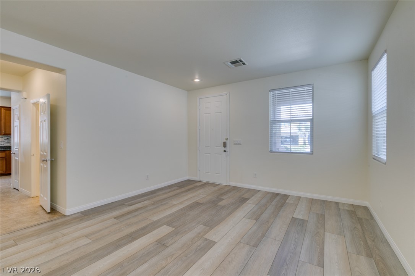
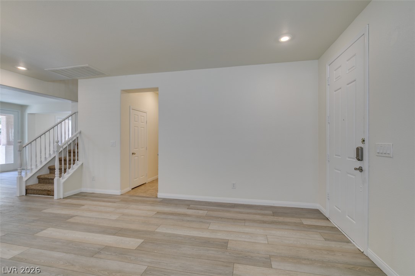
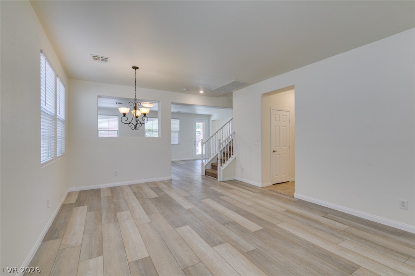
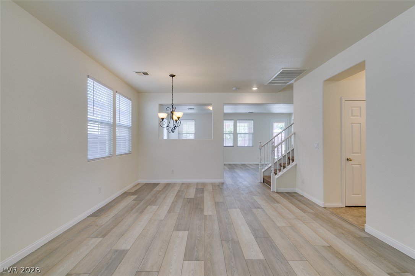
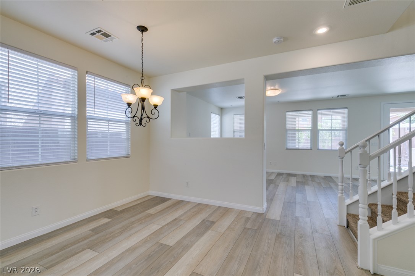
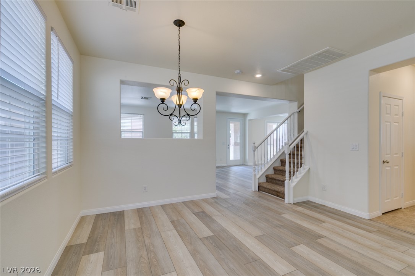
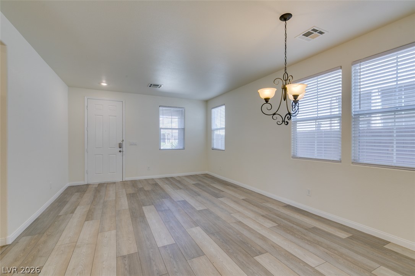
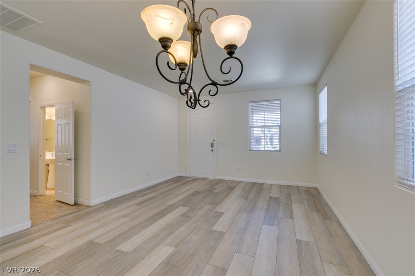
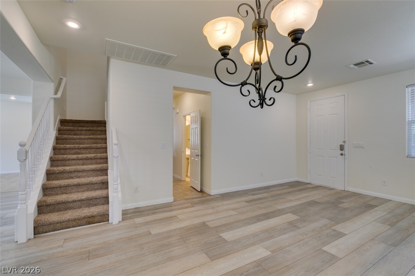
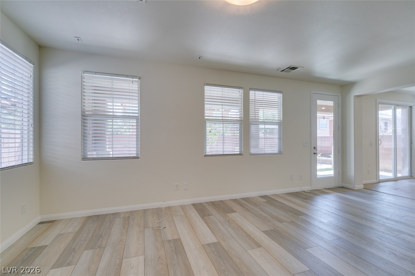
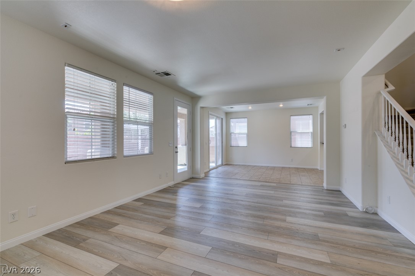
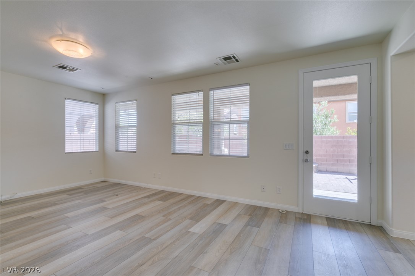
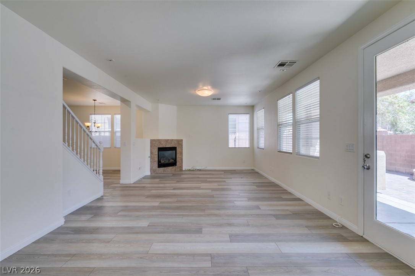
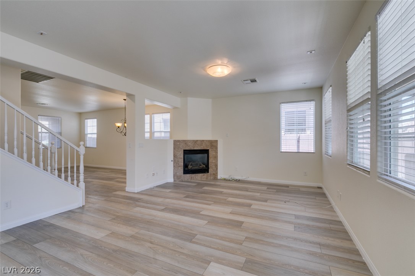
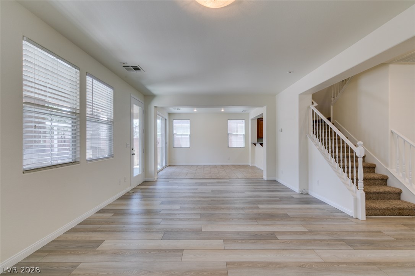
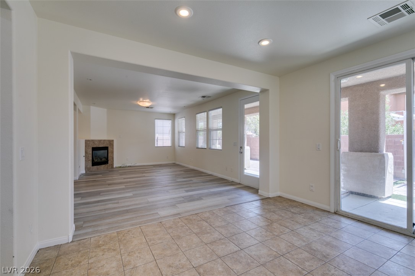
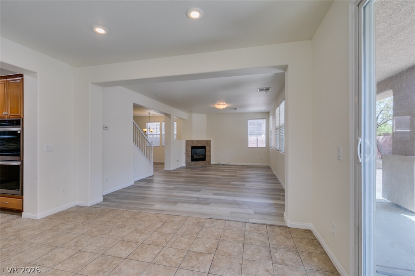
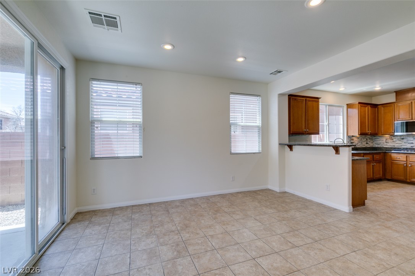
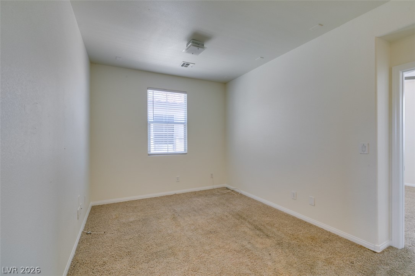
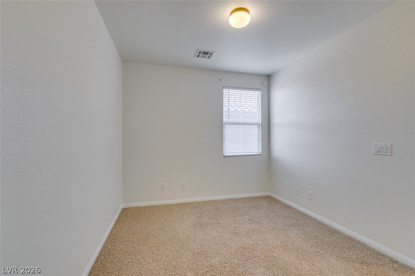
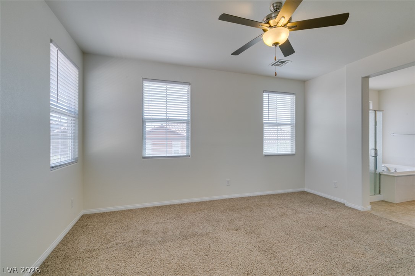
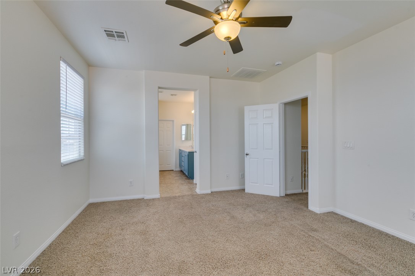
Beautifully updated 4-bedroom home with a spacious loft, brand-new LG stainless steel appliances, and extensive recent improvements! Move-in ready, this home features fresh white paint throughout the entire interior, including the garage, creating a bright, clean, modern feel from the moment you walk in.
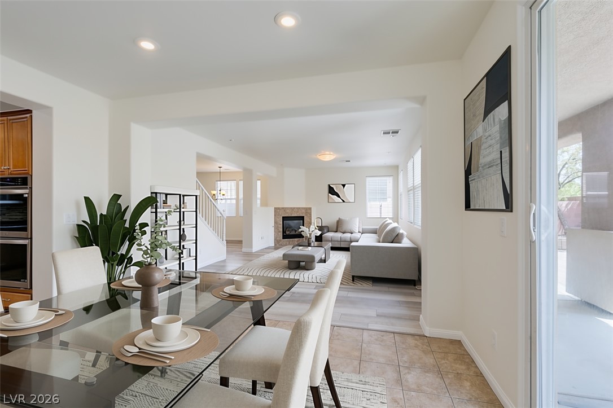
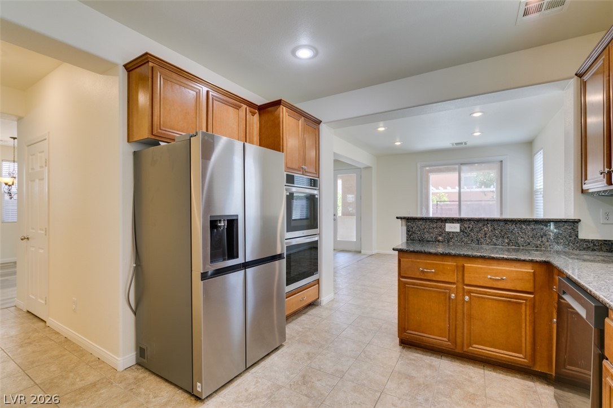
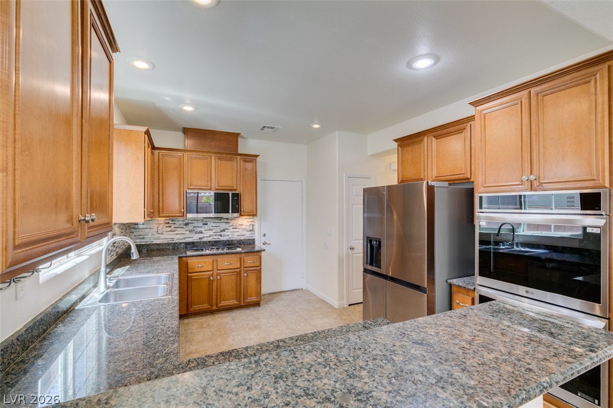
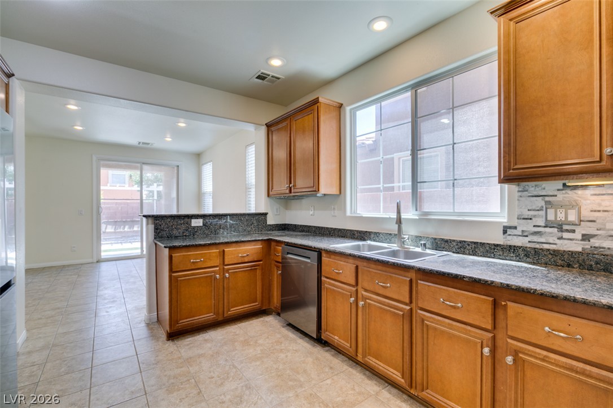
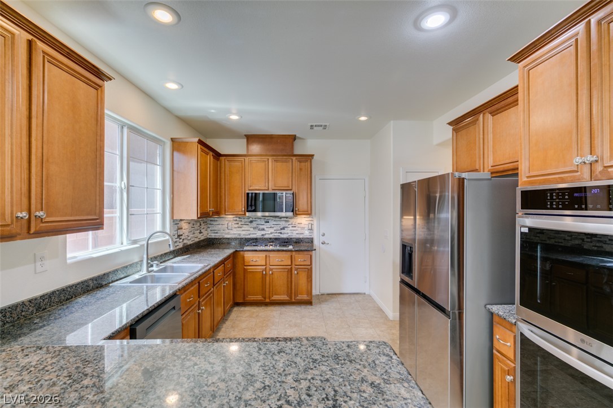
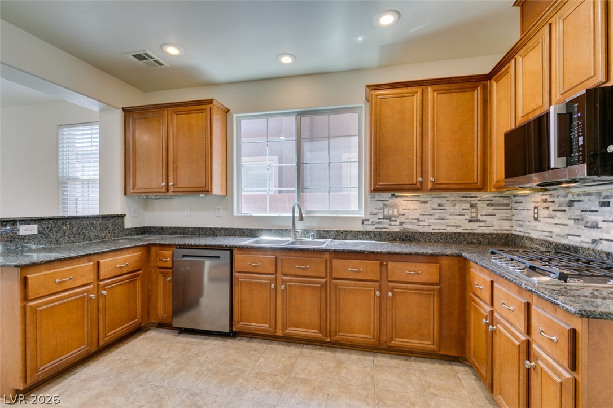
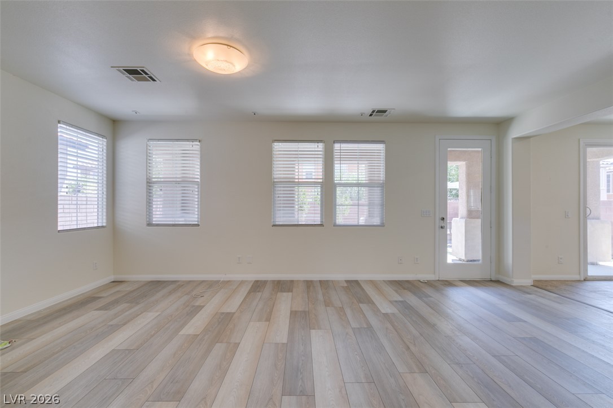
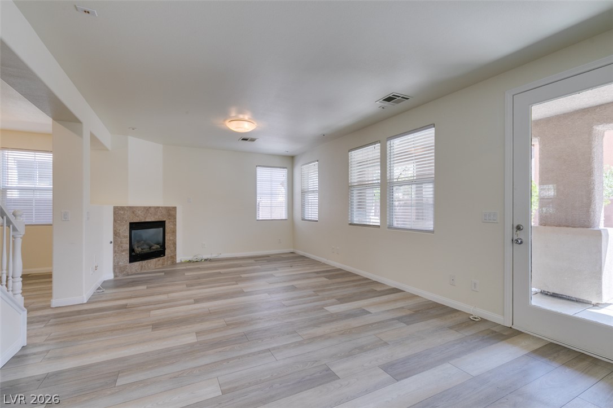
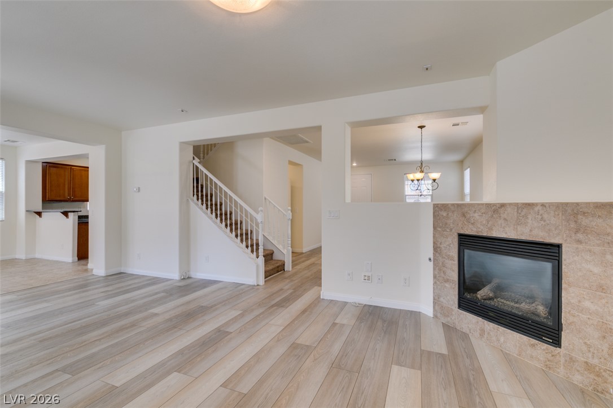
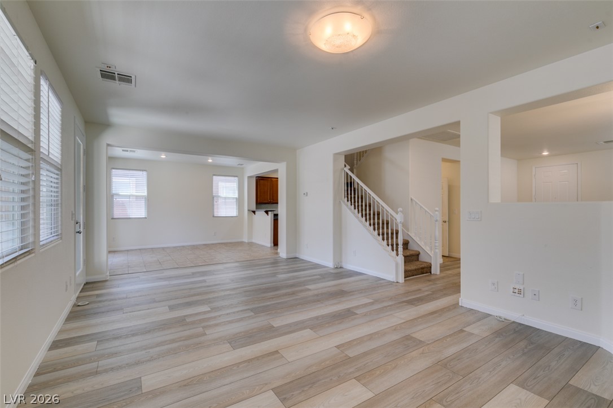
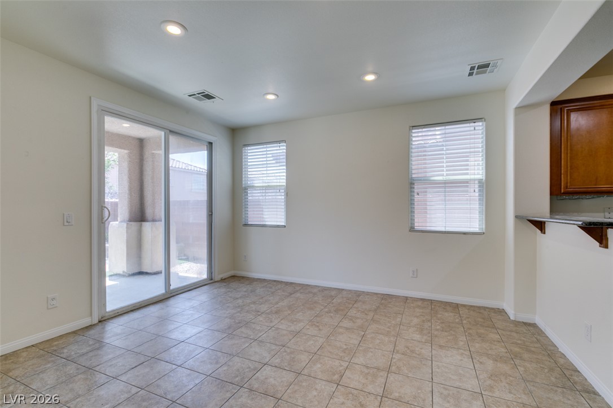
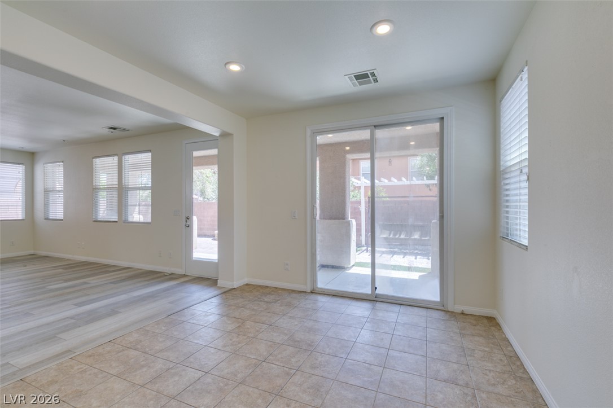
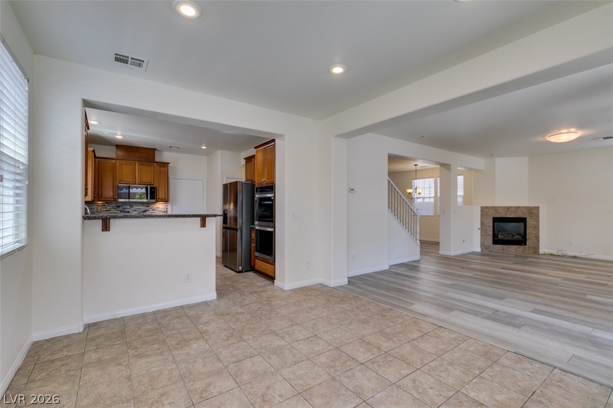
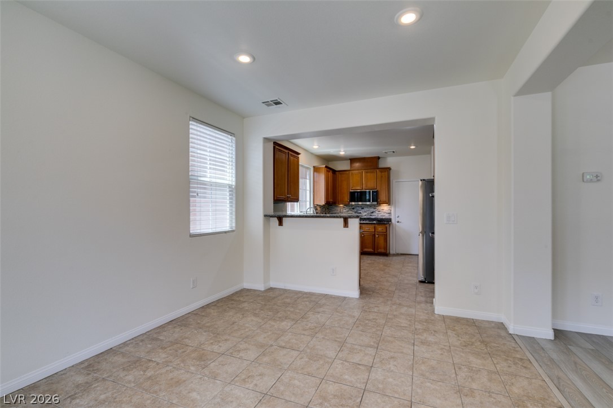
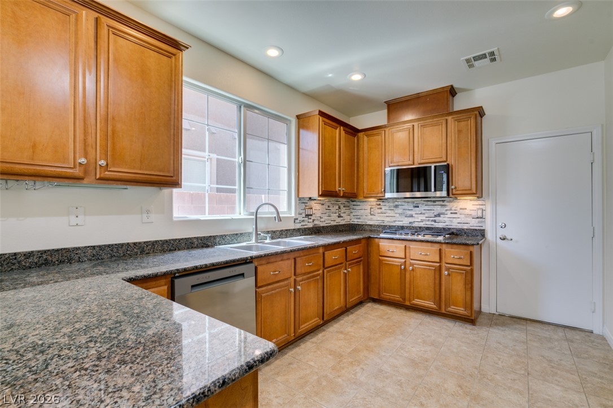
The open-concept floor plan is filled with natural light and showcases kitchen complete with brand-new LG double ovens, refrigerator, microwave, dishwasher, granite countertops, a large island with bar seating, abundant cabinetry. The inviting family room with a cozy fireplace is perfect for relaxing or entertaining.

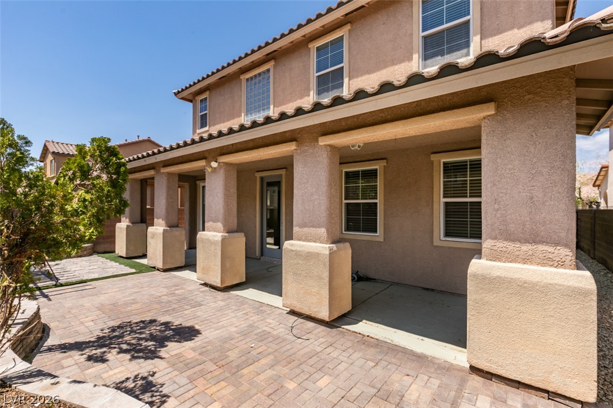
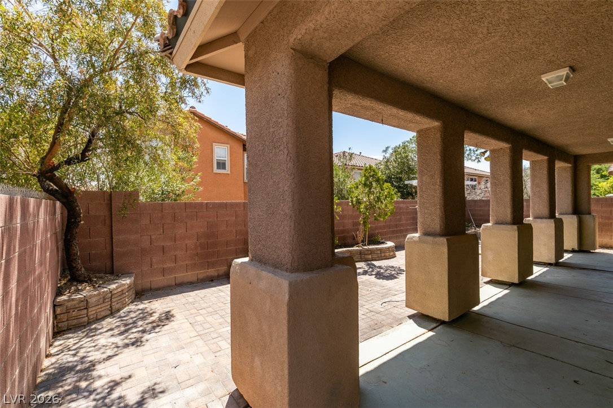
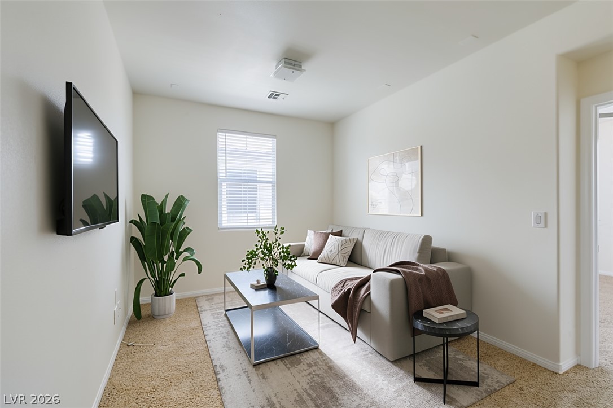
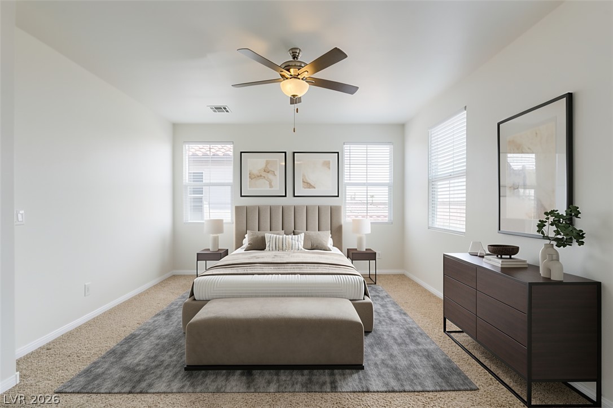
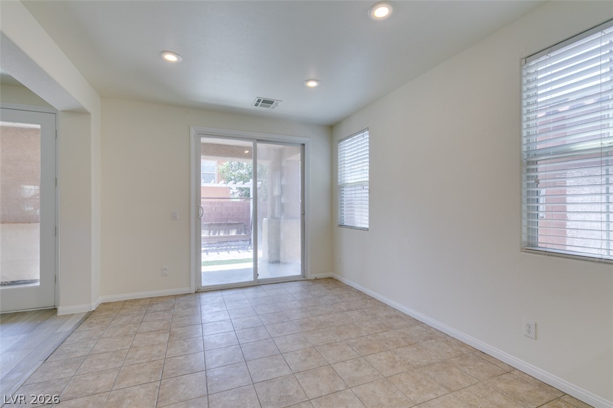
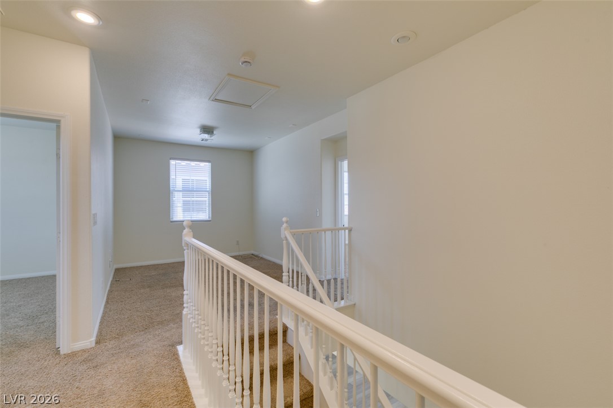
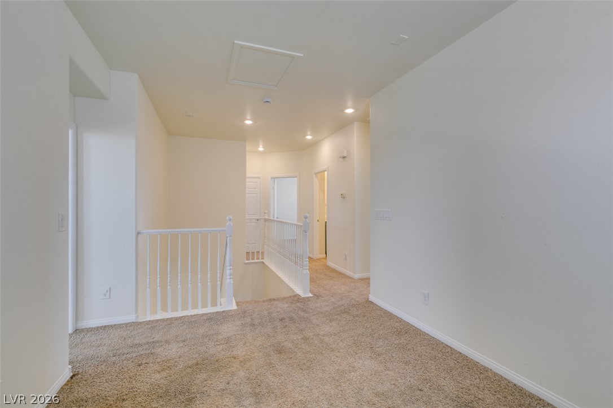
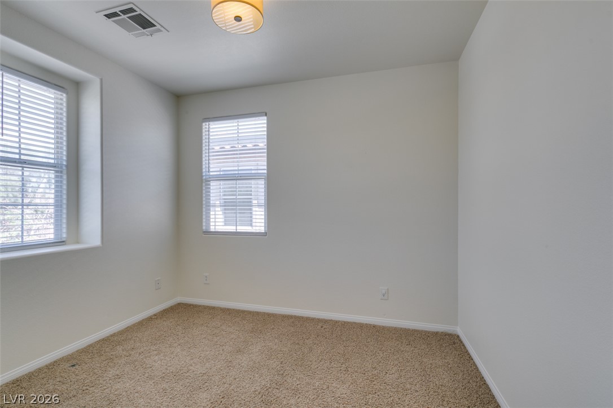
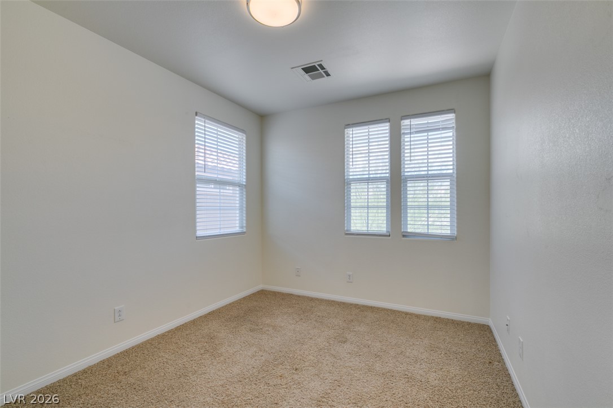
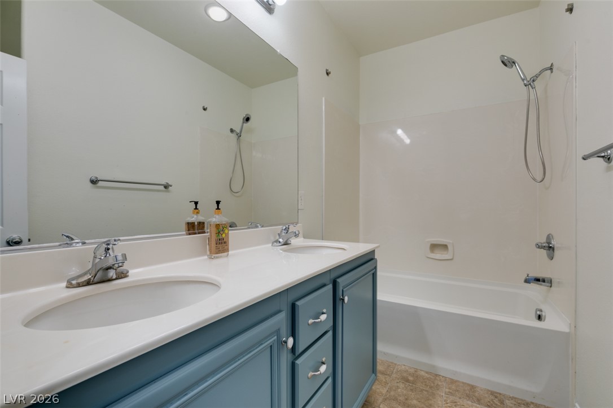
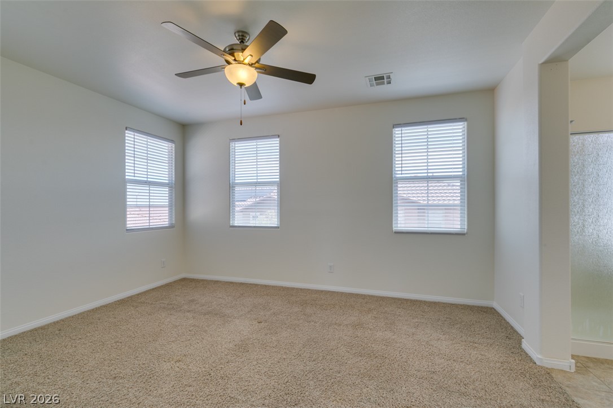
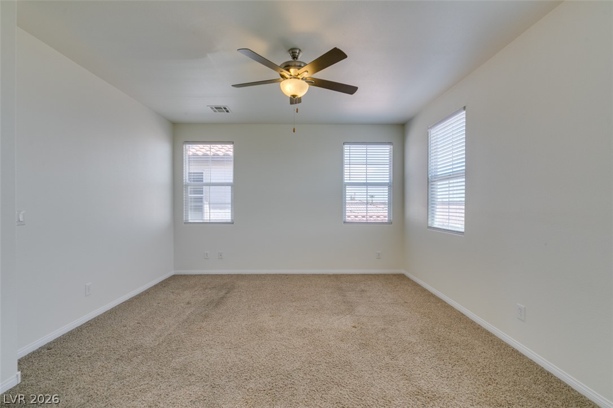
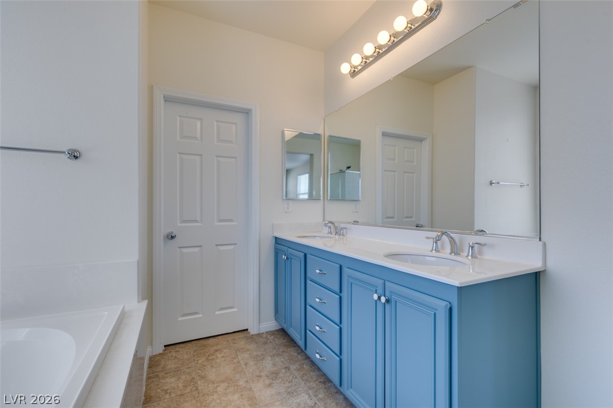
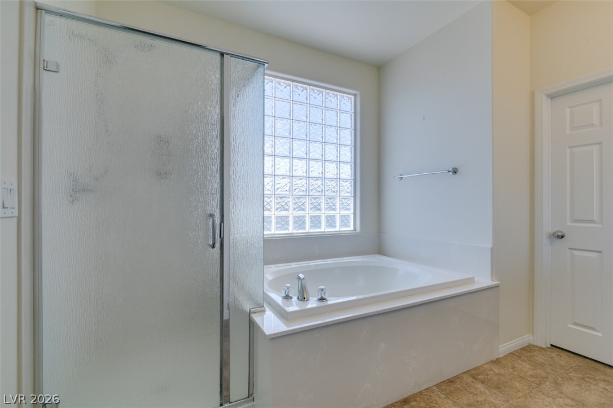
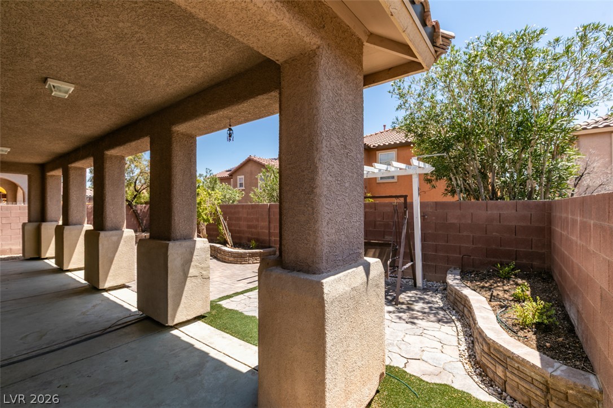
Upstairs, you'll find generously sized bedrooms throughout. The spacious primary suite offers a custom walk-in closet, dual vanities, a soaking tub, separate shower. The versatile loft provides the perfect space for a home office, media room, playroom, or additional living area. The oversized laundry room offers excellent storage and plenty of natural light. Step outside to a spacious backyard featuring a large covered patio and custom planters, providing the ideal setting for outdoor dining, entertaining, or simply unwinding. Brand-new sliding glass doors are currently being installed, adding even more value and enhancing the connection between indoor and outdoor living. Conveniently located near parks, walking trails, shopping, dining, top-rated schools, and freeway access, this beautifully updated home has been thoughtfully prepared for its next owner. With major improvements already completed and priced to sell, this is an exceptional opportunity you won't want to miss!

4
beds

3
baths

2,313 Sq.Ft. LIVING AREA

4,356 Sq.Ft. lot

Stephen Tomes

Stephen Tomes

features & amenities

Interior

  • total bedrooms4
  • Total bathrooms3
  • full bathrooms2
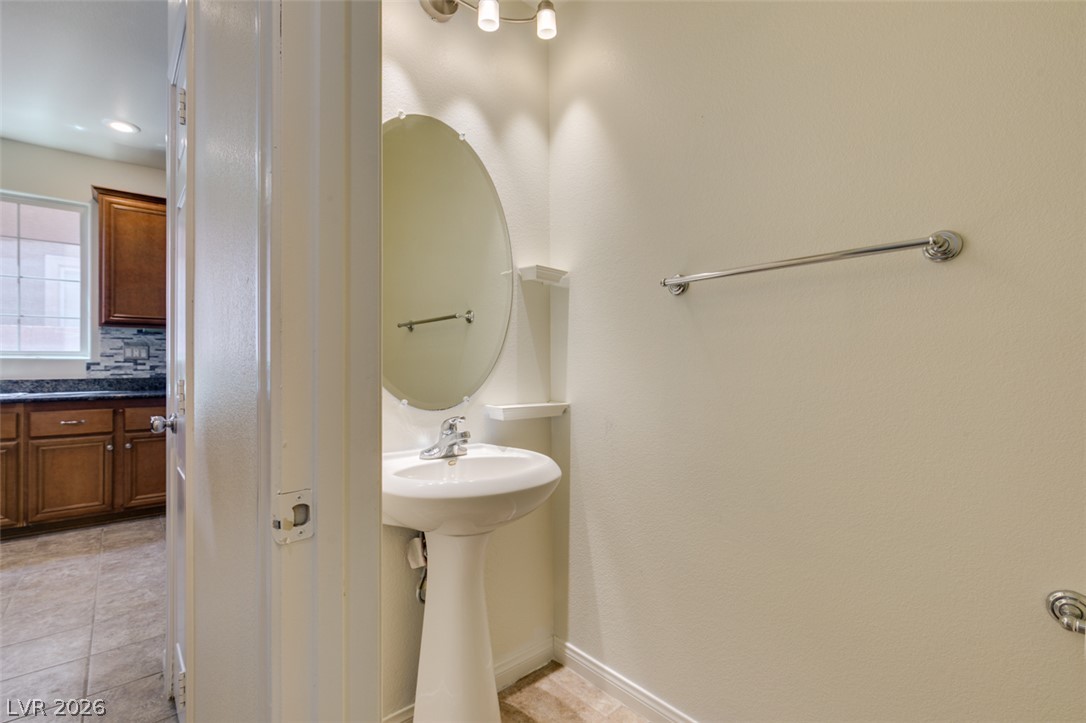
  • half bathroom1
  • Laundry room Gas Dryer Hookup, Upper Level
  • Flooring Carpet, Tile
  • Fireplace Family Room, Gas
  • APPLIANCES Built-In Gas Oven, Double Oven, Dryer, Disposal, Microwave, Refrigerator, Washer
  • other interior Features Ceiling Fan(s), Window Treatments

Area & Lot

  • Status Coming Soon
  • Living Area2,313 Sq.Ft.
  • Total Area2,313 Sq.Ft.
  • Lot Area4,356 Sq.Ft.
  • MLS® ID2801710
  • TypeResidential
  • YEAR BUILT2008
  • NeighborhoodMountains Edge
  • Architecture StylesTwo Story
  • Elementary SchoolRies, Aldeane Comito,Ries, Aldeane Comito
  • Middle SchoolCanarelli Lawrence & Heidi
  • High SchoolSierra Vista High

Exterior

  • STORIES2
  • Garage Space2.0
  • water SourcePublic
  • utilitiesUnderground Utilities
  • roofTile
  • lot featuresDrip Irrigation/Bubblers, Desert Landscaping, Landscaped, 1/4 Acre
  • parkingAttached, Garage, Inside Entrance, Private
  • HEAT TYPEGas, Multiple Heating Units
  • AIR CONDITIONINGCentral Air, Electric, 2 Units
  • sewerPublic Sewer
  • other exterior FeaturesPatio, Private Yard, Sprinkler/Irrigation

Financial

  • Sales Price$480,000
  • Real Estate Tax $3,089/yr
  • HOA $99/3 mos

mortgage calculator

Estimate your monthly mortgage payment, including the principal and interest, property taxes, and HOA. Adjust the values to generate a more accurate rate.

All estimates are provided for informational purposes only. Actual amounts may vary.
$0,000 Your Payment 20 15 65
$0,000 Your Payment

Mountains Edge

The Red Rock Conservation Area offers world-famous and nationally loved outdoor adventures for all experience levels.

Explore